For Sale
Just Listed
216 Plains Road W F304 #F304
Bayview, Burlington, ON
$649,000
2Bd
2Ba
1,300+sqft
1Parking
$499/sqft
CondoMLS# W13677616Listed 2026-08-140 DOM
Heating
Water Heater
Cooling
Central Air
Just listed! New listings in Burlington often receive offers within the first week.
About this home
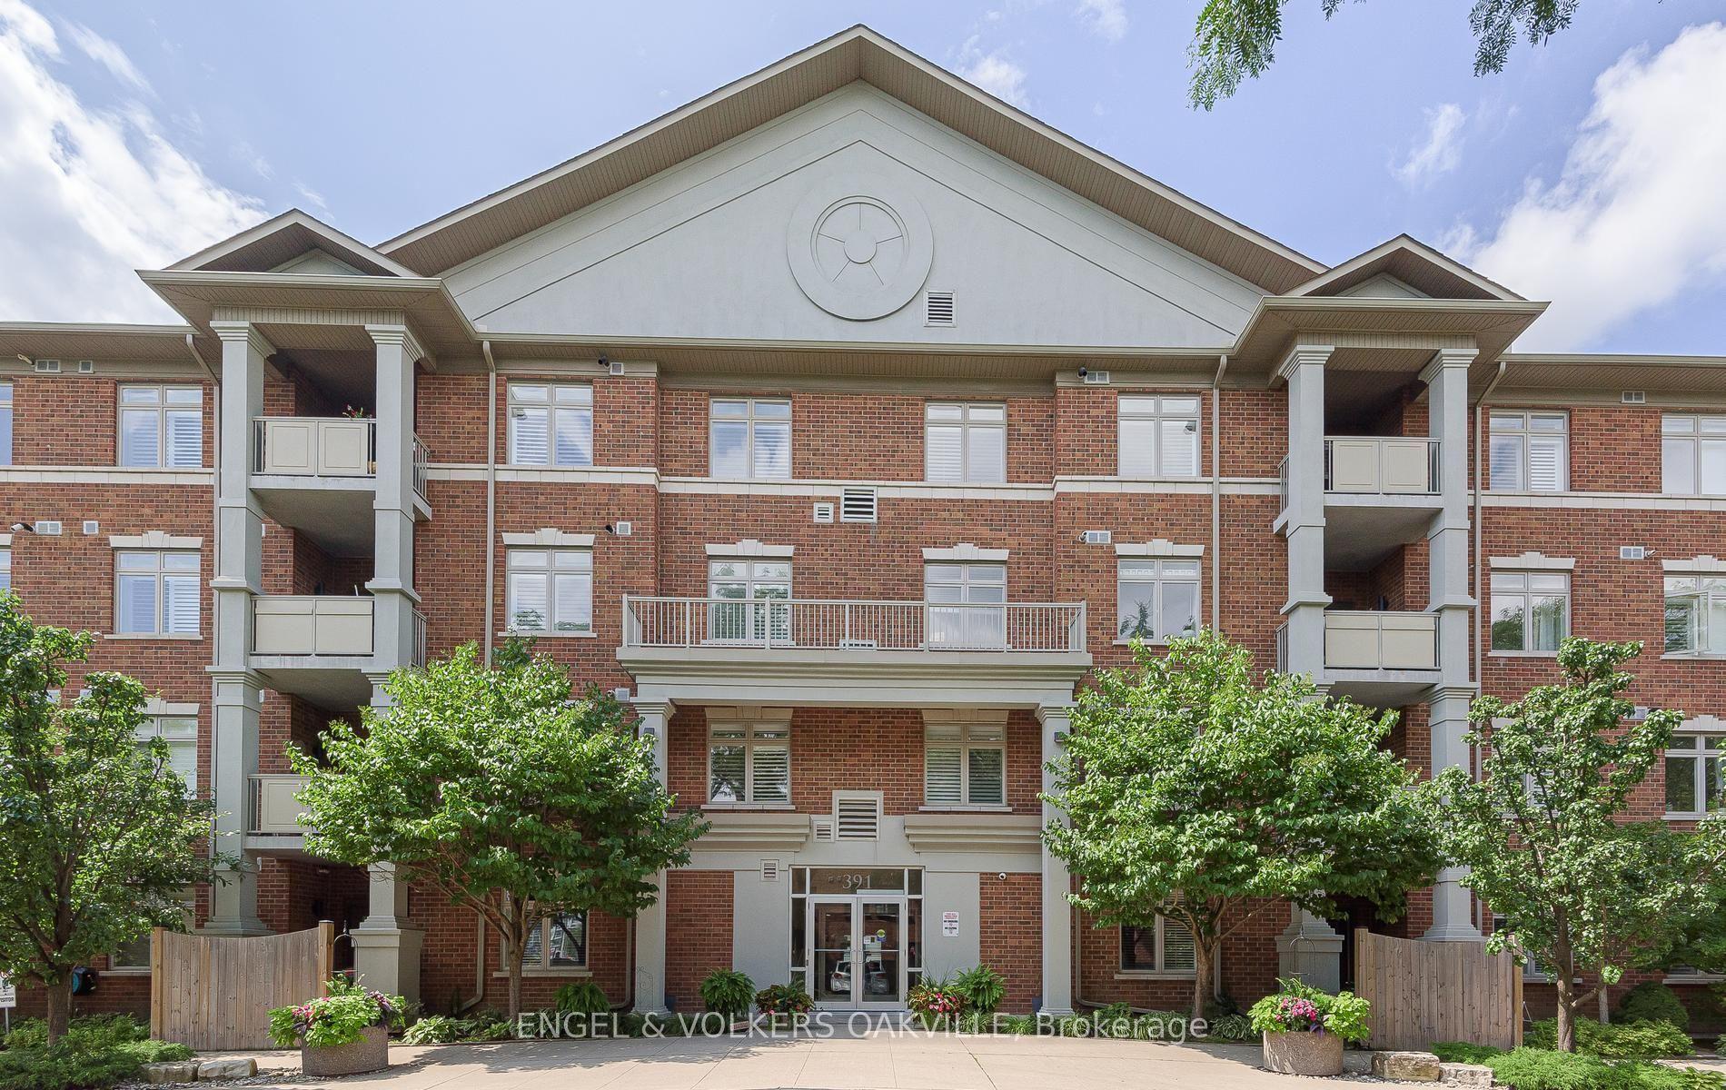
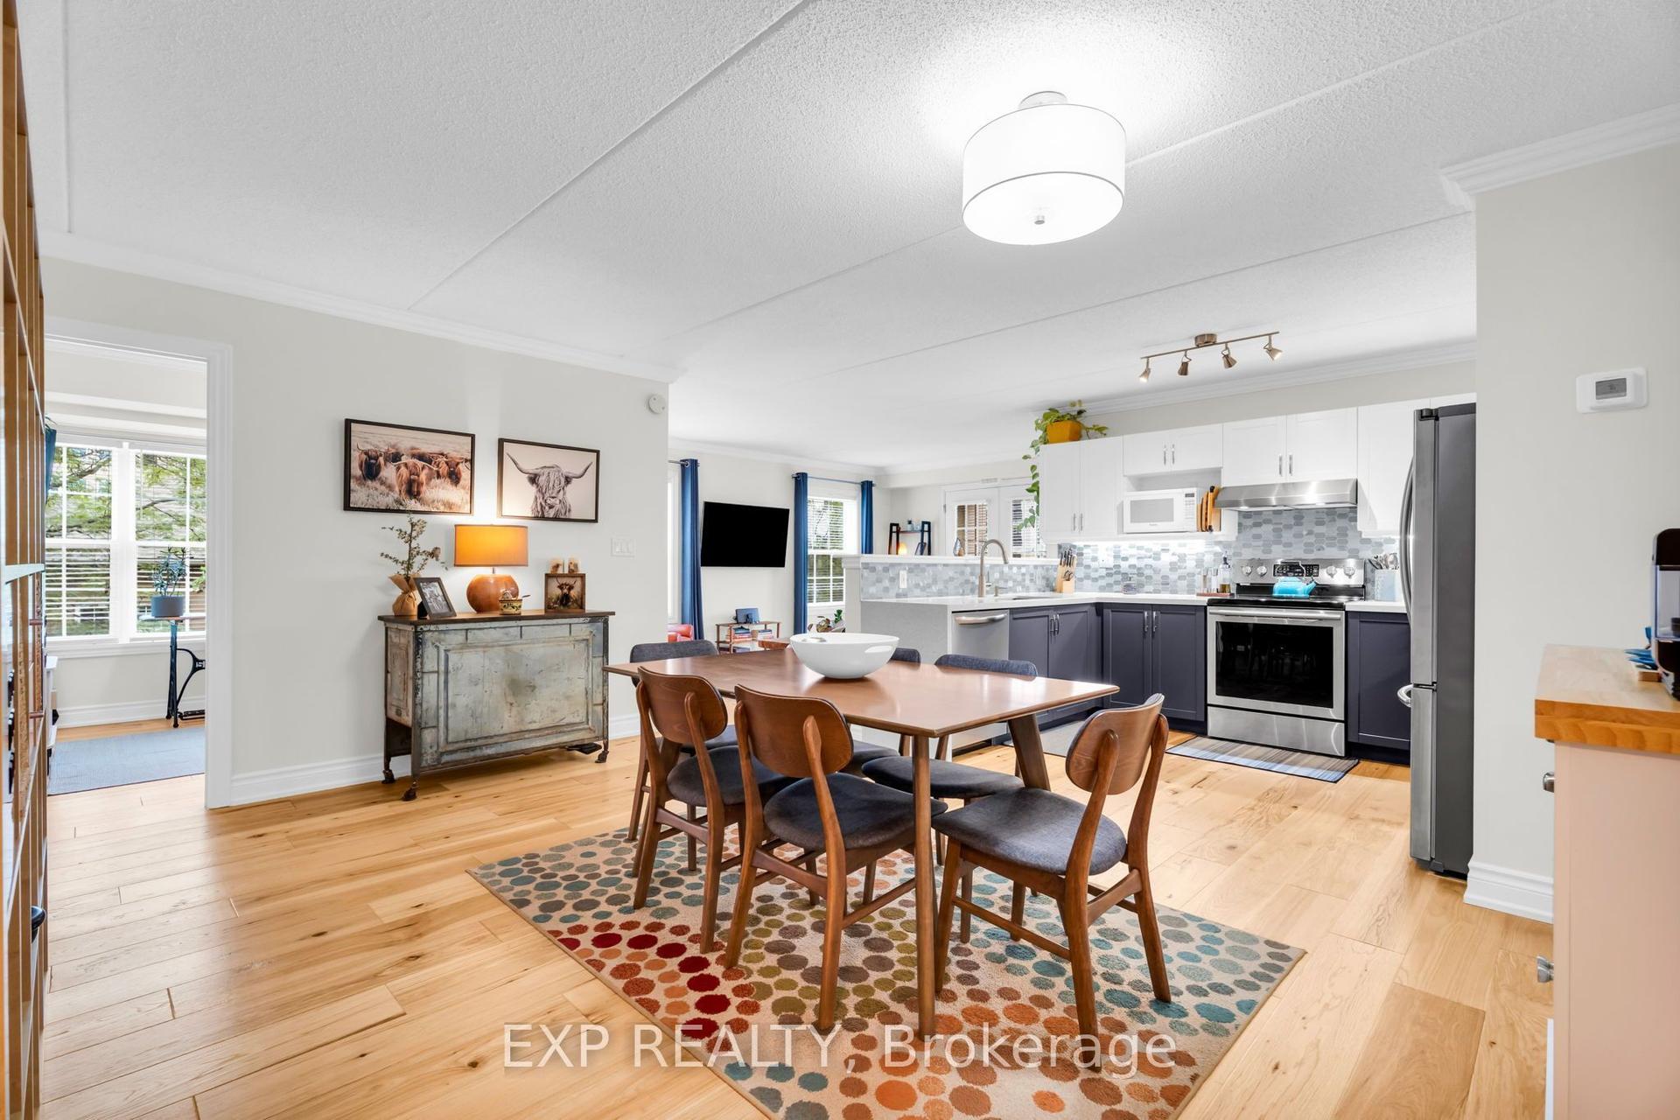
Your worry-free lifestyle awaits! Those who live at Oaklands Green know how special this complex is. Neighbours that stop to chat! Social gatherings at the community centre,impeccably managed grounds. Pride of ownership, and a very quiet, well managed building make this place to live truly special. See yourself living in this beautifully updated, spacious 2bed, 2 bath unit that offers effortless living from the moment you step inside. Every space feels bright & inviting. The galley-style kitchen stands out with its crisp white Shaker cabinetry, new fridge, dishwasher and microwave, ('25) abundant storage, backsplash, glass front uppers, and granite overlay counters with a sleek silgranite undermount sink make this a kitchen you'd be proud to prepare a meal in. The generous open concept living and dining area offers plenty of room for your furniture in many configurations and the double French doors open to the south-west facing balcony that fill the room with bright afternoon light. The spacious primary bedroom features large windows, a walk in closet, and a 4 piece ensuite complete with a double vanity and easy step-in shower and grab bars. The entire unit is carpetfree, finished with rich mid tone engineered hardwood, and every window is fitted with California shutters for a clean, timeless look. This condo includes one underground parking space (with another available to purchase) and two storage lockers. Residents also enjoy a dedicated Community Centre with library, meeting and party room. There's ample visitor parking. The location is ideal-minutes to the Aldershot GO Station, Royal Botanical Gardens,Lasalle Park, Golf, and quick highway access. A perfect blend of comfort, convenience, andcommunity. Come see what your lifestyle could be in Aldershot!
Hardwood
Rooms
Main Floor
| Dining Room | 1.95 × 4.88 m | Open Concept |
| Bathroom | 1.53 × 3.23 m | 3 Pc Bath |
| Primary Bedroom | 5.67 × 4.45 m | 4 Pc Ensuite Walk-In Closet(s) California Shutters |
| Laundry | 1.95 × 1.87 m | |
| Bedroom 2 | 4.51 × 3.88 m | Closet California Shutters |
| Living Room | 4.47 × 5.19 m | Open Concept W/O To Balcony |
| Kitchen | 3.76 × 2.49 m | Double Sink Backsplash |
| Foyer | 1.51 × 2.49 m | Closet |
Features
- Carpet Free
- Storage Area Lockers
- Water Heater
- None
- Central Air
- 1 Storey/Apt
Financials
Annual Taxes
$3,264.5
Estimated Rental Income
Entire property$2,600 – $3,500/mo
Rental yield4.8% – 6.5%
*Estimates based on comparable rentals in the area. Actual income may vary.
Market Data — Burlington
Days on market0 days
Buyer's MarketSeller's Market
Based on active listings in Burlington. Data updates daily.
Demographics — Burlington
Population
186,948
Avg Household Income
$125,000
Age Distribution
0-19
20%
20-34
16%
35-49
19%
50-64
22%
65+
23%
Ownership74% own · 26% rent
EnglishFrenchArabicPolishTagalog
Getting around
How walkable, bikeable, and transit-friendly this neighbourhood is.
78
/ 100
Walk Score
Very Walkable
57
/ 100
Transit Score
Good Transit
49
/ 100
Bike Score
Somewhat Bikeable
Scores are estimates based on neighbourhood data and are for informational purposes only.
MLS® data courtesy of the Toronto Regional Real Estate Board (TRREB).
The information provided herein must only be used by consumers that have a bona fide interest in the purchase, sale, or lease of real estate and may not be used for any commercial purpose or any other purpose. Listing information is deemed reliable but is not guaranteed accurate by the Toronto Regional Real Estate Board, the listing brokerage, or this website. The trademarks REALTOR®, REALTORS® and the REALTOR® logo are controlled by The Canadian Real Estate Association (CREA) and identify real estate professionals who are members of CREA. MLS®, Multiple Listing Service®, and the associated logos are owned by CREA. Not intended to solicit properties currently listed for sale or buyers under contract.
You may also like
More homes in Burlington
Hand-picked listings with a similar price range and style.
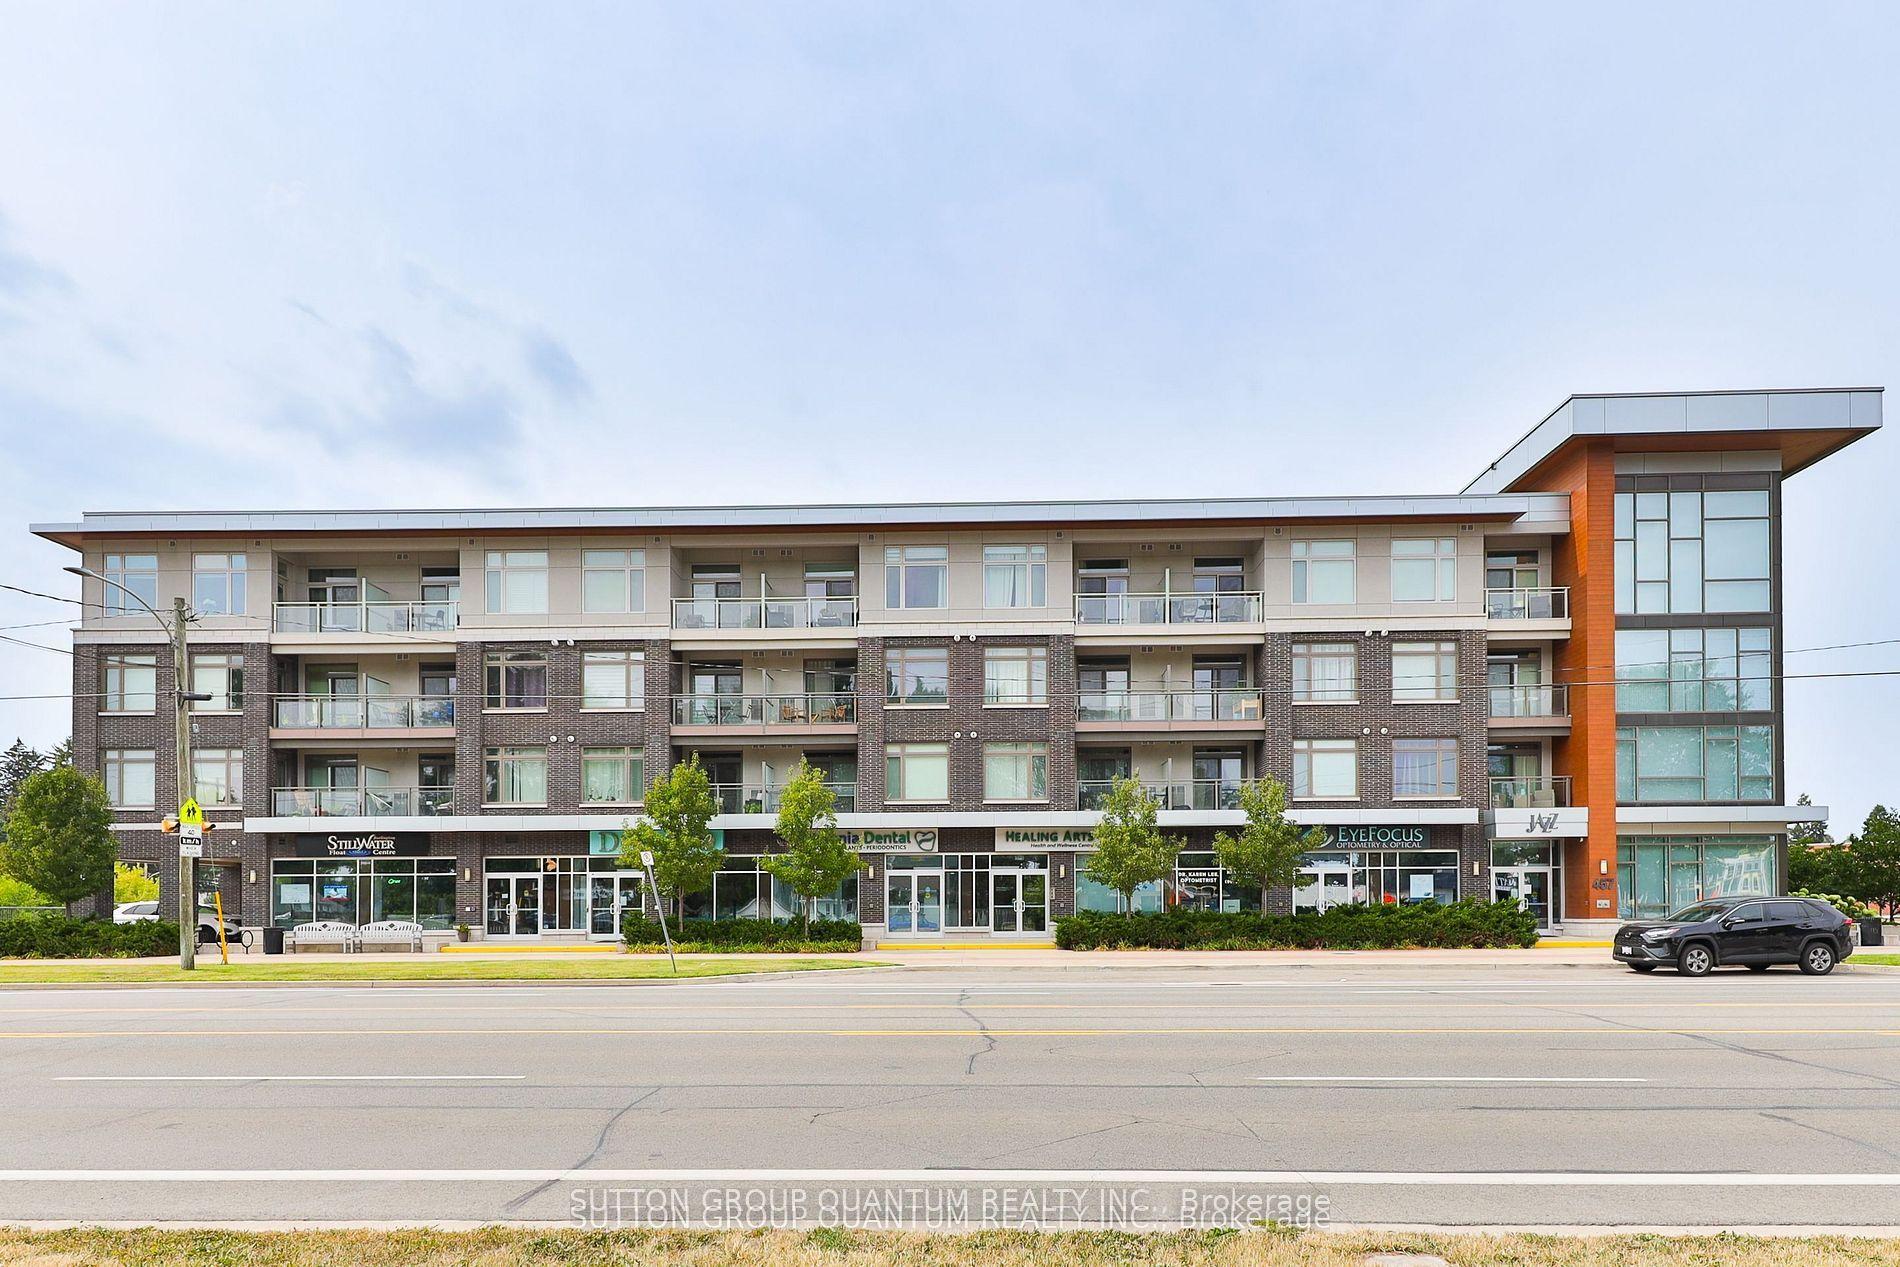
For Sale16 h ago
$509,900
Condo
est. $2,235/mo
457 Plains Road E 418 #418, LaSalle
Burlington, ON
2 bd
1 ba
750
1
MLS# W13678064Sutton Group Quantum Realty Inc.
WhatsApp Aman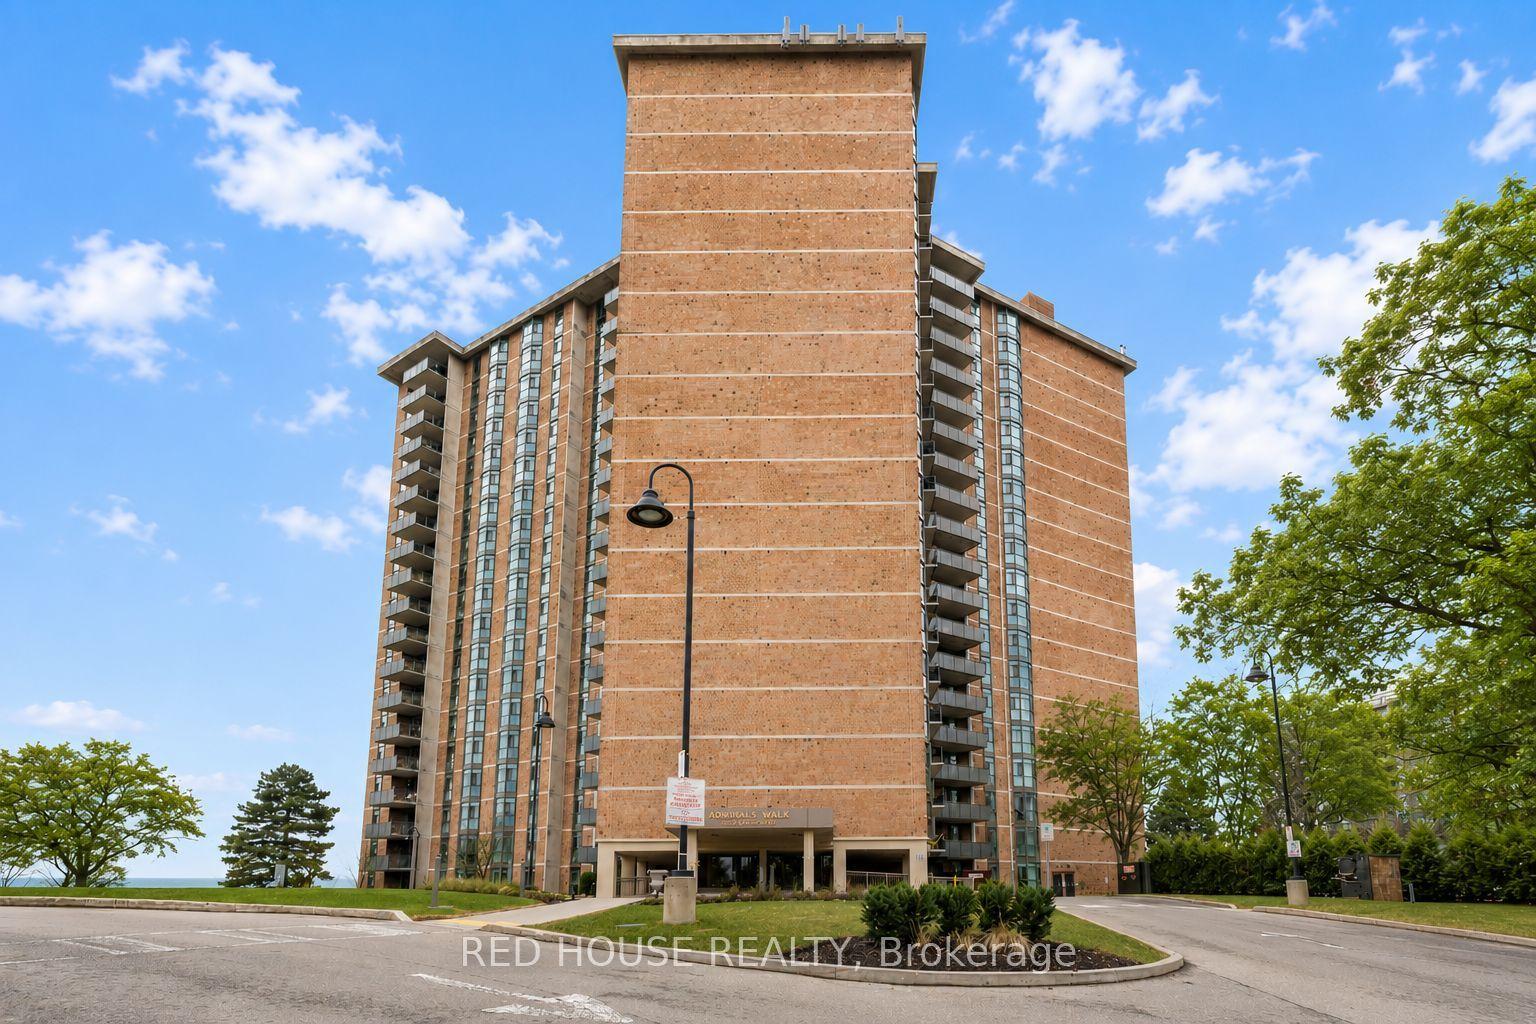
For Sale16 h ago
$639,900
Condo
est. $2,805/mo
5250 Lakeshore Road 809 #809, Appleby
Burlington, ON
2 bd
2 ba
1,300
1
MLS# W13675250Red House Realty
WhatsApp Aman