For Sale
11370 Taylor Court
Brookville/Haltonville, Milton, ON
$2,795,000
4+1Bd
4Ba
3,250+sqft
13Parking
200.13 x 400 ftlot
$860/sqft
DetachedMLS# W13657366Listed 2026-08-1068 DOM
Cooling
Central Air
Basement
Finished
On the market for 68 days — longer than average. The seller may be open to negotiation.
About this home
Welcome to one of Brookville's finest estate properties-where timeless craftsmanship, exceptional privacy, and resort-style living come together on an extraordinary 1.6-acre setting. This impeccably maintained executive residence offers a special combination of luxury, privacy, and convenience, just minutes from Milton, Burlington, Guelph, major highways, and Pearson Airport. Designed for both elegant entertaining and comfortable family living, the home features spacious principal rooms, abundant natural light, refined finishes, and a thoughtfully designed floor plan that blends sophistication with everyday functionality. At the heart of the home is a spectacular gourmet kitchen appointed with premium appliances, including a Sub-Zero refrigerator, Viking French Door wall oven, and Viking professional gas range. The kitchen flows seamlessly into the principal living areas, creating an inviting space for family gatherings and entertaining. The professionally finished lower level offers exceptional additional living space, complete with a theatre room, recreation area, wet bar, wine room, guest bedroom, and full bathroom-perfect for entertaining, extended family, or overnight guests. Step outside and discover your own private resort. Beautifully landscaped and surrounded by mature trees, the backyard showcases a stunning saltwater pool with a new liner and automated control system, relaxing hot tub, elegant cabana with gas fireplace, expansive stone patios, full-yard irrigation, and a fully fenced backyard-providing outstanding privacy and effortless outdoor living. Additional premium features include a whole-home Generac standby generator, natural gas service, NEW FURNACE AND AC Oct. 2026. This exceptional Brookville estate delivers the perfect balance of luxurious indoor living, spectacular outdoor amenities, and an unbeatable location. Rarely does a property of this calibre become available. An outstanding opportunity to own one of Brookville's premier estate homes.
PoolFireplace
Rooms
Main Floor
| Kitchen | 2.70 × 4.39 m | |
| Breakfast | 3.30 × 4.19 m | |
| Family Room | 6.44 × 4.20 m | |
| Sunroom | 3.67 × 4.22 m | |
| Den | 3.70 × 4.27 m | |
| Dining Room | 3.65 × 5.02 m |
Second Floor
| Primary Bedroom | 7.28 × 4.56 m | |
| Bedroom | 3.66 × 3.05 m | |
| Bedroom | 3.08 × 4.14 m | |
| Bedroom | 3.65 × 4.29 m |
Basement
| Recreation | 4.10 × 6.17 m | |
| Office | 4.14 × 3.42 m | |
| Bedroom | 4.44 × 3.45 m | |
| Media Room | 4.07 × 6.06 m | |
| Cold Room/Cantina | 2.86 × 2.15 m | |
| Utility Room | 3.33 × 3.65 m |
Features
- Auto Garage Door Remote
- Bar Fridge
- Built-In Oven
- Generator - Full
- Guest Accommodations
- In-Law Capability
- Backs On Green Belt
- Deck
- Hot Tub
- Landscape Lighting
- Landscaped
- Lawn Sprinkler System
- Patio
- Privacy
- Finished
- Full
- Central Air
- 2-Storey
Financials
Annual Taxes
$11,511
Estimated Rental Income
Entire property$4,000 – $6,500/mo
Basement apartment$1,800 – $2,500/mo
Rental yield1.7% – 2.8%
*Estimates based on comparable rentals in the area. Actual income may vary.
Market Data — Milton
Days on market68 days
Buyer's MarketSeller's Market
Based on active listings in Milton. Data updates daily.
Demographics — Milton
Population
132,979
Avg Household Income
$132,000
Age Distribution
0-19
26%
20-34
20%
35-49
26%
50-64
17%
65+
11%
Ownership87% own · 13% rent
EnglishUrduPunjabiArabicHindi
Getting around
How walkable, bikeable, and transit-friendly this neighbourhood is.
63
/ 100
Walk Score
Somewhat Walkable
40
/ 100
Transit Score
Some Transit
47
/ 100
Bike Score
Somewhat Bikeable
Scores are estimates based on neighbourhood data and are for informational purposes only.
MLS® data courtesy of the Toronto Regional Real Estate Board (TRREB).
The information provided herein must only be used by consumers that have a bona fide interest in the purchase, sale, or lease of real estate and may not be used for any commercial purpose or any other purpose. Listing information is deemed reliable but is not guaranteed accurate by the Toronto Regional Real Estate Board, the listing brokerage, or this website. The trademarks REALTOR®, REALTORS® and the REALTOR® logo are controlled by The Canadian Real Estate Association (CREA) and identify real estate professionals who are members of CREA. MLS®, Multiple Listing Service®, and the associated logos are owned by CREA. Not intended to solicit properties currently listed for sale or buyers under contract.
You may also like
More homes in Milton
Hand-picked listings with a similar price range and style.
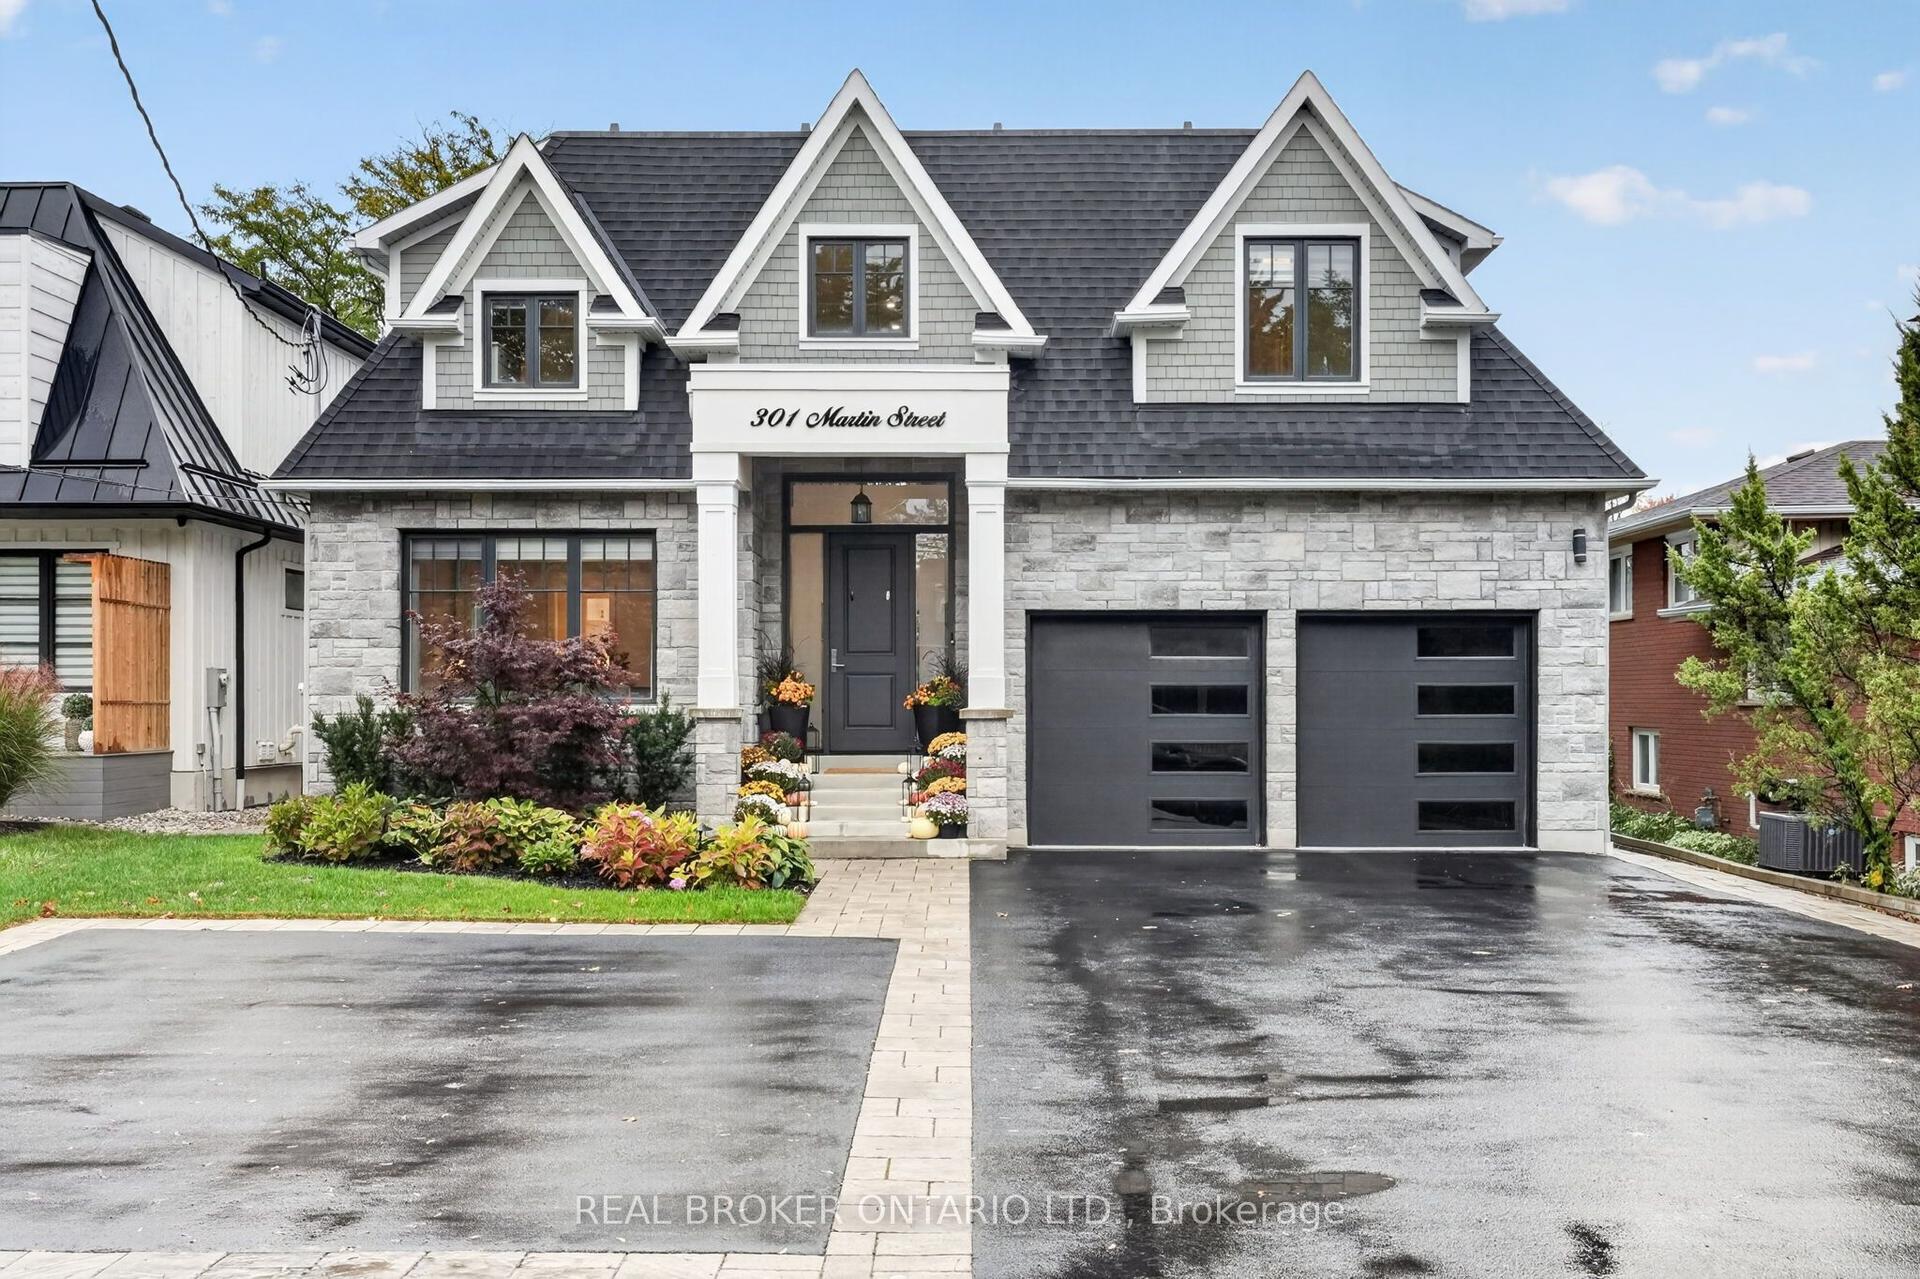
For Sale3 days ago
$2,599,900
Detached
est. $11,398/mo
301 Martin Street, 1035 - OM Old Milton
Milton, ON
4 bd
5 ba
3,250
10
MLS# W14030798Real Broker Ontario Ltd.
WhatsApp Aman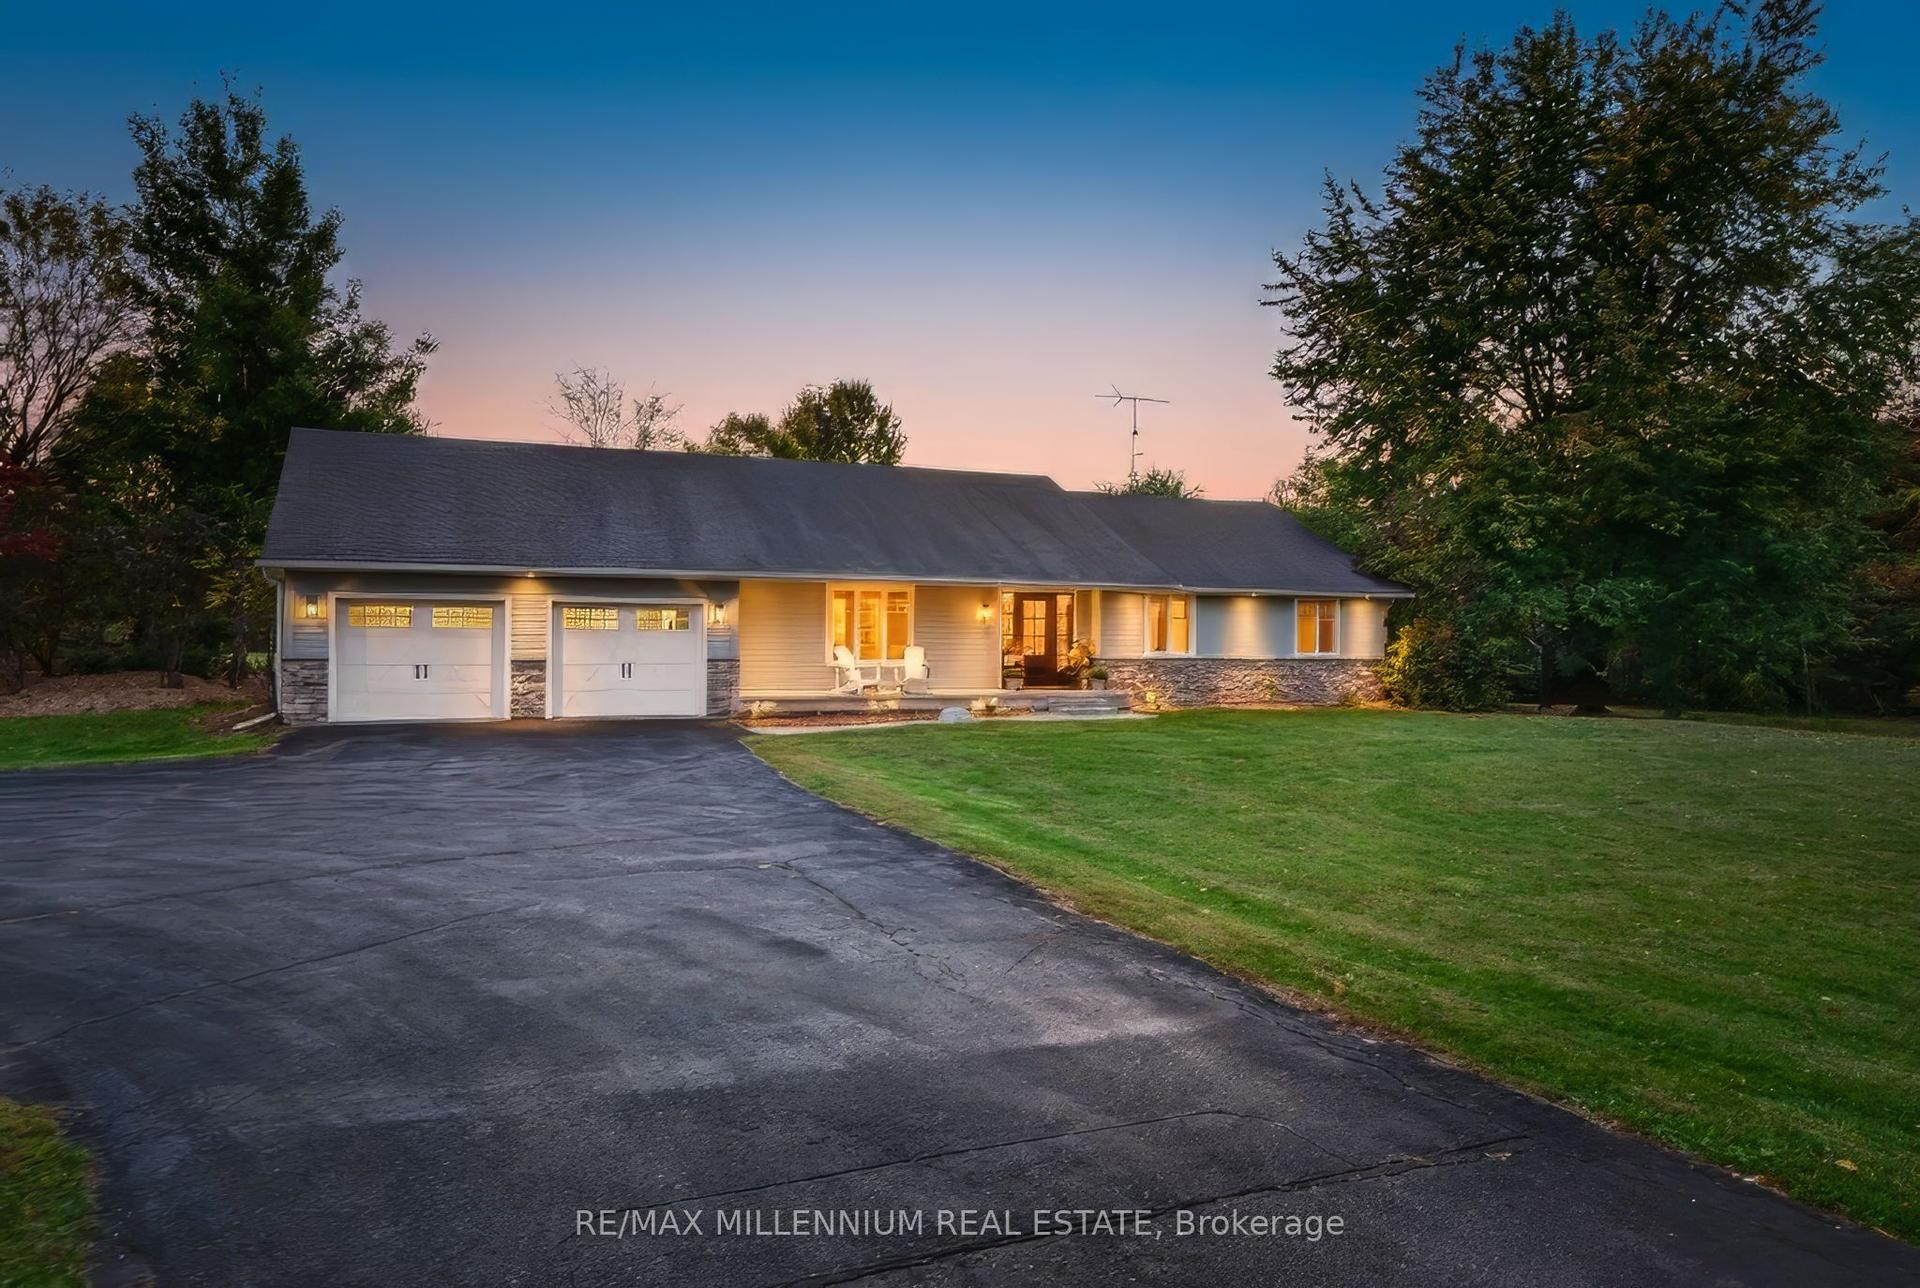
For Sale1 day ago
$2,799,000
Detached
est. $12,271/mo
7196 McNiven Road, Rural Milton West
Milton, ON
3 bd
3 ba
3,250
32
MLS# W14086922Re/Max Millennium Real Estate
WhatsApp Aman