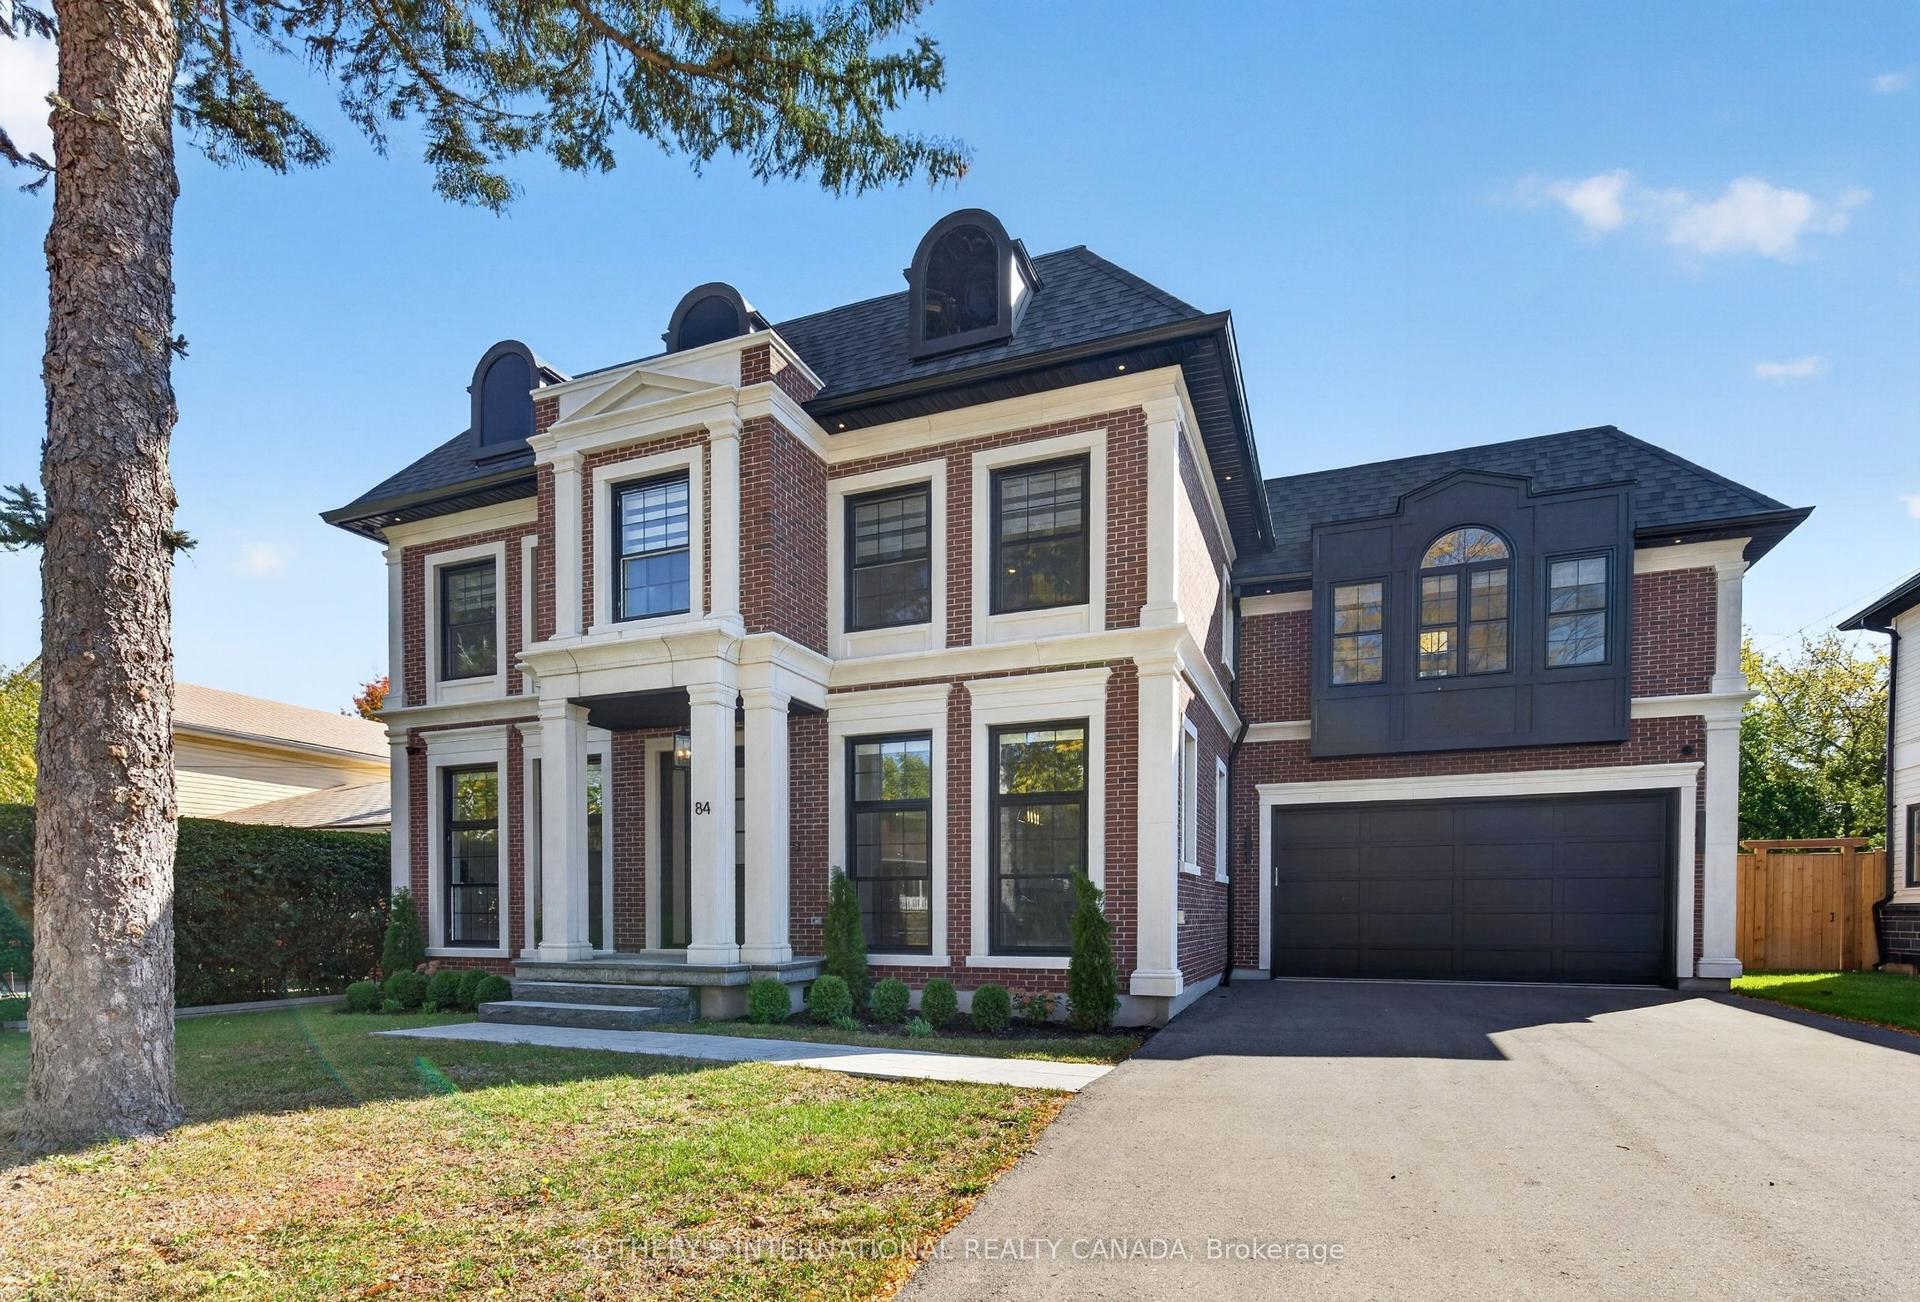
For Sale
Just Listed
Open House Sun 18–20
301 Martin Street
1035 - OM Old Milton, Milton, ON
$2,599,900
4Bd
5Ba
3,250+sqft
10Parking
52.49 x 185.01 ftlot
$800/sqft
DetachedMLS# W14030798Listed 2026-10-143 DOM
Heating
On Demand Water Heater
Cooling
Central Air
Basement
Finished
Just listed! New listings in Milton often receive offers within the first week.
About this home
Welcome to 301 Martin Street, an extraordinary 5-year-young custom luxury residence in coveted Old Milton! Offering 3,081sq ft above grade, 4 bedrooms, 5 bathrooms and a fully finished basement with kitchenette, this home sits on a rare 52.5 x 185 ft lot with 10-car parking. Solar panels and two Tesla chargers add modern convenience. A grand 20-ft open-to-above foyer sets the tone with rich hardwood, exquisite millwork, plaster crown mouldings and coffered ceilings, creating elegance and continuity throughout. The main floor boasts 10-ft ceilings, gracious sitting and dining rooms, laundry and a chef-inspired kitchen with quartz counters, gas stove, oversized two-tone island, custom cabinetry and breakfast area. An effortless flow leads to the family room with gas fireplace and built-ins. Upstairs, 9-ft ceilings frame 4 generous bedrooms and 3 full baths. The primary retreat overlooks lush greenery and features a spa-inspired ensuite with soaker tub and oversized windowed walk-in closet. Two bedrooms share semi-ensuite access, while the fourth enjoys its own ensuite. The finished basement offers a second gas fireplace, custom built-ins, kitchenette, dining area, office, home gym, sauna and full bath, ideal for extended family or entertaining. Outside, nearly $350,000 has been invested in a spectacular resort-inspired oasis with in-ground pool, hot tub, gazebo, fire pit, striking fire feature, extensive hardscaping, lush landscaping and ambient lighting. Enjoy Old Milton's boutique shops, restaurants and small-town charm, with convenient access to Hwy 401 and Milton GO. This exceptional luxury residence must be experienced in person to truly appreciate all it has to offer. Book your private showing today!
PoolHardwoodFireplaceSolar
Rooms
Main Floor
| Living Room | 4.21 × 3.81 m | |
| Dining Room | 4.21 × 2.71 m | |
| Kitchen | 4.21 × 4.47 m | |
| Breakfast | 3.09 × 5.12 m | |
| Family Room | 4.71 × 4.03 m | |
| Laundry | 3.45 × 2.32 m | |
| Pantry | 2.09 × 1.95 m |
Second Floor
| Primary Bedroom | 7.64 × 4.03 m | |
| Bedroom | 4.28 × 3.13 m | |
| Bedroom | 4.28 × 4.98 m | |
| Bedroom | 5.40 × 6.08 m |
Basement
| Recreation | 12.02 × 8.24 m | |
| Kitchen | 2.93 × 0.99 m | |
| Bedroom | 2.43 × 4.05 m | |
| Exercise Room | 4.90 × 4.29 m | |
| Utility Room | 2.72 × 1.99 m | |
| Other | 5.63 × 2.32 m |
Features
- Other
- Sauna
- Auto Garage Door Remote
- Solar Owned
- Water Softener
- Countertop Range
- On Demand Water Heater
- Built-In Oven
- Carpet Free
- Deck
- Hot Tub
- Landscape Lighting
- Landscaped
- Full
- Finished
- Central Air
- 2-Storey
Financials
Annual Taxes
$8,660.11
Estimated Rental Income
Entire property$4,000 – $6,500/mo
Basement apartment$1,800 – $2,500/mo
Rental yield1.8% – 3.0%
*Estimates based on comparable rentals in the area. Actual income may vary.
Market Data — Milton
Days on market3 days
Buyer's MarketSeller's Market
Based on active listings in Milton. Data updates daily.
Demographics — Milton
Population
132,979
Avg Household Income
$132,000
Age Distribution
0-19
26%
20-34
20%
35-49
26%
50-64
17%
65+
11%
Ownership87% own · 13% rent
EnglishUrduPunjabiArabicHindi
Getting around
How walkable, bikeable, and transit-friendly this neighbourhood is.
62
/ 100
Walk Score
Somewhat Walkable
39
/ 100
Transit Score
Some Transit
46
/ 100
Bike Score
Somewhat Bikeable
Scores are estimates based on neighbourhood data and are for informational purposes only.
MLS® data courtesy of the Toronto Regional Real Estate Board (TRREB).
The information provided herein must only be used by consumers that have a bona fide interest in the purchase, sale, or lease of real estate and may not be used for any commercial purpose or any other purpose. Listing information is deemed reliable but is not guaranteed accurate by the Toronto Regional Real Estate Board, the listing brokerage, or this website. The trademarks REALTOR®, REALTORS® and the REALTOR® logo are controlled by The Canadian Real Estate Association (CREA) and identify real estate professionals who are members of CREA. MLS®, Multiple Listing Service®, and the associated logos are owned by CREA. Not intended to solicit properties currently listed for sale or buyers under contract.
You may also like
More homes in Milton
Hand-picked listings with a similar price range and style.
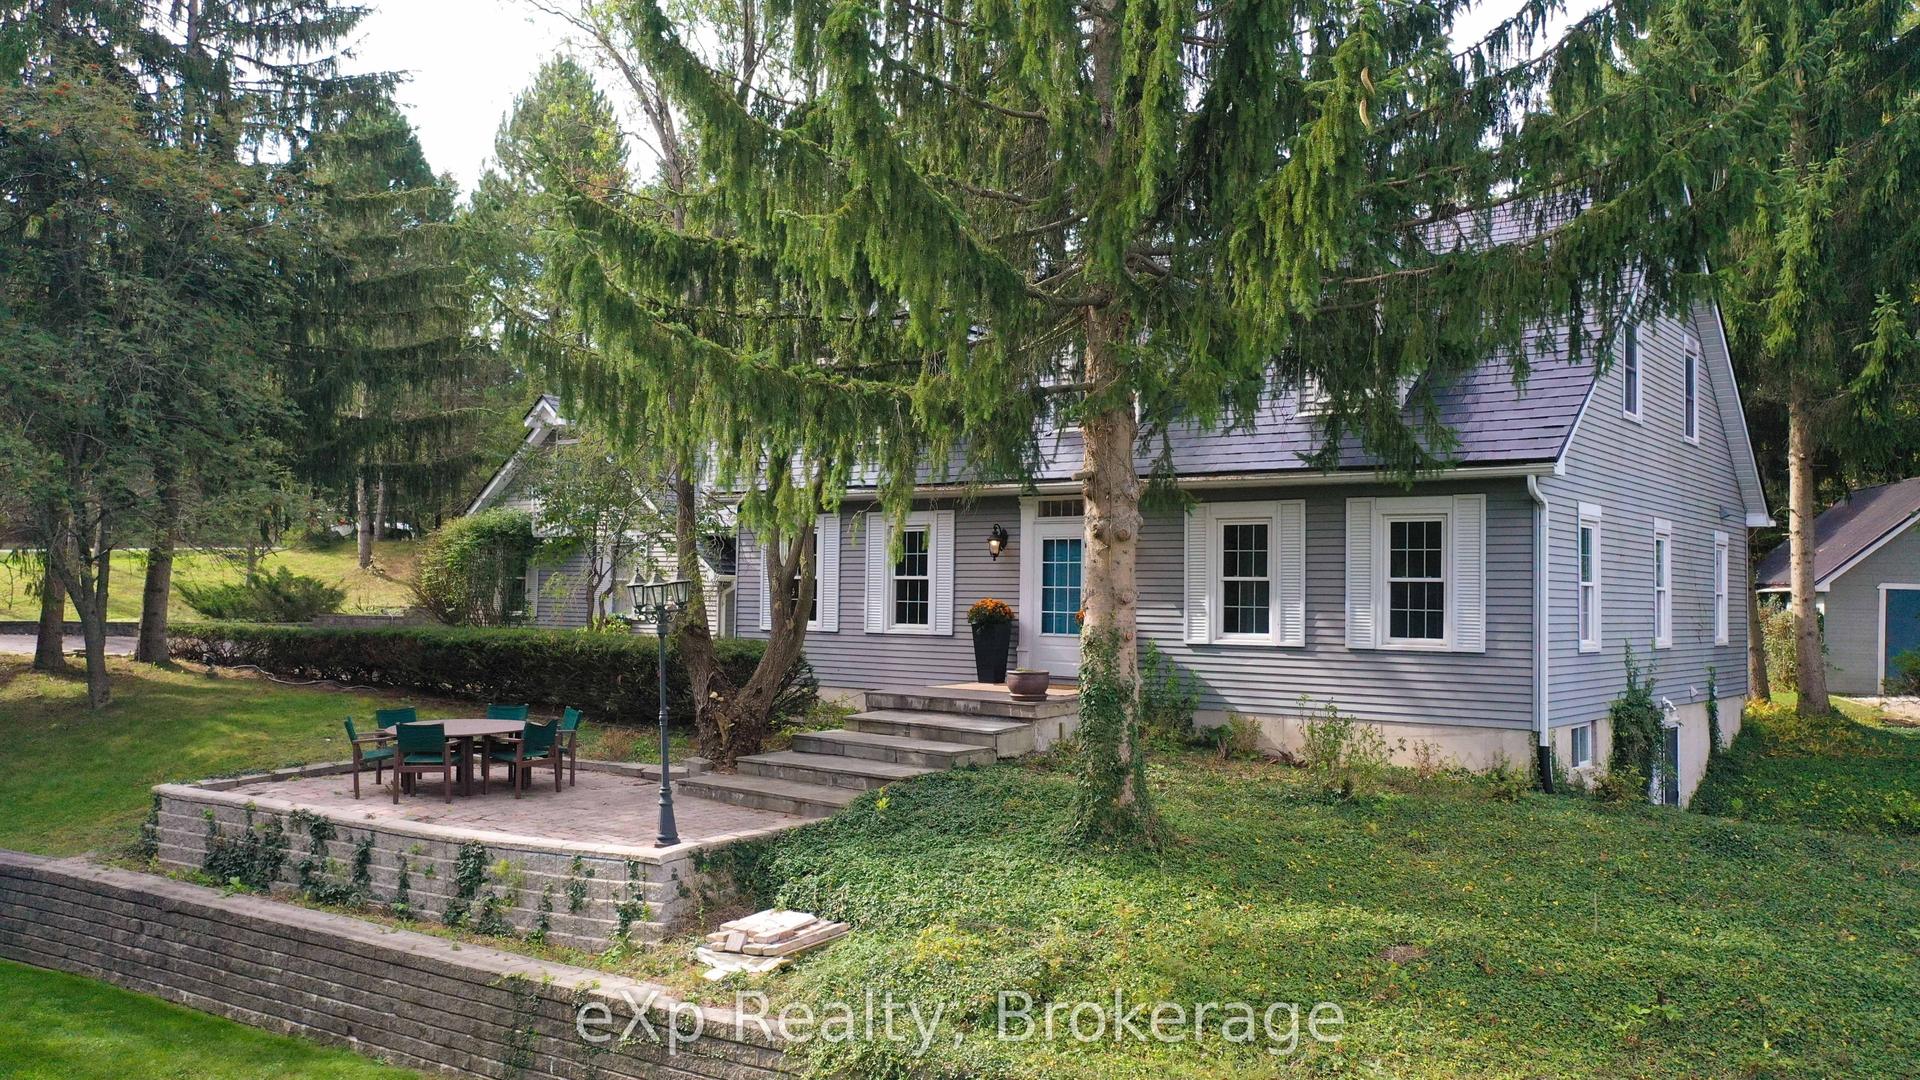
For Sale3 months ago
$1,950,000
Detached
est. $8,549/mo
2039 Blacklock Street, Brookville/Haltonville
Milton, ON
3 bd
3 ba
2,750
10
MLS# W13603964eXp Realty
WhatsApp Aman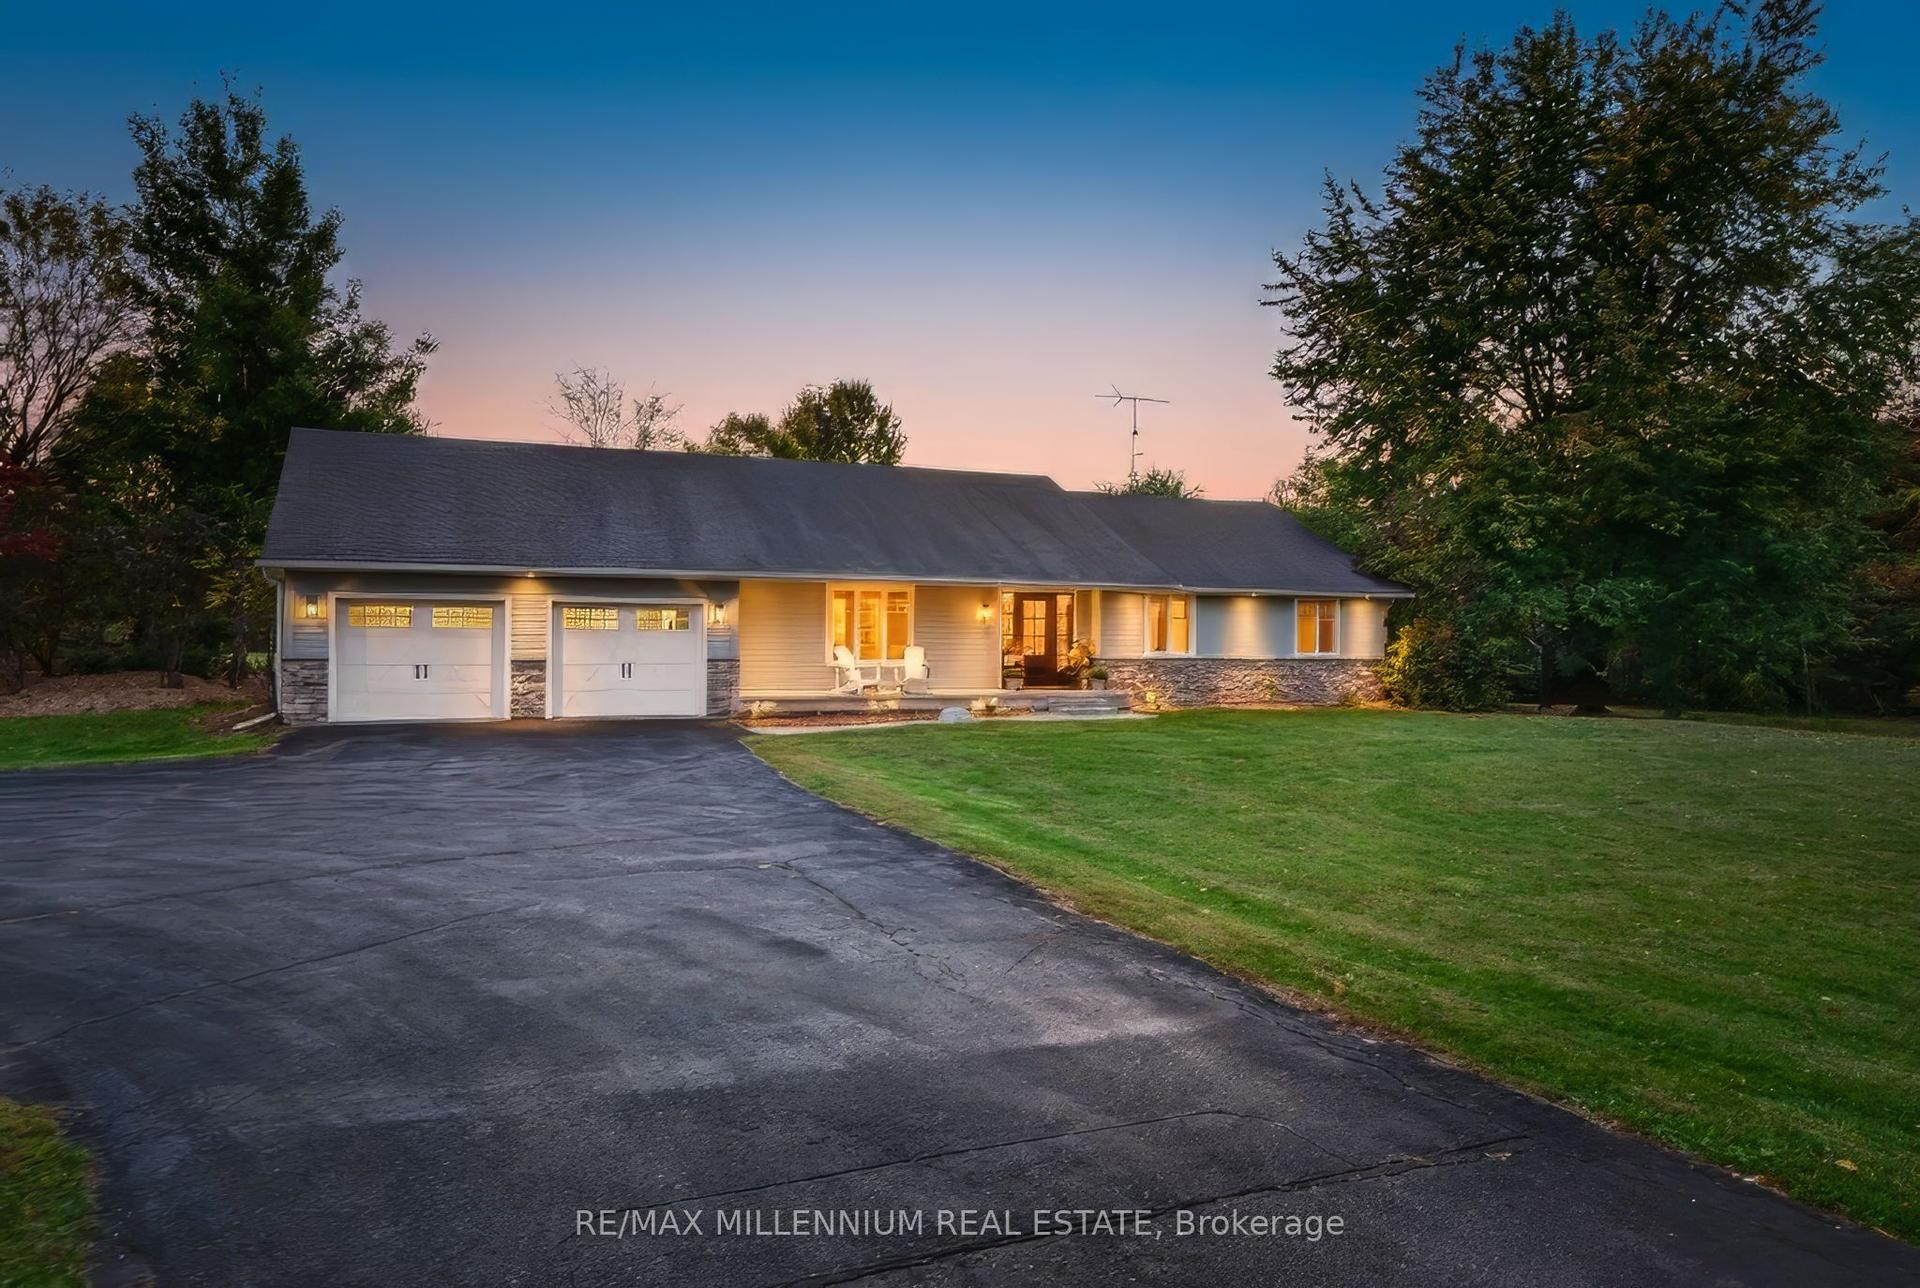
For Sale1 day ago
$2,799,000
Detached
est. $12,271/mo
7196 McNiven Road, Rural Milton West
Milton, ON
3 bd
3 ba
3,250
32
MLS# W14086922Re/Max Millennium Real Estate
WhatsApp Aman