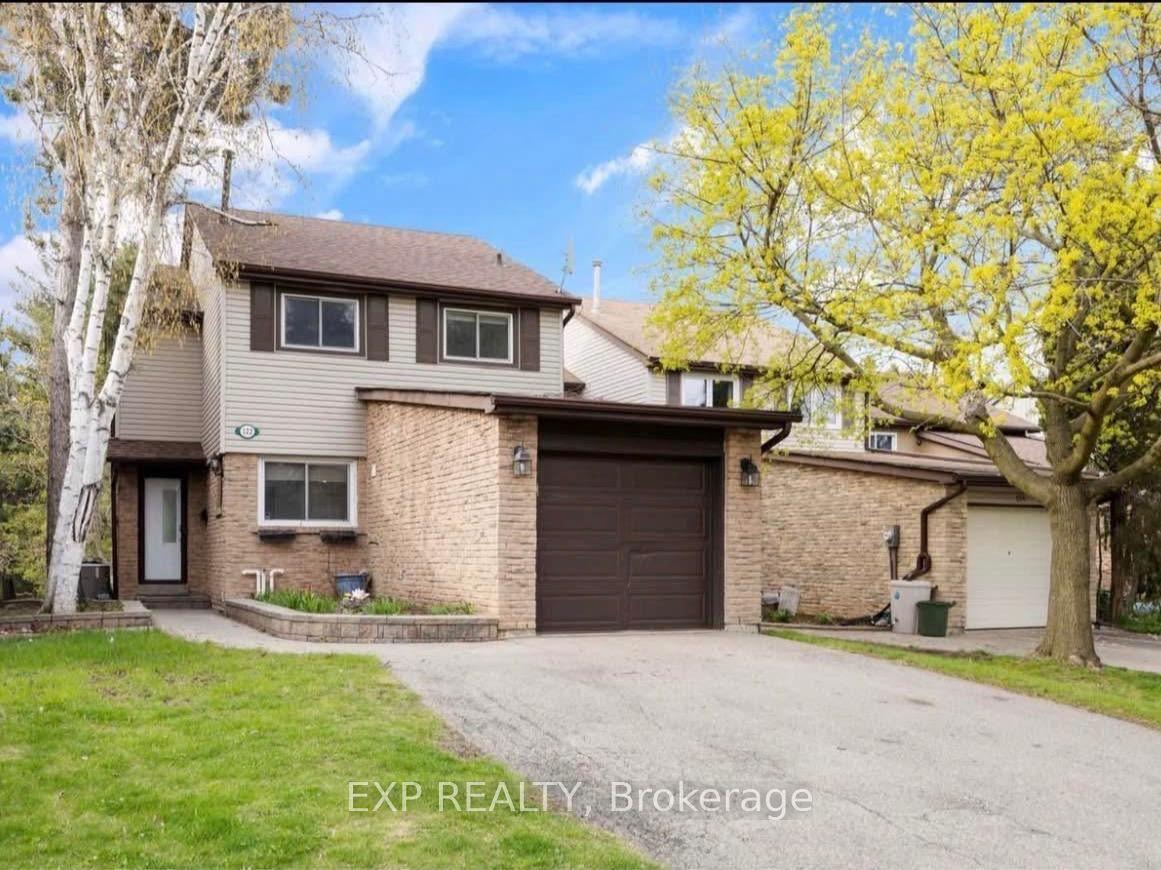
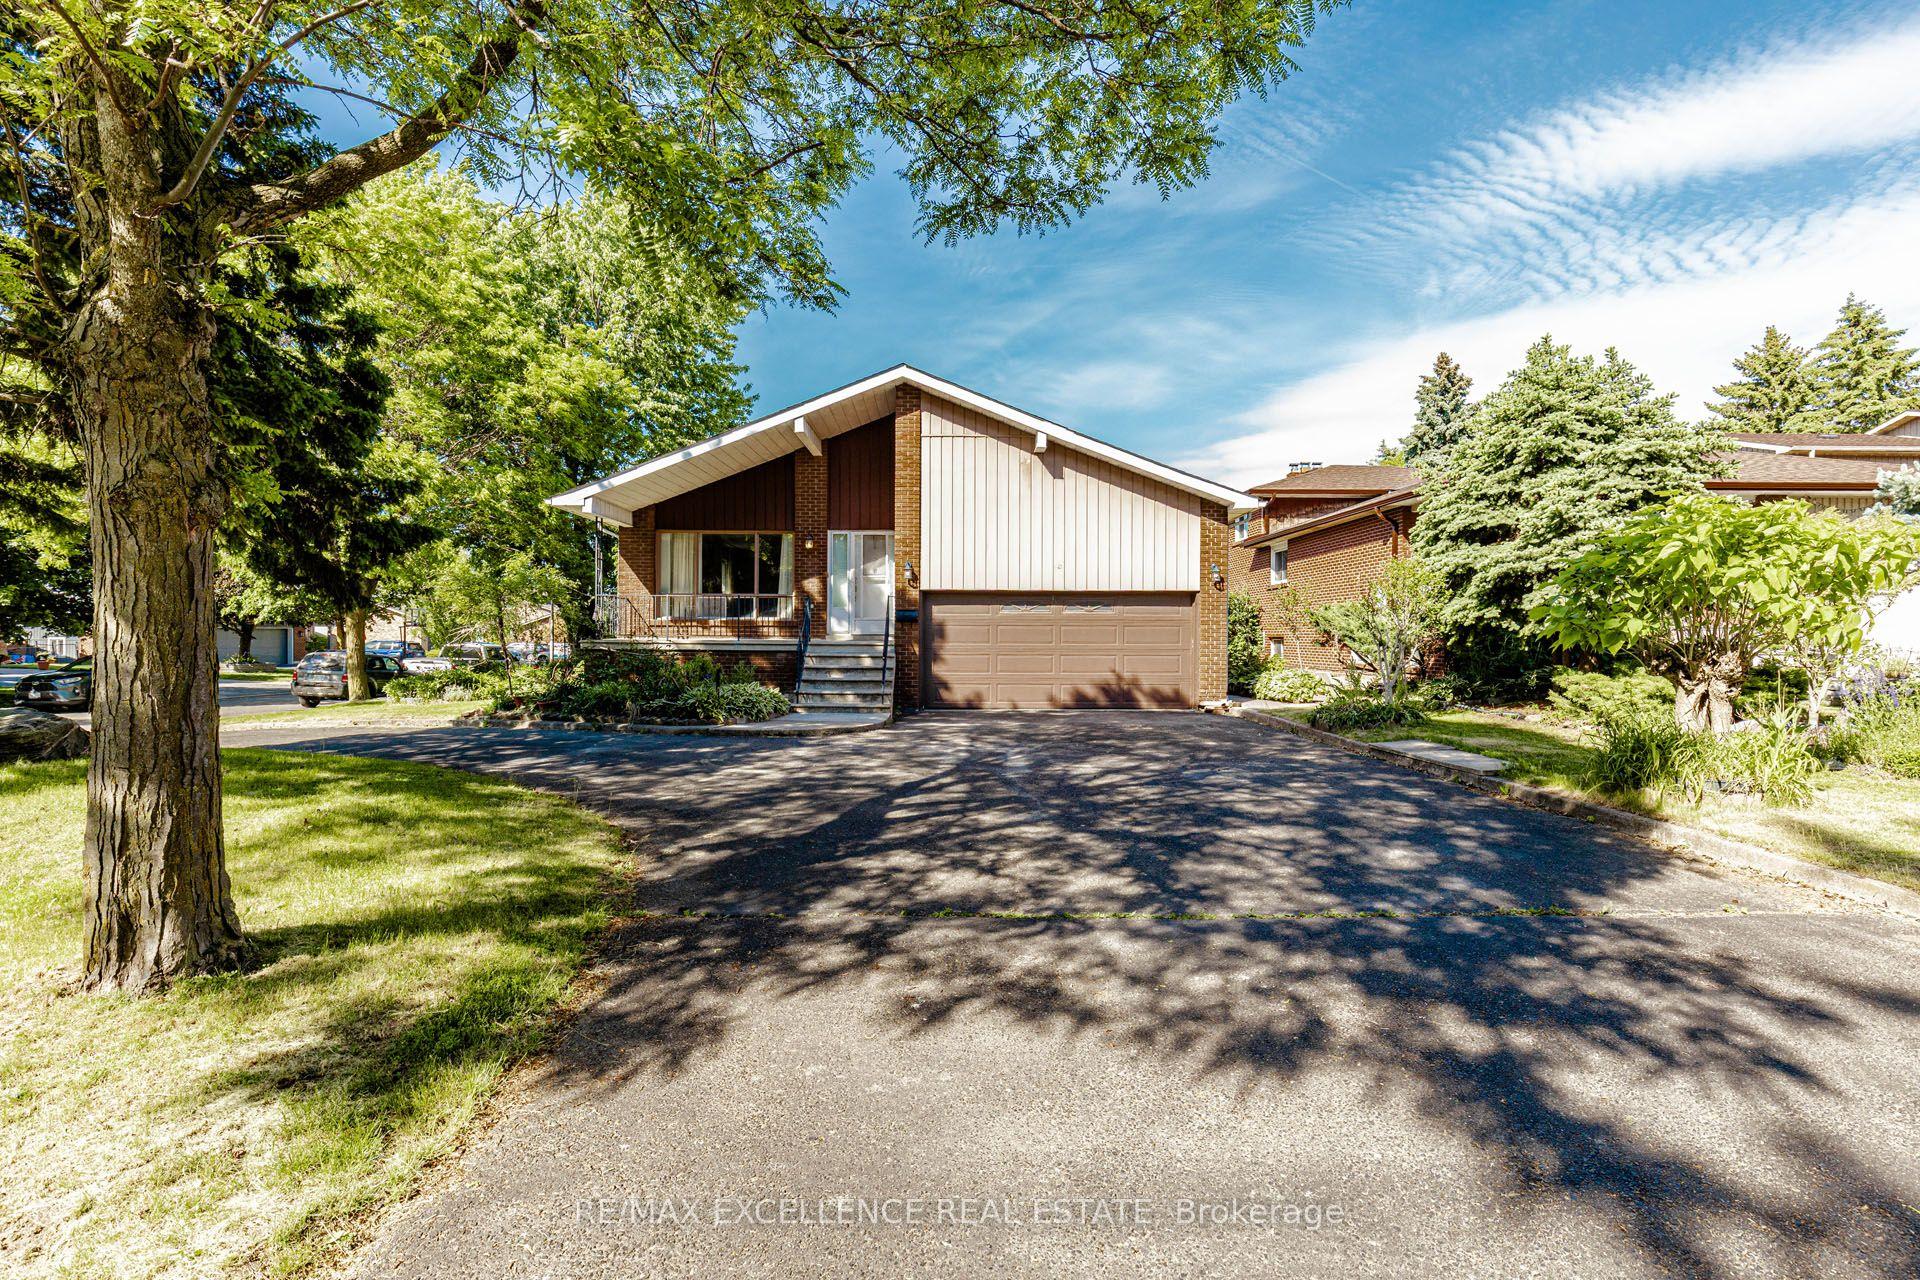
For Sale
Just Listed
32 Brentcliff Drive
Fletcher's Meadow, Brampton, ON
$989,888
4+2Bd
4Ba
2,750+sqft
6Parking
39.09 x 85.4 ftlot
$360/sqft
DetachedMLS# W13657908Listed 2026-08-100 DOM
Cooling
Central Air
Basement
Finished
Just listed! New listings in Brampton often receive offers within the first week.
About this home
Absolutely stunning, first-time-offered, original-owner pride-of-ownership 4-bedroom home perfectly situated on a quiet, child-friendly street with no neighbors in the back! As you enter the front door, you will see an excellent main-floor layout boasting 2500 sqft (as per mpac) featuring a spacious living room and separate dining room, with hardwood floors. The chef's kitchen showcases quartz countertops and stainless steel appliances perfect for those who like to cook and entertain. Nestled between the main living areas, you'll find a stunning family room with high ceilings, wainscoting, crown molding, hardwood floors, and french doors that open to a walk-out balcony. Upstairs, all 4 bedrooms feature hardwood floors, with the primary bedroom offering a 4-piece ensuite and a walk-in closet. The finished basement, also accessible through a separate entrance via the garage, provides a large recreational room, 2nd kitchen, 2 extra bedrooms, and a full bathroom perfect for an in-law suite, guests, or additional family space. Conveniently located within walking distance to schools, a community center, public transit, and shopping plazas, this home truly has it all. There's so much more to see, move in ready!!!!
GarageHardwoodIn-law Suite
Rooms
Main Floor
| Living Room | 6.88 × 3.66 m | Hardwood Floor Open Concept Gas Fireplace |
| Dining Room | 6.88 × 3.66 m | Hardwood Floor Open Concept Crown Moulding |
| Kitchen | 3.85 × 2.45 m | Quartz Counter Stainless Steel Appl Overlooks Backyard |
| Breakfast | 3.70 × 2.78 m | Ceramic Floor Open Concept W/O To Deck |
| Den | 3.65 × 3.65 m | Hardwood Floor Wainscoting Crown Moulding |
Second Floor
| Primary Bedroom | 5.85 × 3.86 m | Hardwood Floor 4 Pc Ensuite Walk-In Closet(s) |
| Bedroom 2 | 3.34 × 3.34 m | Hardwood Floor Window Closet |
| Bedroom 3 | 4.01 × 3.05 m | Hardwood Floor Window Closet |
| Bedroom 4 | 3.21 × 3.05 m | Hardwood Floor Window Closet |
Basement
| Bedroom | 0.00 × 0.00 m | Parquet Pot Lights Closet |
| Bedroom 2 | 0.00 × 0.00 m | Parquet Pot Lights Window |
| Recreation | 0.00 × 0.00 m | Parquet Open Concept Pot Lights |
| Kitchen | 0.00 × 0.00 m | Ceramic Floor Open Concept Pot Lights |
Other
| Family Room | 4.51 × 3.12 m | Hardwood Floor W/O To Balcony Crown Moulding |
Features
- Other
- Finished
- Separate Entrance
- Central Air
- 2-Storey
Financials
Annual Taxes
$6,956.26
Estimated Rental Income
Entire property$4,000 – $6,500/mo
Basement apartment$1,800 – $2,500/mo
Rental yield4.8% – 7.9%
*Estimates based on comparable rentals in the area. Actual income may vary.
Market Data — Brampton
Days on market0 days
Buyer's MarketSeller's Market
Based on active listings in Brampton. Data updates daily.
Demographics — Brampton
Population
656,480
Avg Household Income
$98,000
Age Distribution
0-19
24%
20-34
22%
35-49
22%
50-64
19%
65+
13%
Ownership79% own · 21% rent
EnglishPunjabiHindiUrduGujarati
Getting around
How walkable, bikeable, and transit-friendly this neighbourhood is.
77
/ 100
Walk Score
Very Walkable
65
/ 100
Transit Score
Good Transit
71
/ 100
Bike Score
Very Bikeable
Scores are estimates based on neighbourhood data and are for informational purposes only.
MLS® data courtesy of the Toronto Regional Real Estate Board (TRREB).
The information provided herein must only be used by consumers that have a bona fide interest in the purchase, sale, or lease of real estate and may not be used for any commercial purpose or any other purpose. Listing information is deemed reliable but is not guaranteed accurate by the Toronto Regional Real Estate Board, the listing brokerage, or this website. The trademarks REALTOR®, REALTORS® and the REALTOR® logo are controlled by The Canadian Real Estate Association (CREA) and identify real estate professionals who are members of CREA. MLS®, Multiple Listing Service®, and the associated logos are owned by CREA. Not intended to solicit properties currently listed for sale or buyers under contract.
You may also like
More homes in Brampton
Hand-picked listings with a similar price range and style.
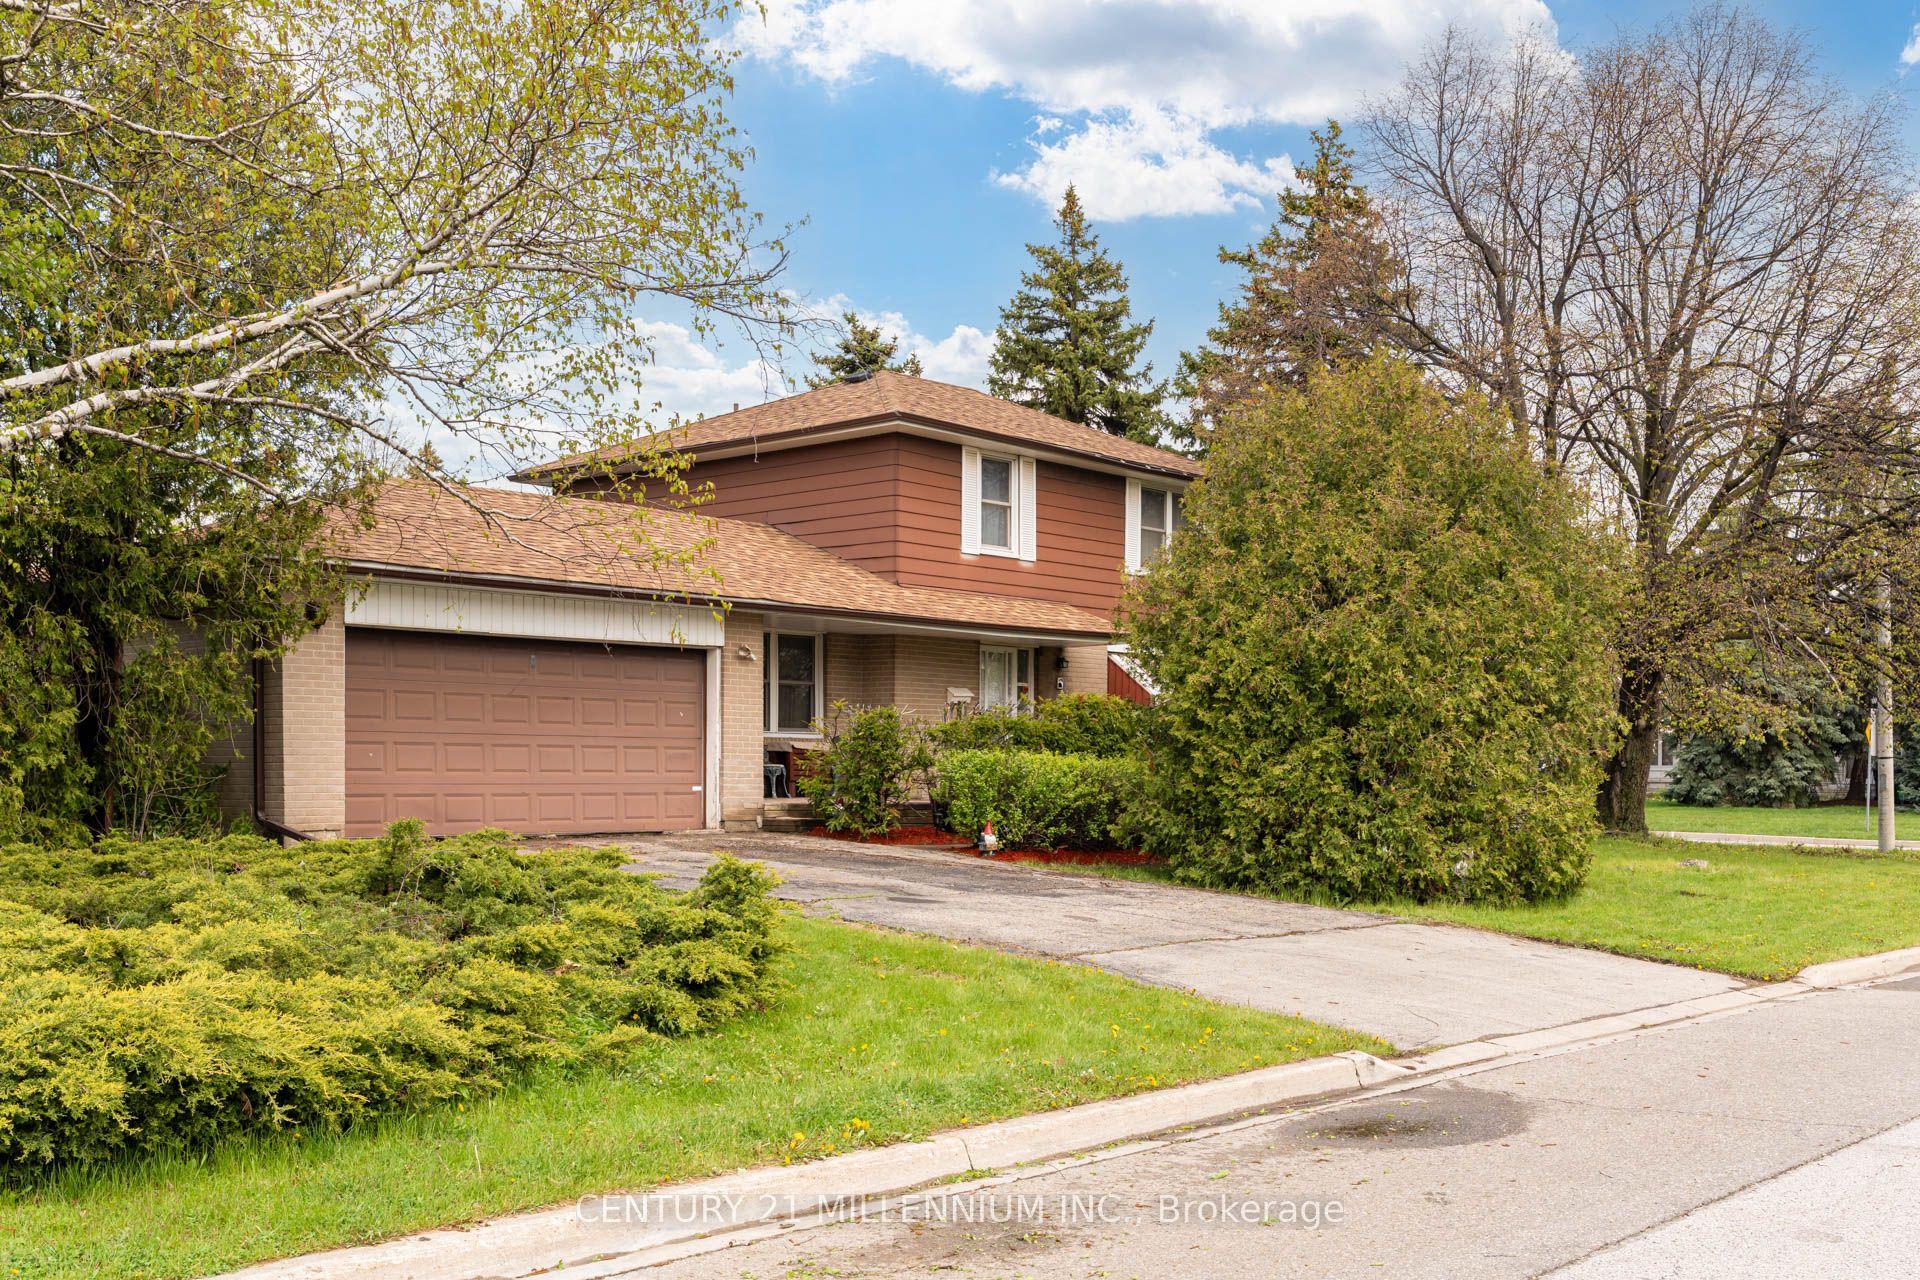
For Sale4 days ago
$819,000
Detached
est. $3,591/mo
2 Durham Crescent, Southgate
Brampton, ON
4 bd
2 ba
1,750
6
MLS# W13645654Century 21 Millennium Inc.
WhatsApp Aman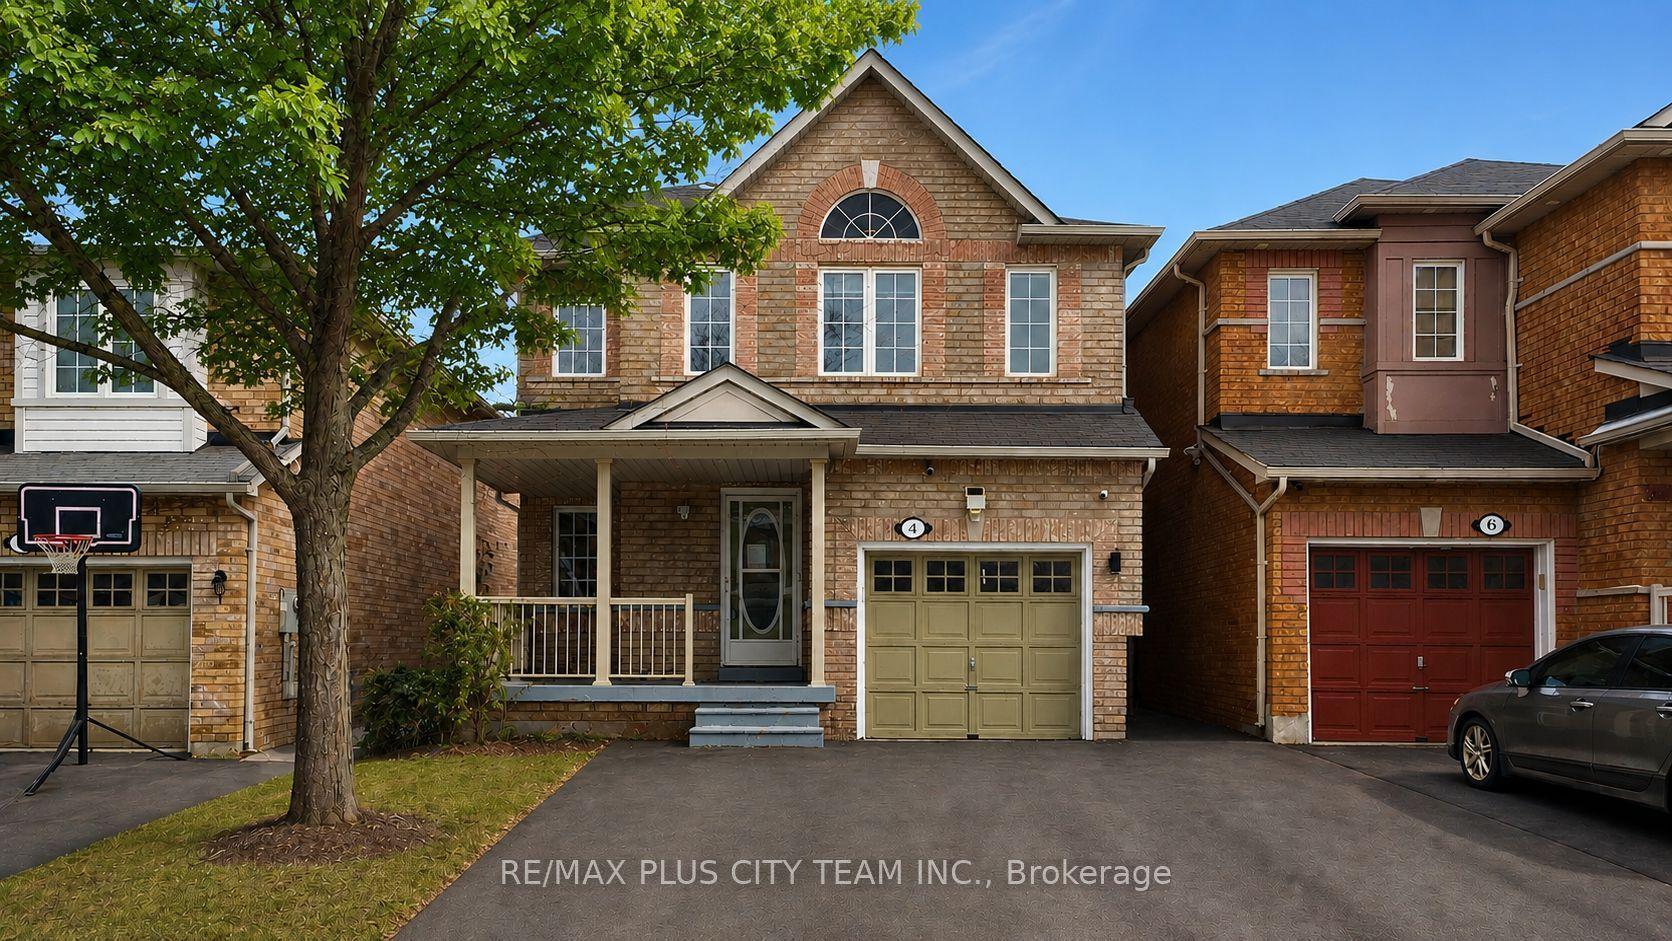
For Sale9 h ago
$925,000
Detached
est. $4,055/mo
4 Slessor Lane, Bram East
Brampton, ON
3 bd
4 ba
1,300
3
MLS# W13659664Re/Max Plus City Team Inc.
WhatsApp Aman