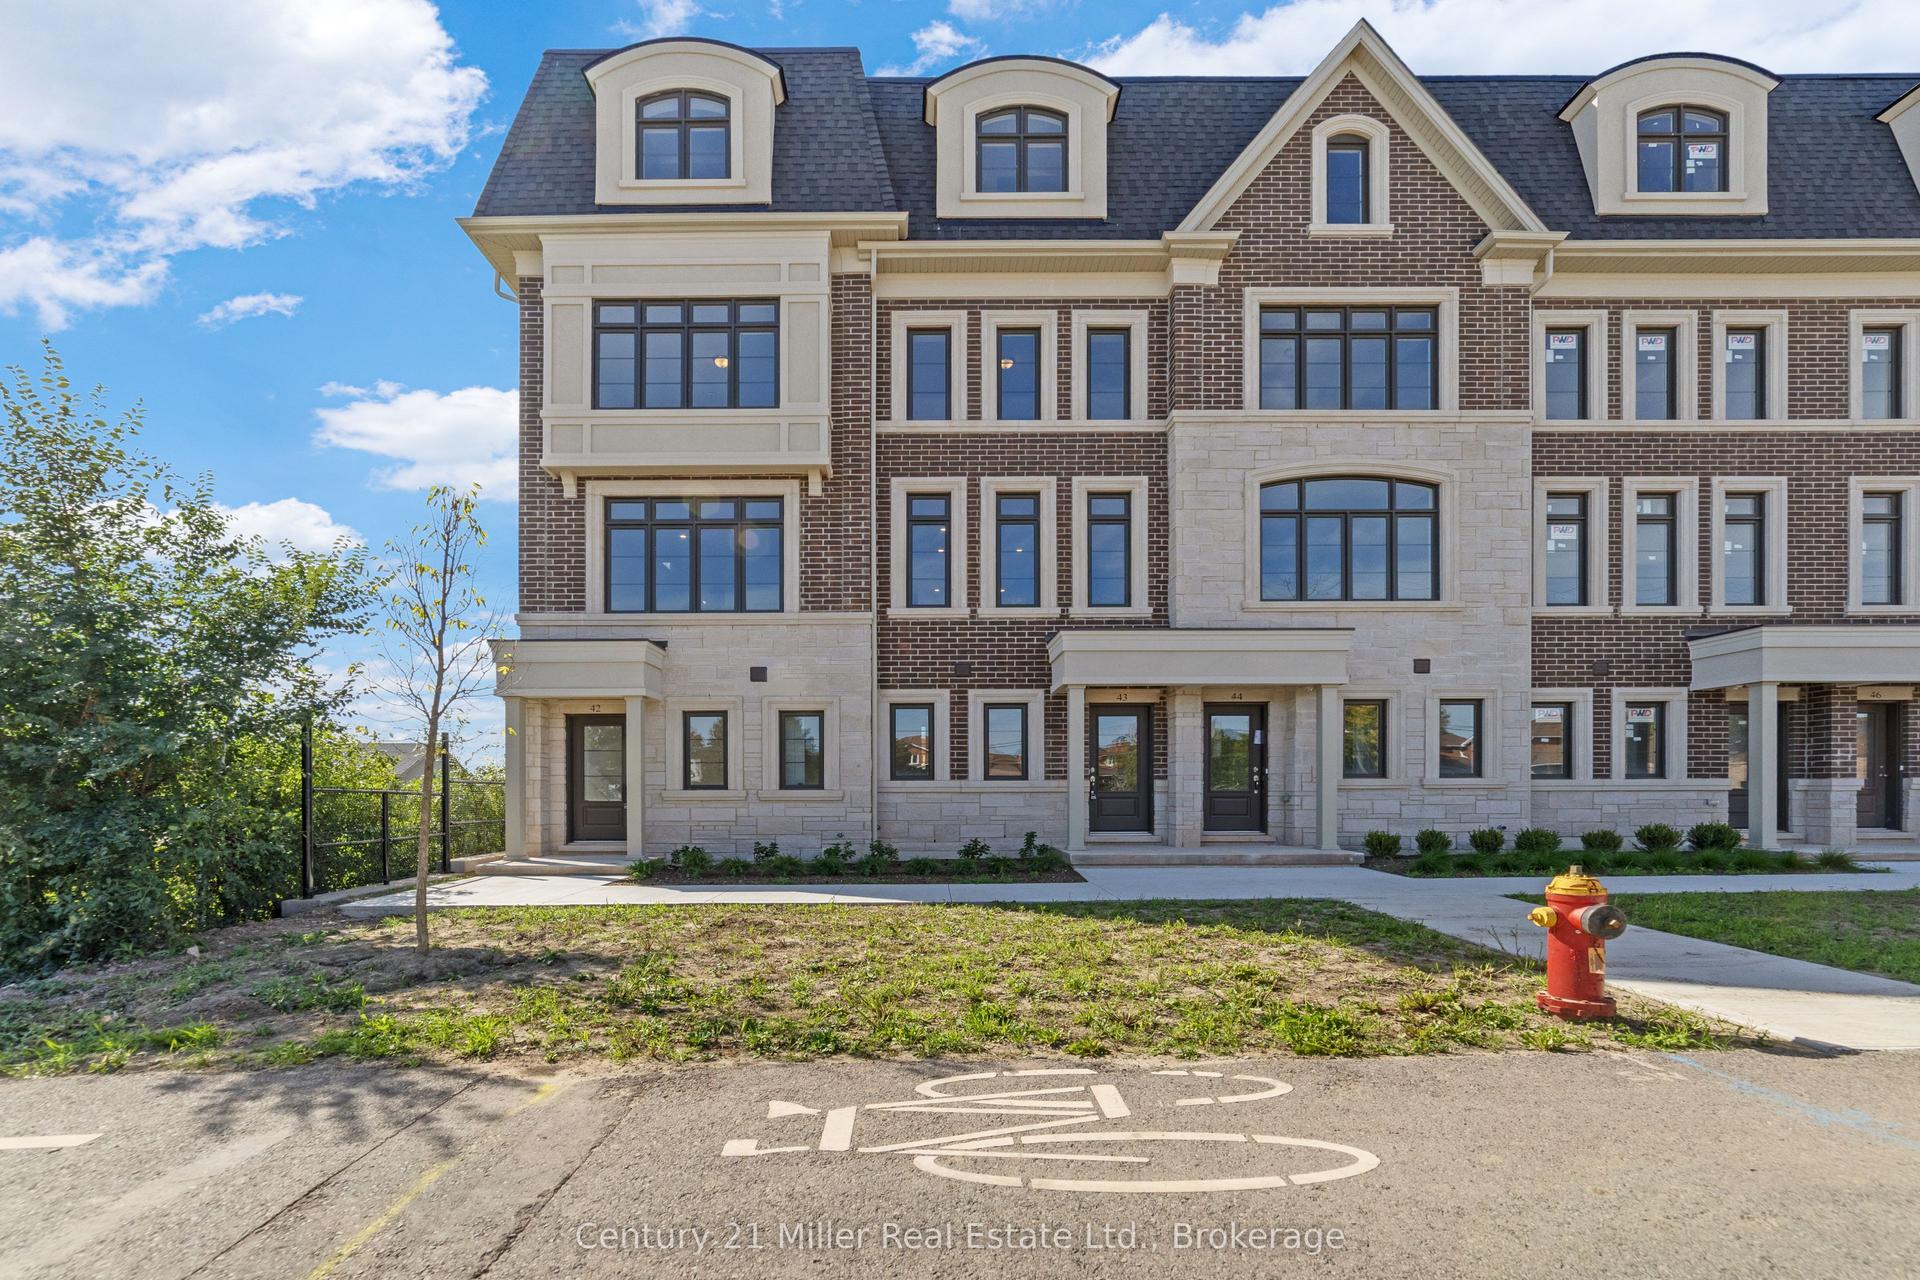
For Sale
3256 Charles Fay Pass 11 #11
1008 - GO Glenorchy, Oakville, ON
$1,099,000
4Bd
4Ba
1,750+sqft
2Parking
25.43 x 60.7 ftlot
$628/sqft
TownhouseMLS# W13658330Listed 2026-08-1013 DOM
Heating
On Demand Water Heater
Cooling
Central Air
About this home
5 Elite Picks! Discover 5 Reasons To Make This Home Your Own: 1. Enjoy Peaceful Pond Views & The Sights And Sounds Of Nature In A Beautiful Setting Overlooking Charles Fay Pond In Oakville's Thriving Preserve Community, Just Minutes From Parks & Trails, Schools, Oakville's Stunning Sixteen Mile Sports Complex & Community Centre, Hospital, Uptown Core Shopping, Restaurants & More! 2. Spacious Kitchen Features A W/I Pantry, Upgraded Cabinetry, Granite Countertops, Stainless Steel Appliances & Bright Breakfast Area With Patio Door W/O To An Oversized Balcony. 3. Generous Open Concept Family Room With Large Window, Plus Bright & Spacious Living/Dining Room Featuring Large Windows & Stunning Pond Views! 4. 3 Bedrooms & 2 Full Baths On The 3rd Level, Including Double Door Entry To The Primary Bedroom With W/I Closet & Upgraded 4pc Ensuite Featuring Freestanding Soaker Tub & Separate Shower. 5. Covered Porch Opens To A Large Foyer Leading To The Finished Ground Level, Featuring French Door Entry To A Wonderful Guest/4th Bedroom Suite With W/I Closet & Upgraded 4pc Semi-Ensuite, Plus Laundry Room With Convenient Access To The 2-Car Garage! All This & More! Popular Mattamy Chestnut End Model Offering 1,952 Sq.Ft. Of A/G Living Space Across 3 Finished Levels! 2pc Powder Room Completes The Main (2nd) Level. Upgraded Dark Hardwood Flooring & 9' Smooth Ceilings On Ground & Main (2nd) Levels. Lovely Front Courtyard/Patio Area. Attached 2-Car Garage With Convenient Back Lane Access. Numerous Upgrades Throughout Including 36" High Cabinets & Granite Counters In 3 Baths, R/I For C/Vac & Natural Gas Line On Balcony, Sous Kitchen Layout With W/I Pantry, Ground Level In-Law Suite/4pc Bath Layout, Laundry Cabinets, Ensuite Bath & More! Please See Feature Sheet For Additional Details.
GarageHardwoodIn-law Suite
Rooms
Main Floor
| Kitchen | 3.50 × 2.84 m | Hardwood Floor Granite Counters Stainless Steel Appl |
| Breakfast | 3.30 × 2.43 m | Hardwood Floor Open Concept W/O To Balcony |
| Family Room | 3.35 × 3.30 m | Hardwood Floor Open Concept Large Window |
| Dining Room | 5.79 × 3.30 m | Hardwood Floor Combined w/Living Overlook Water |
| Living Room | 5.79 × 3.30 m | Hardwood Floor Combined w/Dining Overlook Water |
Third Floor
| Primary Bedroom | 4.16 × 3.70 m | Broadloom 4 Pc Ensuite Walk-In Closet(s) |
| Bedroom 2 | 2.99 × 2.84 m | Broadloom Closet |
| Bedroom 3 | 3.30 × 2.84 m | Broadloom Closet |
Other
| Bedroom 4 | 3.45 × 2.99 m | Hardwood Floor Semi Ensuite Walk-In Closet(s) |
Features
- Auto Garage Door Remote
- On Demand Water Heater
- None
- Central Air
- 3-Storey
Financials
Annual Taxes
$4,880.47
Estimated Rental Income
Entire property$4,000 – $6,500/mo
Rental yield4.4% – 7.1%
*Estimates based on comparable rentals in the area. Actual income may vary.
Market Data — Oakville
Days on market13 days
Buyer's MarketSeller's Market
Based on active listings in Oakville. Data updates daily.
Demographics — Oakville
Population
213,759
Avg Household Income
$152,000
Age Distribution
0-19
22%
20-34
16%
35-49
21%
50-64
22%
65+
19%
Ownership78% own · 22% rent
EnglishMandarinUrduArabicFrench
Getting around
How walkable, bikeable, and transit-friendly this neighbourhood is.
65
/ 100
Walk Score
Somewhat Walkable
42
/ 100
Transit Score
Some Transit
47
/ 100
Bike Score
Somewhat Bikeable
Scores are estimates based on neighbourhood data and are for informational purposes only.
MLS® data courtesy of the Toronto Regional Real Estate Board (TRREB).
The information provided herein must only be used by consumers that have a bona fide interest in the purchase, sale, or lease of real estate and may not be used for any commercial purpose or any other purpose. Listing information is deemed reliable but is not guaranteed accurate by the Toronto Regional Real Estate Board, the listing brokerage, or this website. The trademarks REALTOR®, REALTORS® and the REALTOR® logo are controlled by The Canadian Real Estate Association (CREA) and identify real estate professionals who are members of CREA. MLS®, Multiple Listing Service®, and the associated logos are owned by CREA. Not intended to solicit properties currently listed for sale or buyers under contract.
You may also like
More homes in Oakville
Hand-picked listings with a similar price range and style.
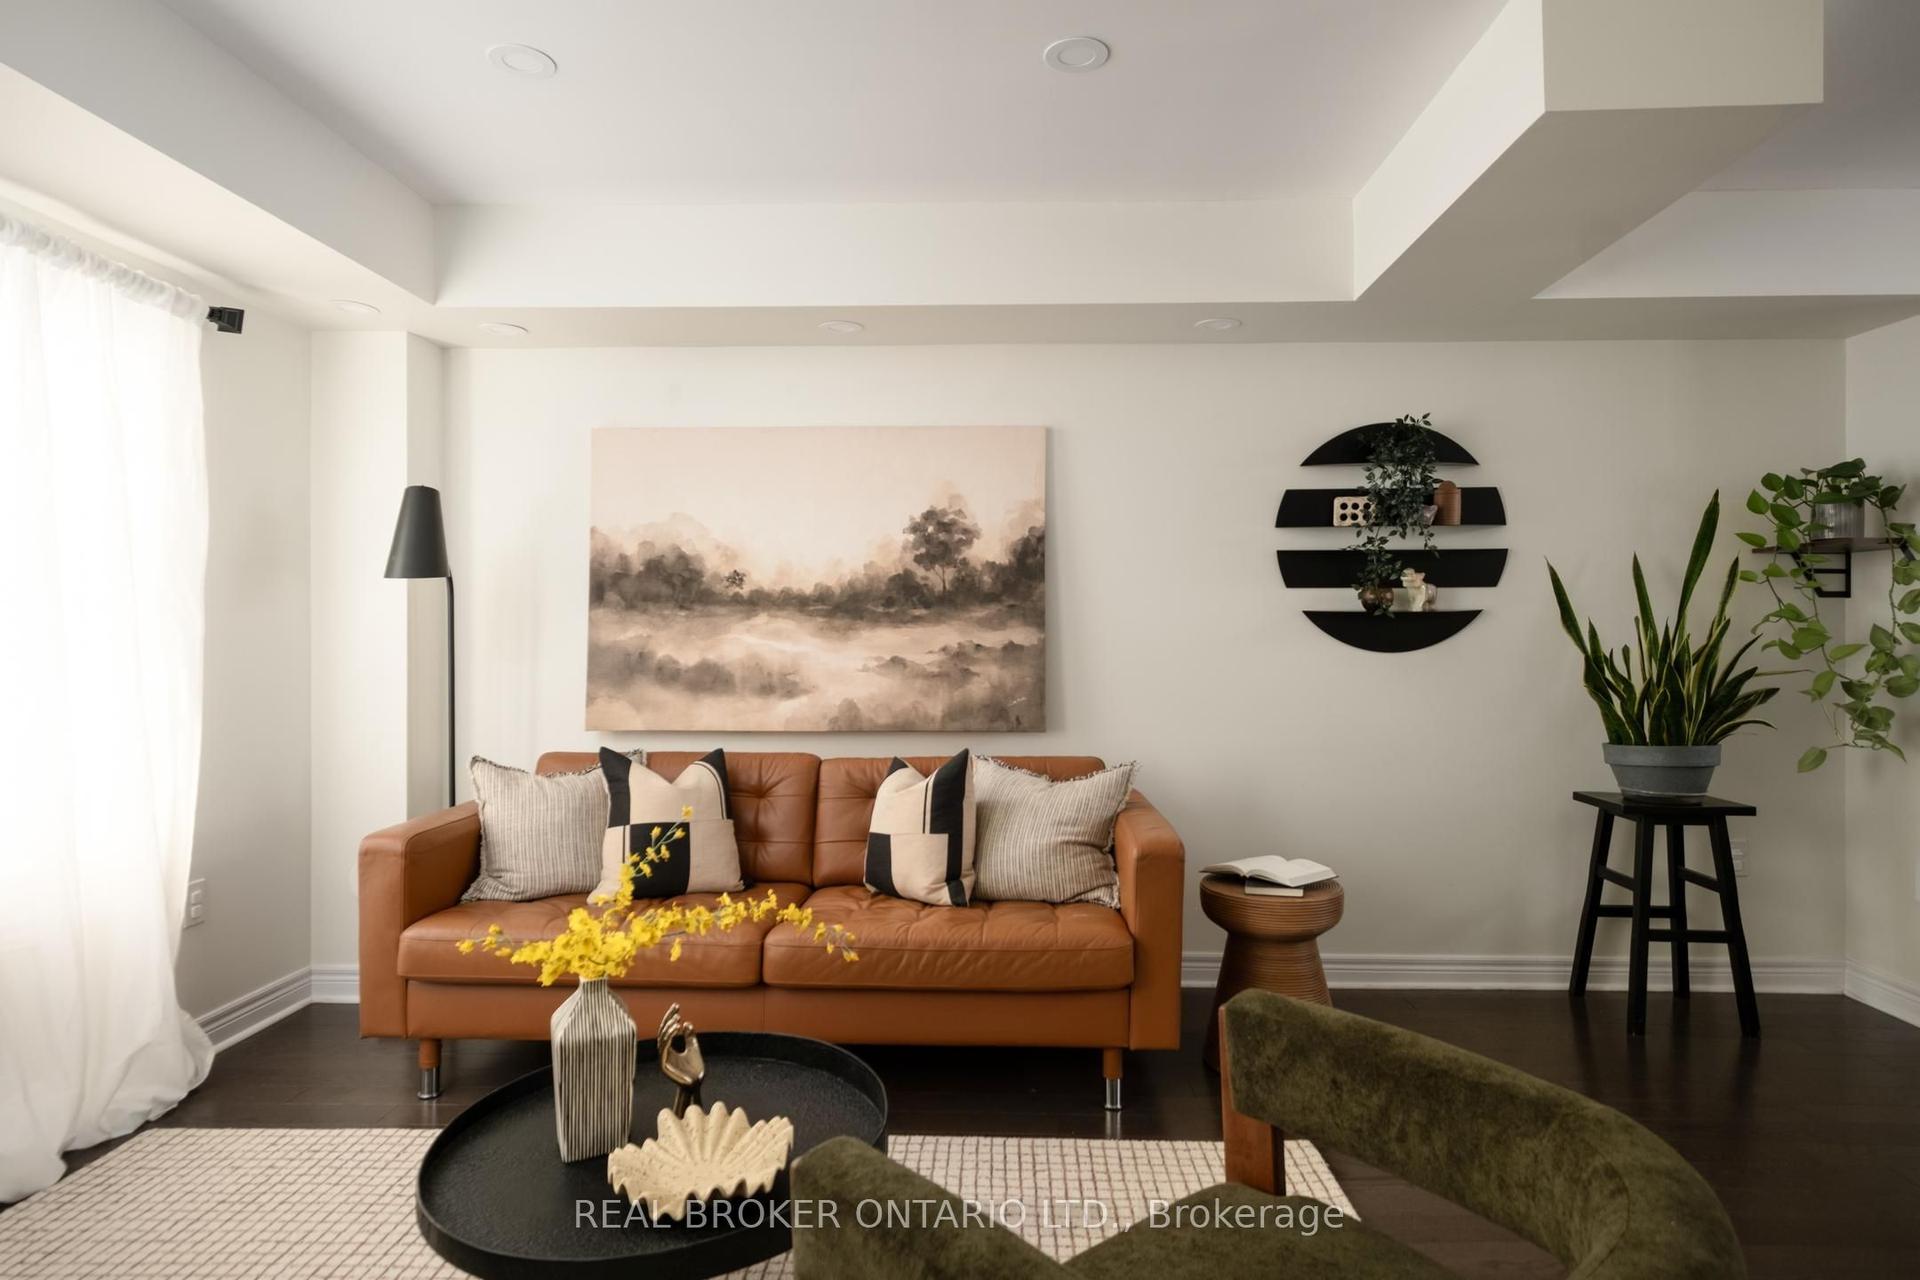
For Sale11 days ago
$915,000
Townhouse
est. $4,011/mo
2280 Baronwood Drive 81 #81, 1019 - WM Westmount
Oakville, ON
3 bd
4 ba
1,300
2
MLS# W13665650Real Broker Ontario Ltd.
WhatsApp Aman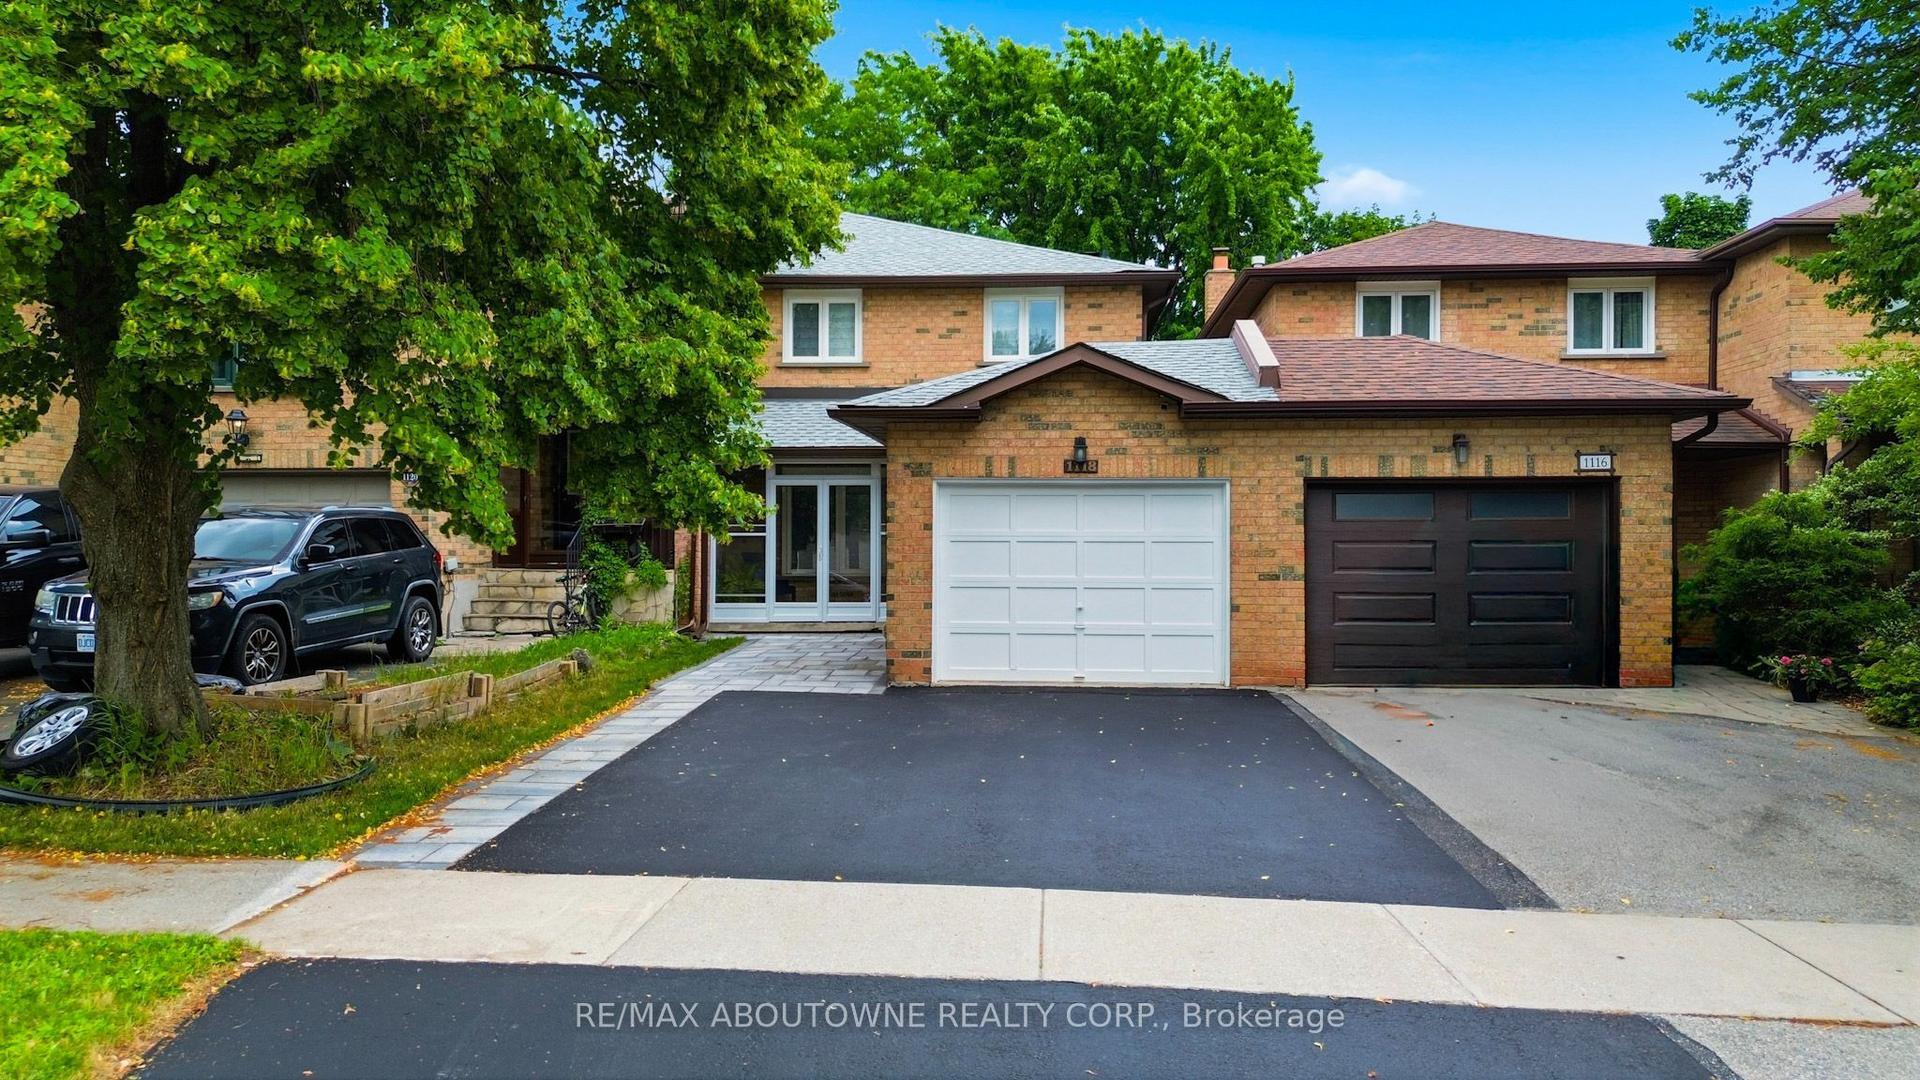
For Sale2 months ago
$1,149,000
Townhouse
est. $5,037/mo
1118 Avondale Drive, 1018 - WC Wedgewood Creek
Oakville, ON
3+1 bd
3 ba
1,300
3
MLS# W13539828Re/Max Aboutowne Realty Corp.
WhatsApp Aman