For Sale
Just Listed
778 Shaw Street
Dovercourt-Wallace Emerson-Junction, Toronto, ON
$1,699,900
5+1Bd
3Ba
1,750+sqft
0Parking
21.92 x 84 ftlot
$971/sqft
Semi-DetachedMLS# W13658396Listed 2026-08-101 DOM
Basement
Finished
Just listed! New listings in Toronto often receive offers within the first week.
About this home
A Rare Opportunity Steps From Christie Pits Park! Welcome to 778 Shaw St, a spacious 3-storey semi-detached home in one of Toronto's most sought-after neighbourhoods. Situated just steps from the iconic Christie Pits Park, this 5-bedroom, 3-bathroom home offers an incredible opportunity for homeowners, investors, builders, or anyone looking to create their dream home in an unbeatable location.Featuring a versatile 3-storey layout, the home offers generous living space and endless possibilities. The lower level includes a separate basement apartment complete with its own kitchen, bathroom, and entrance - an excellent opportunity for additional rental income, a mortgage helper, or extended family living. Outside, enjoy a private backyard, a rare and valuable feature in this vibrant downtown neighbourhood.Whether you choose to renovate and make it your own or take advantage of the exceptional potential to build your dream home, the possibilities are truly exciting. Located steps to Christie Pits Park, transit, schools, shops, restaurants, cafés, and everything Bloor Street and the surrounding neighbourhoods have to offer. Don't miss this opportunity to create something truly special at an incredible location.
Basement Apt
Rooms
Main Floor
| Foyer | 2.62 × 5.60 m | |
| Living Room | 3.15 × 6.31 m | |
| Dining Room | 2.76 × 4.91 m | |
| Kitchen | 3.01 × 4.13 m |
Second Floor
| Bedroom | 2.70 × 3.12 m | |
| Bedroom 2 | 2.97 × 3.70 m | |
| Bedroom 3 | 2.70 × 3.03 m | |
| Bedroom 4 | 2.97 × 4.60 m |
Third Floor
| Kitchen | 2.96 × 3.38 m | |
| Bedroom 5 | 3.62 × 3.39 m | |
| Primary Bedroom | 4.52 × 4.59 m |
Features
- Other
- Apartment
- Finished
- Walk-Up
- 3-Storey
Financials
Annual Taxes
$6,757
Estimated Rental Income
Entire property$4,500 – $7,000/mo
Rental yield3.2% – 4.9%
*Estimates based on comparable rentals in the area. Actual income may vary.
Market Data — Toronto
Days on market1 days
Buyer's MarketSeller's Market
Based on active listings in Toronto. Data updates daily.
Demographics — Toronto
Population
2,794,356
Avg Household Income
$102,000
Age Distribution
0-19
19%
20-34
24%
35-49
21%
50-64
19%
65+
17%
Ownership53% own · 47% rent
EnglishMandarinCantoneseTagalogTamil
Getting around
How walkable, bikeable, and transit-friendly this neighbourhood is.
77
/ 100
Walk Score
Very Walkable
63
/ 100
Transit Score
Good Transit
71
/ 100
Bike Score
Very Bikeable
Scores are estimates based on neighbourhood data and are for informational purposes only.
MLS® data courtesy of the Toronto Regional Real Estate Board (TRREB).
The information provided herein must only be used by consumers that have a bona fide interest in the purchase, sale, or lease of real estate and may not be used for any commercial purpose or any other purpose. Listing information is deemed reliable but is not guaranteed accurate by the Toronto Regional Real Estate Board, the listing brokerage, or this website. The trademarks REALTOR®, REALTORS® and the REALTOR® logo are controlled by The Canadian Real Estate Association (CREA) and identify real estate professionals who are members of CREA. MLS®, Multiple Listing Service®, and the associated logos are owned by CREA. Not intended to solicit properties currently listed for sale or buyers under contract.
You may also like
More homes in Toronto
Hand-picked listings with a similar price range and style.
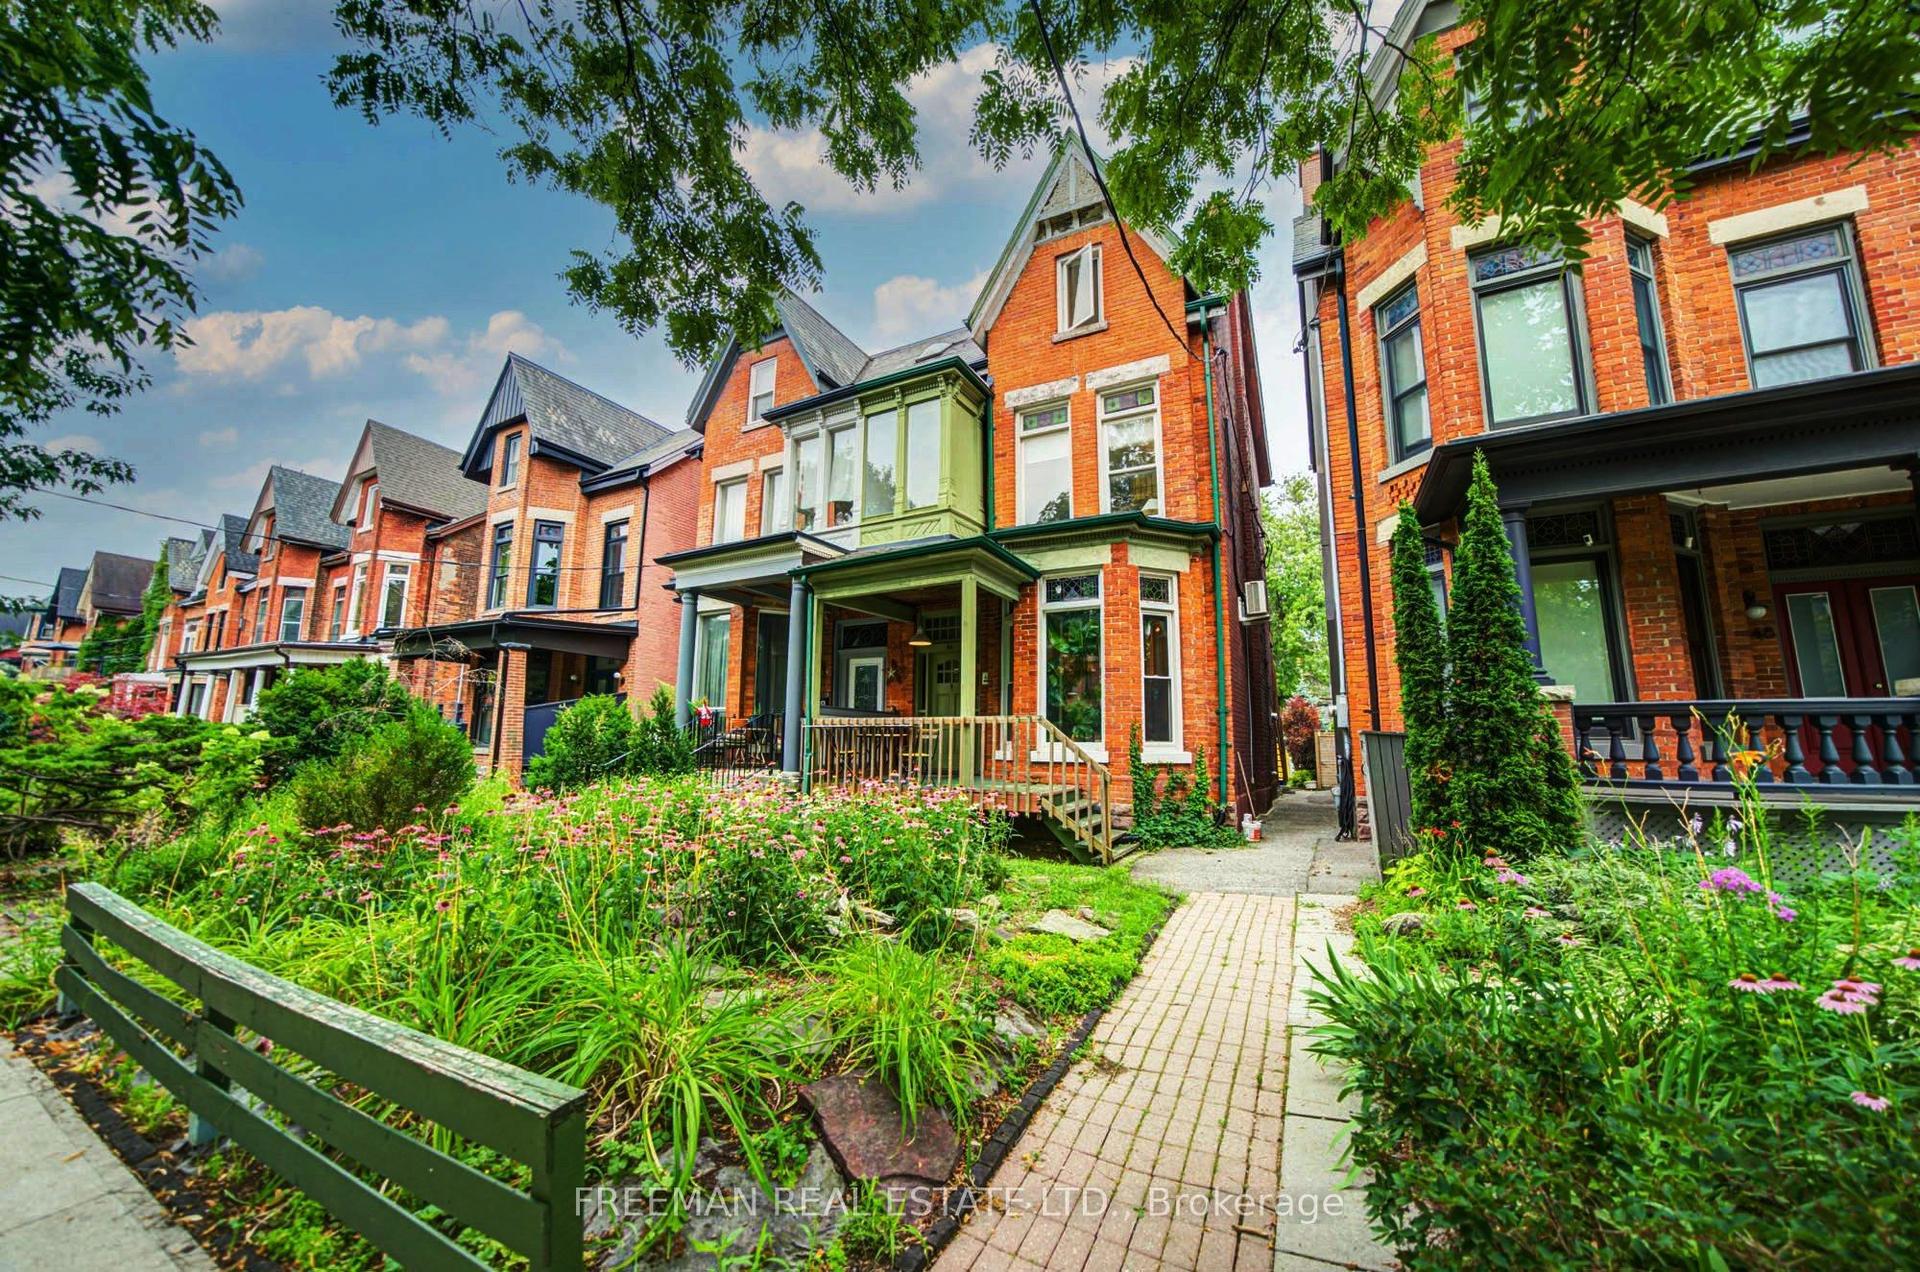
For Sale19 h ago
$1,795,000
Semi-Detached
est. $7,869/mo
46 Brunswick Avenue, University
Toronto, ON
4 bd
3 ba
2,750
2
MLS# C13663350Freeman Real Estate Ltd.
WhatsApp Aman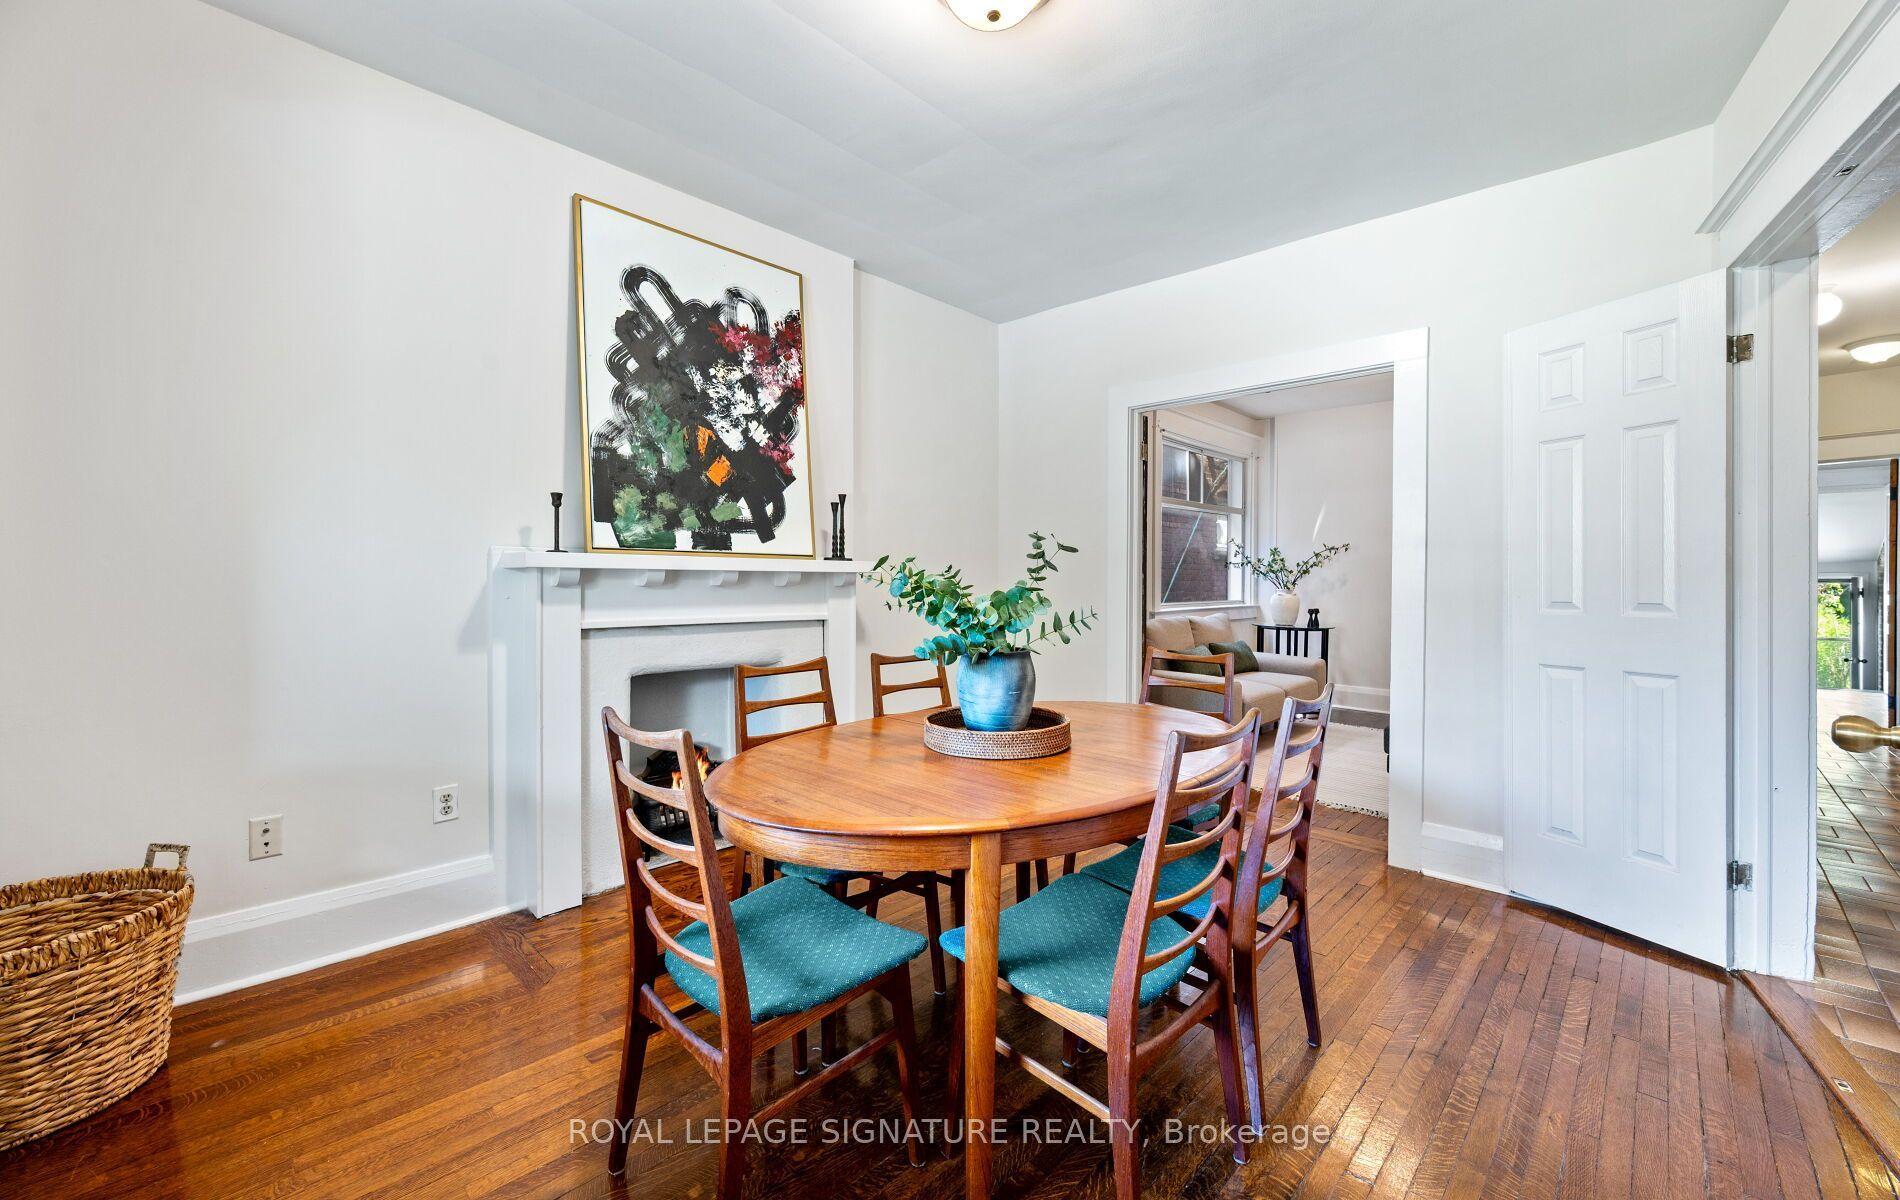
For Sale1 month ago
$1,398,000
Semi-Detached
est. $6,129/mo
222 Melita Avenue, Wychwood
Toronto, ON
4+1 bd
3 ba
1,750
2
MLS# C13541964Royal Lepage Signature Realty
WhatsApp Aman