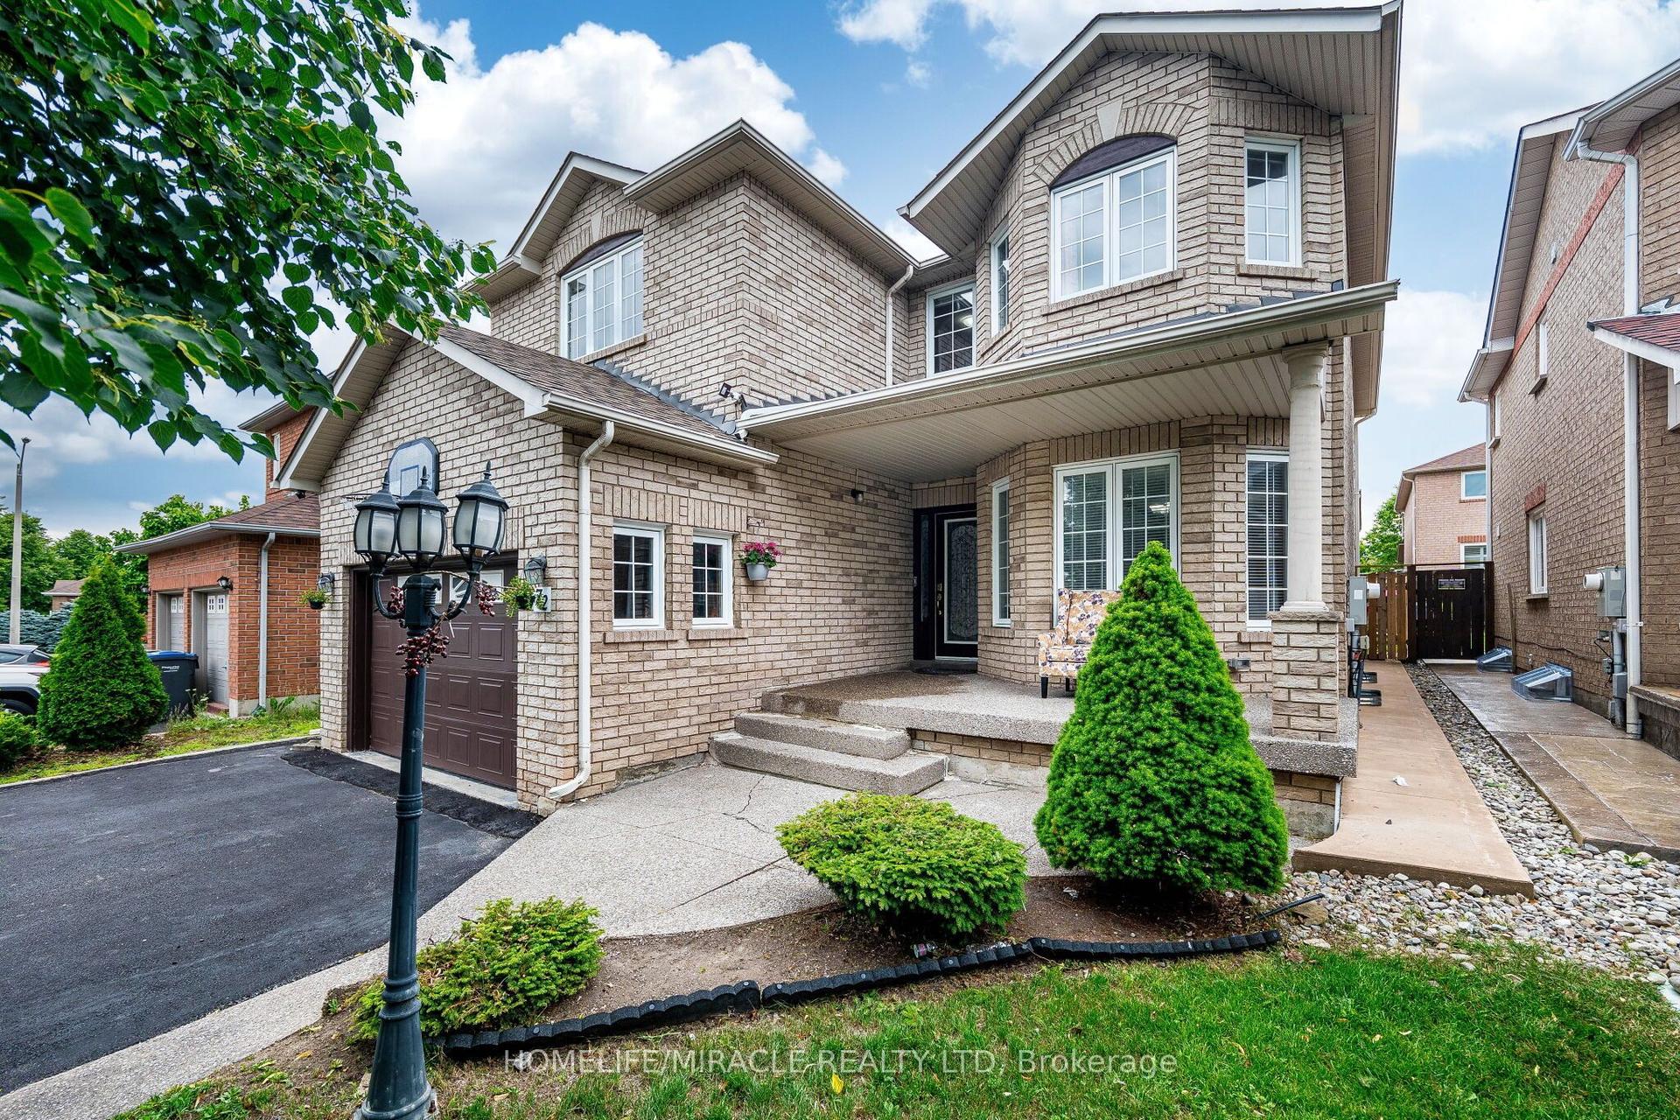
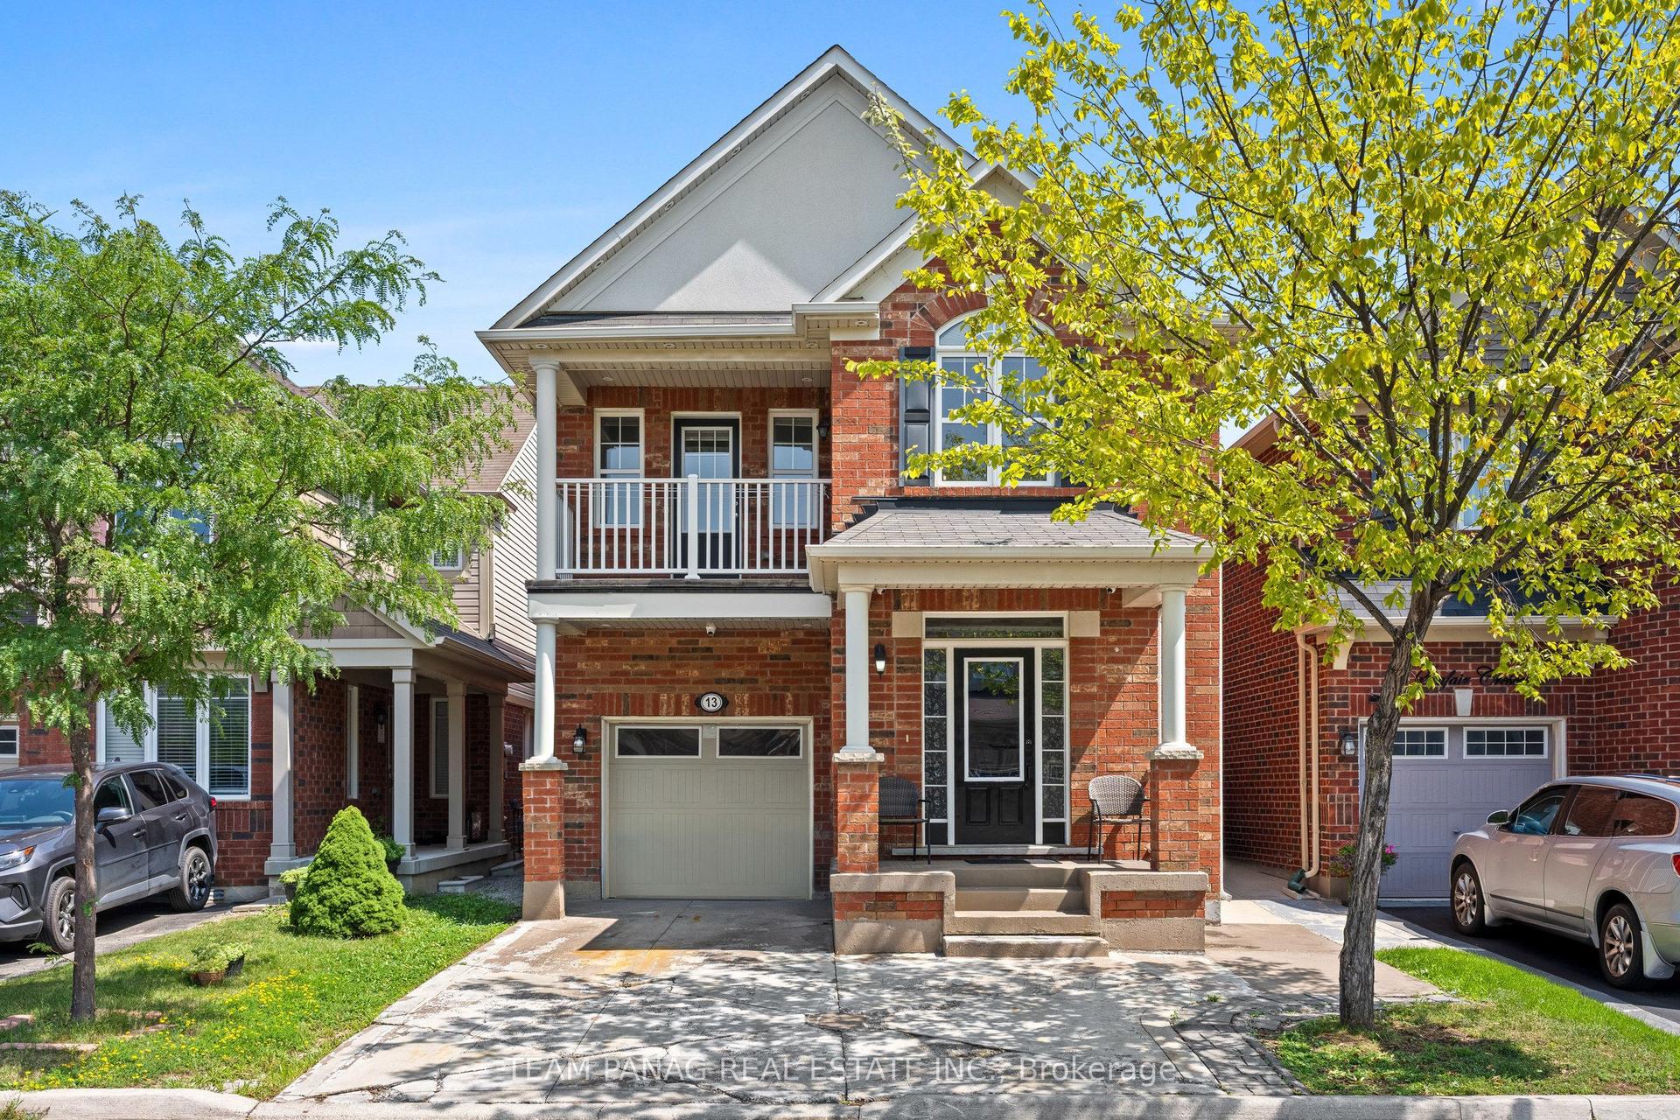
For Sale
Just Listed
12 Thorndale Road
Bram East, Brampton, ON
$1,230,000
5Bd
3Ba
2,250+sqft
4Parking
43 x 85 ftlot
$547/sqft
DetachedMLS# W13658638Listed 2026-08-100 DOM
Cooling
Central Air
Basement
Unfinished
Just listed! New listings in Brampton often receive offers within the first week.
About this home
A Home Where Life, Family & Faith Can Come Together. Welcome to 12 Thorndale Road, a spacious Brampton home offering an abundance of living space and the kind of flexibility that grows with your family. With 5 bedrooms, there is room for everyone to have their own space, whether it's for children, guests, a home office, or a quiet room dedicated to prayer, reflection or meditation. Imagine mornings filled with the energy of a busy household, family gathering around the table after a long day, and evenings where everyone has a place to unwind. The generous bedroom count gives you options that extend far beyond simply having somewhere to sleep. One room could become a peaceful prayer room, while another could serve as a study, home office or guest retreat. Let's not forget there's an unfinished basement that could be finished into even more living space and a rough in for a bathroom. Then there's the community. Located in an area surrounded by a rich and diverse collection of places of worship. This home offers the opportunity to stay connected to the traditions, communities and gatherings that matter to you. Nearby places of worship include the Hindu Sabha Temple and several established Islamic centres serving Brampton families. This is more than a house, it's a home with space for family, room for tradition, and flexibility for the life you're building.
Rooms
Main Floor
| Kitchen | 3.37 × 3.03 m | |
| Breakfast | 3.37 × 2.62 m | |
| Family Room | 4.86 × 3.82 m | |
| Dining Room | 4.50 × 2.97 m | |
| Living Room | 4.03 × 3.18 m | |
| Laundry | 2.93 × 2.79 m | |
| Room | 1.62 × 1.27 m | 2 Pc Bath |
Second Floor
| Bedroom | 4.00 × 3.36 m | |
| Bedroom | 3.95 × 3.27 m | |
| Room | 3.17 × 3.02 m | |
| Room | 3.65 × 3.17 m | |
| Room | 5.72 × 3.93 m | |
| Bathroom | 3.37 × 3.13 m | 4 Pc Ensuite |
| Bathroom | 2.93 × 2.45 m | 4 Pc Bath |
Features
- Auto Garage Door Remote
- Rough-In Bath
- Porch
- Unfinished
- Full
- Central Air
- 2-Storey
Financials
Annual Taxes
$8,657
Estimated Rental Income
Entire property$4,500 – $7,000/mo
Rental yield4.4% – 6.8%
*Estimates based on comparable rentals in the area. Actual income may vary.
Market Data — Brampton
Days on market0 days
Buyer's MarketSeller's Market
Based on active listings in Brampton. Data updates daily.
Demographics — Brampton
Population
656,480
Avg Household Income
$98,000
Age Distribution
0-19
24%
20-34
22%
35-49
22%
50-64
19%
65+
13%
Ownership79% own · 21% rent
EnglishPunjabiHindiUrduGujarati
Getting around
How walkable, bikeable, and transit-friendly this neighbourhood is.
74
/ 100
Walk Score
Very Walkable
60
/ 100
Transit Score
Good Transit
70
/ 100
Bike Score
Very Bikeable
Scores are estimates based on neighbourhood data and are for informational purposes only.
MLS® data courtesy of the Toronto Regional Real Estate Board (TRREB).
The information provided herein must only be used by consumers that have a bona fide interest in the purchase, sale, or lease of real estate and may not be used for any commercial purpose or any other purpose. Listing information is deemed reliable but is not guaranteed accurate by the Toronto Regional Real Estate Board, the listing brokerage, or this website. The trademarks REALTOR®, REALTORS® and the REALTOR® logo are controlled by The Canadian Real Estate Association (CREA) and identify real estate professionals who are members of CREA. MLS®, Multiple Listing Service®, and the associated logos are owned by CREA. Not intended to solicit properties currently listed for sale or buyers under contract.
You may also like
More homes in Brampton
Hand-picked listings with a similar price range and style.
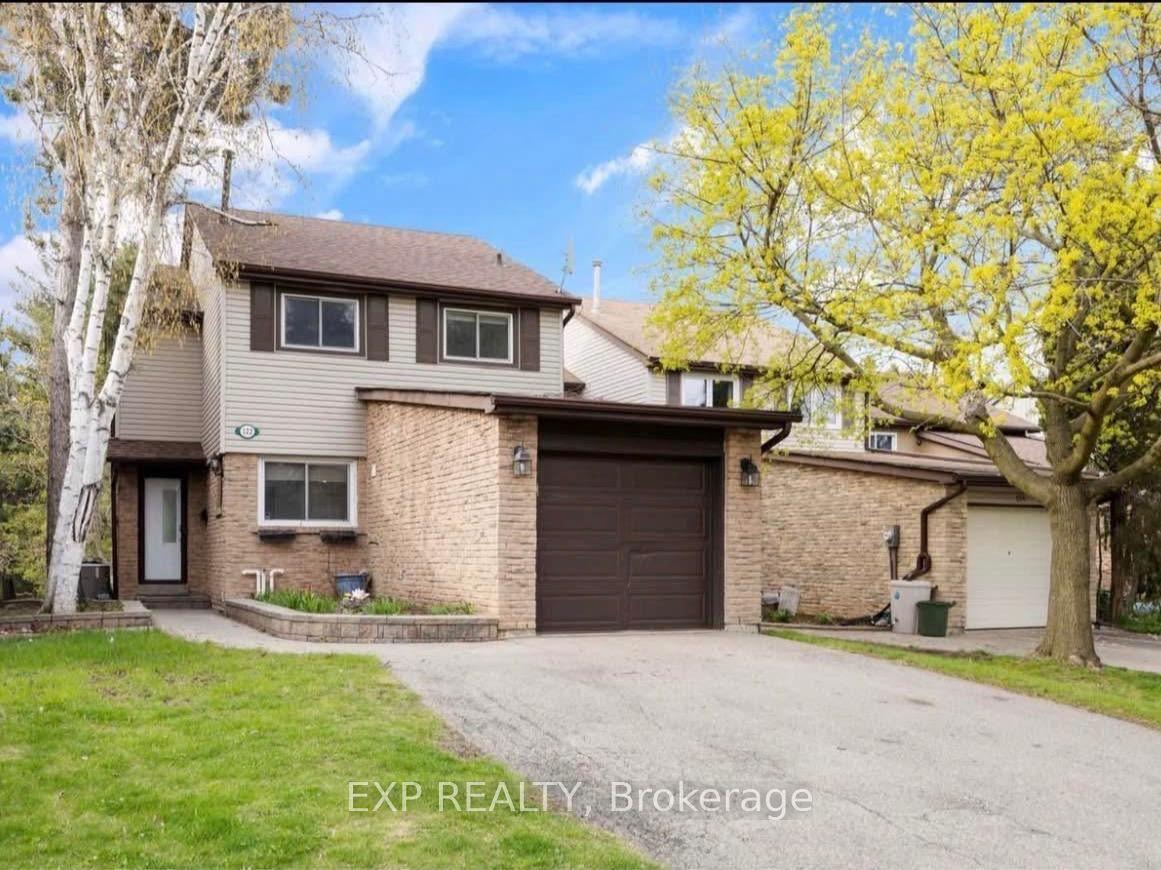
For Sale8 h ago
$950,000
Detached
est. $4,165/mo
122 Royal Palm Drive, Heart Lake East
Brampton, ON
3+1 bd
3 ba
1,300
3
MLS# W13659214Exp Realty
WhatsApp Aman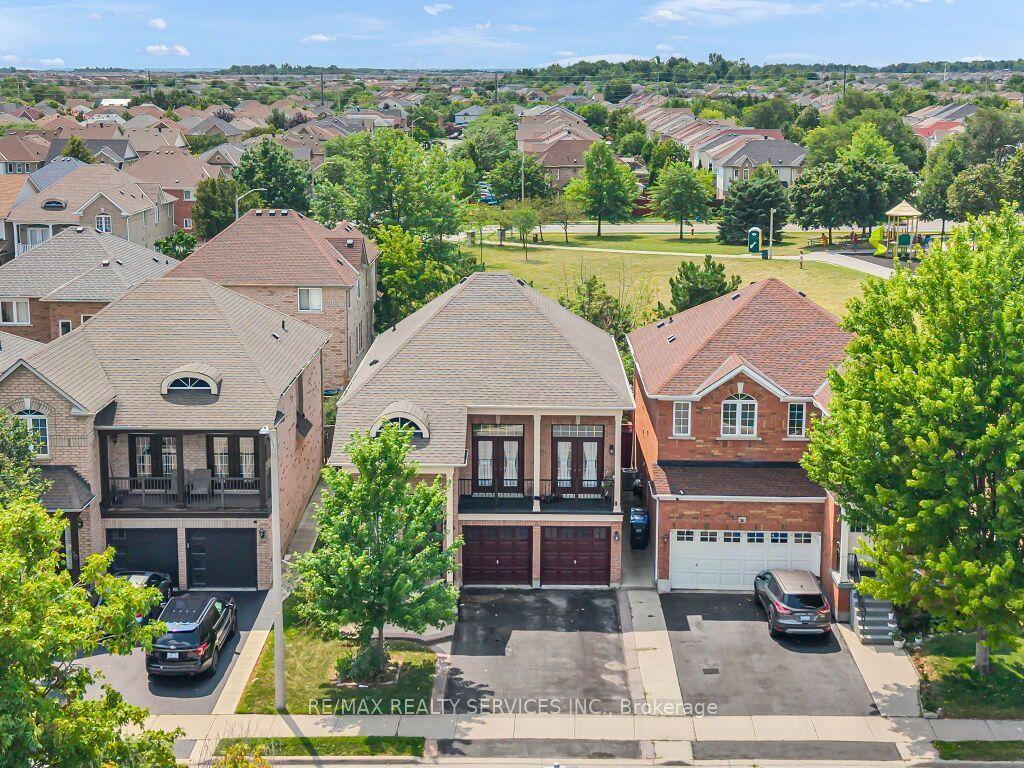
For Sale8 h ago
$989,888
Detached
est. $4,340/mo
32 Brentcliff Drive, Fletcher's Meadow
Brampton, ON
4+2 bd
4 ba
2,750
6
MLS# W13657908Re/Max Realty Services Inc.
WhatsApp Aman