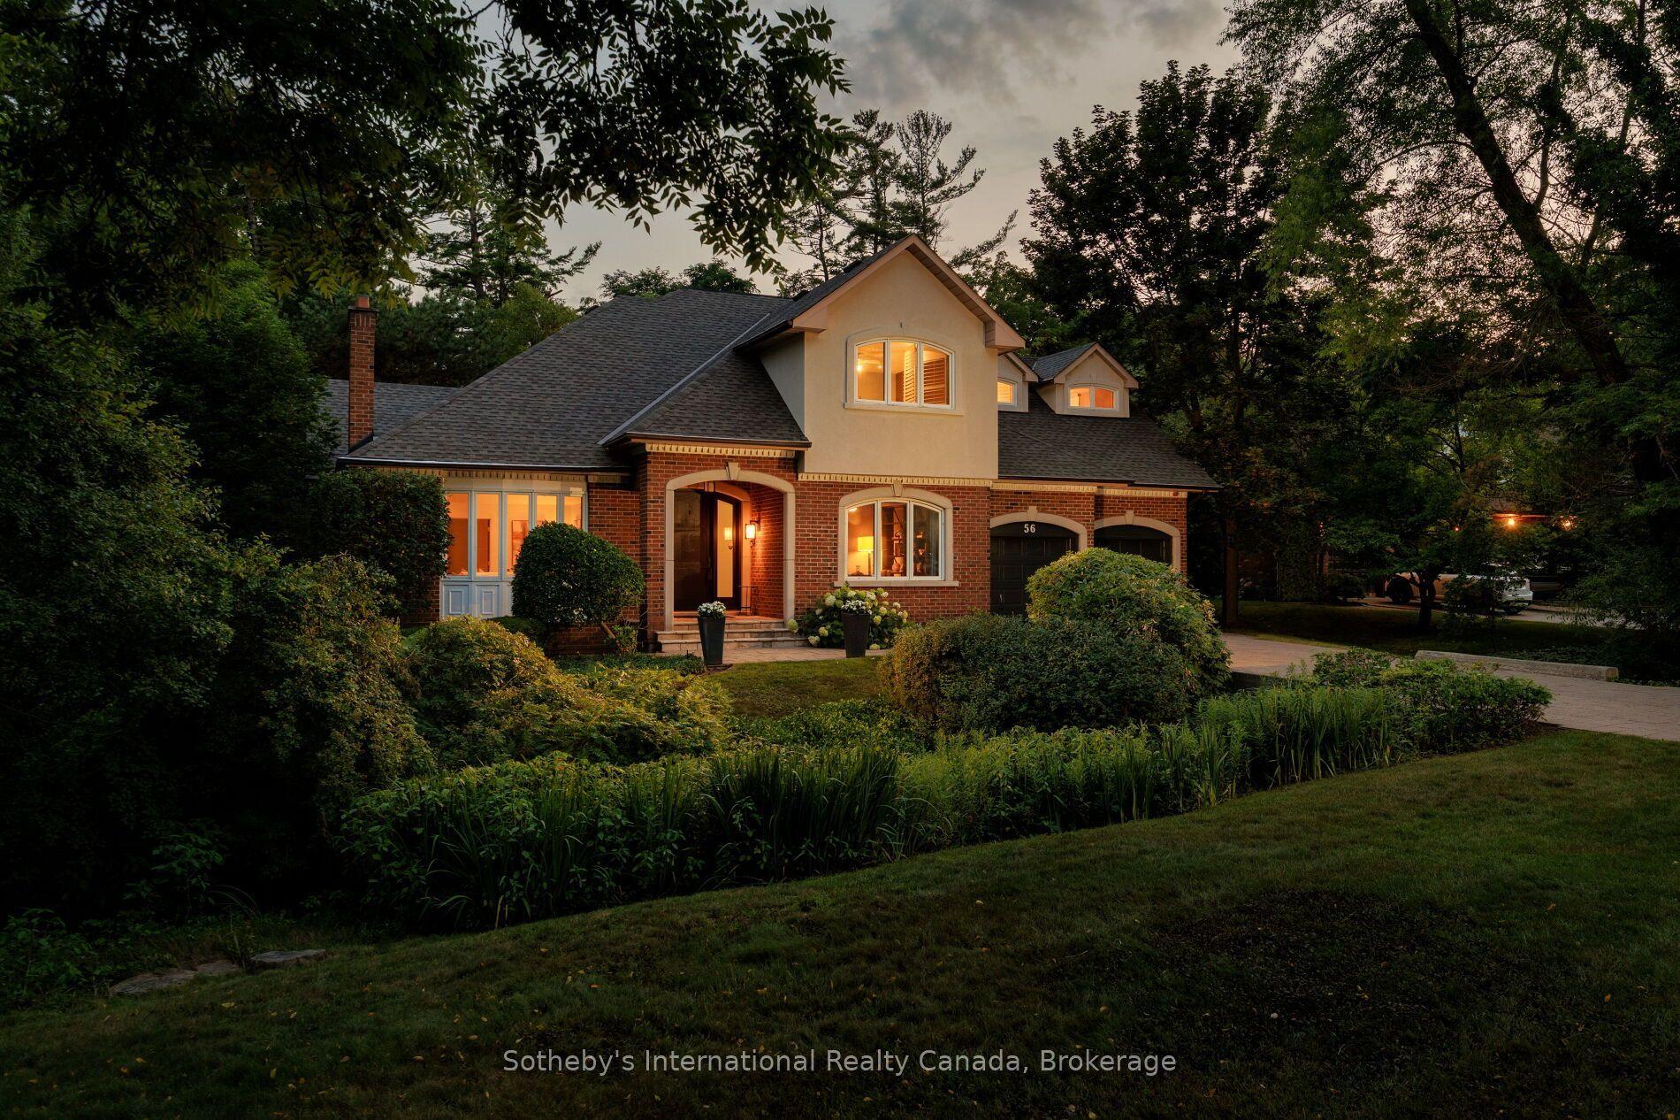
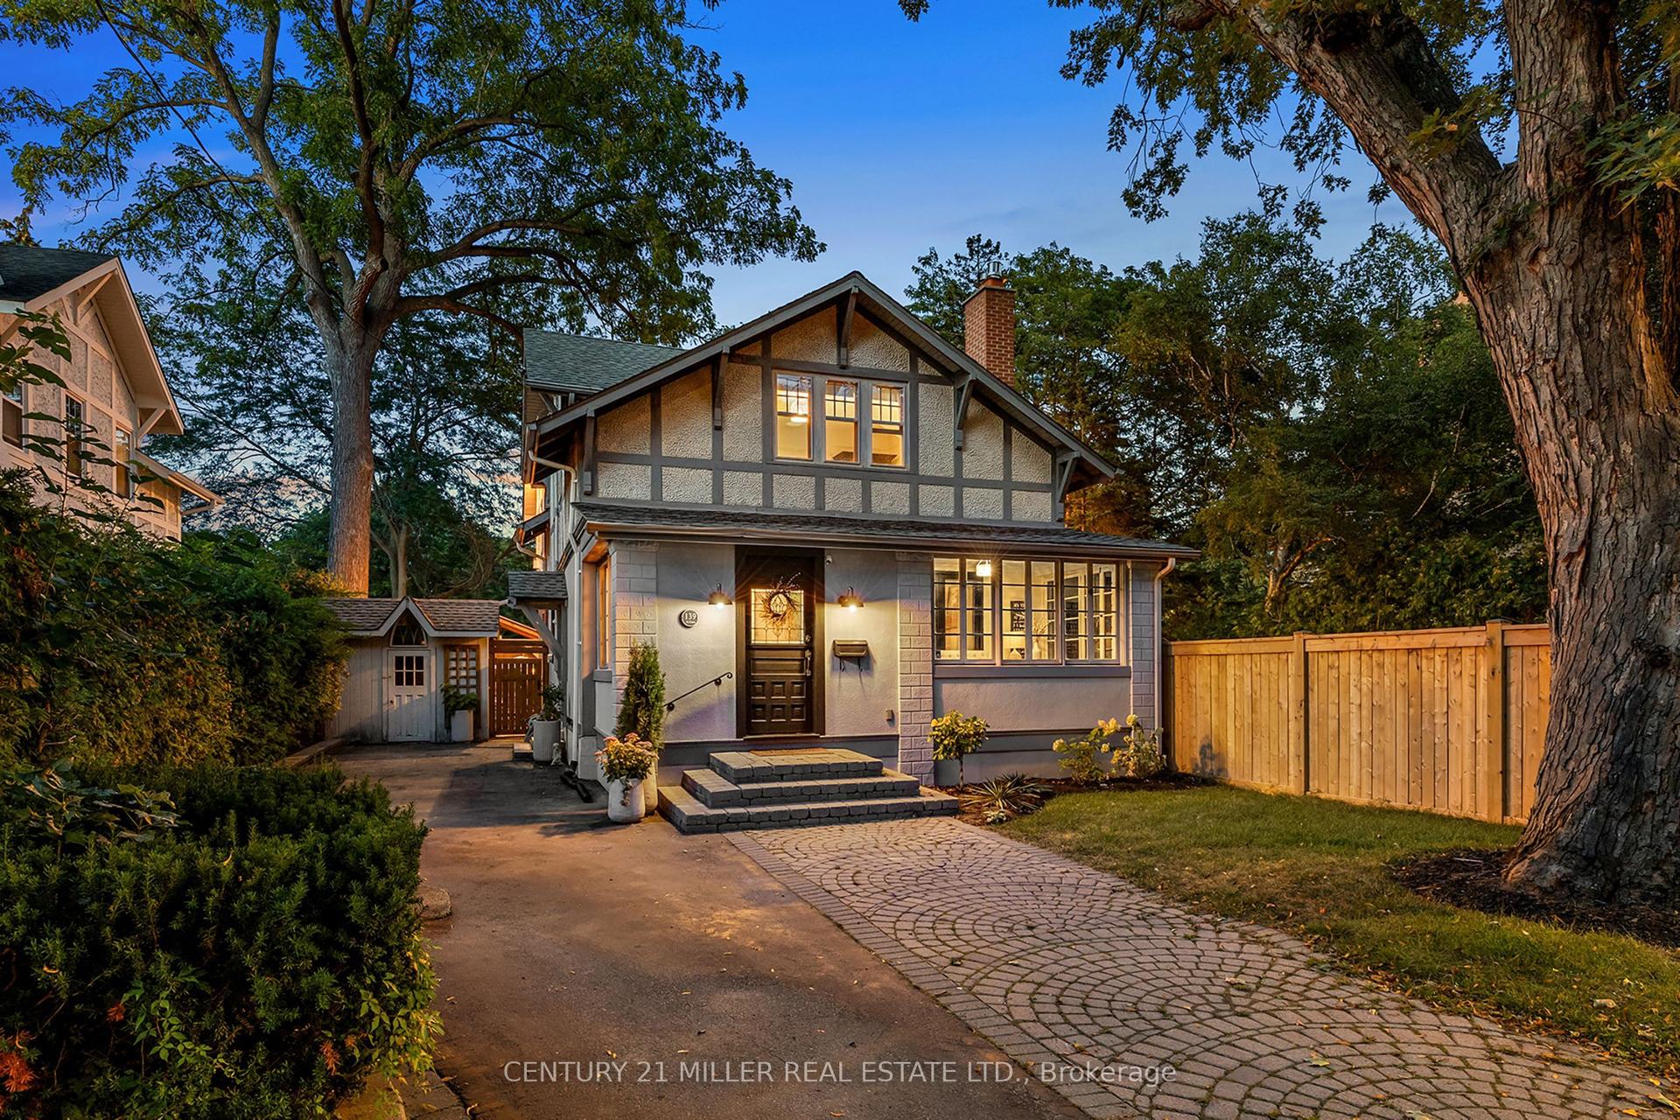
For Sale
Open House Sat 18–20
244 Colchester Drive
1011 - MO Morrison, Oakville, ON
$3,088,888
5+1Bd
5Ba
3,250+sqft
9Parking
100 x 150.41 ftlot
$950/sqft
DetachedMLS# W13658672Listed 2026-08-1060 DOM
Cooling
Central Air
Basement
Finished
On the market for 60 days — longer than average. The seller may be open to negotiation.
About this home
Welcome to this bright and well-maintained home with 5-bedroom, 5-bathroom and over 4,600sf living space on a 100x151.76ft premium lot in Oakville's prestigious Eastlake community. Set on a quiet, tree-lined street surrounded by mature trees, just steps to top-ranked schools (Oakville Trafalgar High School and Maple Grove Public School)The functional main floor features formal living and dining rooms, a private office, and an open-concept kitchen, spacious breakfast area and family room with a fireplace overlooking the backyard. Multiple windows and skylights fill the space with natural light, while multiple walkouts lead to the covered porch, professionally landscaped backyard and inground pool. The kitchen features a large centre island and was refreshed in 2026 with new countertops, refrigerator, stove and range hood.Interior doors and door frames on the main and second floors were also replaced in 2026. A mudroom, laundry room and powder room complete the main level.The second floor offers a practical and well-designed layout with five bright, generously sized bedrooms and three bathrooms, including a spacious primary suite with a private ensuite and walk-in closet. The thoughtful arrangement provides excellent comfort and functionality for family living.The finished walk-up basement with a separate entrance offers exceptional flexibility and is divided into two distinct living areas. One side features a spacious recreation room with a fireplace and wet bar, while the other includes a second kitchen, bedroom, three-piece bathroom, separate laundry and direct access to the backyard. With two kitchens, two laundry areas and a flexible layout, the home is ideal for a large or multigenerational family, with excellent potential for extended family or secondary living arrangements.Additional updates include the roof in 2018 and furnace in 2025. A rare opportunity combining space, functionality, location, a premium lot and outstanding future potential. Must to see!
PoolFireplace
Rooms
Main Floor
| Living Room | 5.26 × 4.05 m | Crown Moulding Hardwood Floor California Shutters |
| Dining Room | 4.07 × 3.56 m | Hardwood Floor French Doors W/O To Deck |
| Kitchen | 5.35 × 3.71 m | Centre Island Skylight |
| Breakfast | 6.60 × 3.60 m | Hardwood Floor Pot Lights W/O To Pool |
| Family Room | 6.00 × 3.69 m | Hardwood Floor Fireplace W/O To Porch |
| Office | 3.03 × 2.81 m | Hardwood Floor California Shutters |
Second Floor
| Primary Bedroom | 5.70 × 5.01 m | 5 Pc Ensuite Overlooks Garden Walk-In Closet(s) |
| Bedroom 2 | 3.80 × 3.00 m | California Shutters Hardwood Floor Overlooks Garden |
| Bedroom 3 | 4.10 × 3.40 m | California Shutters Overlooks Garden Hardwood Floor |
| Bedroom 4 | 4.32 × 3.30 m | Closet Hardwood Floor Overlooks Garden |
| Bedroom 5 | 4.32 × 4.50 m | Hardwood Floor Closet Overlooks Backyard |
Basement
| Recreation | 5.00 × 7.40 m | Gas Fireplace Wet Bar Walk-Up |
Features
- Carpet Free
- Finished
- Walk-Up
- Full
- Central Air
- 2-Storey
Financials
Annual Taxes
$14,965
Estimated Rental Income
Entire property$4,500 – $7,000/mo
Basement apartment$1,800 – $2,500/mo
Rental yield1.7% – 2.7%
*Estimates based on comparable rentals in the area. Actual income may vary.
Market Data — Oakville
Days on market60 days
Buyer's MarketSeller's Market
Based on active listings in Oakville. Data updates daily.
Demographics — Oakville
Population
213,759
Avg Household Income
$152,000
Age Distribution
0-19
22%
20-34
16%
35-49
21%
50-64
22%
65+
19%
Ownership78% own · 22% rent
EnglishMandarinUrduArabicFrench
Getting around
How walkable, bikeable, and transit-friendly this neighbourhood is.
62
/ 100
Walk Score
Somewhat Walkable
47
/ 100
Transit Score
Some Transit
52
/ 100
Bike Score
Bikeable
Scores are estimates based on neighbourhood data and are for informational purposes only.
MLS® data courtesy of the Toronto Regional Real Estate Board (TRREB).
The information provided herein must only be used by consumers that have a bona fide interest in the purchase, sale, or lease of real estate and may not be used for any commercial purpose or any other purpose. Listing information is deemed reliable but is not guaranteed accurate by the Toronto Regional Real Estate Board, the listing brokerage, or this website. The trademarks REALTOR®, REALTORS® and the REALTOR® logo are controlled by The Canadian Real Estate Association (CREA) and identify real estate professionals who are members of CREA. MLS®, Multiple Listing Service®, and the associated logos are owned by CREA. Not intended to solicit properties currently listed for sale or buyers under contract.
You may also like
More homes in Oakville
Hand-picked listings with a similar price range and style.
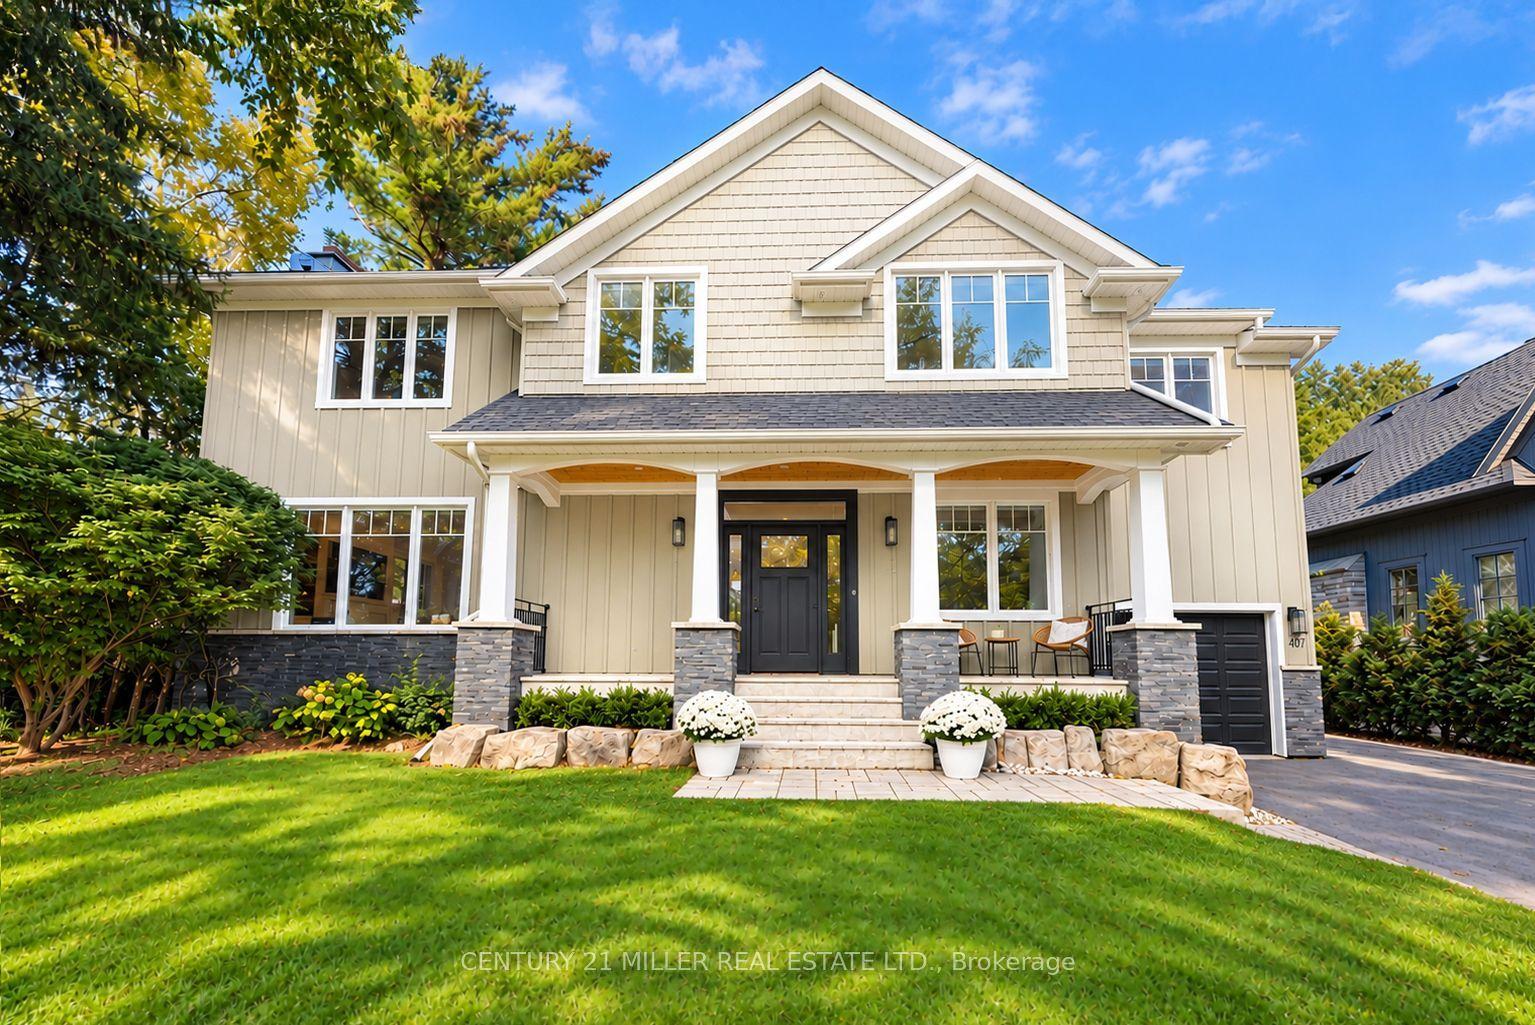
For Sale15 days ago
$3,300,000
Detached
est. $14,467/mo
407 Maple Grove Drive, 1006 - FD Ford
Oakville, ON
5+1 bd
4 ba
2,750
7
MLS# W13829824Century 21 Miller Real Estate Ltd.
WhatsApp Aman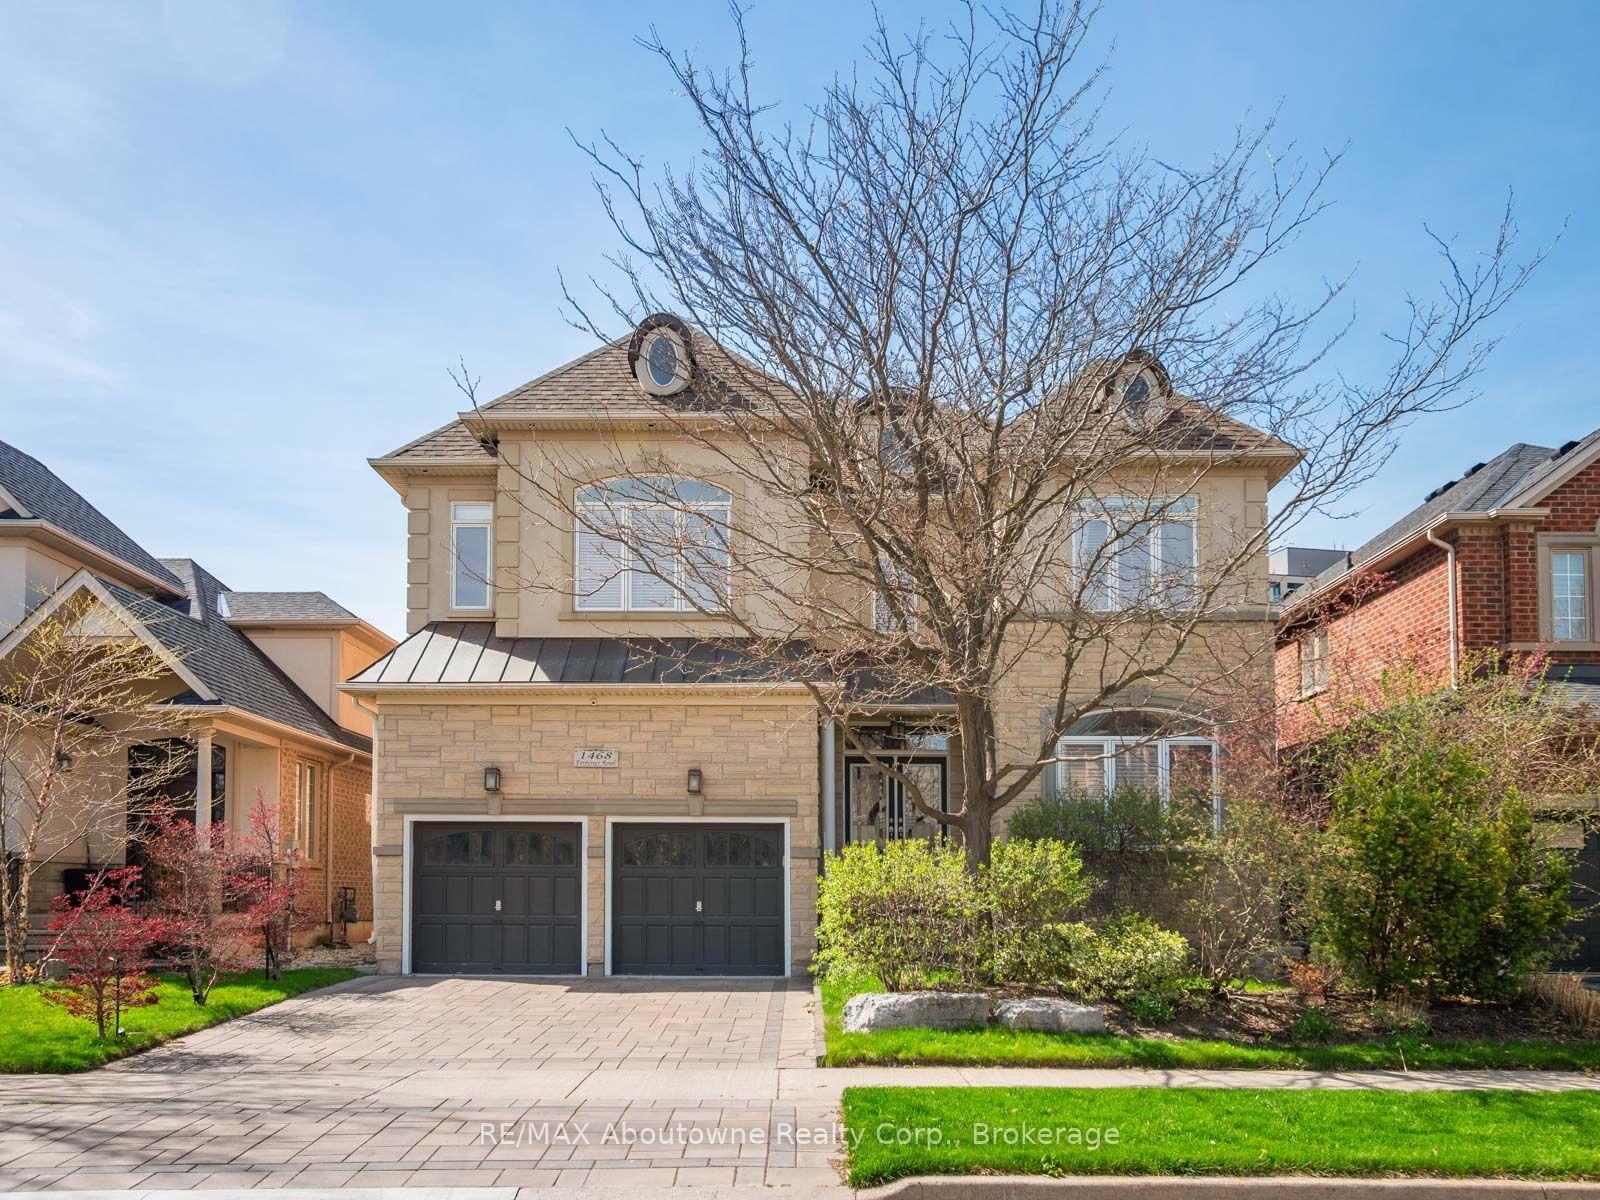
For Sale13 h ago
$2,599,000
Detached
est. $11,394/mo
1468 Ferncrest Road, 1009 - JC Joshua Creek
Oakville, ON
4 bd
5 ba
4,250
4
MLS# W13881020RE/MAX Aboutowne Realty Corp., Br…
WhatsApp Aman