For Sale
Open House Sat 18–20
56 Birch Hill Lane
1017 - SW Southwest, Oakville, ON
$3,750,000
5Bd
5Ba
4,250+sqft
8Parking
99.74 x 142 ftlot
$882/sqft
DetachedMLS# W13658150Listed 2026-08-1060 DOM
Cooling
Central Air
Basement
Finished
On the market for 60 days — longer than average. The seller may be open to negotiation.
About this home
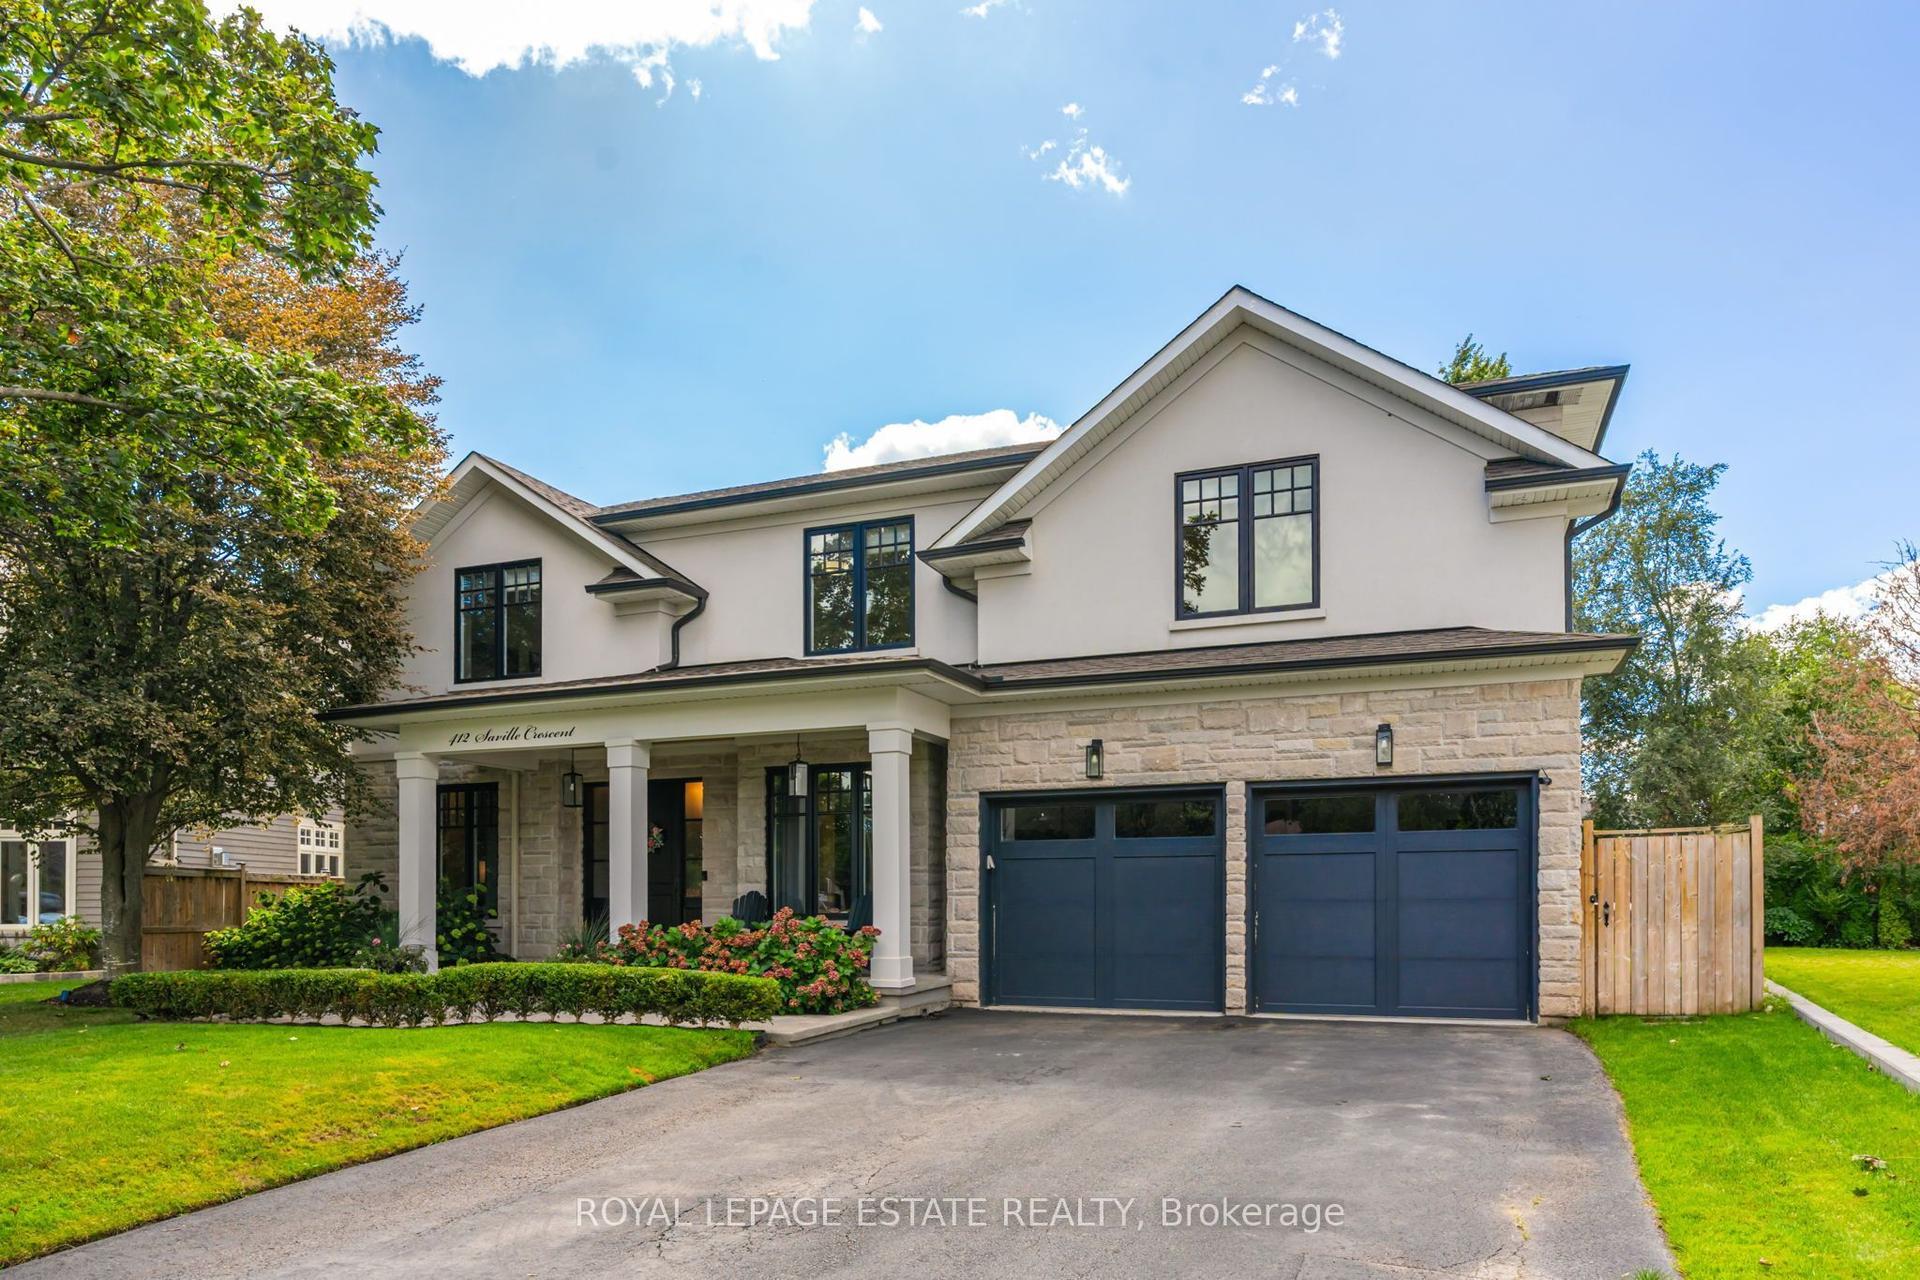
Elegant 5-bedroom family home sitting on 0.346 acres on coveted Birch Hill Lane. This quiet and exclusive cul-de-sac south of Lakeshore is just steps to the Lake and Appleby College. Thoughtfully designed with a West Coast flare, this home offers 4336 sf above grade plus a fully finished 2400 sf lower level with separate entrance. Designed for entertaining, the main level features a formal living room with gas fireplace, separate dining room, and a secluded main floor office. The open concept kitchen offers a large centre island, built-in appliances and a rounded breakfast nook overlooking the back gardens. An inviting sunken family room with gas fireplace and custom cabinetry is the perfect end-of-day retreat. A main floor laundry room and powder room complete the main level. Direct access to the 2-car garage. Separate entrance to the lower level from the garage. Upstairs hosts a luxurious primary suite with separate sitting area, walk-in closet and a 5-pc ensuite. 4 additional bedrooms and 2 bathrooms complete the upper floor. The lower level is vast and offers large recreation room, lounge with wet bar, wine cellar, and an exercise room with adjoining spa. A true zen getaway, the 6-pc spa features a freestanding tub, double vanities and a separate steam shower perfect for post workout recovery. The professionally landscaped grounds offer multiple lounging and entertaining areas and is exceptionally private with the green space behind. Ideally located next to top-ranked schools, the lake and a short stroll to all that downtown Oakville has to offer. The perfect enclave for your family to call home.
GarageCul-de-sacFireplace
Rooms
Main Floor
| Foyer | 6.91 × 4.09 m | |
| Office | 4.70 × 3.78 m | |
| Kitchen | 6.50 × 5.03 m | |
| Breakfast | 4.62 × 3.76 m | |
| Living Room | 5.38 × 4.29 m | |
| Dining Room | 5.33 × 3.96 m | |
| Family Room | 6.73 × 6.07 m | |
| Laundry | 3.94 × 2.67 m |
Second Floor
| Primary Bedroom | 5.94 × 4.32 m | 5 Pc Ensuite Walk-In Closet(s) |
| Sitting | 3.76 × 2.64 m | Combined w/Primary |
| Bedroom 2 | 4.39 × 3.33 m | Semi Ensuite |
| Bedroom 3 | 4.19 × 3.91 m | Semi Ensuite |
| Bedroom 4 | 4.09 × 4.09 m | 4 Pc Ensuite |
| Bedroom 5 | 4.24 × 2.87 m |
Basement
| Recreation | 10.54 × 3.91 m | Wet Bar |
| Exercise Room | 6.25 × 4.45 m | |
| Bathroom | 5.72 × 4.72 m | 6 Pc Bath |
Features
- Auto Garage Door Remote
- Sump Pump
- Landscaped
- Patio
- Full
- Finished
- Central Air
- 2-Storey
Financials
Annual Taxes
$19,425
Estimated Rental Income
Entire property$4,500 – $7,000/mo
Basement apartment$1,800 – $2,500/mo
Rental yield1.4% – 2.2%
*Estimates based on comparable rentals in the area. Actual income may vary.
Market Data — Oakville
Days on market60 days
Buyer's MarketSeller's Market
Based on active listings in Oakville. Data updates daily.
Demographics — Oakville
Population
213,759
Avg Household Income
$152,000
Age Distribution
0-19
22%
20-34
16%
35-49
21%
50-64
22%
65+
19%
Ownership78% own · 22% rent
EnglishMandarinUrduArabicFrench
Getting around
How walkable, bikeable, and transit-friendly this neighbourhood is.
51
/ 100
Walk Score
Somewhat Walkable
46
/ 100
Transit Score
Some Transit
41
/ 100
Bike Score
Somewhat Bikeable
Scores are estimates based on neighbourhood data and are for informational purposes only.
MLS® data courtesy of the Toronto Regional Real Estate Board (TRREB).
The information provided herein must only be used by consumers that have a bona fide interest in the purchase, sale, or lease of real estate and may not be used for any commercial purpose or any other purpose. Listing information is deemed reliable but is not guaranteed accurate by the Toronto Regional Real Estate Board, the listing brokerage, or this website. The trademarks REALTOR®, REALTORS® and the REALTOR® logo are controlled by The Canadian Real Estate Association (CREA) and identify real estate professionals who are members of CREA. MLS®, Multiple Listing Service®, and the associated logos are owned by CREA. Not intended to solicit properties currently listed for sale or buyers under contract.
You may also like
More homes in Oakville
Hand-picked listings with a similar price range and style.
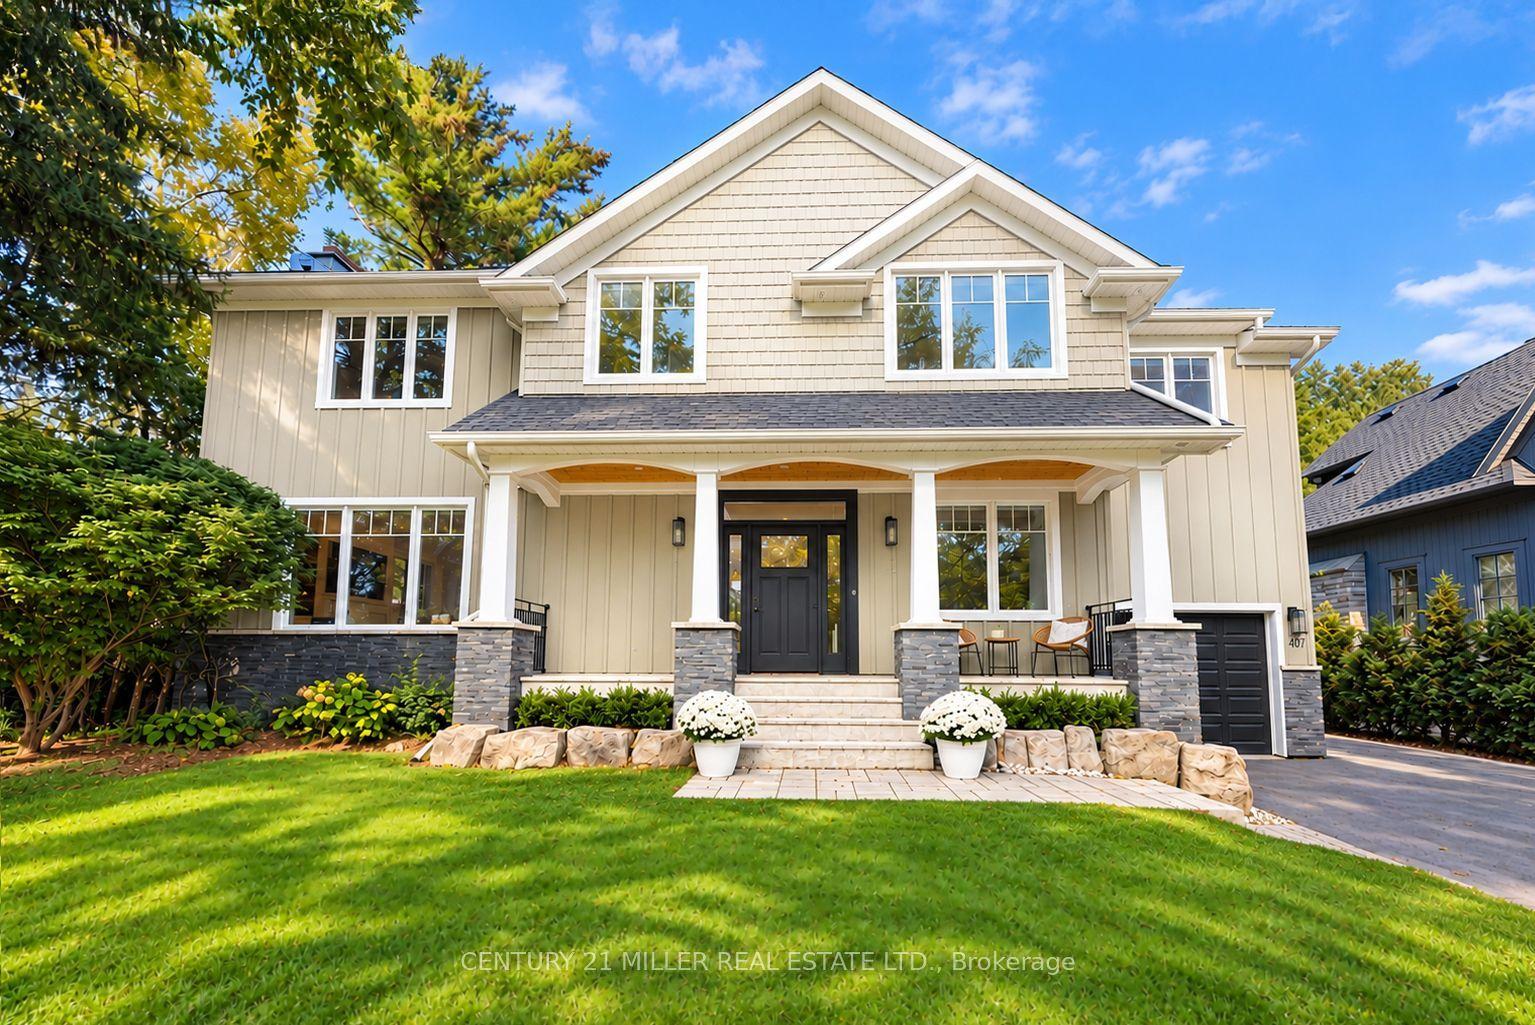
For Sale15 days ago
$3,300,000
Detached
est. $14,467/mo
407 Maple Grove Drive, 1006 - FD Ford
Oakville, ON
5+1 bd
4 ba
2,750
7
MLS# W13829824Century 21 Miller Real Estate Ltd.
WhatsApp Aman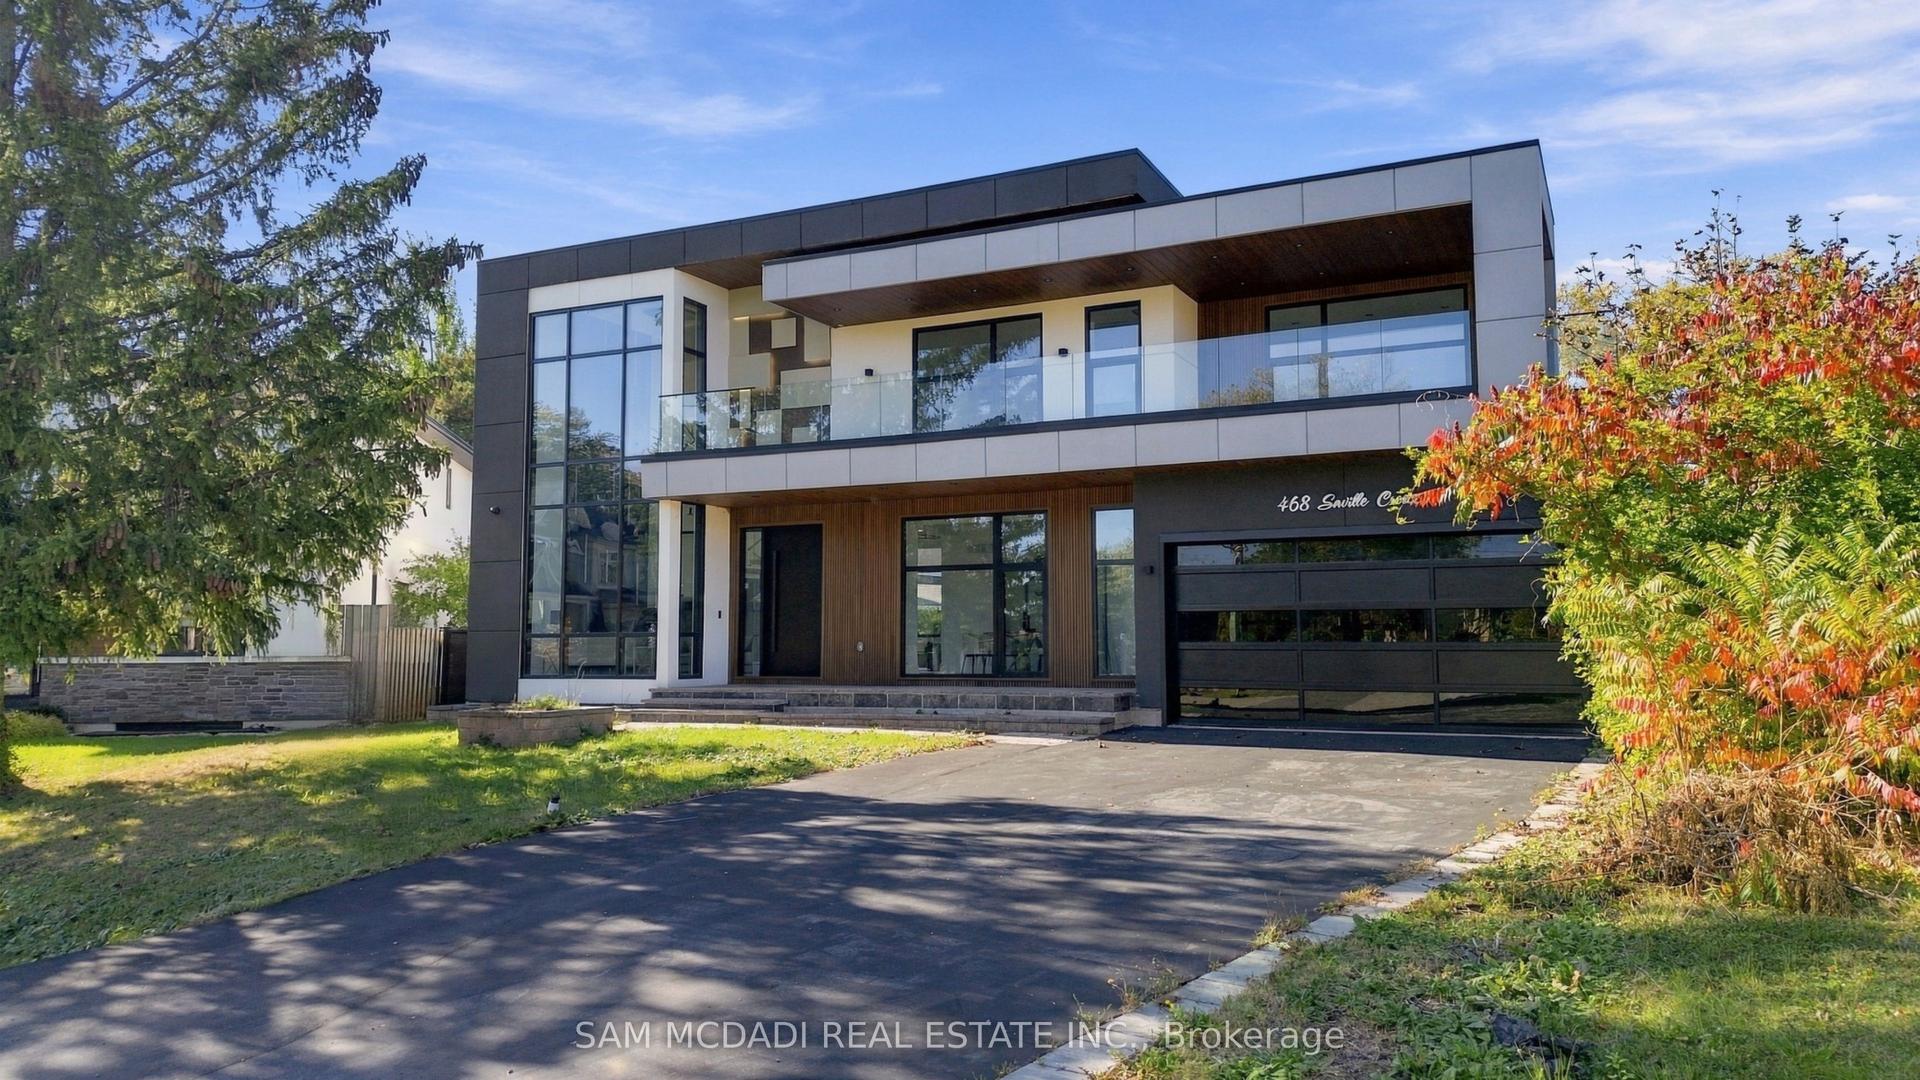
For Sale15 days ago
$4,399,000
Detached
est. $19,285/mo
468 Saville Crescent, 1020 - WO West
Oakville, ON
4+1 bd
6 ba
4,250
8
MLS# W13829378Sam Mcdadi Real Estate Inc.
WhatsApp Aman