For Lease
Just Listed
1487 The Links Drive
1007 - GA Glen Abbey, Oakville, ON
$6,500
4Bd
4Ba
2,750+sqft
8Parking
72.8 x 131.23 ftlot
$2/sqft
DetachedMLS# W13658744Listed 2026-08-100 DOM
Cooling
Central Air
Basement
Finished
Just listed! New listings in Oakville often receive offers within the first week.
About this home
This is your opportunity to lease in the exclusive, executive enclave of Fairway Hills and experience this gated style community! Glen Orchard built, with over 4000 sqft of finished space and a spectacular backyard oasis. Saltwater pool, pond less waterfall, cabana, professional landscaping and backing on to greenspace offers the ultimate in privacy. Freshly painted throughout, the main floor features a spacious living room & formal dining room, gourmet eat-in kitchen with granite counters & stainless-steel appliances. A gorgeous 2-piece powder room and laundry room complete the main level. The second floor offers a spacious, bright primary retreat with 5-piece ensuite as well as 3 additional bedrooms and 5-piece bathroom. The fully finished basement is perfect for entertaining! Rec room, games area, granite wet bar and full bathroom complete this inviting space. Designer colours, California shutters and crown moldings are some of the beautiful details throughout.
Pool
Rooms
Main Floor
| Living Room | 3.43 × 5.64 m | |
| Dining Room | 3.43 × 5.41 m | |
| Kitchen | 3.43 × 6.71 m | |
| Family Room | 3.43 × 5.77 m | |
| Office | 2.11 × 3.43 m |
Second Floor
| Primary Bedroom | 3.48 × 6.81 m | |
| Bedroom 2 | 3.35 × 3.71 m | |
| Bedroom 3 | 3.43 × 3.84 m | |
| Bedroom 4 | 3.17 × 3.33 m |
Basement
| Office | 2.59 × 3.30 m | |
| Recreation | 6.35 × 1.91 m | |
| Game Room | 6.35 × 1.85 m |
Features
- None
- Finished
- Full
- Central Air
- 2-Storey
Financials
Estimated Rental Income
Entire property$4,000 – $6,500/mo
Basement apartment$1,800 – $2,500/mo
Rental yield738.5% – 1200.0%
*Estimates based on comparable rentals in the area. Actual income may vary.
Market Data — Oakville
Days on market0 days
Buyer's MarketSeller's Market
Based on active listings in Oakville. Data updates daily.
Demographics — Oakville
Population
213,759
Avg Household Income
$152,000
Age Distribution
0-19
22%
20-34
16%
35-49
21%
50-64
22%
65+
19%
Ownership78% own · 22% rent
EnglishMandarinUrduArabicFrench
Other rentals like this
Similar rentals in Oakville
Same property type, similar price, similar size — currently for rent.
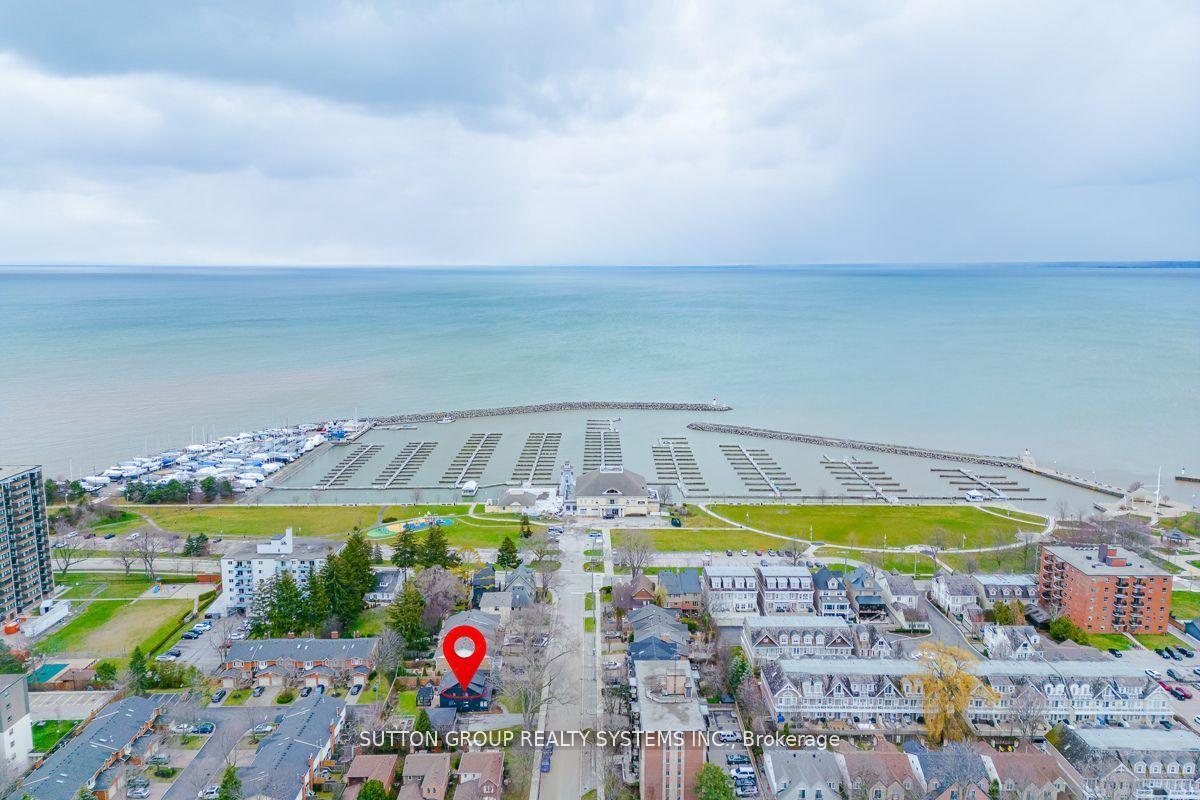
For Lease2 days ago
$5,700
Detached
47 Nelson Street, 1001 - BR Bronte
Oakville, ON
3 bd
3 ba
1,750
12
MLS# W13654640Sutton Group Realty Systems Inc.
WhatsApp Aman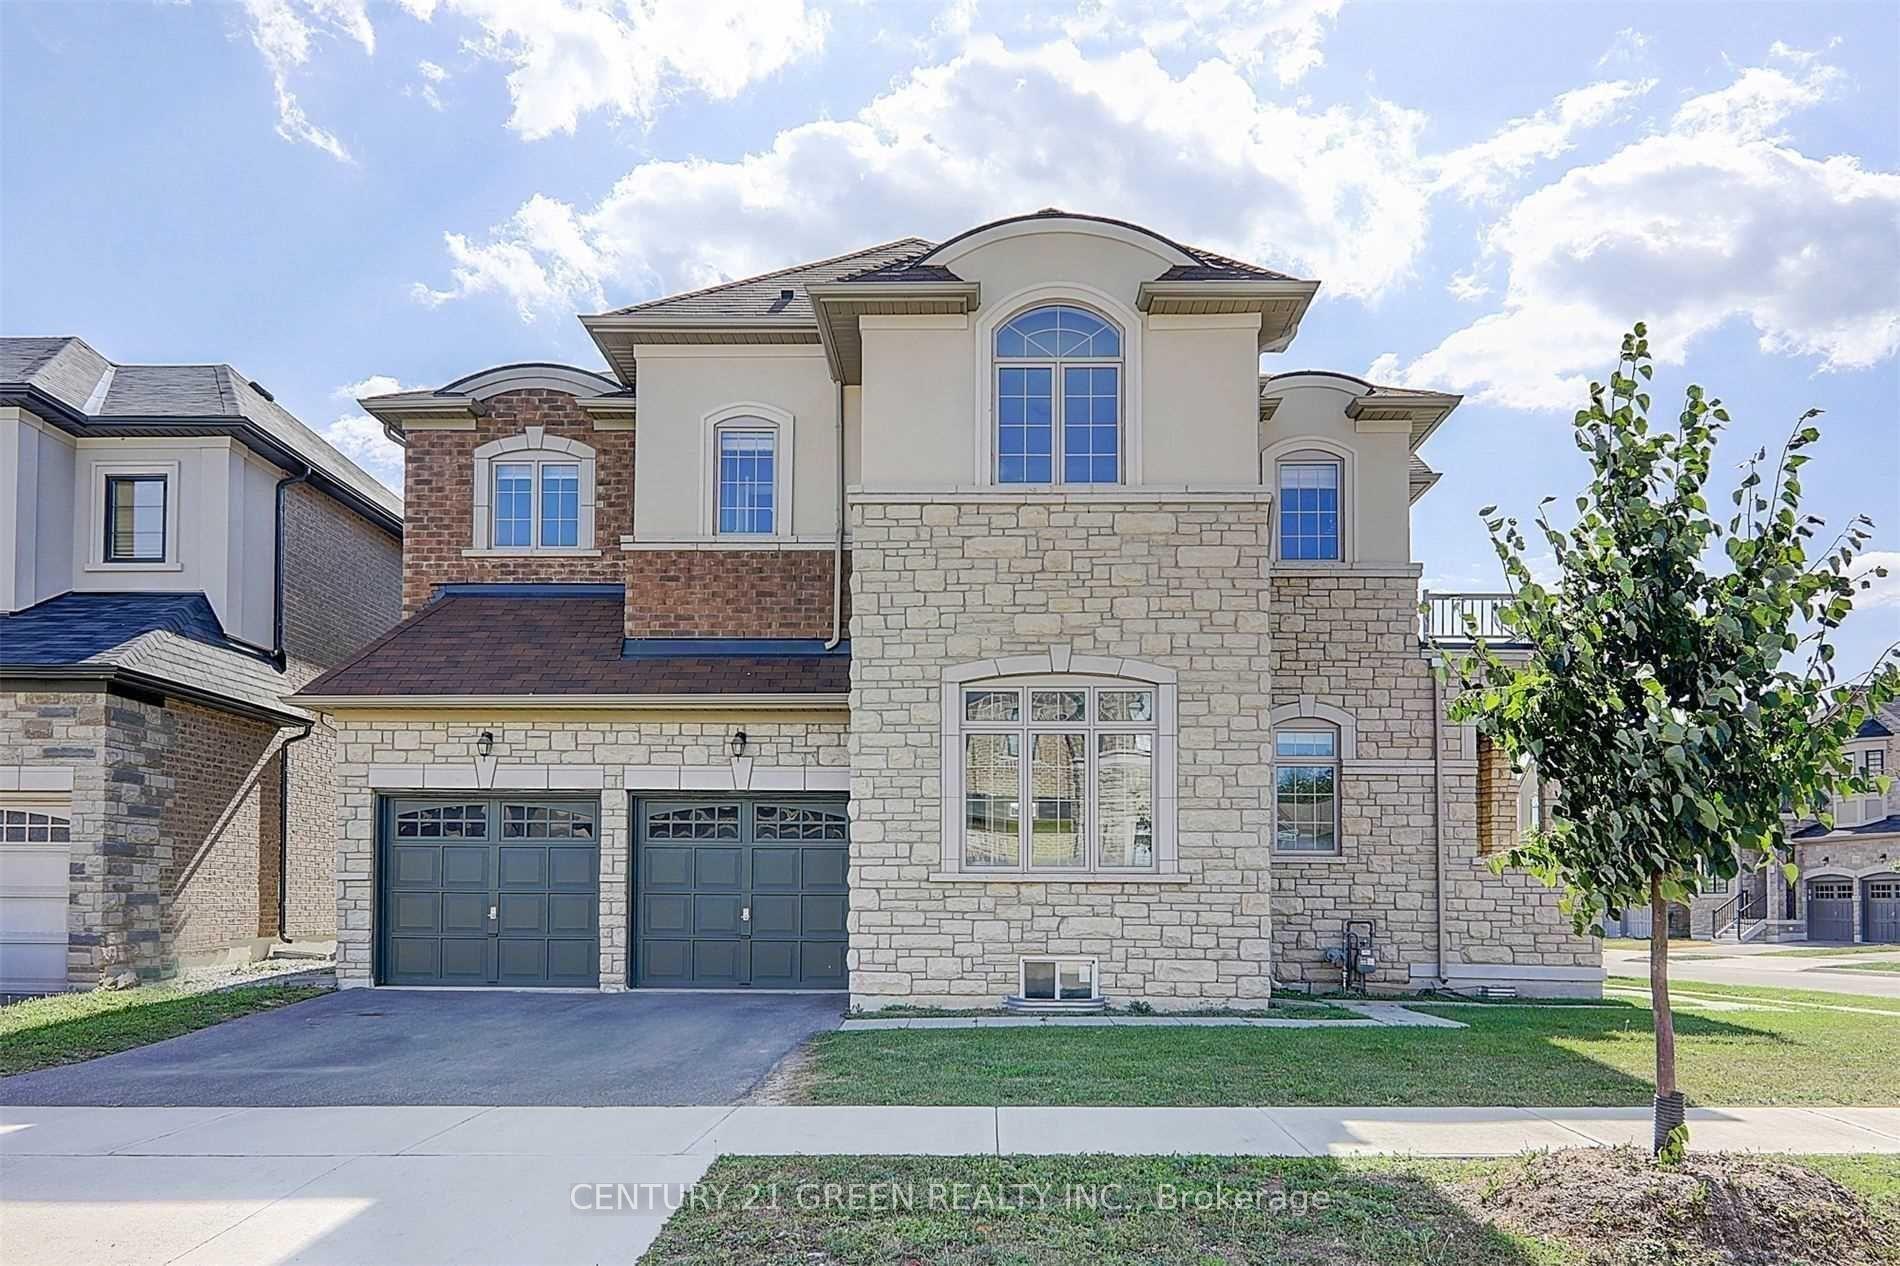
For Lease2 days ago
$5,300
Detached
3276 Meadow Marsh Crescent, 1010 - JM Joshua Meadows
Oakville, ON
4 bd
4 ba
3,250
4
MLS# W13654108Century 21 Green Realty Inc.
WhatsApp Aman

Getting around
How walkable, bikeable, and transit-friendly this neighbourhood is.
64
/ 100
Walk Score
Somewhat Walkable
41
/ 100
Transit Score
Some Transit
40
/ 100
Bike Score
Somewhat Bikeable
Scores are estimates based on neighbourhood data and are for informational purposes only.
MLS® data courtesy of the Toronto Regional Real Estate Board (TRREB).
The information provided herein must only be used by consumers that have a bona fide interest in the purchase, sale, or lease of real estate and may not be used for any commercial purpose or any other purpose. Listing information is deemed reliable but is not guaranteed accurate by the Toronto Regional Real Estate Board, the listing brokerage, or this website. The trademarks REALTOR®, REALTORS® and the REALTOR® logo are controlled by The Canadian Real Estate Association (CREA) and identify real estate professionals who are members of CREA. MLS®, Multiple Listing Service®, and the associated logos are owned by CREA. Not intended to solicit properties currently listed for sale or buyers under contract.