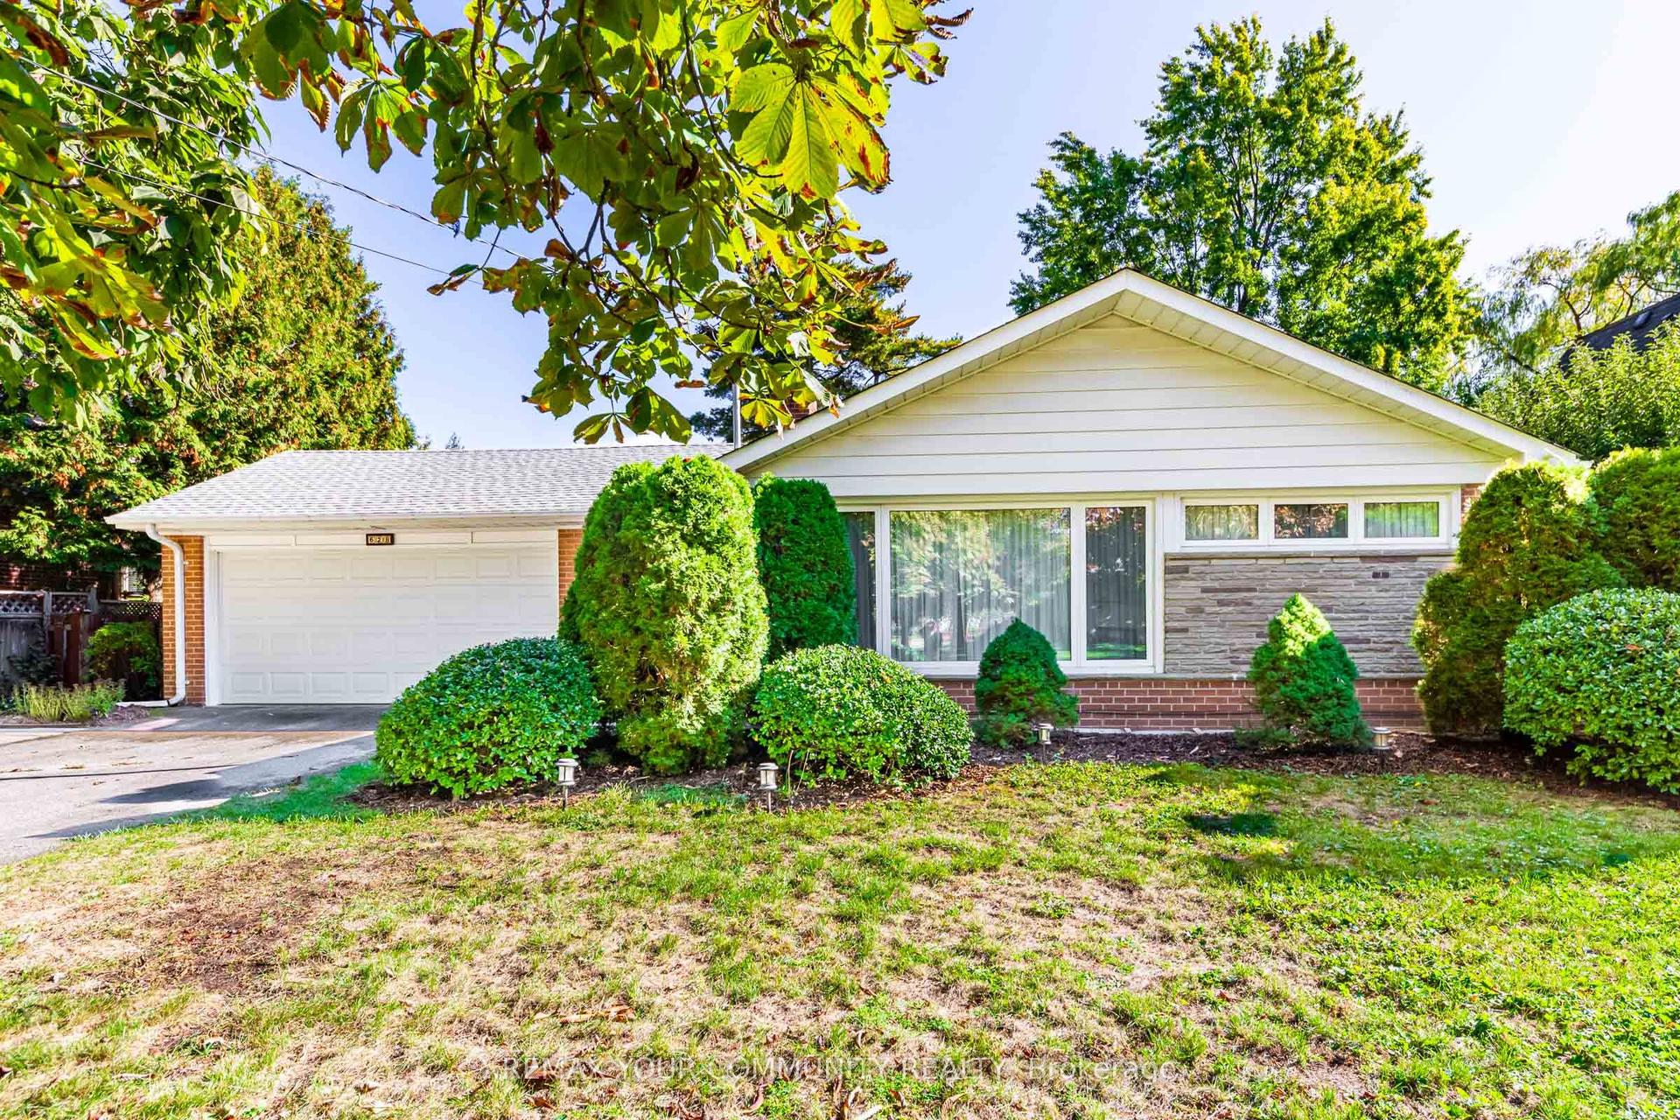
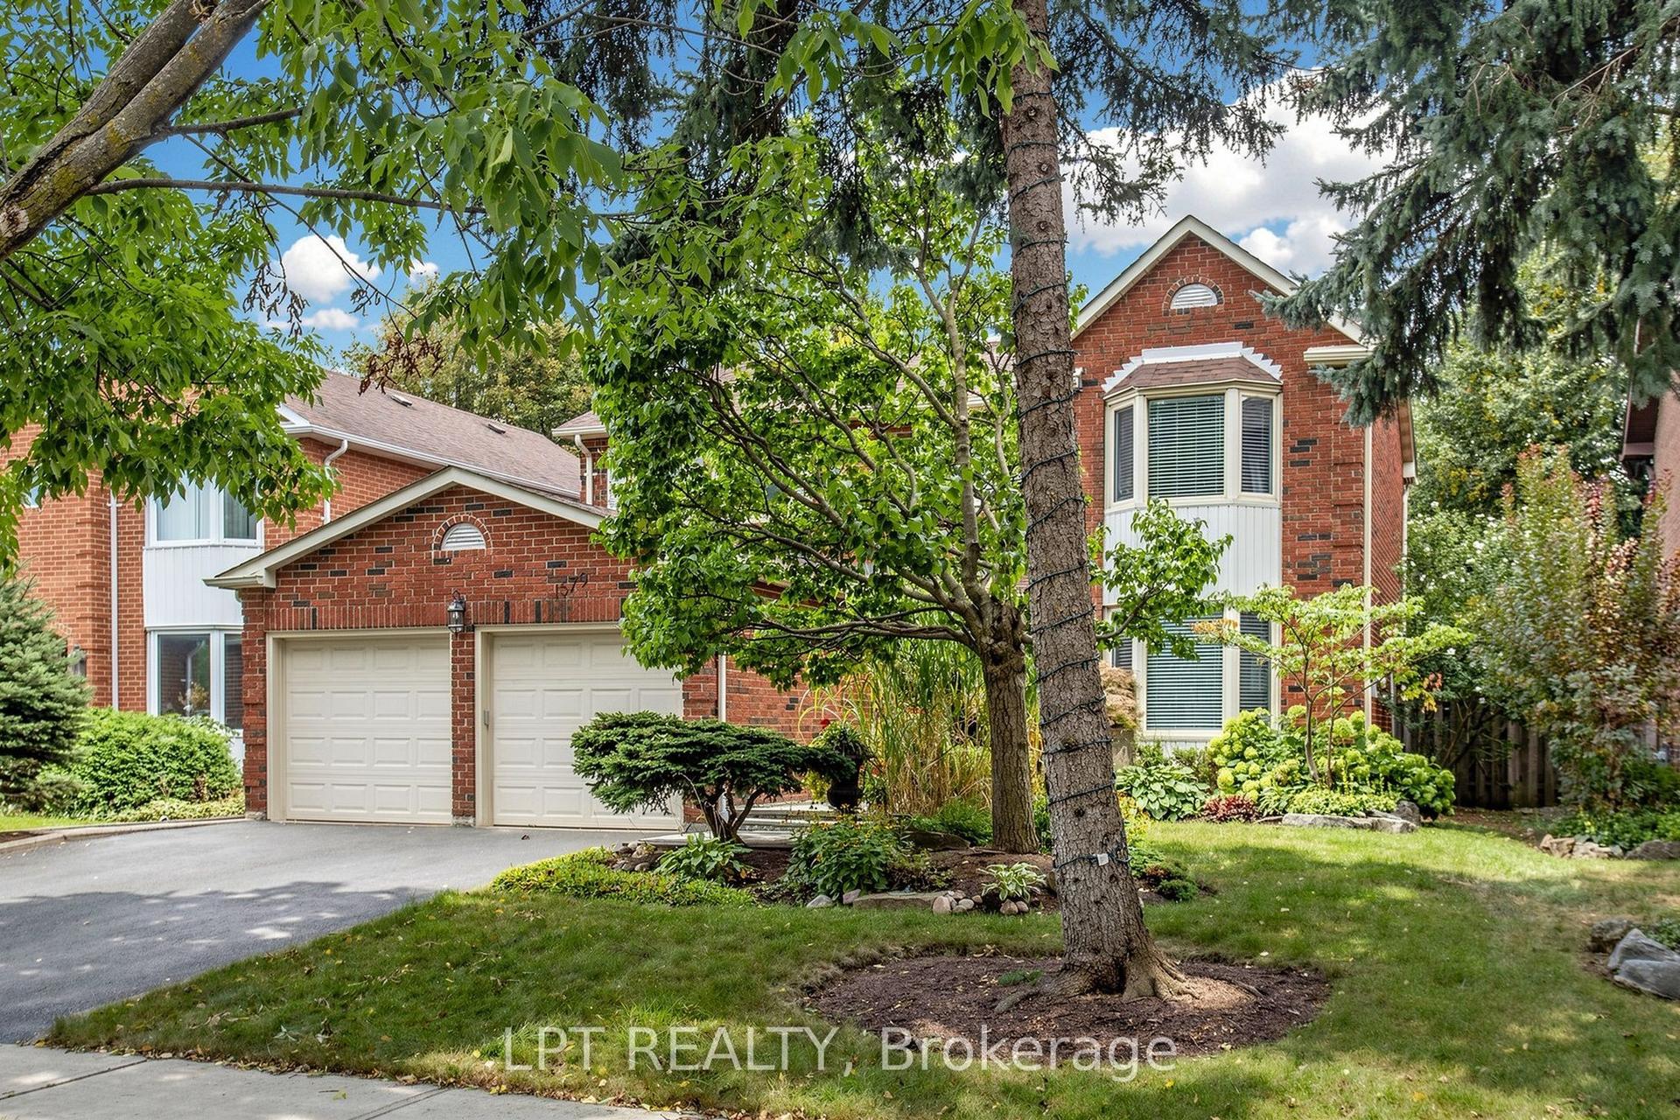
For Sale
Open House Sun 18–20
1451 Ravensmoor Crescent
East Credit, Mississauga, ON
$1,498,000
3Bd
3Ba
2,250+sqft
6Parking
32.13 x 172.57 ftlot
$666/sqft
DetachedMLS# W13623866Listed 2026-07-3149 DOM
Cooling
Central Air
Basement
Finished
On the market for 49 days — longer than average. The seller may be open to negotiation.
About this home
Welcome to 1451 Ravensmoor Crescent, an exceptional executive 2 storey residence tucked away within a quiet, low-traffic 'gated-feel' enclave in Mississauga's highly coveted Credit Pointe community. Offering 3 spacious bedrooms and more than 3,000 sq ft of thoughtfully designed living space, this beautifully maintained home seamlessly blends modern updates with timeless sophistication, creating an ideal setting for families, multi-generational living, or investment. Positioned on an impressive extra deep lot with outstanding curb appeal and exceptional privacy, this remarkable property radiates pride of ownership from the moment you arrive. The bright and inviting main floor features an elegant 16 ft. open-concept foyer, effortlessly connecting the spacious kitchen, dining area, and welcoming family room anchored by a cozy double sided fireplace-perfect for both everyday living and entertaining. The tastefully appointed kitchen overlooks a spectacular backyard retreat complete with an oversized kidney-shaped swimming pool, relaxing gazebo, concrete patio & mature trees that provide a tranquil and private oasis for family gatherings and summer entertaining. The fully finished lower level substantially expands the home's living space, offering incredible versatility with a spacious recreation room, dedicated office area, and potential fourth bedroom-perfect for extended family, in-law accommodation, guests, or your growing family's changing needs. Every detail of this home reflects meticulous care and exceptional attention to maintenance. Immaculately presented and truly move-in ready, this residence shows beautifully and earns a well-deserved 10+. In the highly sought-after Credit Pointe neighbourhood, you'll enjoy unparalleled convenience with easy access to Credit Valley Hospital, major highways, premium shopping, parks, community park and tennis courts. Nature lovers will appreciate having the scenic Credit River walking trails just steps from your front door!
PoolFireplace
Rooms
Main Floor
| Kitchen | 4.70 × 7.90 m | Eat-in Kitchen Combined w/Family |
| Dining Room | 4.17 × 3.66 m | |
| Living Room | 3.71 × 3.86 m | |
| Family Room | 4.78 × 3.71 m | Fireplace |
| Bathroom | 1.30 × 1.00 m | 2 Pc Bath |
| Laundry | 2.20 × 1.10 m |
Upper
| Primary Bedroom | 5.40 × 6.40 m | 5 Pc Ensuite |
| Bedroom 2 | 3.40 × 4.19 m | |
| Bedroom 3 | 3.28 × 3.83 m | |
| Bathroom | 1.30 × 1.10 m |
Lower
| Recreation | 8.90 × 6.70 m | Combined w/Game |
| Office | 3.02 × 3.91 m |
Features
- Carpet Free
- In-Law Capability
- Water Treatment
- Guest Accommodations
- Awnings
- Backs On Green Belt
- Deck
- Landscape Lighting
- Privacy
- Year Round Living
- Finished
- Central Air
- 2-Storey
Financials
Annual Taxes
$10,585
Estimated Rental Income
Entire property$3,200 – $4,800/mo
Rental yield2.6% – 3.8%
*Estimates based on comparable rentals in the area. Actual income may vary.
Market Data — Mississauga
Days on market49 days
Buyer's MarketSeller's Market
Based on active listings in Mississauga. Data updates daily.
Demographics — Mississauga
Population
717,961
Avg Household Income
$105,000
Age Distribution
0-19
21%
20-34
20%
35-49
21%
50-64
20%
65+
18%
Ownership71% own · 29% rent
EnglishUrduArabicPunjabiPolish
Getting around
How walkable, bikeable, and transit-friendly this neighbourhood is.
67
/ 100
Walk Score
Somewhat Walkable
71
/ 100
Transit Score
Excellent Transit
65
/ 100
Bike Score
Bikeable
Scores are estimates based on neighbourhood data and are for informational purposes only.
MLS® data courtesy of the Toronto Regional Real Estate Board (TRREB).
The information provided herein must only be used by consumers that have a bona fide interest in the purchase, sale, or lease of real estate and may not be used for any commercial purpose or any other purpose. Listing information is deemed reliable but is not guaranteed accurate by the Toronto Regional Real Estate Board, the listing brokerage, or this website. The trademarks REALTOR®, REALTORS® and the REALTOR® logo are controlled by The Canadian Real Estate Association (CREA) and identify real estate professionals who are members of CREA. MLS®, Multiple Listing Service®, and the associated logos are owned by CREA. Not intended to solicit properties currently listed for sale or buyers under contract.
You may also like
More homes in Mississauga
Hand-picked listings with a similar price range and style.
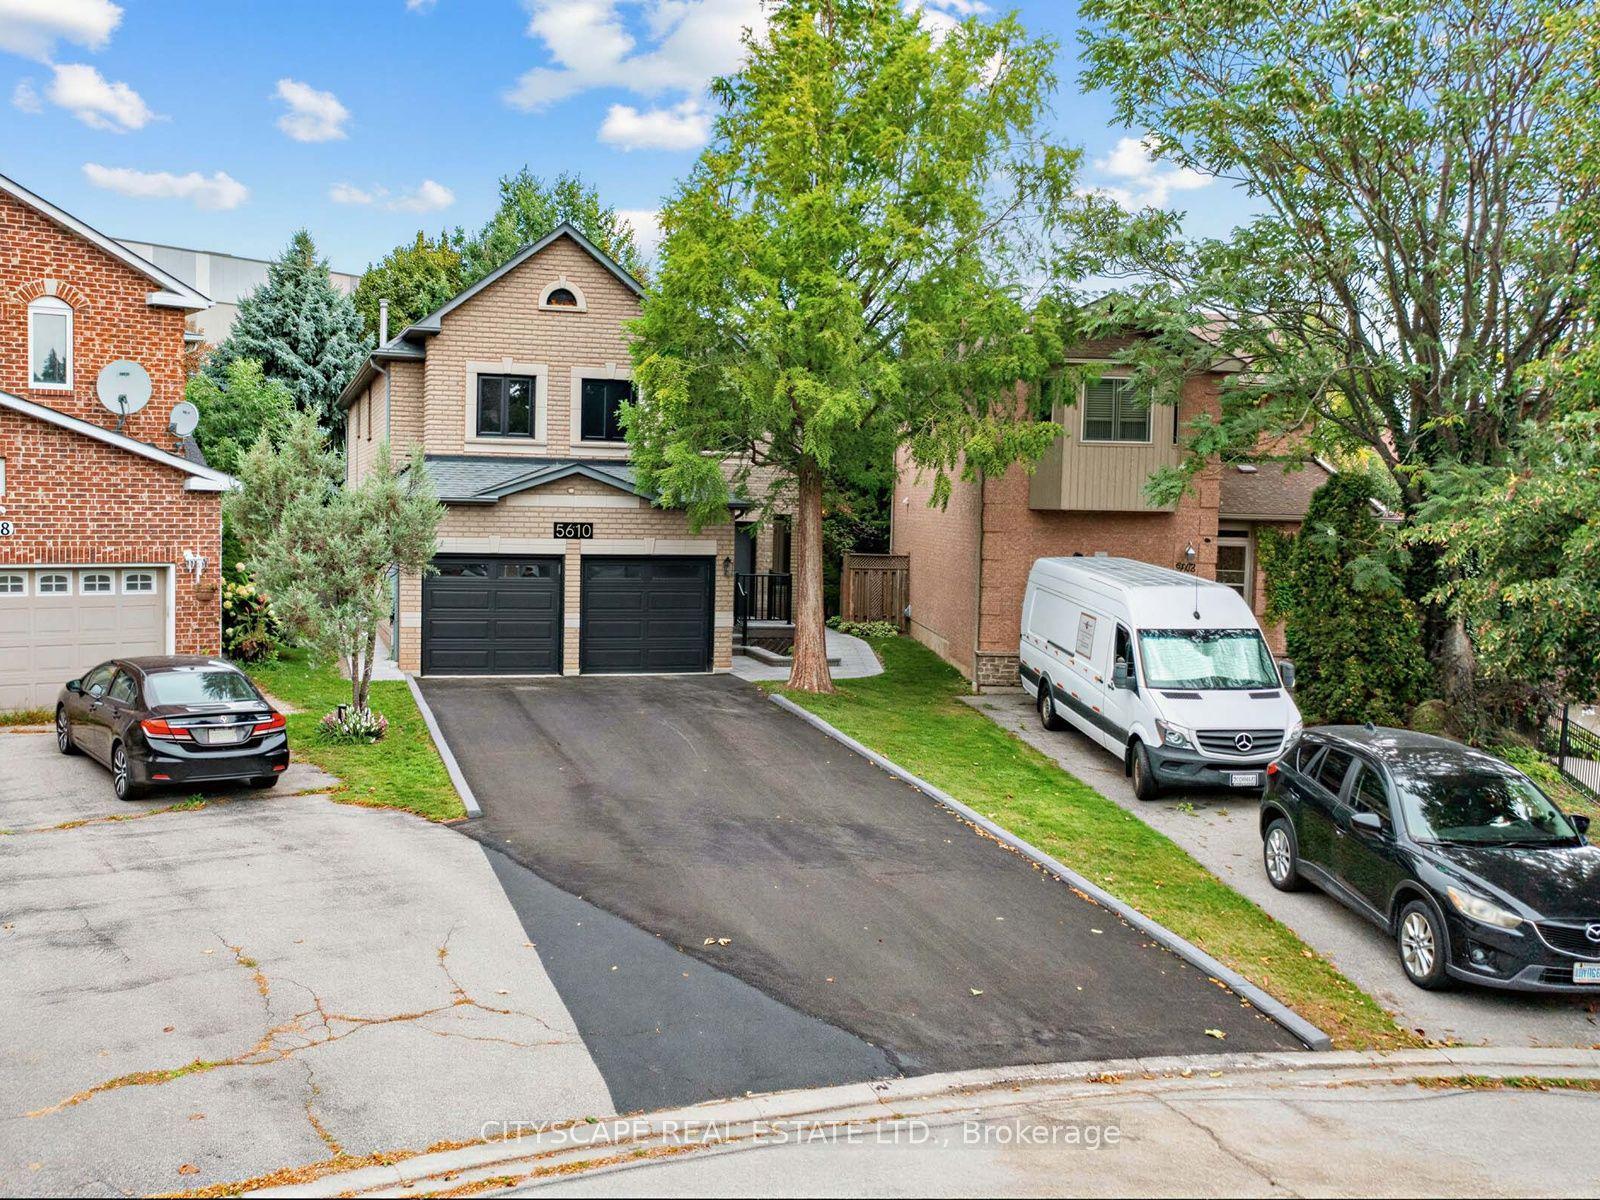
For Sale11 h ago
$1,599,999
Detached
est. $7,014/mo
5610 Cortina Crescent, Hurontario
Mississauga, ON
4+2 bd
5 ba
3,250
7
MLS# W13804532Cityscape Real Estate Ltd.
WhatsApp Aman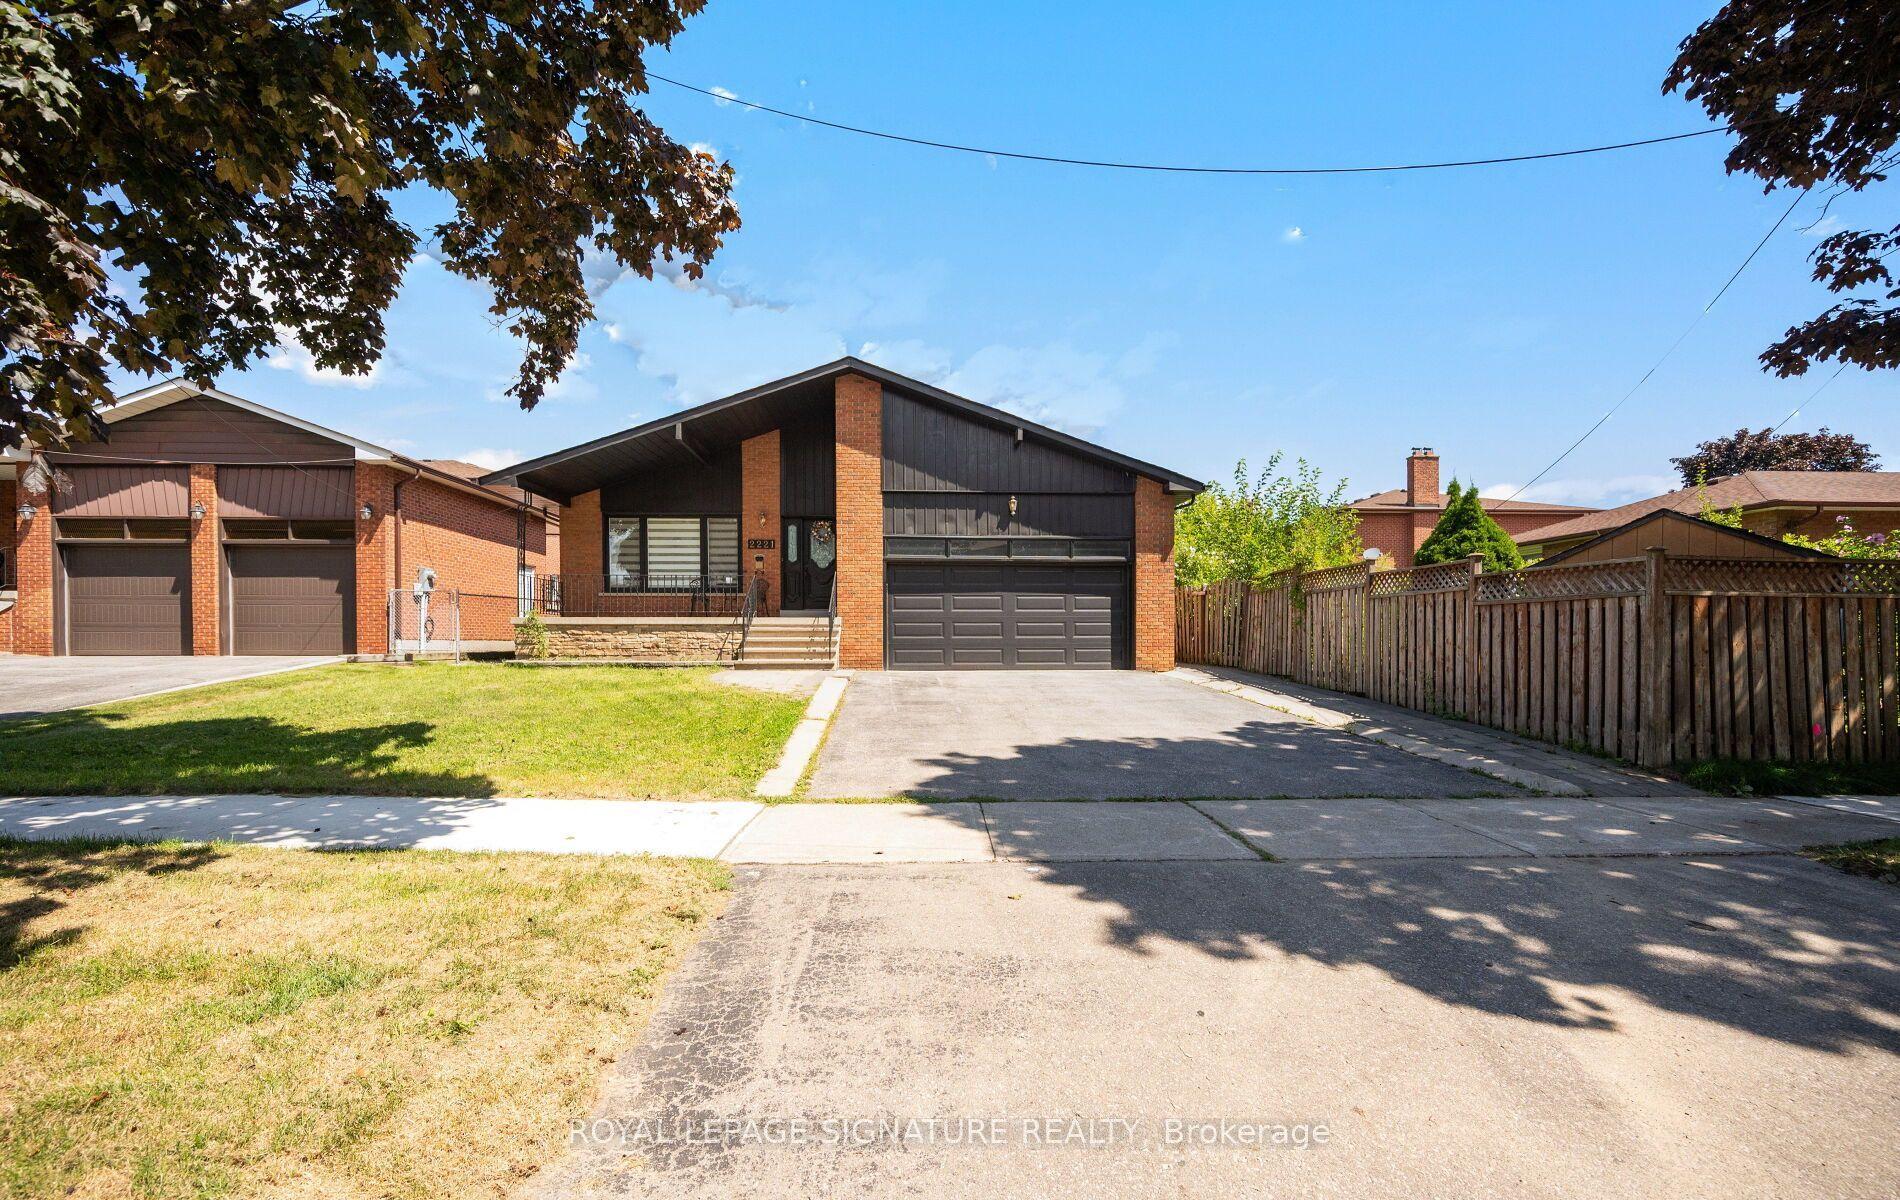
For Sale23 days ago
$1,249,999
Detached
est. $5,480/mo
2221 FLORIAN Road, Cooksville
Mississauga, ON
3+3 bd
3 ba
1,750
6
MLS# W13713046Royal Lepage Signature Realty
WhatsApp Aman