For Lease
Just Listed
290 The East Mall Main #Main
Islington-City Centre West, Toronto, ON
$3,300
3Bd
2Ba
1,300+sqft
3Parking
$3/sqft
DetachedMLS# W13659922Listed 2026-08-100 DOM
Cooling
Central Air
Just listed! New listings in Toronto often receive offers within the first week.
About this home
Welcome to this beautifully updated detached bungalow in the heart of the Islington City-CentreWest neighbourhood! Offering 3 generously sized bedrooms, 1.5 bathrooms, and parking for up to3 vehicles in tandem, this sun-filled home delivers an exceptional combination of space,comfort, and outdoor living. The inviting open-concept living and dining area is framed bylarge windows and enhanced by modern pot lights installed in 2024, creating a bright andwelcoming setting for everyday living and entertaining. A rare and highly convenient main-floorpowder room - added in 2024 - sets this bungalow apart, while the fully renovated main bathroomoffers a fresh, modern finish. The updated kitchen features new tile flooring and appliancespurchased in 2024. The spacious primary bedroom overlooks the backyard and includes a largecloset, while the additional bedrooms provide excellent flexibility for family living, guests,or a home office. Enjoy the fully-fenced, lush backyard with paved side access through thelarge gate, plus a lower greenspace area with a garden shed and fire pit - an ideal outdoorretreat for relaxing, gardening, or hosting friends and family. Located near The East Mall andBloor Street West, residents enjoy easy access to TTC bus routes, Kipling Station, nearby parksand trails, reputable schools, local shopping, cafés, groceries, Cloverdale Mall, SherwayGardens, and everyday amenities. Commuters will appreciate quick connections to Hwy 427, theGardiner Expressway/QEW, downtown Toronto, and Pearson Airport. Basement is separately leasedwith its own private entrance.
Renovated
Rooms
Main Floor
| Living Room | 6.30 × 6.05 m | Open Concept Hardwood Floor Large Window |
| Dining Room | 6.30 × 6.05 m | Open Concept Hardwood Floor Overlooks Backyard |
| Kitchen | 3.45 × 3.07 m | Renovated Tile Floor B/I Appliances |
| Primary Bedroom | 4.10 × 3.25 m | Hardwood Floor Large Closet Large Window |
| Bedroom 2 | 3.55 × 2.91 m | Hardwood Floor Closet Large Window |
| Bedroom 3 | 3.27 × 3.02 m | Hardwood Floor Closet Overlooks Frontyard |
Features
- Other
- Primary Bedroom - Main Floor
- Carpet Free
- Landscaped
- Paved Yard
- Porch
- Separate Entrance
- Central Air
- Bungalow
Financials
Estimated Rental Income
Entire property$3,200 – $4,800/mo
Rental yield1163.6% – 1745.5%
*Estimates based on comparable rentals in the area. Actual income may vary.
Market Data — Toronto
Days on market0 days
Buyer's MarketSeller's Market
Based on active listings in Toronto. Data updates daily.
Demographics — Toronto
Population
2,794,356
Avg Household Income
$102,000
Age Distribution
0-19
19%
20-34
24%
35-49
21%
50-64
19%
65+
17%
Ownership53% own · 47% rent
EnglishMandarinCantoneseTagalogTamil
Other rentals like this
Similar rentals in Toronto
Same property type, similar price, similar size — currently for rent.
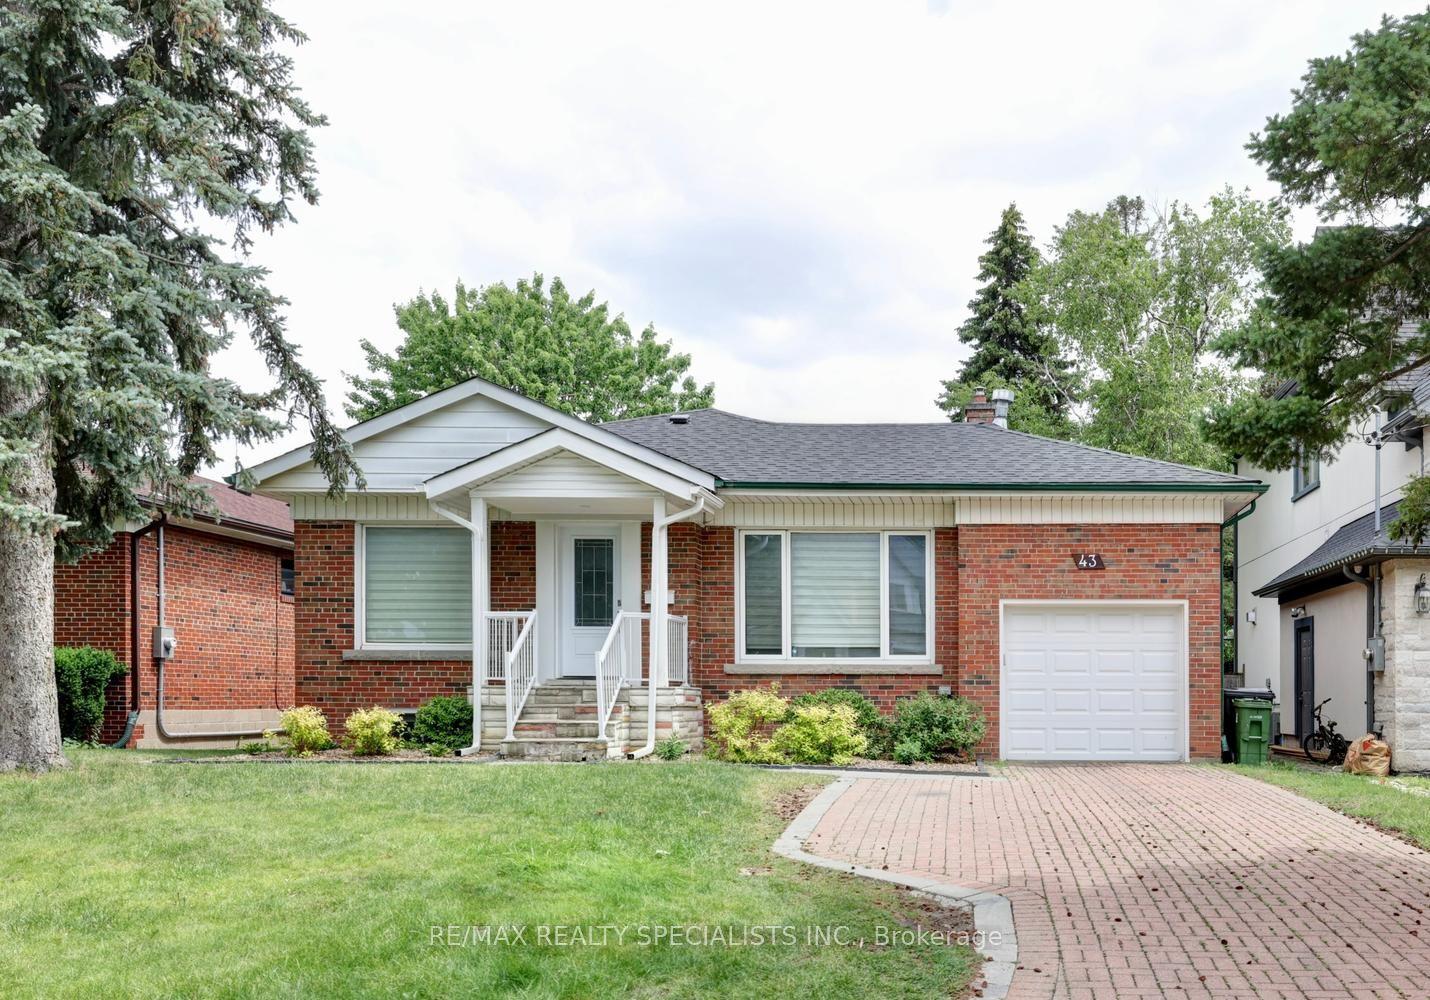
For Lease12 h ago
$2,495
Detached
43 Firwood (Lower) Crescent, Princess-Rosethorn
Toronto, ON
2 bd
1 ba
1,300
1
MLS# W13660042Re/Max Realty Specialists Inc.
WhatsApp Aman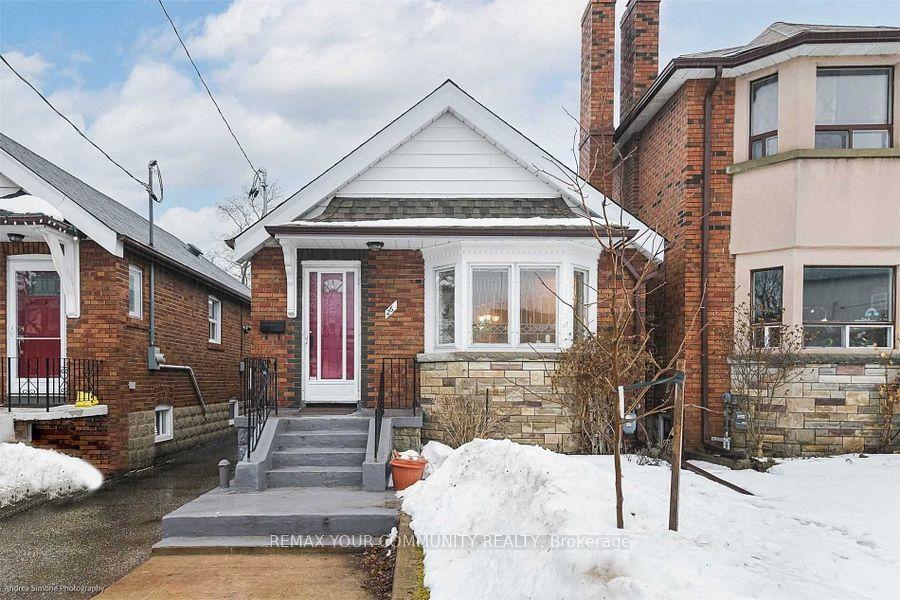
For Lease1 month ago
$3,250
Detached
26 Elmsdale Road W, East York
Toronto, ON
2+2 bd
2 ba
900
2
MLS# E13504526Remax Your Community Realty
WhatsApp Aman

Getting around
How walkable, bikeable, and transit-friendly this neighbourhood is.
75
/ 100
Walk Score
Very Walkable
61
/ 100
Transit Score
Good Transit
71
/ 100
Bike Score
Very Bikeable
Scores are estimates based on neighbourhood data and are for informational purposes only.
MLS® data courtesy of the Toronto Regional Real Estate Board (TRREB).
The information provided herein must only be used by consumers that have a bona fide interest in the purchase, sale, or lease of real estate and may not be used for any commercial purpose or any other purpose. Listing information is deemed reliable but is not guaranteed accurate by the Toronto Regional Real Estate Board, the listing brokerage, or this website. The trademarks REALTOR®, REALTORS® and the REALTOR® logo are controlled by The Canadian Real Estate Association (CREA) and identify real estate professionals who are members of CREA. MLS®, Multiple Listing Service®, and the associated logos are owned by CREA. Not intended to solicit properties currently listed for sale or buyers under contract.