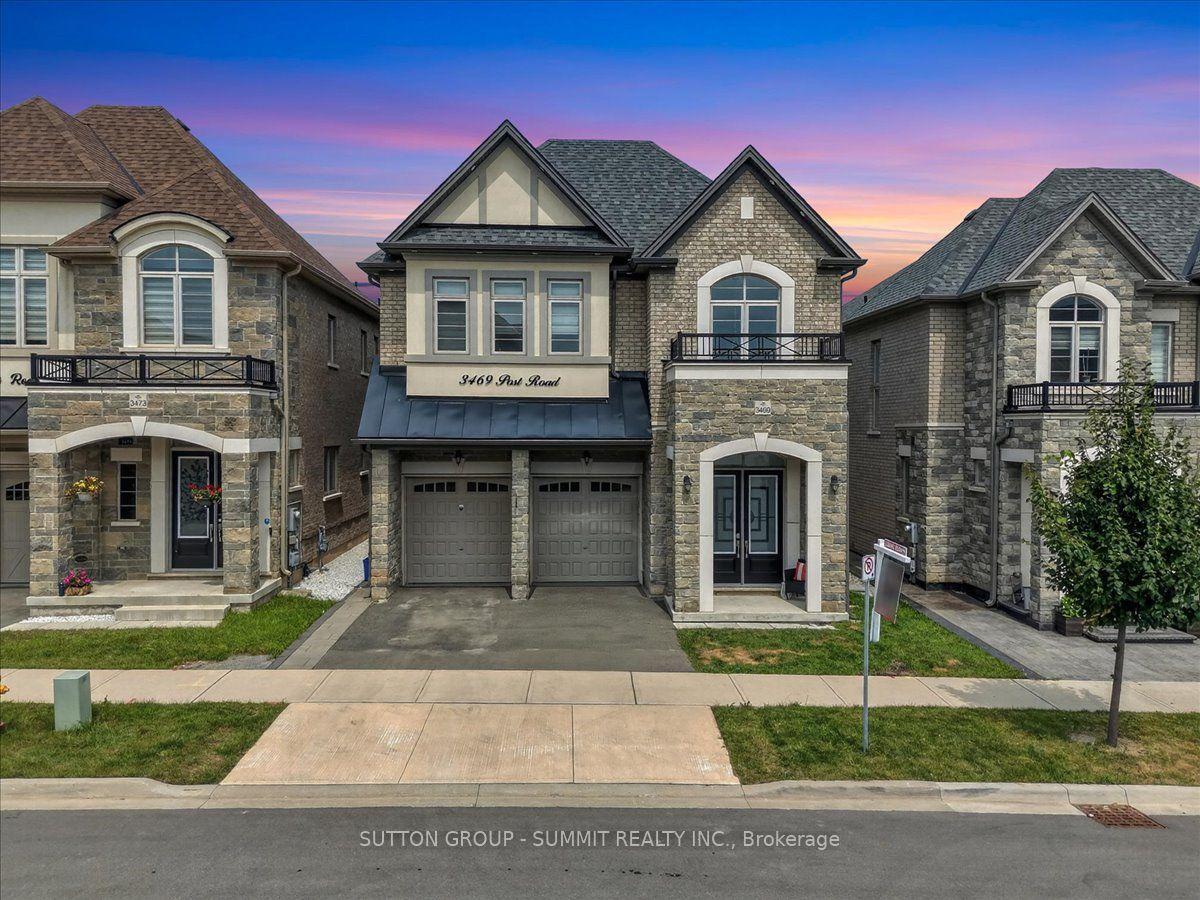
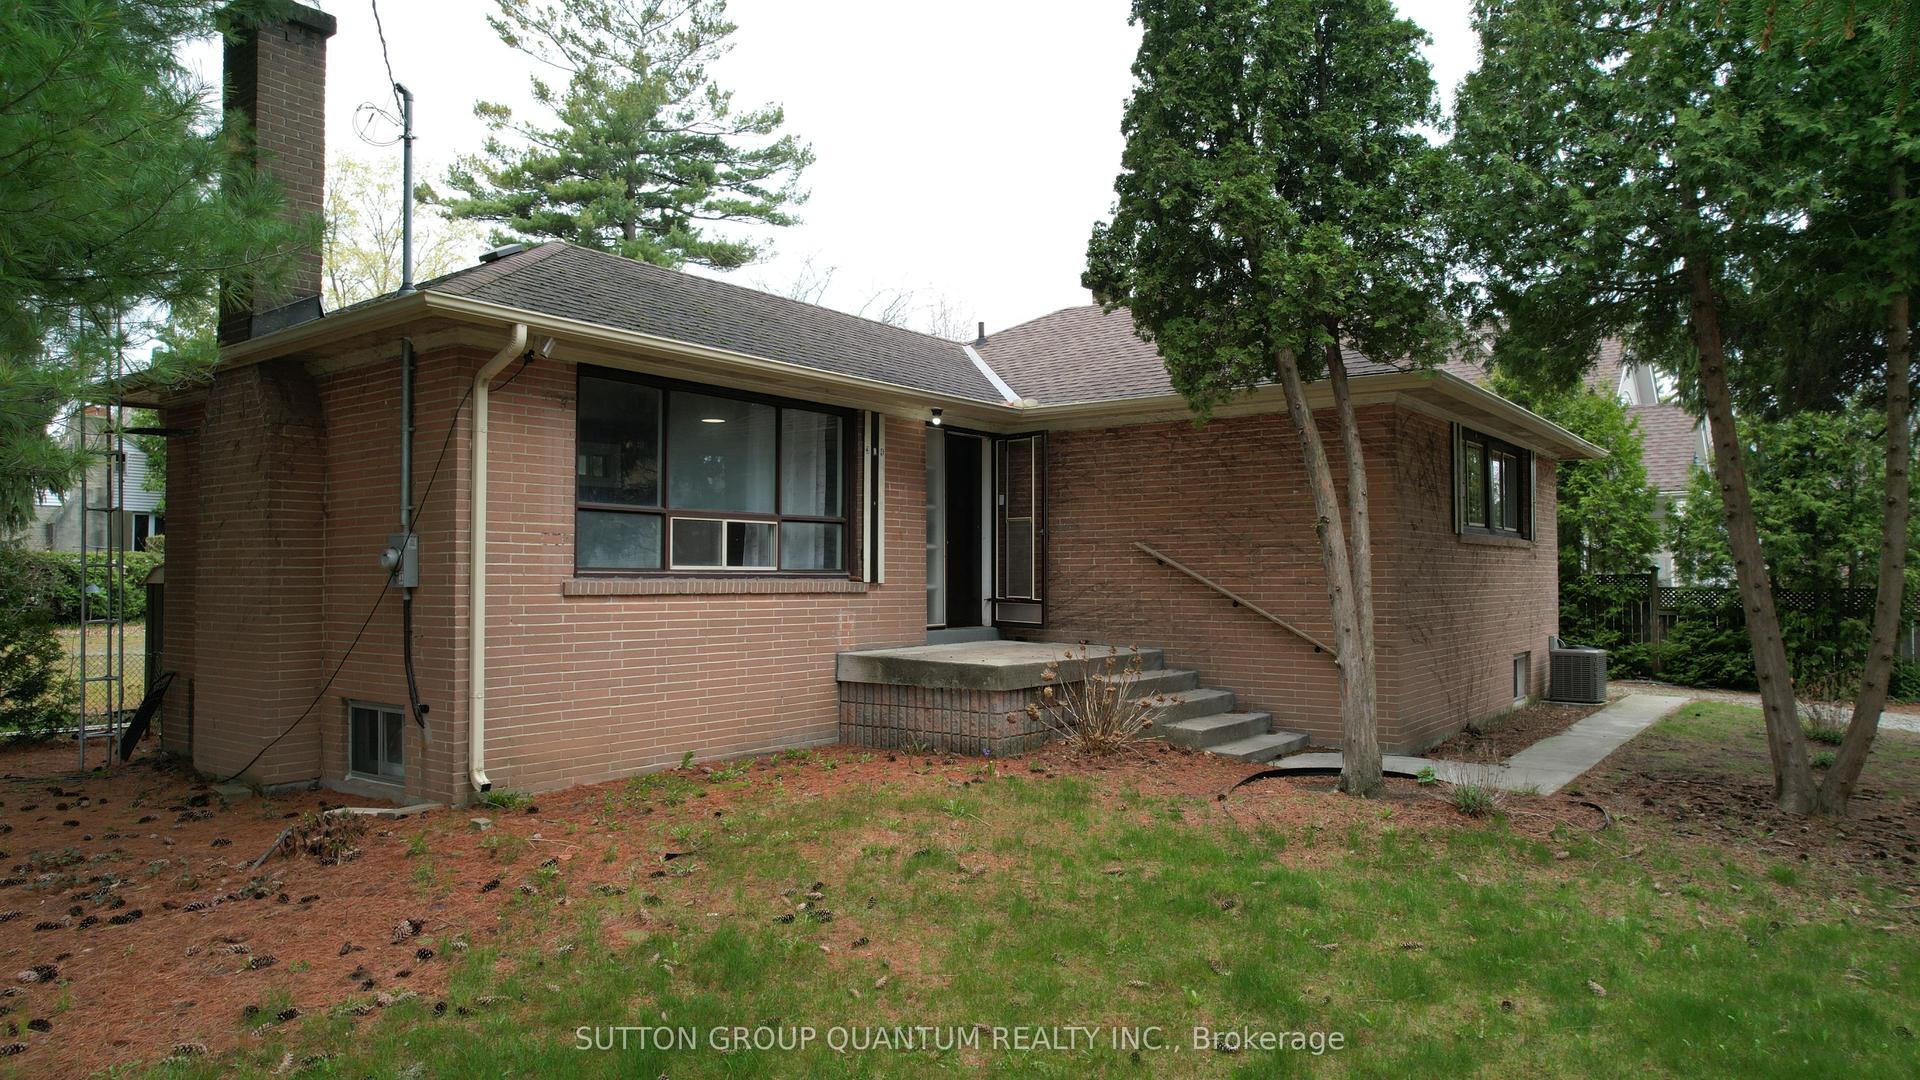
For Sale
Just Listed
Open House Sun 18–20
2172 North Ridge Trail
1009 - JC Joshua Creek, Oakville, ON
$1,985,000
3+1Bd
4Ba
2,750+sqft
4Parking
49 x 110 ftlot
$722/sqft
DetachedMLS# W13660142Listed 2026-08-101 DOM
Cooling
Central Air
Basement
Finished
Just listed! New listings in Oakville often receive offers within the first week.
About this home
Welcome to 2172 North Ridge Trail, an extensively renovated 3+1 bedroom, 4 bathroom detached home in the highly desirable Joshua Creek top school district. Offering 2613 sq ft above grade and 3993 sq ft total living space, this well-maintained home has thoughtful renovations with comfortable family living and a highly functional layout. The main level features 9-ft ceilings, an inviting kitchen with custom cabinetry, quartz countertops, marble backsplash, extended island for eat-in convenience, bar fridge, induction cooktop and 2 built-in Jenn-Air ovens. The kitchen opens naturally to the family room, dining room, and provides an excellent space for everyday family life and entertaining. The sunken living room with double French doors opens to a large covered front porch Built in cabinetry in the mudroom with interior access to the double garage. The oversized primary suite is a standout feature, offering generous bedroom space, a dressing area with expansive integrated closets and a beautifully renovated ensuite with heated floors and quality fixtures. An upper shared bath is also stylishly renovated. Two additional bedrooms and a highly functional office/laundry suite with custom cabinetry complete the upper level. The fully finished lower level adds valuable flexibility with a private fourth bedroom, three-piece bathroom, kitchenette, fireplace, recreation space and ample storage areas - ideal for a teen suite, visitors, extended family or simply extra entertainment space. Outside, enjoy a private mature landscaped yard with a spacious deck, retractable awning and hot tub, creating a comfortable setting for outdoor entertaining. Located steps from top rated schools, parks, trails, shopping and major commuting routes, this thoughtfully updated home welcomes you to enjoy all the family oriented amenities of Oakville's well established Joshua Creek neighbourhood.
GarageRenovatedFireplace
Rooms
Main Floor
| Foyer | 4.06 × 2.49 m | |
| Sitting | 4.34 × 3.24 m | |
| Dining Room | 3.66 × 3.55 m | |
| Family Room | 5.40 × 3.71 m | |
| Kitchen | 5.77 × 4.14 m | |
| Bathroom | 1.61 × 1.27 m | 2 Pc Bath |
| Mud Room | 2.01 × 2.35 m |
Second Floor
| Bedroom | 7.67 × 4.25 m | |
| Bedroom 2 | 4.78 × 4.24 m | |
| Bedroom 3 | 4.82 × 3.24 m | |
| Laundry | 3.47 × 3.18 m | Combined w/Office |
| Other | 4.17 × 1.80 m | His and Hers Closets |
| Bathroom | 3.18 × 2.87 m | 5 Pc Ensuite |
| Bathroom | 2.62 × 3.08 m | 4 Pc Ensuite |
Lower
| Recreation | 10.85 × 5.83 m | Stainless Steel Sink |
| Bedroom 4 | 4.04 × 4.04 m | |
| Bathroom | 3.79 × 2.17 m | 3 Pc Bath |
| Utility Room | 3.24 × 4.59 m | |
| Cold Room/Cantina | 5.91 × 3.01 m | |
| Other | 2.57 × 2.25 m |
Features
- Bar Fridge
- Built-In Oven
- In-Law Capability
- Auto Garage Door Remote
- Finished
- Central Air
- 2-Storey
Financials
Annual Taxes
$9,139.66
Estimated Rental Income
Entire property$3,200 – $4,800/mo
Rental yield1.9% – 2.9%
*Estimates based on comparable rentals in the area. Actual income may vary.
Market Data — Oakville
Days on market1 days
Buyer's MarketSeller's Market
Based on active listings in Oakville. Data updates daily.
Demographics — Oakville
Population
213,759
Avg Household Income
$152,000
Age Distribution
0-19
22%
20-34
16%
35-49
21%
50-64
22%
65+
19%
Ownership78% own · 22% rent
EnglishMandarinUrduArabicFrench
Getting around
How walkable, bikeable, and transit-friendly this neighbourhood is.
59
/ 100
Walk Score
Somewhat Walkable
42
/ 100
Transit Score
Some Transit
43
/ 100
Bike Score
Somewhat Bikeable
Scores are estimates based on neighbourhood data and are for informational purposes only.
MLS® data courtesy of the Toronto Regional Real Estate Board (TRREB).
The information provided herein must only be used by consumers that have a bona fide interest in the purchase, sale, or lease of real estate and may not be used for any commercial purpose or any other purpose. Listing information is deemed reliable but is not guaranteed accurate by the Toronto Regional Real Estate Board, the listing brokerage, or this website. The trademarks REALTOR®, REALTORS® and the REALTOR® logo are controlled by The Canadian Real Estate Association (CREA) and identify real estate professionals who are members of CREA. MLS®, Multiple Listing Service®, and the associated logos are owned by CREA. Not intended to solicit properties currently listed for sale or buyers under contract.
You may also like
More homes in Oakville
Hand-picked listings with a similar price range and style.
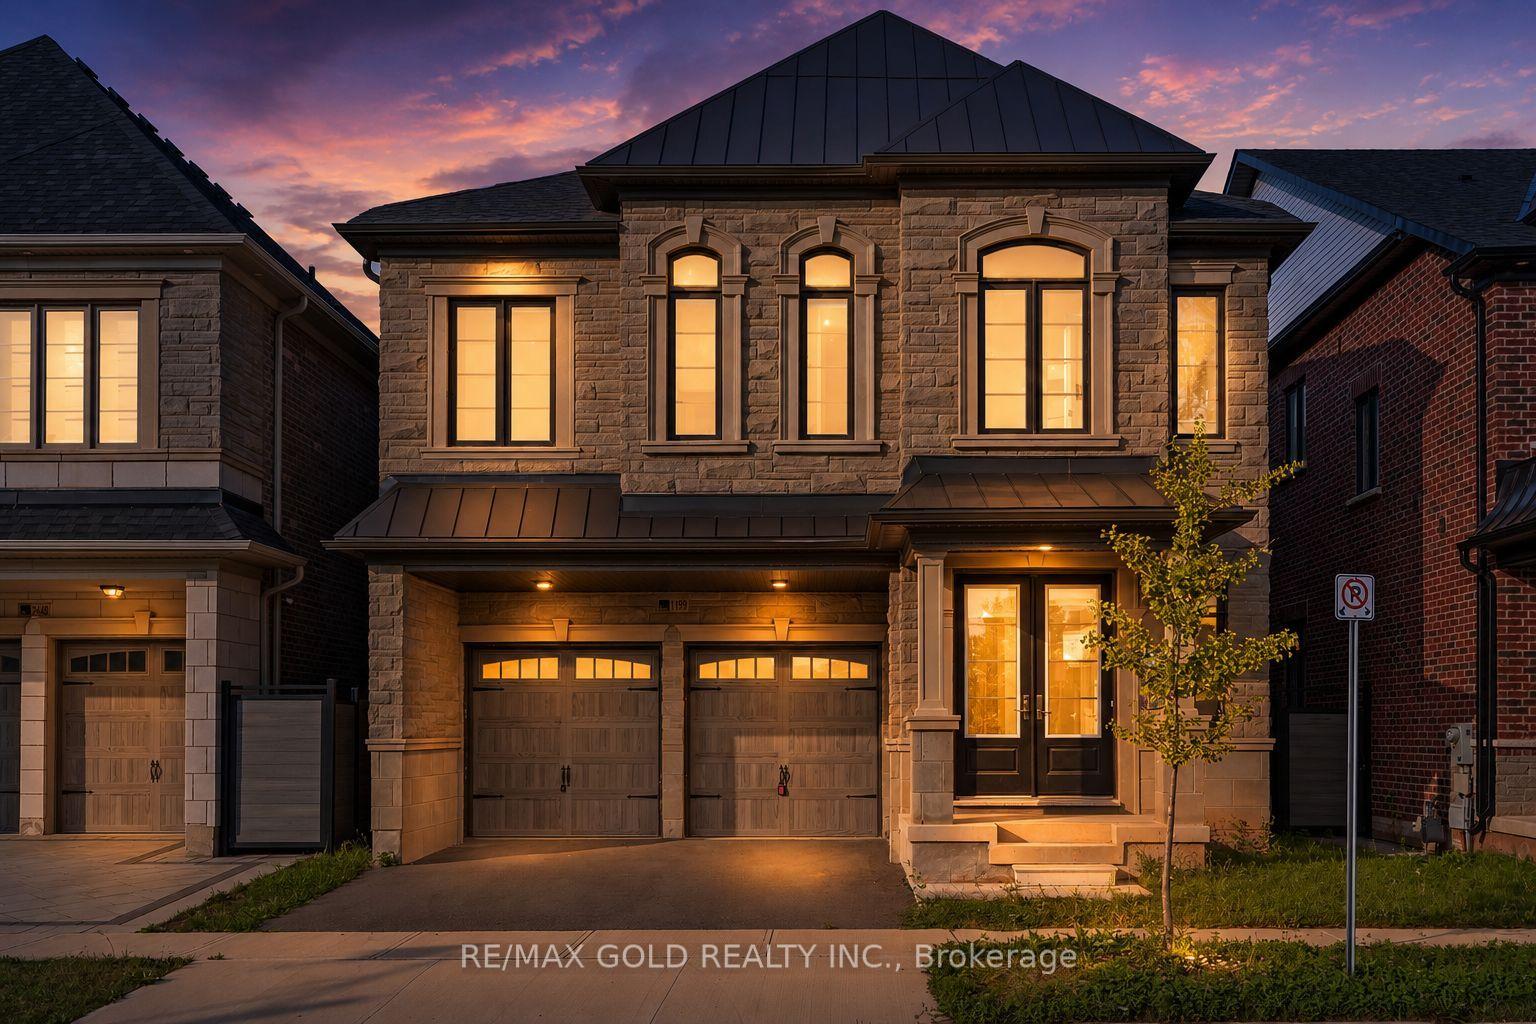
For Sale14 h ago
$1,850,000
Detached
est. $8,110/mo
1199 QUEENS PLATE Road E, 1007 - GA Glen Abbey
Oakville, ON
4+1 bd
5 ba
3,250
4
MLS# W13664474Re/Max Gold Realty Inc.
WhatsApp Aman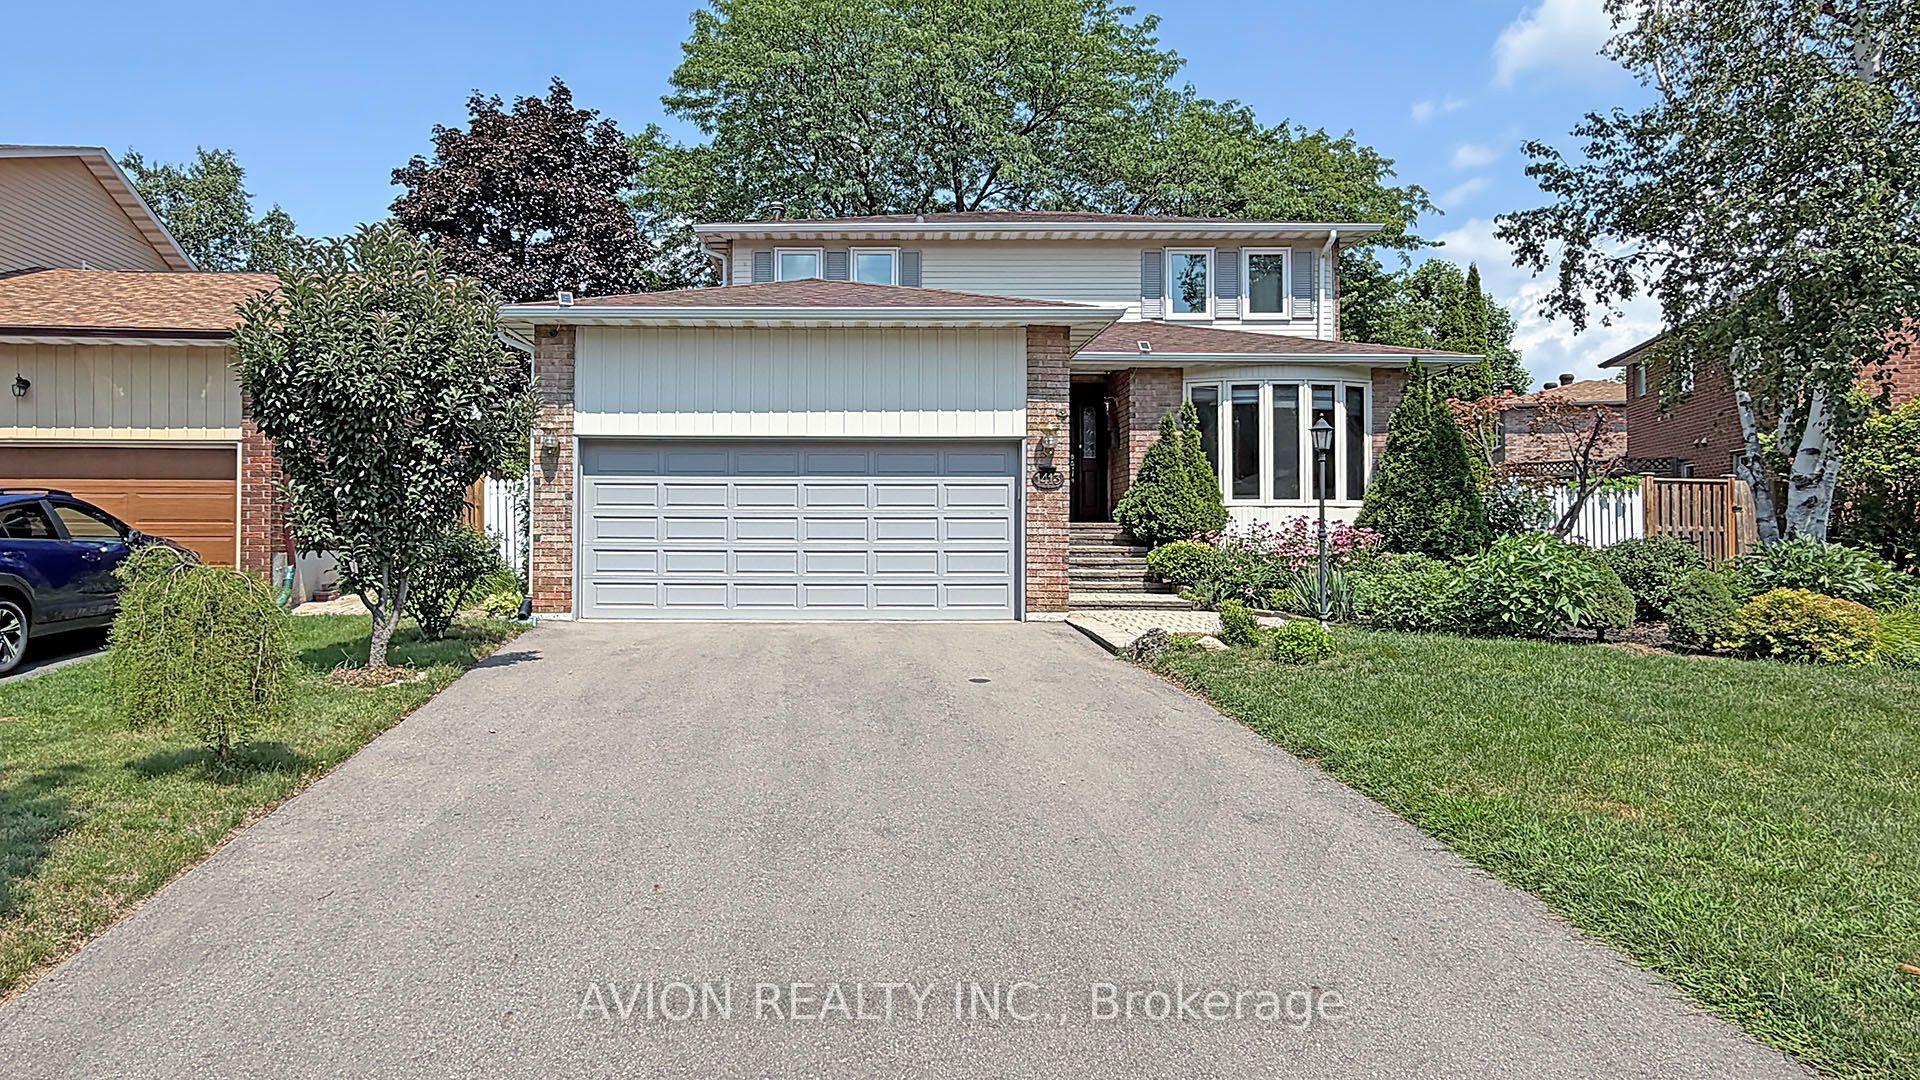
For Sale2 days ago
$1,590,000
Detached
est. $6,971/mo
1413 Harmsworth Square, 1005 - FA Falgarwood
Oakville, ON
4+2 bd
5 ba
1,750
6
MLS# W13659776Avion Realty Inc.
WhatsApp Aman