For Sale
Just Listed
1333 Bloor Street 718 #718
Applewood, Mississauga, ON
$379,900
1Bd
1Ba
850+sqft
1Parking
$447/sqft
CondoMLS# W13660240Listed 2026-08-110 DOM
Cooling
Central Air
Just listed! New listings in Mississauga often receive offers within the first week.
About this home
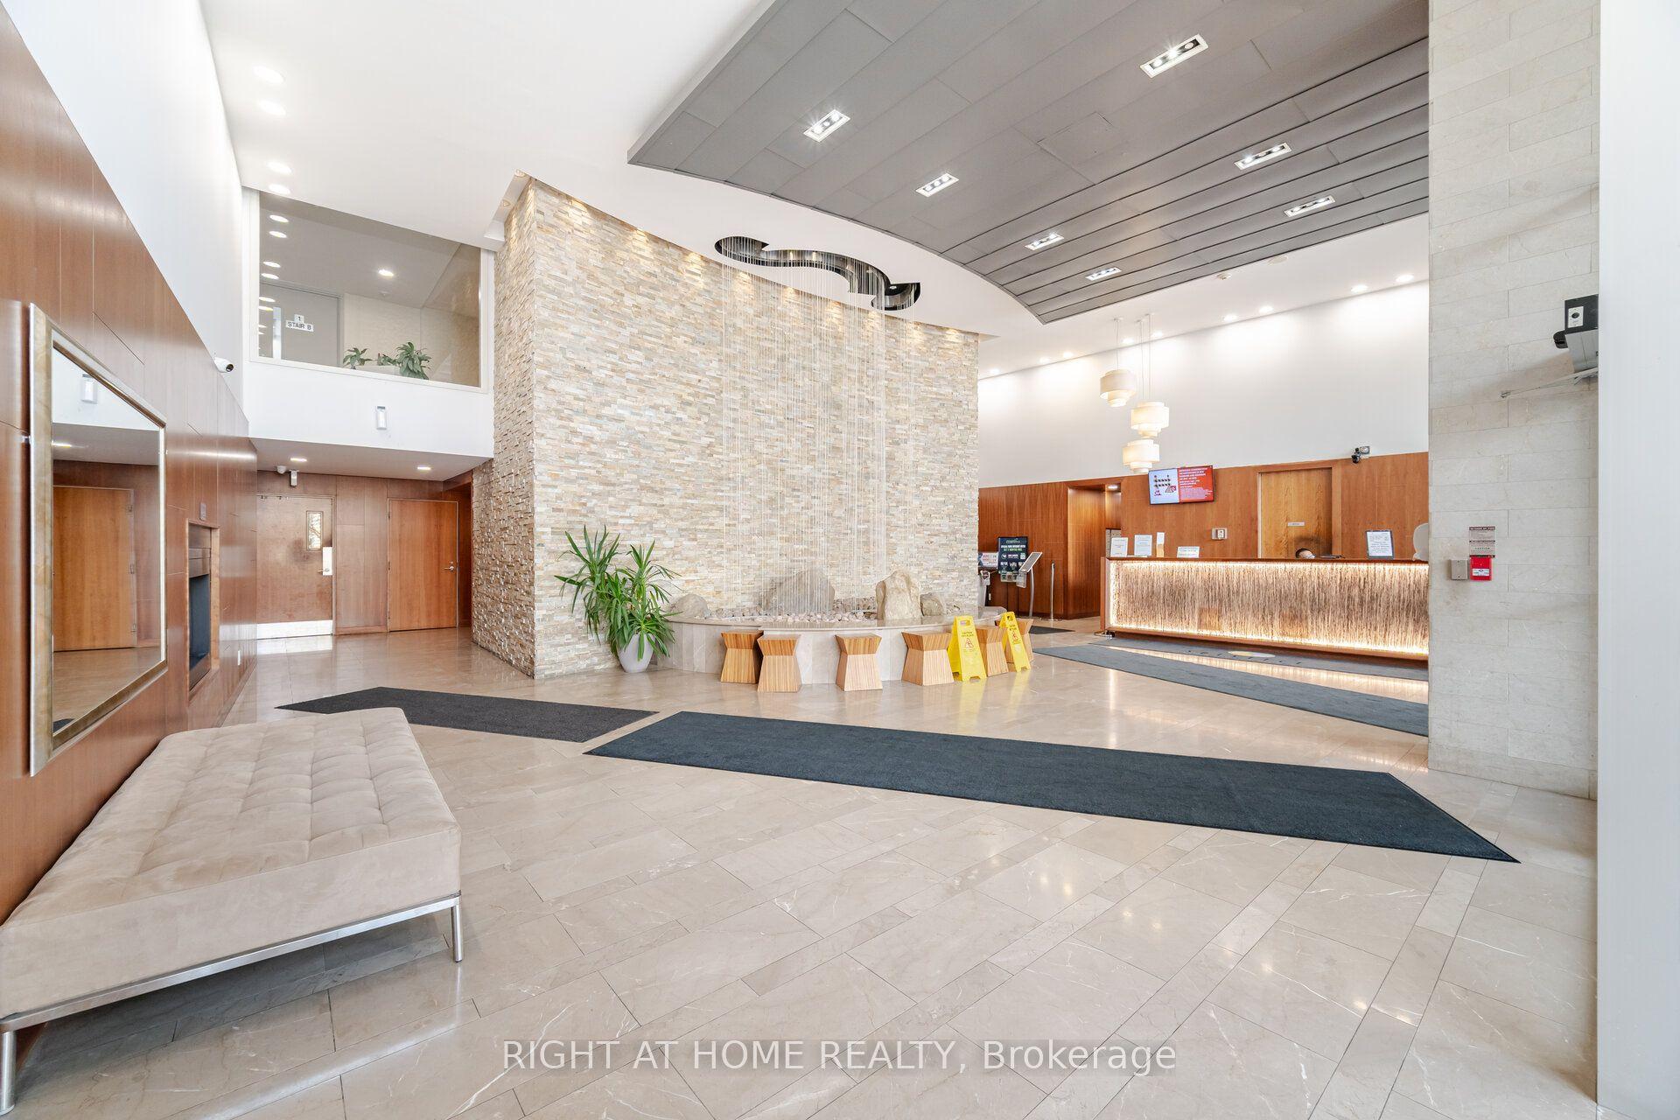
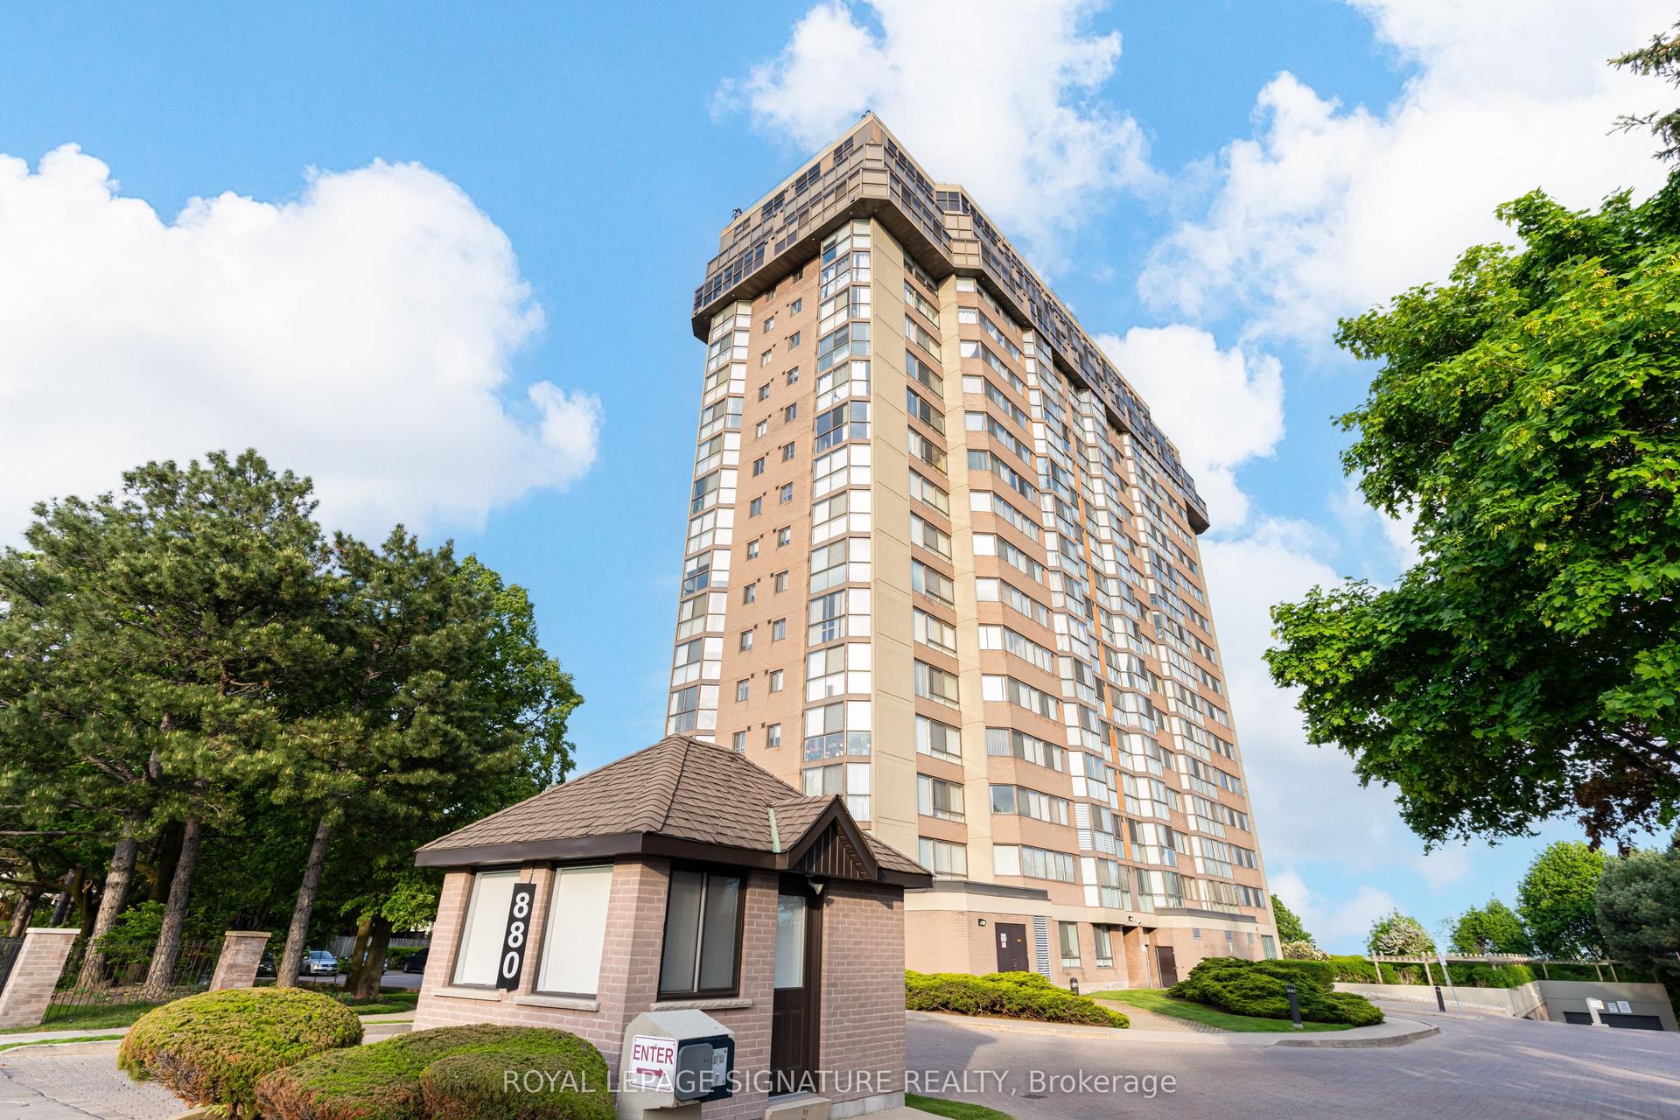
Spacious 1-bedroom, 1-bathroom suite at Applewood Place with approximately 835 sq. ft. of living space, large principal rooms and plenty of natural light. The east-facing unit over looks the building's greenspace and is clean, well maintained and in its original décor, giving the next owner the opportunity to update it to their own style over time. The real advantage is the building and its extensive amenity package, including 24-hour concierge, outdoor rooftop terrace and , penthouse-level indoor pool, fitness centre and spa. Other building amenities include games room, card room, gym, multiple laundry facilities, woodworking shop and on-site tuck shop/variety store. Outdoors, enjoy tennis courts, a bocce court, BBQ area and landscaped greenspace. The building is pet friendly, and the monthly fees include all utilities, cable and internet. Parking is included. A great option for someone looking for generous living space, extensive amenities and the convenience of an all-inclusive building.
Pool
Rooms
Main Floor
| Kitchen | 2.28 × 4.30 m | |
| Living Room | 6.07 × 3.61 m | |
| Dining Room | 3.38 × 2.60 m | |
| Primary Bedroom | 4.89 × 3.59 m | |
| Bathroom | 2.42 × 1.69 m |
Features
- Carpet Free
- Primary Bedroom - Main Floor
- Porch
- None
- Central Air
- 1 Storey/Apt
Financials
Annual Taxes
$2,230.2
Estimated Rental Income
Entire property$2,100 – $2,800/mo
Rental yield6.6% – 8.8%
*Estimates based on comparable rentals in the area. Actual income may vary.
Market Data — Mississauga
Days on market0 days
Buyer's MarketSeller's Market
Based on active listings in Mississauga. Data updates daily.
Demographics — Mississauga
Population
717,961
Avg Household Income
$105,000
Age Distribution
0-19
21%
20-34
20%
35-49
21%
50-64
20%
65+
18%
Ownership71% own · 29% rent
EnglishUrduArabicPunjabiPolish
Getting around
How walkable, bikeable, and transit-friendly this neighbourhood is.
81
/ 100
Walk Score
Very Walkable
75
/ 100
Transit Score
Excellent Transit
74
/ 100
Bike Score
Very Bikeable
Scores are estimates based on neighbourhood data and are for informational purposes only.
MLS® data courtesy of the Toronto Regional Real Estate Board (TRREB).
The information provided herein must only be used by consumers that have a bona fide interest in the purchase, sale, or lease of real estate and may not be used for any commercial purpose or any other purpose. Listing information is deemed reliable but is not guaranteed accurate by the Toronto Regional Real Estate Board, the listing brokerage, or this website. The trademarks REALTOR®, REALTORS® and the REALTOR® logo are controlled by The Canadian Real Estate Association (CREA) and identify real estate professionals who are members of CREA. MLS®, Multiple Listing Service®, and the associated logos are owned by CREA. Not intended to solicit properties currently listed for sale or buyers under contract.
You may also like
More homes in Mississauga
Hand-picked listings with a similar price range and style.
For Sale14 h ago
$449,900
Condo
est. $1,972/mo
45 Kingsbridge Garden Circle 201 #201, Hurontario
Mississauga, ON
1 bd
1 ba
650
1
MLS# W13664764Royal Lepage Signature Realty
WhatsApp Aman
For Sale4 months ago
$399,999
Condo
est. $1,754/mo
880 Dundas Street W 203 #203, Erindale
Mississauga, ON
2 bd
2 ba
1,100
2
MLS# W13004510On The Block
WhatsApp Aman