For Sale
Just Listed
3422 Queenston Drive
Erindale, Mississauga, ON
$848,000
3+1Bd
2Ba
900+sqft
4Parking
36 x 125 ftlot
$942/sqft
Semi-DetachedMLS# W13660964Listed 2026-08-114 DOM
Heating
Water Heater
Cooling
Central Air
Basement
Finished
About this home
Welcome To 3422 Queenston Dr! This Wonderful 3+1 Bedroom, All Brick Semi-Detached "Bungalow" Has Been Extensively Updated. Starting From Its Custom-Made Maple Kitchen With Stainless Steel Appliances, To Its Exotic White Oak Hardwood Floors. New 4 Piece Bathroom On Main Level. Custom Made, Built-In Closets In Bedrooms. Separate Entrance To A Finished One Bedroom Basement Apartment with 2nd Kitchen (July 2026), Large 3 Piece Modern Bathroom And Spacious Rec Room With Wood Stove Fireplace And Above Grade Windows, Along The Front Of The House, Provides Plenty Of Light. Electrical Panel Has Been Upgraded To 100AMP Breaker System. Furnace And Air Conditioner Are Approximately 4 Years Old. Driveway (2025) Can Hold 4 Vehicles. The Entire Home Was Freshly Painted 2 Years Ago. Good Size Private Lot With A 36 Foot Frontage And A Depth Of 125 Feet. Literally A Few Steps To The Corner Bus Stop. Walk To Schools, The Credit River, Erindale Park. Close To Erindale "Go" Station, Grocery Store, Riverwood Conservancy, Huron Park Rec Centre, U.T.M, Square One Shopping Centre, Sheridan College, Hwy's 403/401/QEW. Great Home! Fantastic Erindale Location!
Basement AptHardwoodFireplace
Rooms
Basement
| Kitchen | 4.58 × 3.20 m | Ceramic Floor Open Concept Above Grade Window |
| Recreation | 6.14 × 4.45 m | Hardwood Floor Wood Stove Above Grade Window |
| Bathroom | 2.65 × 2.10 m | Ceramic Floor Ceramic Backsplash Separate Shower |
| Laundry | 5.37 × 2.80 m | Concrete Floor Laundry Sink B/I Shelves |
| Pantry | 2.90 × 1.83 m | Concrete Floor B/I Shelves Above Grade Window |
| Bedroom 4 | 5.40 × 3.20 m | Hardwood Floor Above Grade Window B/I Closet |
Other
| Kitchen | 3.35 × 3.22 m | Ceramic Floor Stainless Steel Appl Centre Island |
| Dining Room | 5.00 × 3.46 m | Hardwood Floor Overlooks Frontyard Picture Window |
| Living Room | 3.54 × 2.88 m | Hardwood Floor Open Concept Combined w/Dining |
| Primary Bedroom | 4.67 × 2.79 m | Hardwood Floor Closet Casement Windows |
| Bedroom 2 | 3.43 × 2.79 m | Hardwood Floor Sliding Doors W/O To Yard |
| Bedroom 3 | 2.89 × 2.82 m | Hardwood Floor B/I Bookcase Casement Windows |
| Bathroom | 2.12 × 1.98 m | Ceramic Floor Ceramic Backsplash Above Grade Window |
Features
- Carpet Free
- In-Law Suite
- Primary Bedroom - Main Floor
- Storage
- Water Heater
- Awnings
- Porch
- Apartment
- Separate Entrance
- Full
- Finished
- Central Air
- Bungalow
Financials
Annual Taxes
$5,635.33
Estimated Rental Income
Entire property$3,200 – $4,800/mo
Basement apartment$1,800 – $2,500/mo
Rental yield4.5% – 6.8%
*Estimates based on comparable rentals in the area. Actual income may vary.
Market Data — Mississauga
Days on market4 days
Buyer's MarketSeller's Market
Based on active listings in Mississauga. Data updates daily.
Demographics — Mississauga
Population
717,961
Avg Household Income
$105,000
Age Distribution
0-19
21%
20-34
20%
35-49
21%
50-64
20%
65+
18%
Ownership71% own · 29% rent
EnglishUrduArabicPunjabiPolish
Getting around
How walkable, bikeable, and transit-friendly this neighbourhood is.
65
/ 100
Walk Score
Somewhat Walkable
71
/ 100
Transit Score
Excellent Transit
71
/ 100
Bike Score
Very Bikeable
Scores are estimates based on neighbourhood data and are for informational purposes only.
MLS® data courtesy of the Toronto Regional Real Estate Board (TRREB).
The information provided herein must only be used by consumers that have a bona fide interest in the purchase, sale, or lease of real estate and may not be used for any commercial purpose or any other purpose. Listing information is deemed reliable but is not guaranteed accurate by the Toronto Regional Real Estate Board, the listing brokerage, or this website. The trademarks REALTOR®, REALTORS® and the REALTOR® logo are controlled by The Canadian Real Estate Association (CREA) and identify real estate professionals who are members of CREA. MLS®, Multiple Listing Service®, and the associated logos are owned by CREA. Not intended to solicit properties currently listed for sale or buyers under contract.
You may also like
More homes in Mississauga
Hand-picked listings with a similar price range and style.
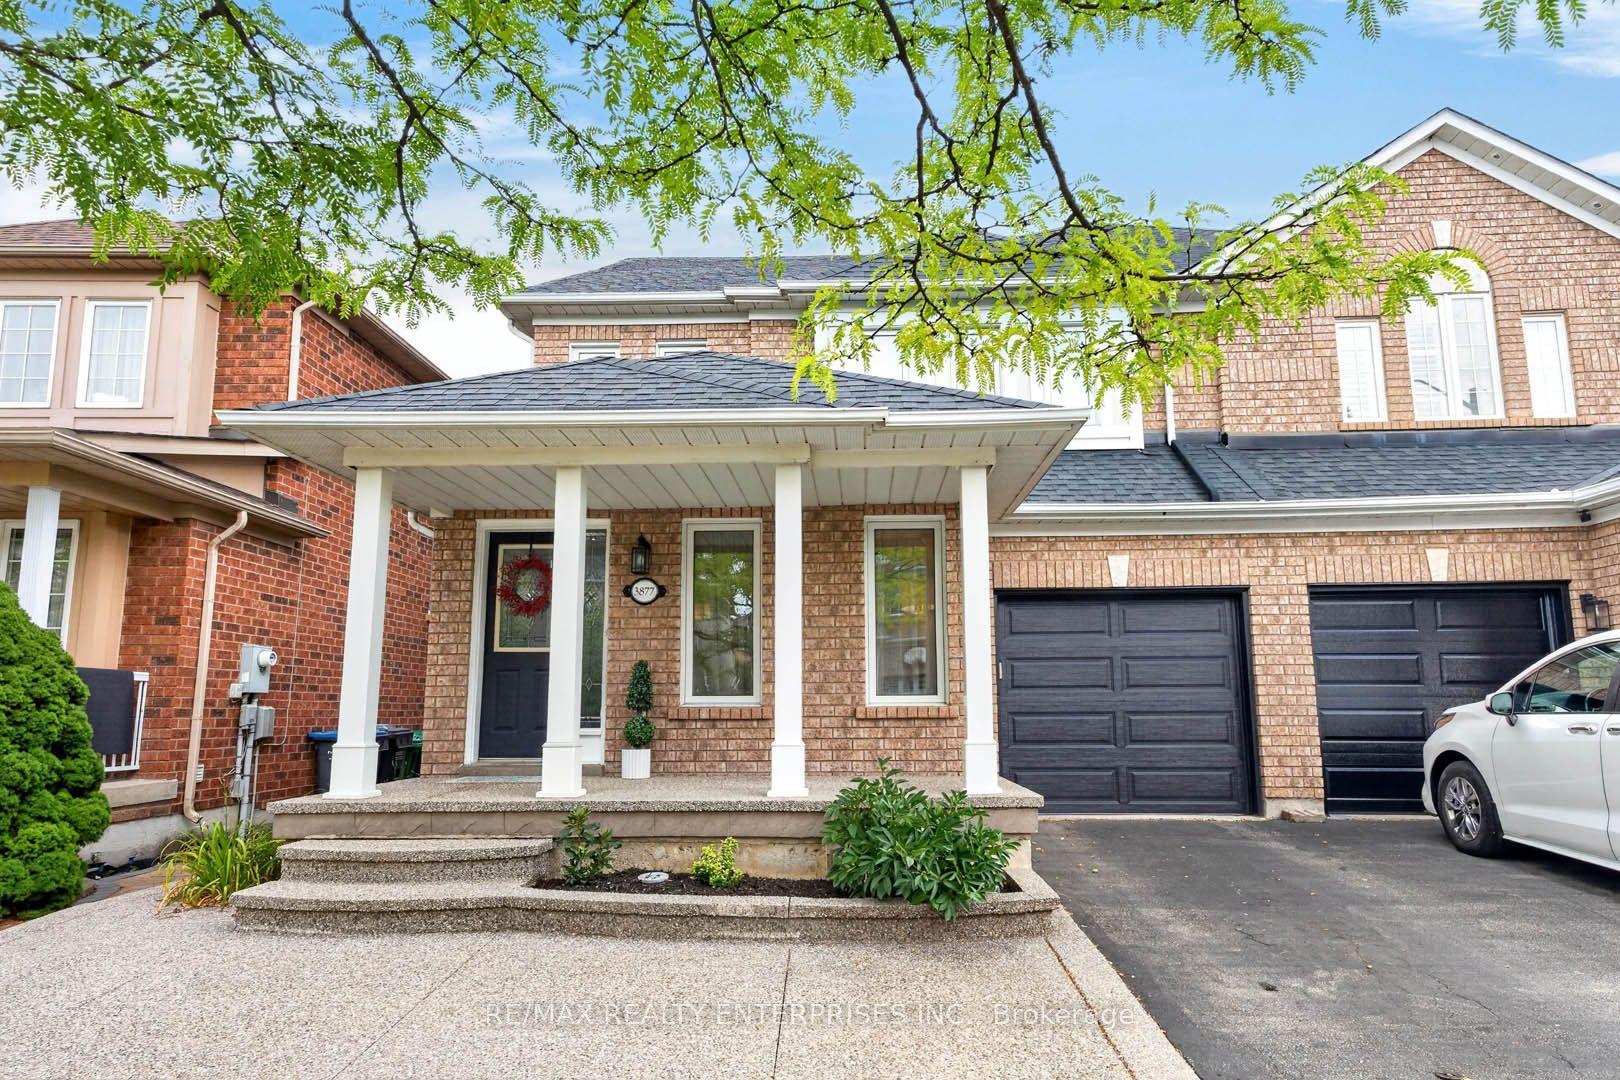
For Sale2 days ago
$929,000
Semi-Detached
est. $4,073/mo
3877 Barley Trail, Churchill Meadows
Mississauga, ON
4 bd
3 ba
1,750
2
MLS# W13678176Re/Max Realty Enterprises Inc.
WhatsApp Aman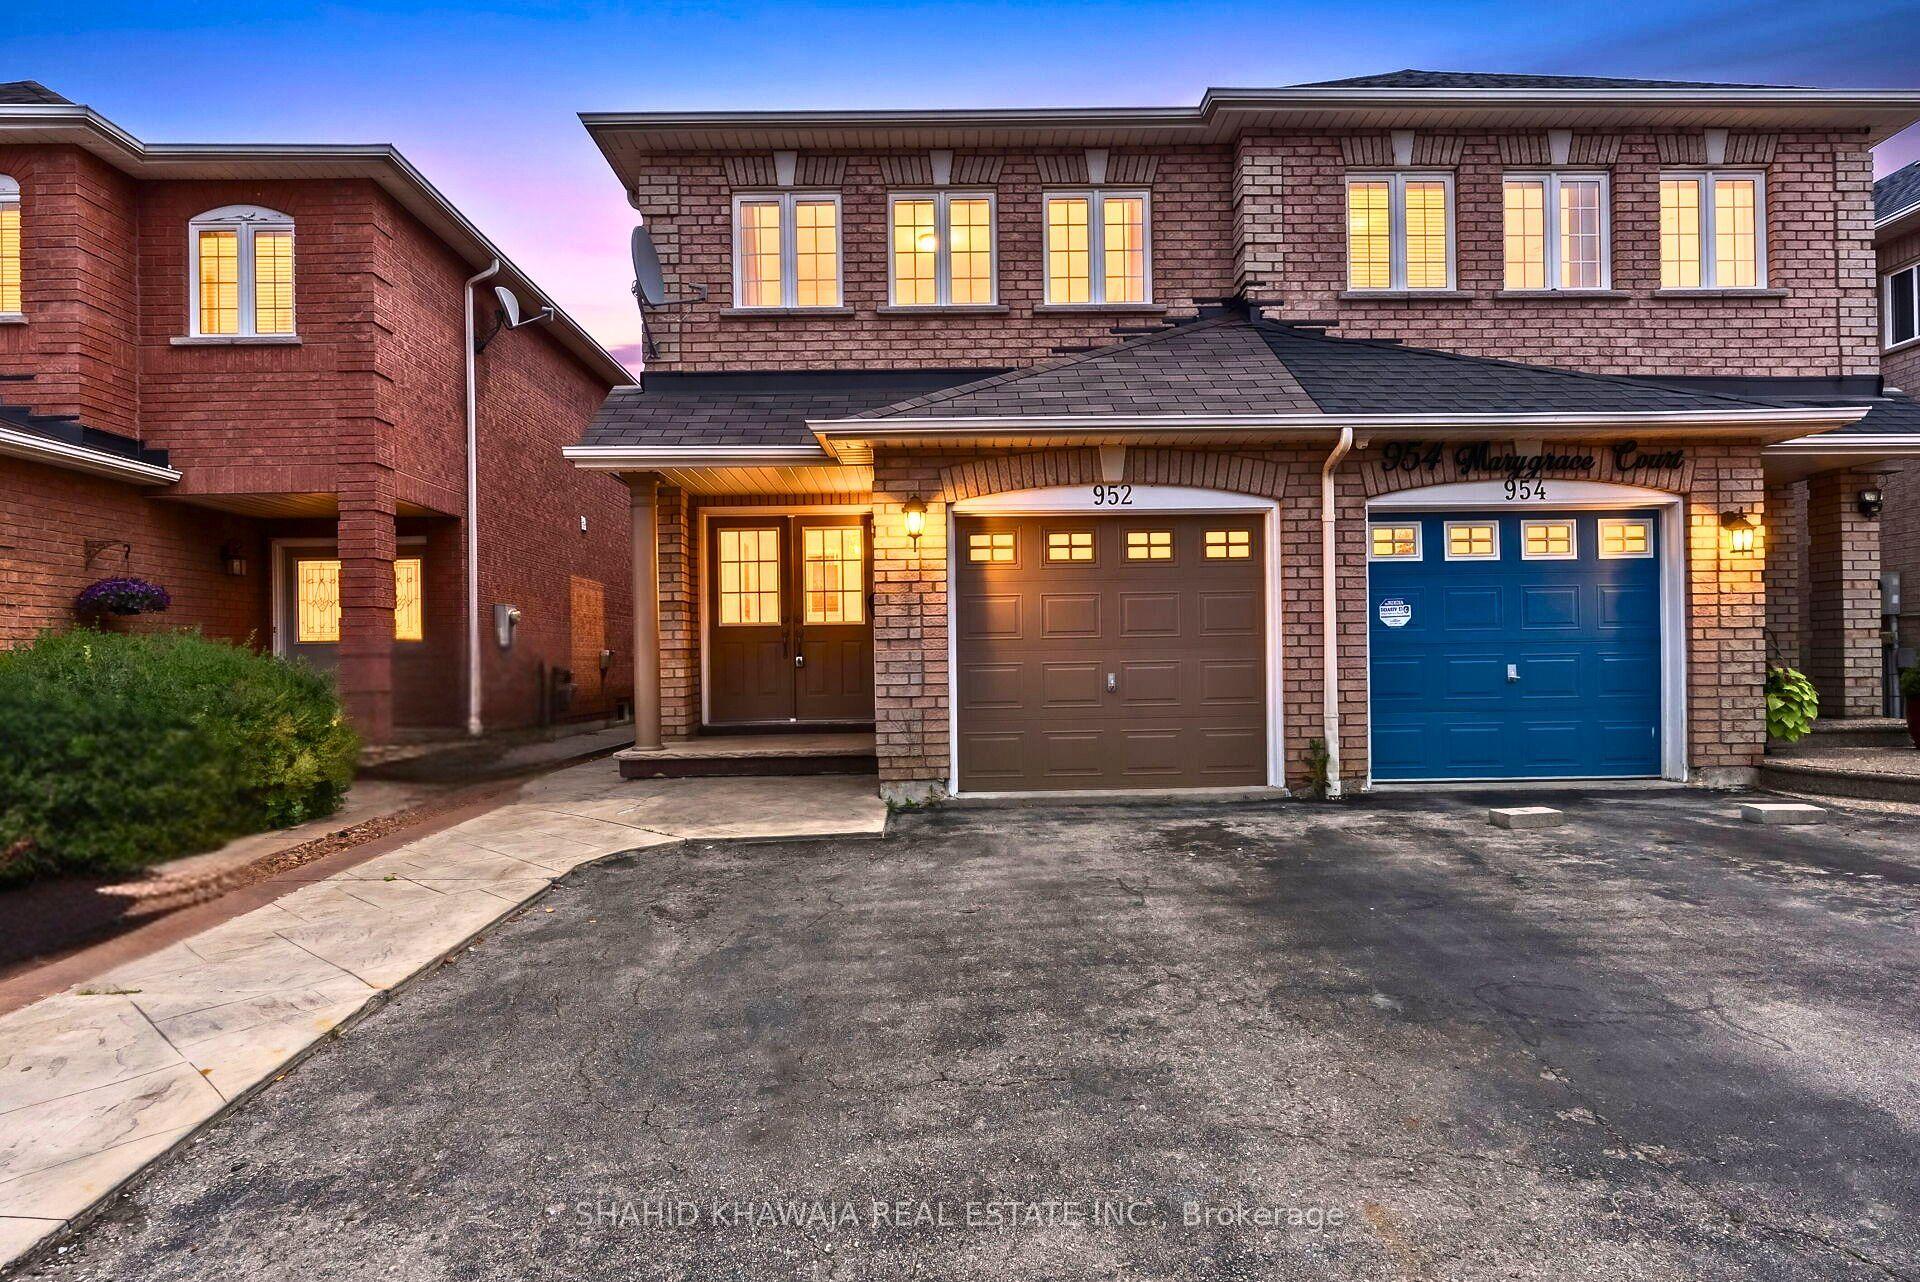
For Sale27 days ago
$979,900
Semi-Detached
est. $4,296/mo
952 Marygrace Court, East Credit
Mississauga, ON
4+2 bd
4 ba
1,750
3
MLS# W13583644Shahid Khawaja Real Estate Inc.
WhatsApp Aman