For Sale
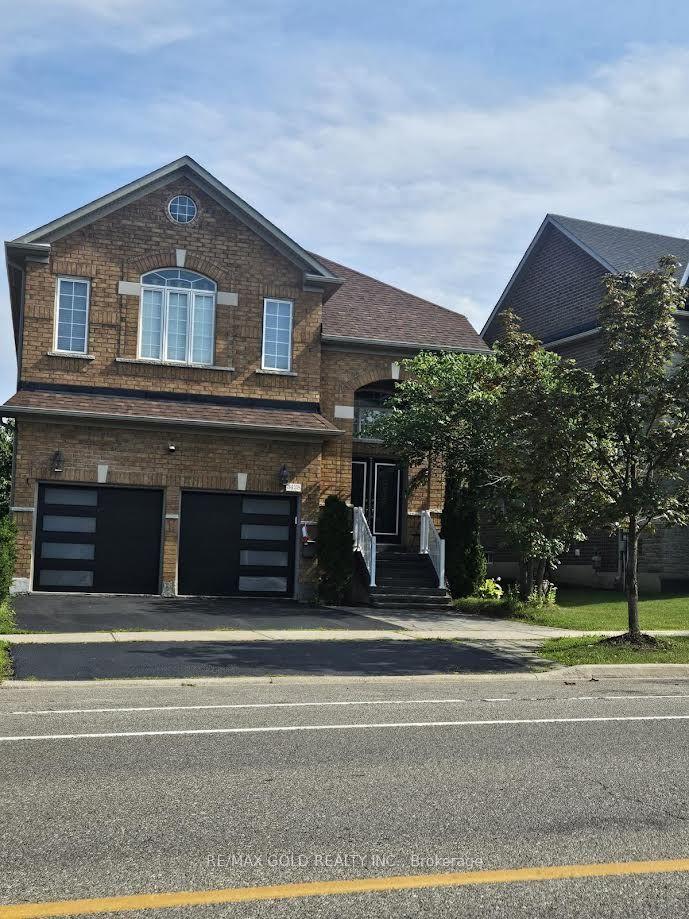
3408 Hideaway Place
Churchill Meadows, Mississauga, ON
$1,725,000
4+1Bd
5Ba
2,750+sqft
6Parking
46 x 109 ftlot
$627/sqft
DetachedMLS# W13661082Listed 2026-08-118 DOM
Heating
Water Heater
Cooling
Central Vacuum
Basement
Finished
About this home
Welcome to this exceptional detached home nestled on a quiet street in the highly sought-after Churchill Meadows community. Offering 5spacious bedrooms & 4.5 beautifully upgraded bathrooms, this meticulously maintained home showcases luxury, comfort & outstandingattention to detail throughout. A grand double-door entry opens to a welcoming foyer accented with elegant Restoration Hardware porchfurnishings, pot lights throughout, new windows, doors & stylish zebra blinds. The bright & spacious living & family rooms feature large windows,upgraded hardwood flooring & a cozy fireplace. The chef-inspired kitchen is beautifully appointed with KitchenAid stainless steel appliances,quartz countertops, custom cabinetry, ceramic flooring, & a walkout to the fully fenced backyard. A separate dining room comfortablyaccommodates six guests, while the main floor also offers a convenient laundry room & powder room. Upstairs, the luxurious primary retreatfeatures plush carpeting, a custom walk-in closet by Closets by Design, a spa-like 5-piece ensuite & a private balcony overlooking the backyard.Three skylights flood the upper level with natural light, complemented by four additional generously sized bedrooms & upgraded bathrooms. Theprofessionally finished basement is designed for both relaxation & entertainment, featuring a spacious recreation room, upgraded bathroom,gym, table tennis area, large cold room, separate storage room & a state-of-the-art home theatre complete with premium furniture & equipment.Step outside to your private backyard oasis, professionally landscaped with a massive swim spa lap pool, hot tub, cabana, outdoor lighting &premium Restoration Hardware furnishings. Additional highlights include an interlock driveway accommodating 4 vehicles plus a 2-car garage,MyQ smart garage door opener, wired security camera system, underground sprinkler system & exterior pot lights surrounding the home.
PoolGarageWalkoutHardwoodFireplace
Rooms
Main Floor
| Breakfast | 3.42 × 3.14 m | Ceramic Floor |
| Family Room | 5.80 × 4.03 m | Hardwood Floor |
| Living Room | 3.32 × 3.83 m | Hardwood Floor Pot Lights |
| Kitchen | 3.41 × 4.94 m | Ceramic Floor Pot Lights |
| Dining Room | 3.32 × 4.05 m | Hardwood Floor |
Second Floor
| Bedroom 2 | 3.67 × 4.41 m | Walk-In Closet(s) |
| Primary Bedroom | 6.91 × 3.99 m | 5 Pc Ensuite |
| Bedroom 5 | 2.98 × 4.33 m | Broadloom |
| Bedroom 3 | 4.09 × 4.74 m | Walk-In Closet(s) |
| Bedroom 4 | 2.88 × 3.85 m | Broadloom |
Basement
| Media Room | 3.38 × 3.69 m | Laminate |
| Recreation | 9.22 × 12.12 m | Pot Lights Laminate |
Features
- Built-In Oven
- Central Vacuum
- In-Law Capability
- Water Heater
- Lawn Sprinkler System
- Lighting
- Patio
- Paved Yard
- Privacy
- Hot Tub
- Landscaped
- Finished
- Separate Entrance
- Central Air
- 2-Storey
Financials
Annual Taxes
$9,294
Estimated Rental Income
Entire property$4,000 – $6,500/mo
Basement apartment$1,800 – $2,500/mo
Rental yield2.8% – 4.5%
*Estimates based on comparable rentals in the area. Actual income may vary.
Market Data — Mississauga
Days on market8 days
Buyer's MarketSeller's Market
Based on active listings in Mississauga. Data updates daily.
Demographics — Mississauga
Population
717,961
Avg Household Income
$105,000
Age Distribution
0-19
21%
20-34
20%
35-49
21%
50-64
20%
65+
18%
Ownership71% own · 29% rent
EnglishUrduArabicPunjabiPolish
Getting around
How walkable, bikeable, and transit-friendly this neighbourhood is.
73
/ 100
Walk Score
Very Walkable
59
/ 100
Transit Score
Good Transit
67
/ 100
Bike Score
Bikeable
Scores are estimates based on neighbourhood data and are for informational purposes only.
MLS® data courtesy of the Toronto Regional Real Estate Board (TRREB).
The information provided herein must only be used by consumers that have a bona fide interest in the purchase, sale, or lease of real estate and may not be used for any commercial purpose or any other purpose. Listing information is deemed reliable but is not guaranteed accurate by the Toronto Regional Real Estate Board, the listing brokerage, or this website. The trademarks REALTOR®, REALTORS® and the REALTOR® logo are controlled by The Canadian Real Estate Association (CREA) and identify real estate professionals who are members of CREA. MLS®, Multiple Listing Service®, and the associated logos are owned by CREA. Not intended to solicit properties currently listed for sale or buyers under contract.
You may also like
More homes in Mississauga
Hand-picked listings with a similar price range and style.
For Sale3 months ago
$1,649,000
Detached
est. $7,229/mo
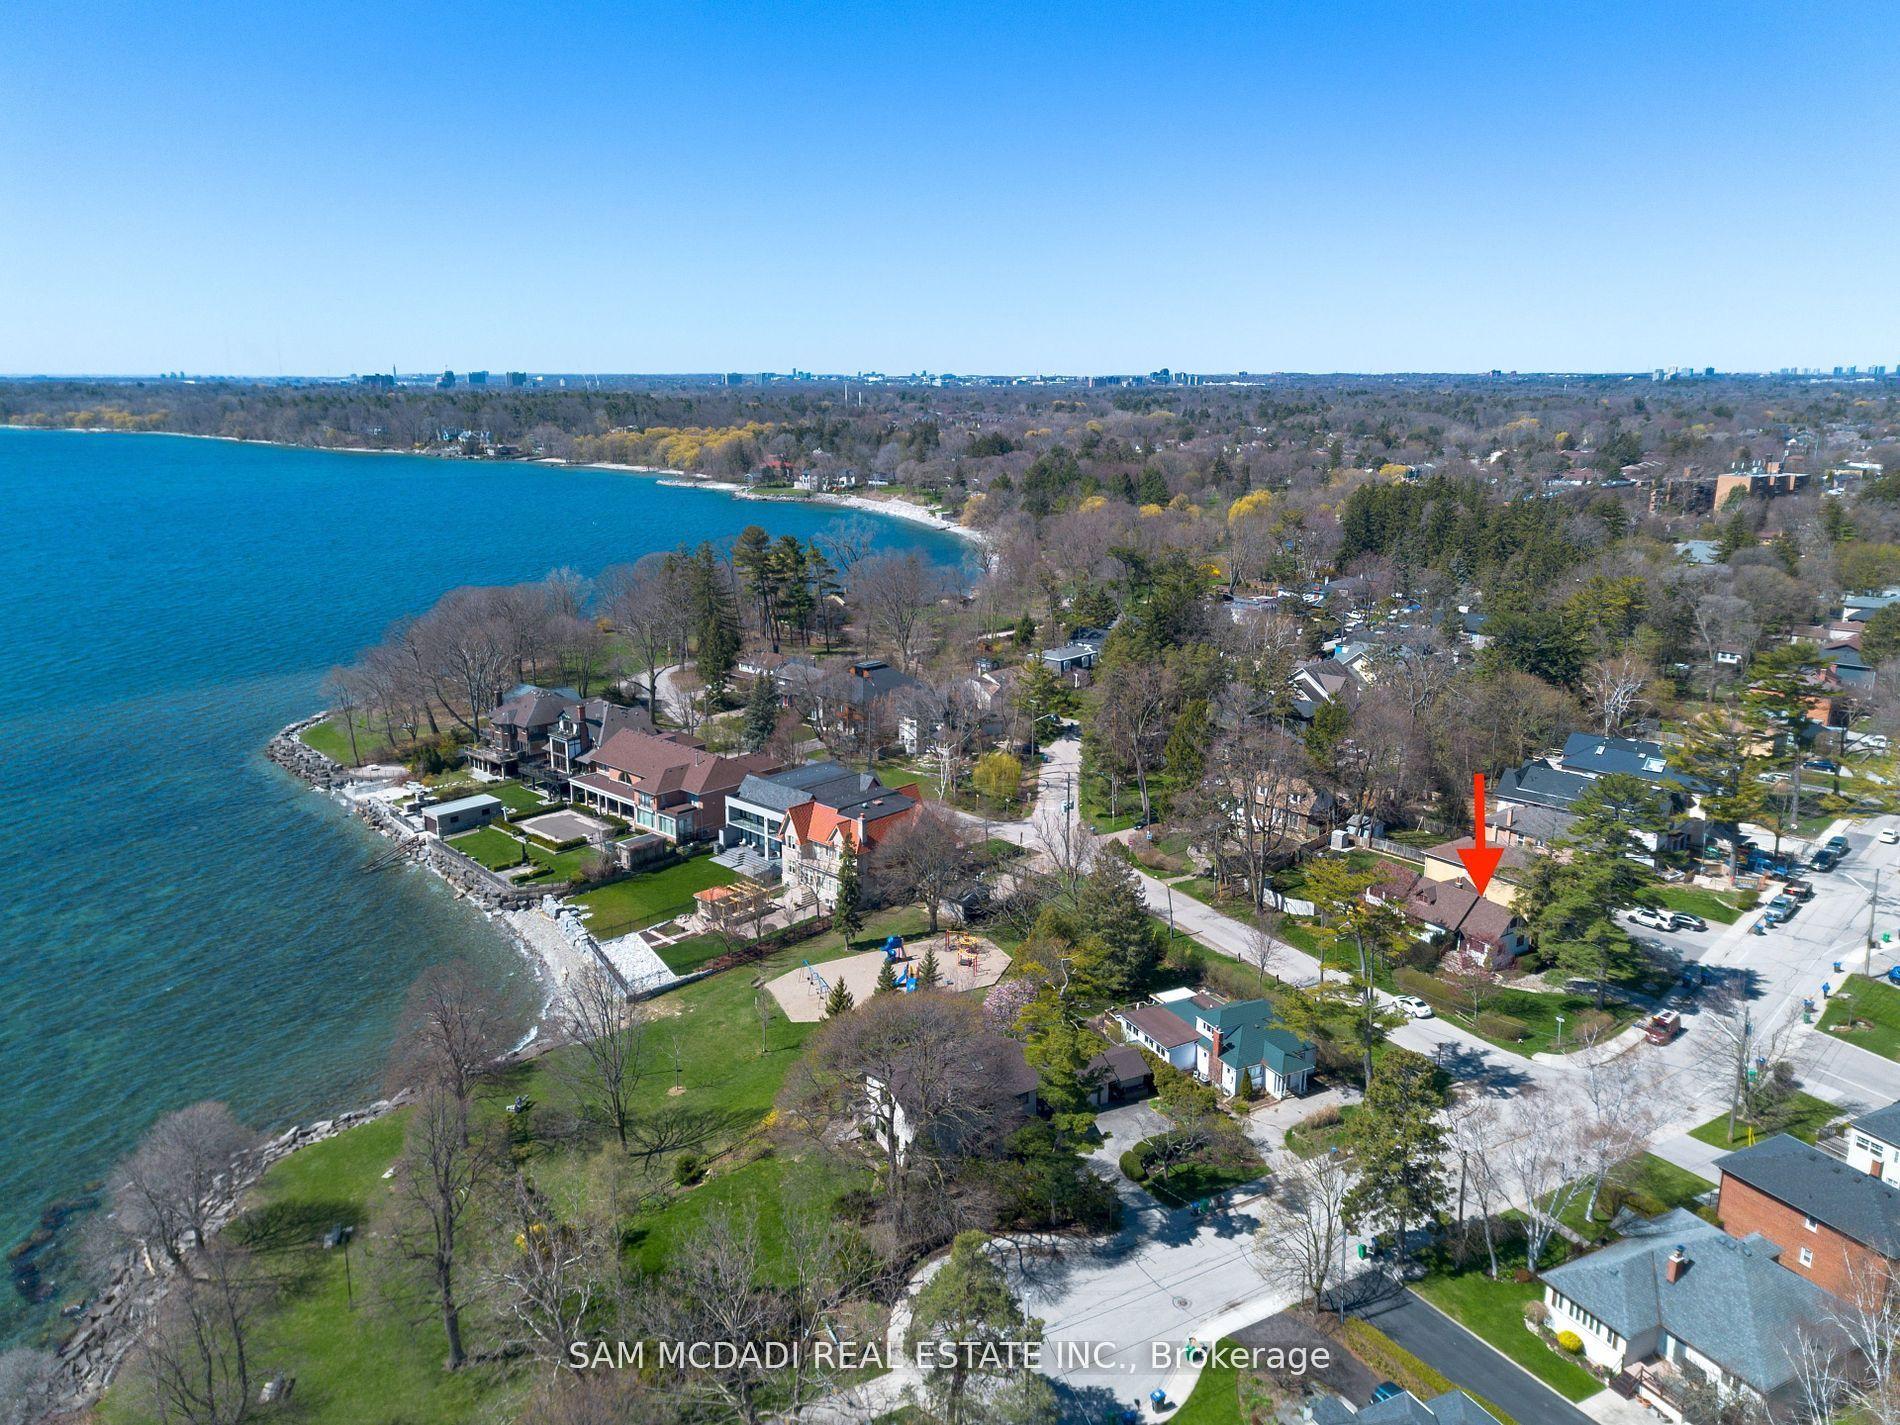
62 Maple Avenue S, Port Credit
Mississauga, ON
3 bd
3 ba
1,750
3
MLS# W13215598Sam Mcdadi Real Estate Inc.
WhatsApp Aman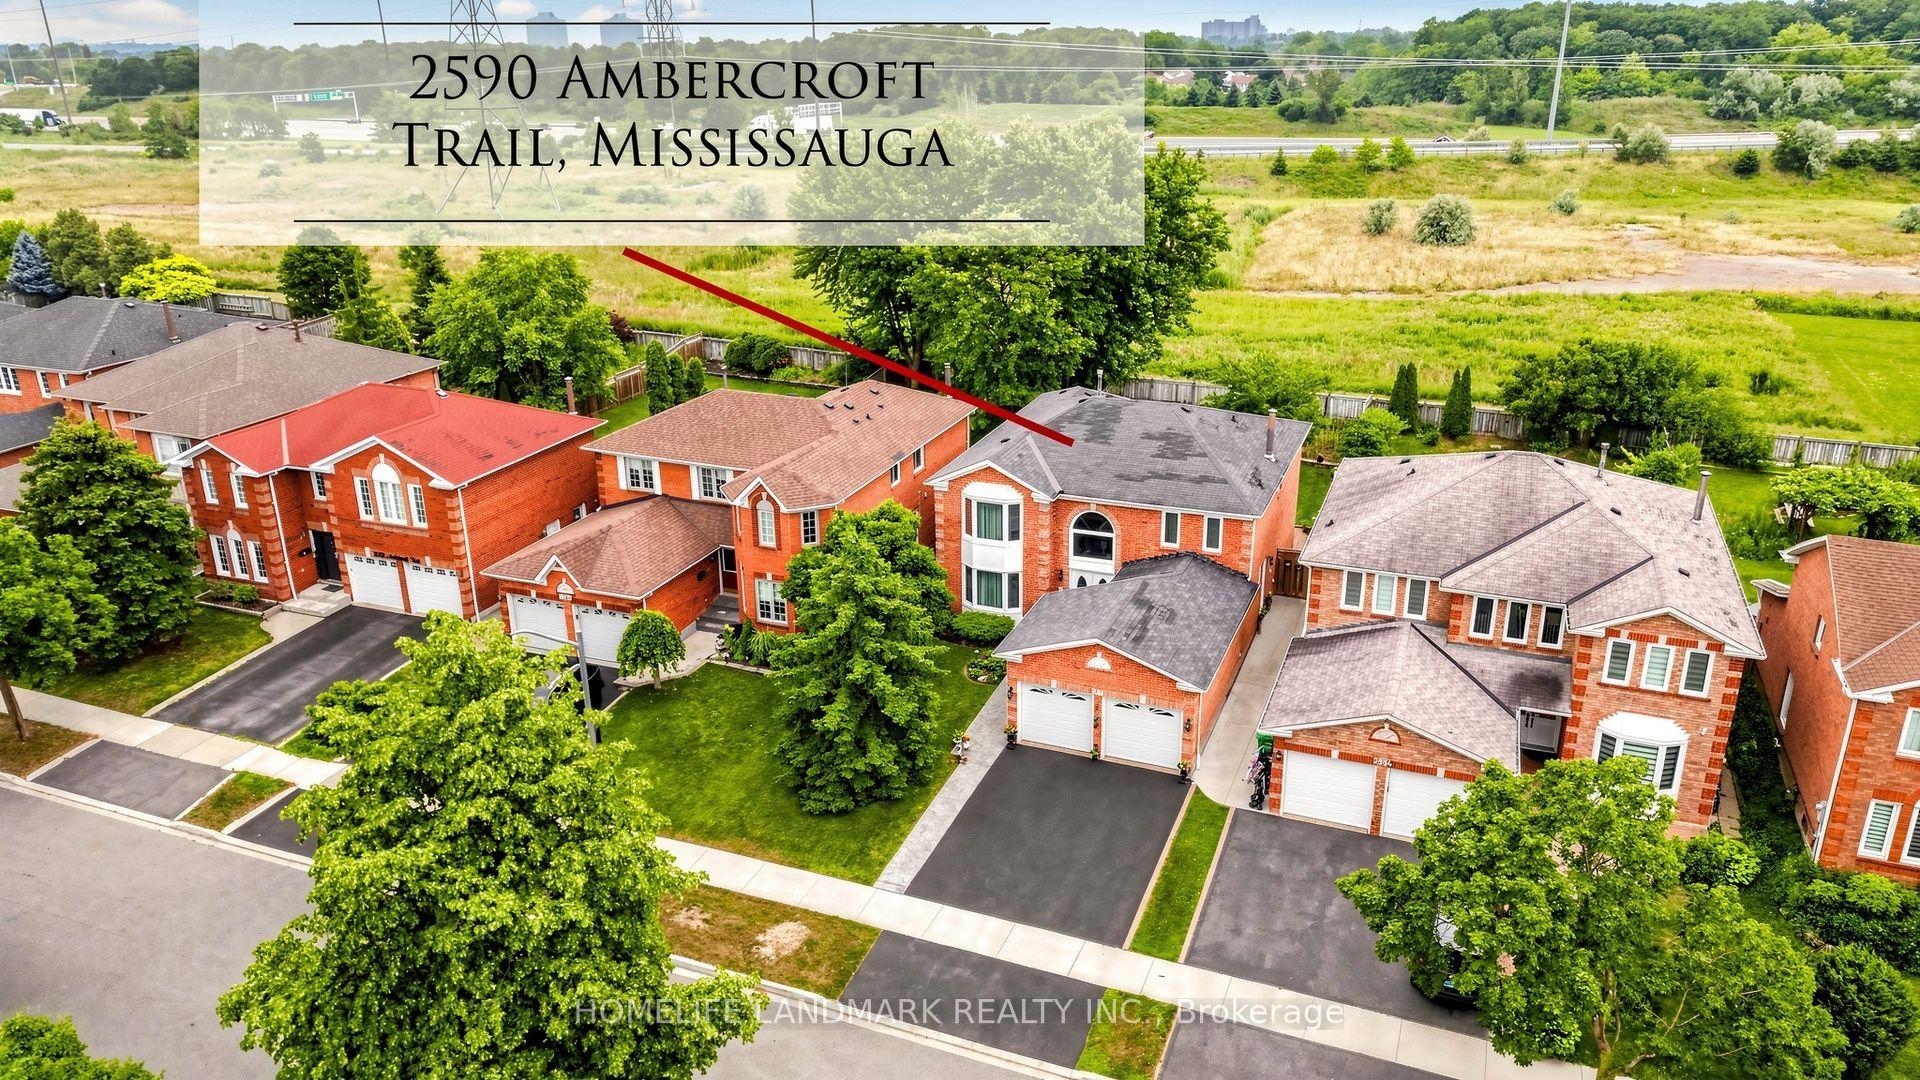
For Sale19 days ago
$1,590,000
Detached
est. $6,971/mo
2590 Ambercroft Trail, Central Erin Mills
Mississauga, ON
4+2 bd
4 ba
3,250
4
MLS# W13627904Homelife Landmark Realty Inc.
WhatsApp Aman