For Sale
314 Beasley Terrace
1032 - FO Ford, Milton, ON
$939,985
4+1Bd
3Ba
1,750+sqft
3Parking
43.19 ft frontagelot
$537/sqft
TownhouseMLS# W13661784Listed 2026-08-1110 DOM
Cooling
Central Air
Basement
Unfinished
About this home
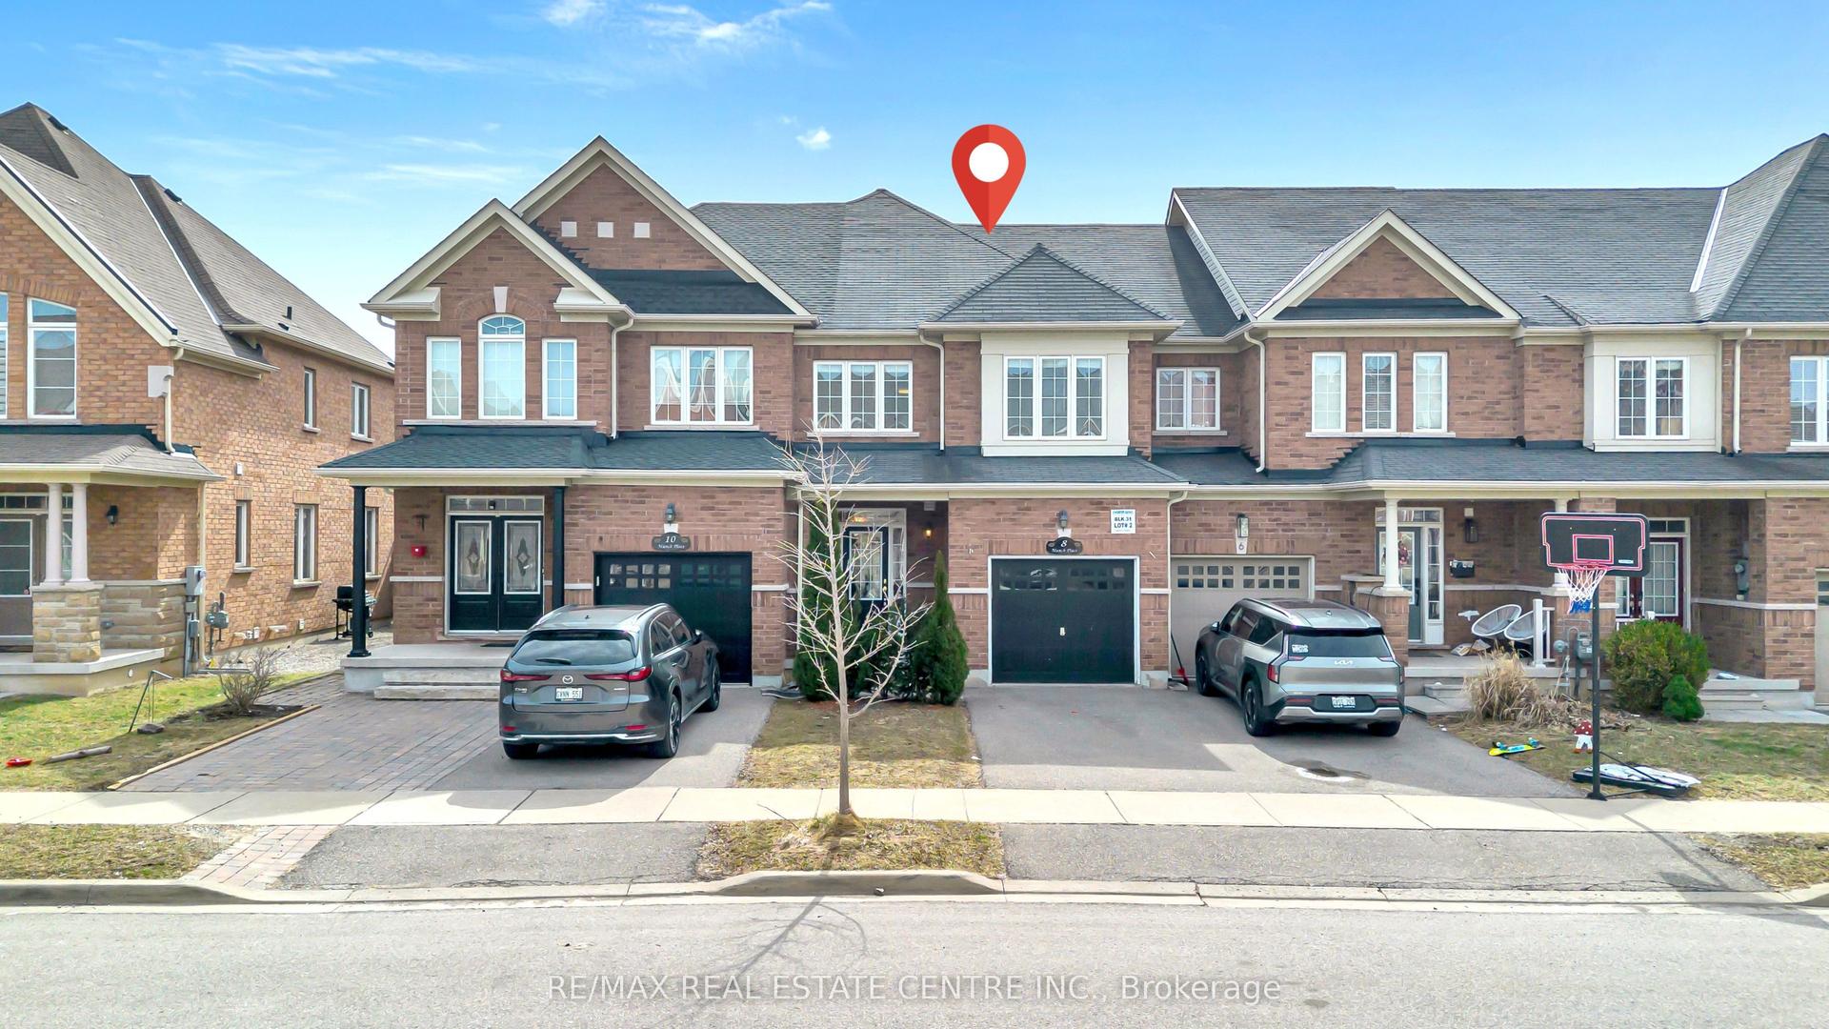
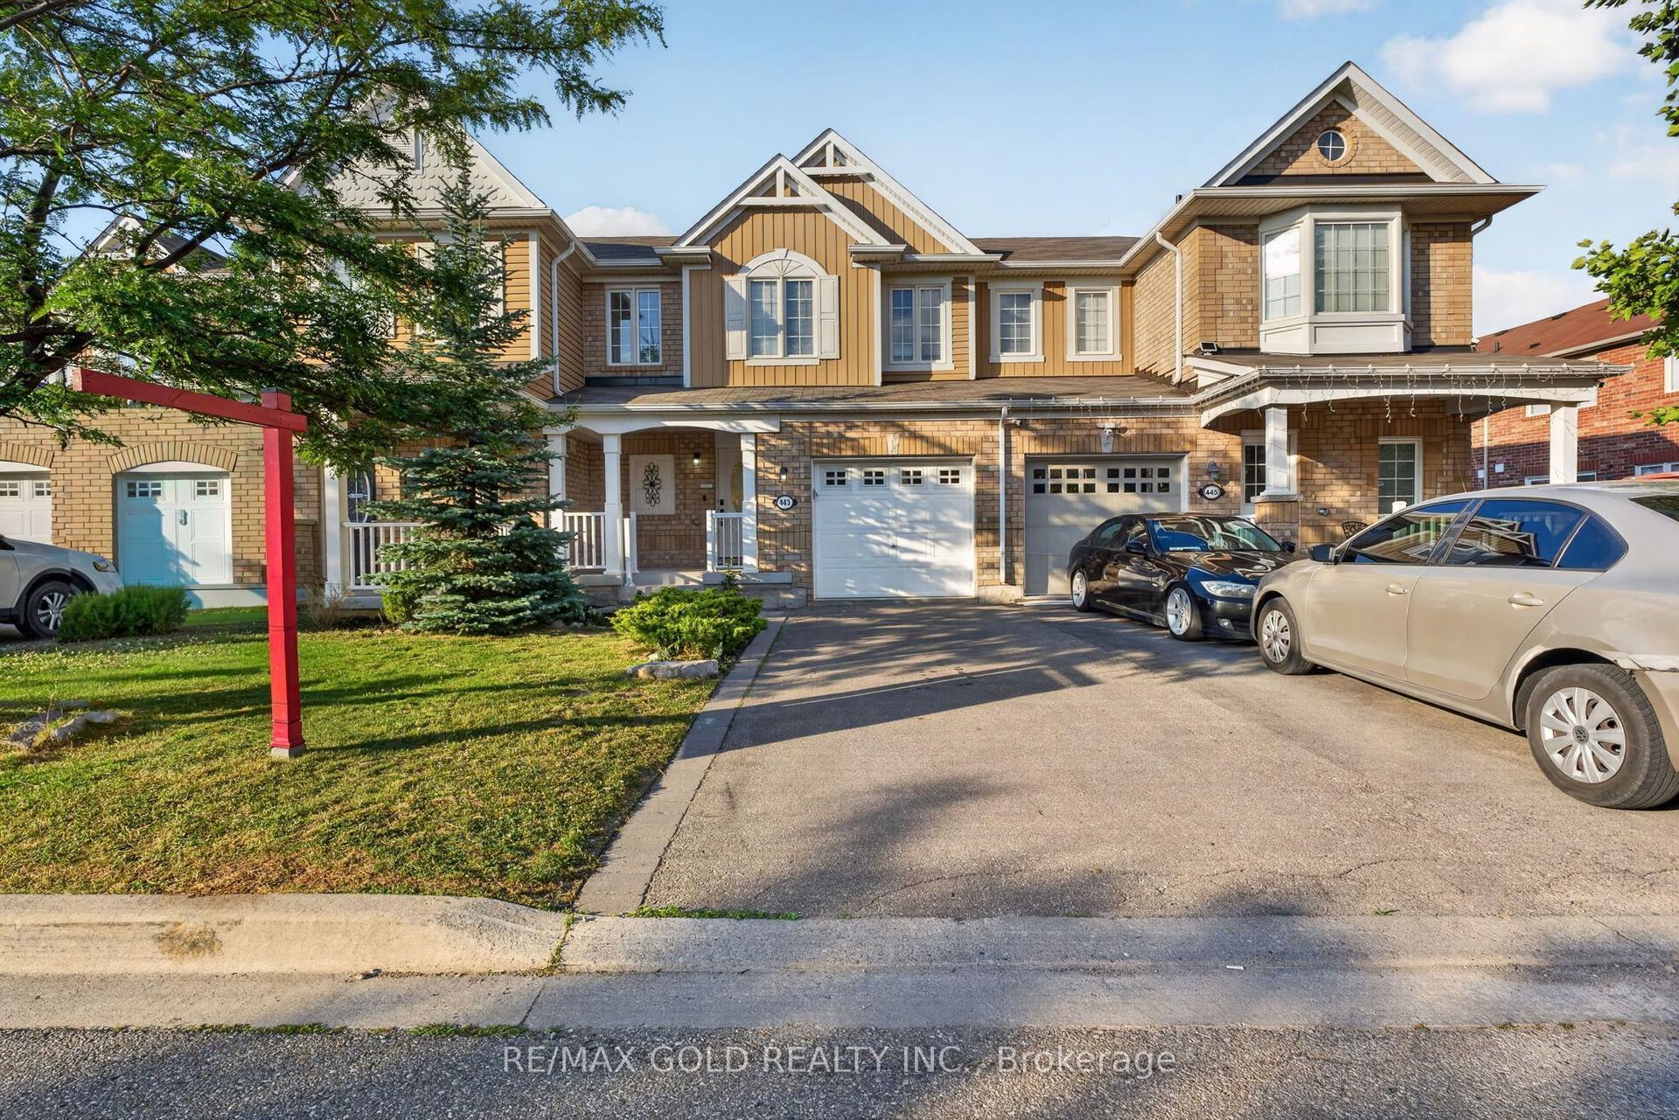
Welcome to 314 Beasley Terrace in the family-friendly, high-demand Ford neighbourhood of South Milton! Built by Mattamy Homes, this freehold corner townhome offers 4 bedrooms + Office, 3 bathrooms, and 1,906 sq.ft. of living space + unfinished basement - and with its side elevation and abundance of windows, it lives just like a semi-detached home. Set on a 43' frontage corner lot, this home showcases a stunning stone and brick elevation and is professionally landscaped all the way around with an exposed aggregate driveway, walkways, and porch. Park two cars on the private driveway with direct garage access into the home. Inside, the desirable open-concept main floor is flooded with natural light and features a gourmet kitchen with island, a spacious great room, and a dining room complete with a built-in bar/coffee station, plus a dedicated office - all finished with laminate and tile flooring throughout.Upper Level - Four large bedrooms, bright hallways, with hardwood stairs leading up and laminate flooring running throughout the bedrooms and halls. A well-designed layout with windows on both levels keeps the whole home sunny and open. Lower level offers a large basement with plenty of space and endless potential - ready for a rec. room, home gym, or additional storage to suit your family's needs. Amazing backyard, enjoy your own private oasis with an exposed aggregate patio, a garden shed, gas hook-up and gardens - perfect for relaxing and entertaining year-round. Located close to many desirable amenities in one of South Milton's most sought-after communities, with schools, parks, shopping, and commuter routes all nearby. This one offers incredible value - hurry in for a showing today!
GarageCorner LotHardwood
Rooms
Main Floor
| Great Room | 4.64 × 3.64 m | Wainscoting Pot Lights W/O To Yard |
| Kitchen | 3.92 × 3.34 m | Stainless Steel Appl Pot Lights Breakfast Bar |
| Dining Room | 4.18 × 3.10 m | Tile Floor Pantry Large Window |
| Office | 3.48 × 2.73 m | Laminate Large Window Separate Room |
Second Floor
| Primary Bedroom | 4.16 × 4.01 m | Laminate 4 Pc Ensuite Walk-In Closet(s) |
| Bedroom 2 | 3.49 × 3.45 m | Laminate Closet Window |
| Bedroom 3 | 3.15 × 3.05 m | Laminate Window Closet |
| Bedroom 4 | 3.10 × 2.72 m | Laminate Window Closet |
Features
- Auto Garage Door Remote
- Carpet Free
- Porch
- Landscaped
- Patio
- Unfinished
- Central Air
- 2-Storey
Financials
Annual Taxes
$3,676
Estimated Rental Income
Entire property$4,000 – $6,500/mo
Rental yield5.1% – 8.3%
*Estimates based on comparable rentals in the area. Actual income may vary.
Market Data — Milton
Days on market10 days
Buyer's MarketSeller's Market
Based on active listings in Milton. Data updates daily.
Demographics — Milton
Population
132,979
Avg Household Income
$132,000
Age Distribution
0-19
26%
20-34
20%
35-49
26%
50-64
17%
65+
11%
Ownership87% own · 13% rent
EnglishUrduPunjabiArabicHindi
Getting around
How walkable, bikeable, and transit-friendly this neighbourhood is.
66
/ 100
Walk Score
Somewhat Walkable
43
/ 100
Transit Score
Some Transit
46
/ 100
Bike Score
Somewhat Bikeable
Scores are estimates based on neighbourhood data and are for informational purposes only.
MLS® data courtesy of the Toronto Regional Real Estate Board (TRREB).
The information provided herein must only be used by consumers that have a bona fide interest in the purchase, sale, or lease of real estate and may not be used for any commercial purpose or any other purpose. Listing information is deemed reliable but is not guaranteed accurate by the Toronto Regional Real Estate Board, the listing brokerage, or this website. The trademarks REALTOR®, REALTORS® and the REALTOR® logo are controlled by The Canadian Real Estate Association (CREA) and identify real estate professionals who are members of CREA. MLS®, Multiple Listing Service®, and the associated logos are owned by CREA. Not intended to solicit properties currently listed for sale or buyers under contract.
You may also like
More homes in Milton
Hand-picked listings with a similar price range and style.
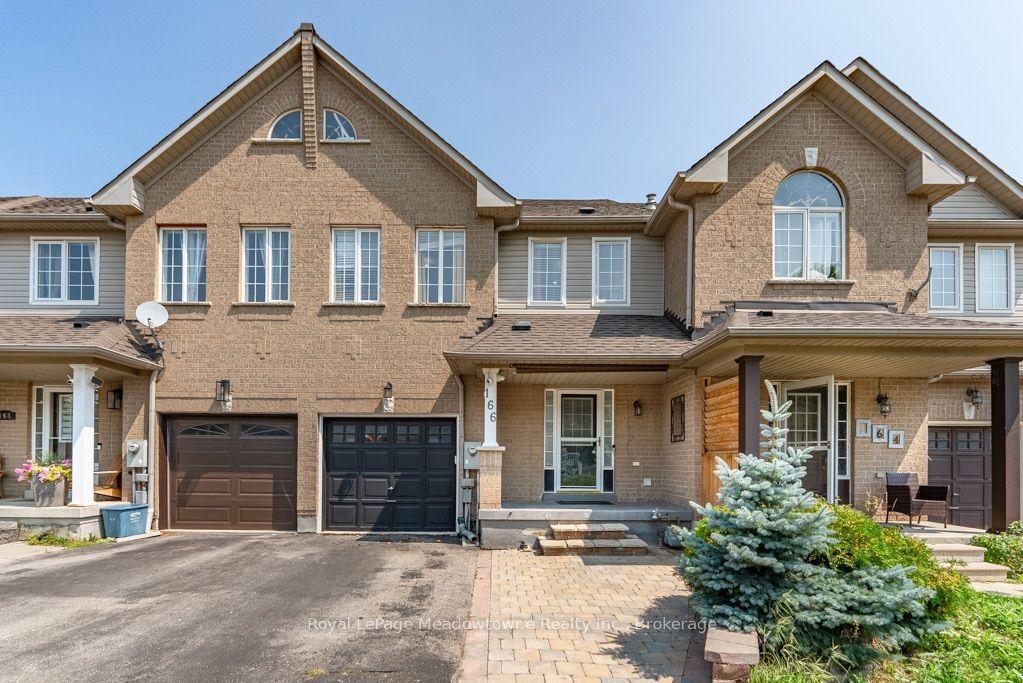
For Sale9 days ago
$809,900
Townhouse
est. $3,551/mo
166 Panton Trail, 1029 - DE Dempsey
Milton, ON
3 bd
4 ba
1,300
2
MLS# W13671298Royal LePage Meadowtowne Realty I…
WhatsApp Aman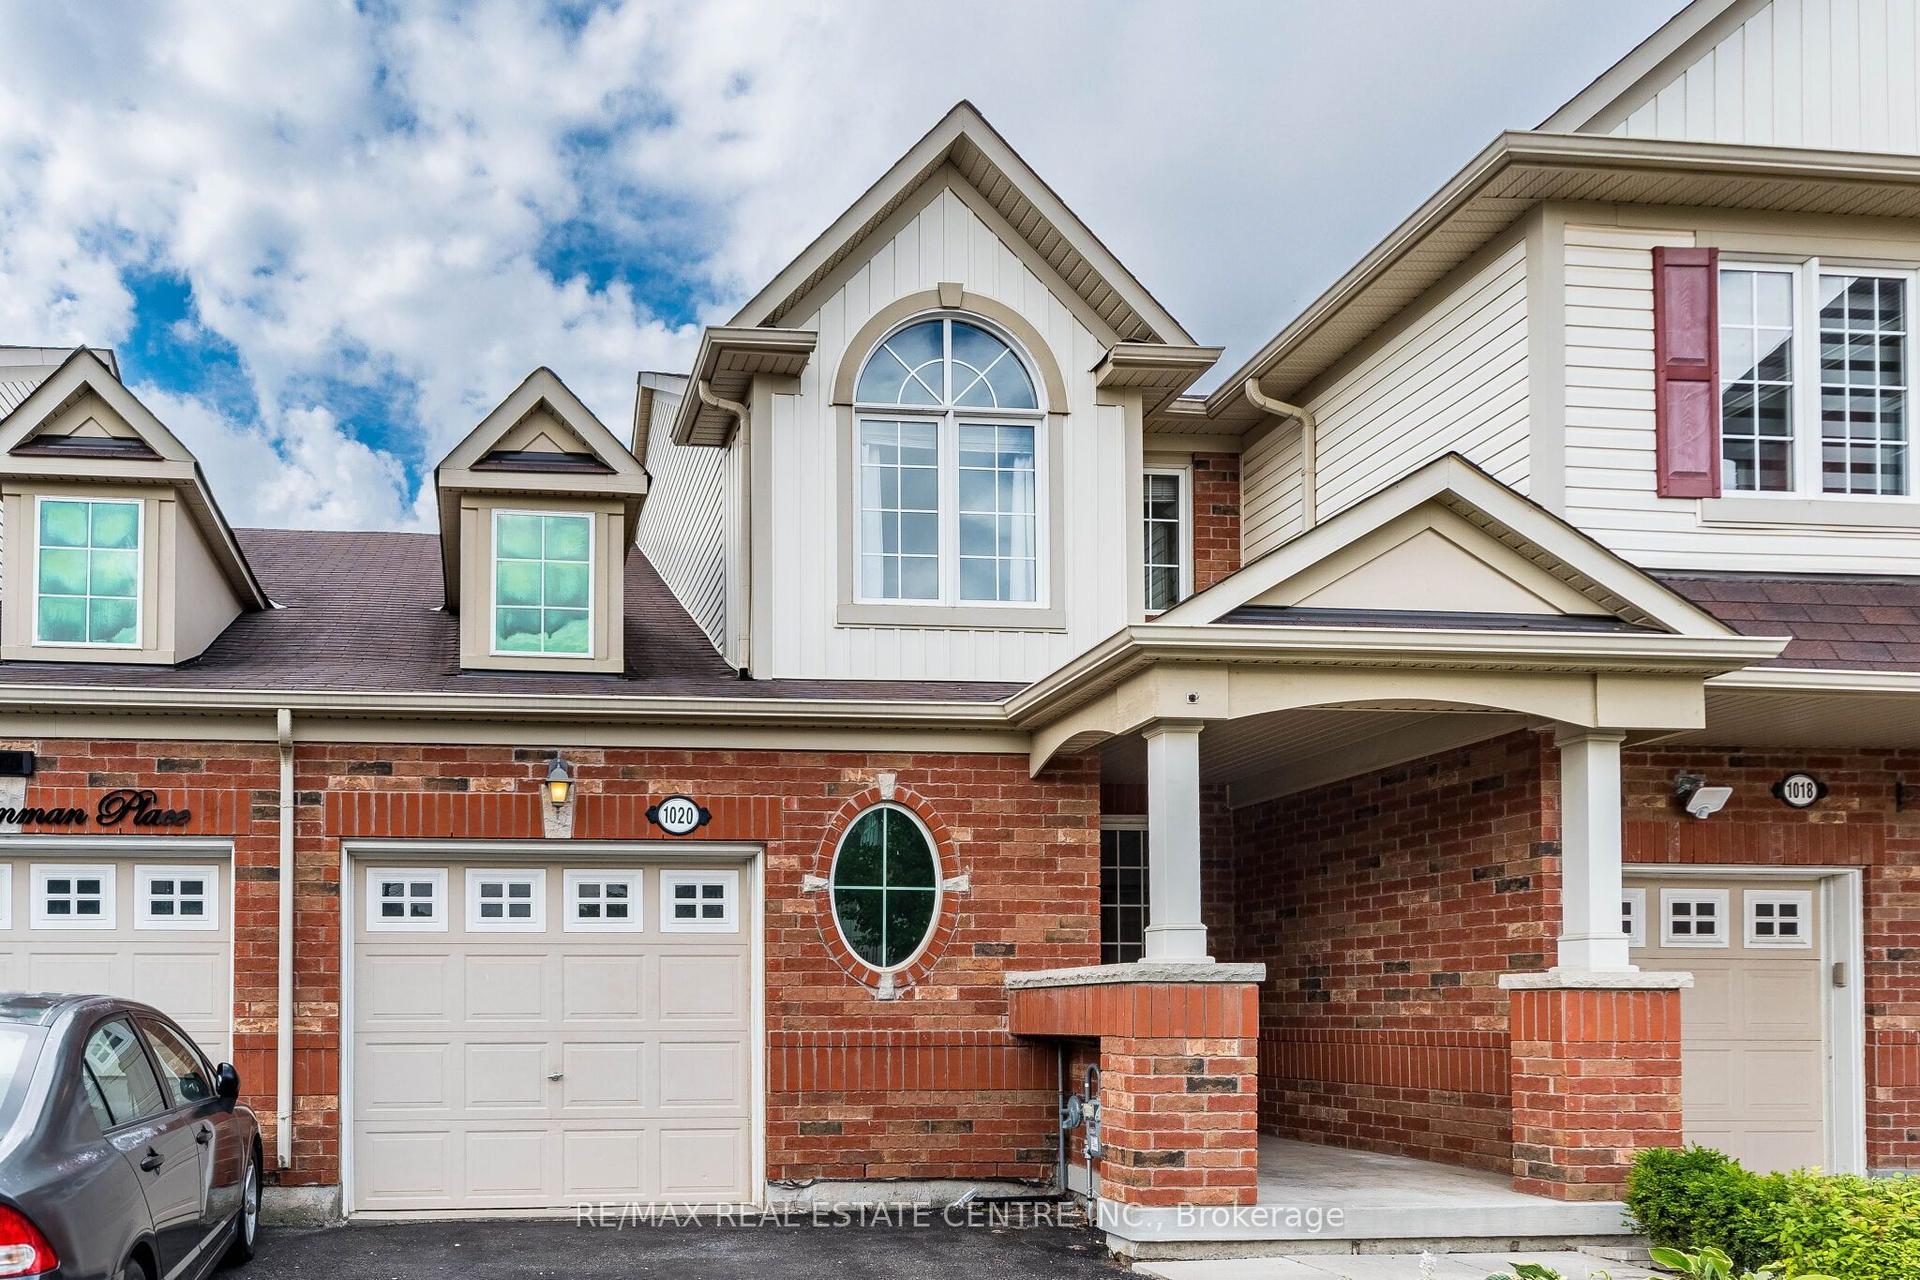
For Sale5 days ago
$764,000
Townhouse
est. $3,349/mo
1020 Stemman Place, 1038 - WI Willmott
Milton, ON
3 bd
2 ba
1,300
3
MLS# W13681694Re/Max Real Estate Centre Inc.
WhatsApp Aman