For Sale
255 Franklin Avenue
Dovercourt-Wallace Emerson-Junction, Toronto, ON
$899,000
2Bd
3Ba
1,300+sqft
1.5Parking
15.5 x 10⁷ ftlot
$692/sqft
Semi-DetachedMLS# W13663436Listed 2026-08-119 DOM
Heating
Water Heater
Basement
Finished with Walk-Out
About this home
Well-maintained and full of opportunity in the Dundas & Dupont area. Set on a charming, treelined street, this spacious west-end home offers character, flexible living space, and excellent income potential. 2 kitchens and a kitchen rough-in in the basement, as well as a walkout, add to income potential. Detached garage. Natural flow between the living and dining areas, well suited to both everyday living and entertaining. The newer main kitchen offers ample cabinetry, practical workspace, and plenty of storage. Multiple levels provide comfortable bedrooms, full bathrooms, and flexible space to suit a range of needs. The lower level offers valuable additional living space with direct exterior access ideal for extended family, a home office, recreation space, or future income potential. Steps to neighbourhood cafés, shops, parks, transit, and all the energy of Toronto's west end.
GarageWalkout
Rooms
Main Floor
| Living Room | 3.96 × 3.55 m | Parquet |
| Dining Room | 3.08 × 3.45 m | Parquet |
| Kitchen | 4.32 × 3.00 m | Tile Floor Backsplash |
Second Floor
| Primary Bedroom | 3.96 × 3.05 m | Parquet |
| Bedroom 2 | 4.22 × 2.34 m | Parquet |
| Kitchen | 3.77 × 2.34 m | Laminate |
| Recreation | 3.59 × 6.58 m | W/O To Yard |
Features
- Carpet Free
- In-Law Capability
- Water Heater
- Finished with Walk-Out
- None
- 2-Storey
Financials
Annual Taxes
$4,705.5
Estimated Rental Income
Entire property$2,600 – $3,800/mo
Rental yield3.5% – 5.1%
*Estimates based on comparable rentals in the area. Actual income may vary.
Market Data — Toronto
Days on market9 days
Buyer's MarketSeller's Market
Based on active listings in Toronto. Data updates daily.
Demographics — Toronto
Population
2,794,356
Avg Household Income
$102,000
Age Distribution
0-19
19%
20-34
24%
35-49
21%
50-64
19%
65+
17%
Ownership53% own · 47% rent
EnglishMandarinCantoneseTagalogTamil
Getting around
How walkable, bikeable, and transit-friendly this neighbourhood is.
66
/ 100
Walk Score
Somewhat Walkable
60
/ 100
Transit Score
Good Transit
62
/ 100
Bike Score
Bikeable
Scores are estimates based on neighbourhood data and are for informational purposes only.
MLS® data courtesy of the Toronto Regional Real Estate Board (TRREB).
The information provided herein must only be used by consumers that have a bona fide interest in the purchase, sale, or lease of real estate and may not be used for any commercial purpose or any other purpose. Listing information is deemed reliable but is not guaranteed accurate by the Toronto Regional Real Estate Board, the listing brokerage, or this website. The trademarks REALTOR®, REALTORS® and the REALTOR® logo are controlled by The Canadian Real Estate Association (CREA) and identify real estate professionals who are members of CREA. MLS®, Multiple Listing Service®, and the associated logos are owned by CREA. Not intended to solicit properties currently listed for sale or buyers under contract.
You may also like
More homes in Toronto
Hand-picked listings with a similar price range and style.
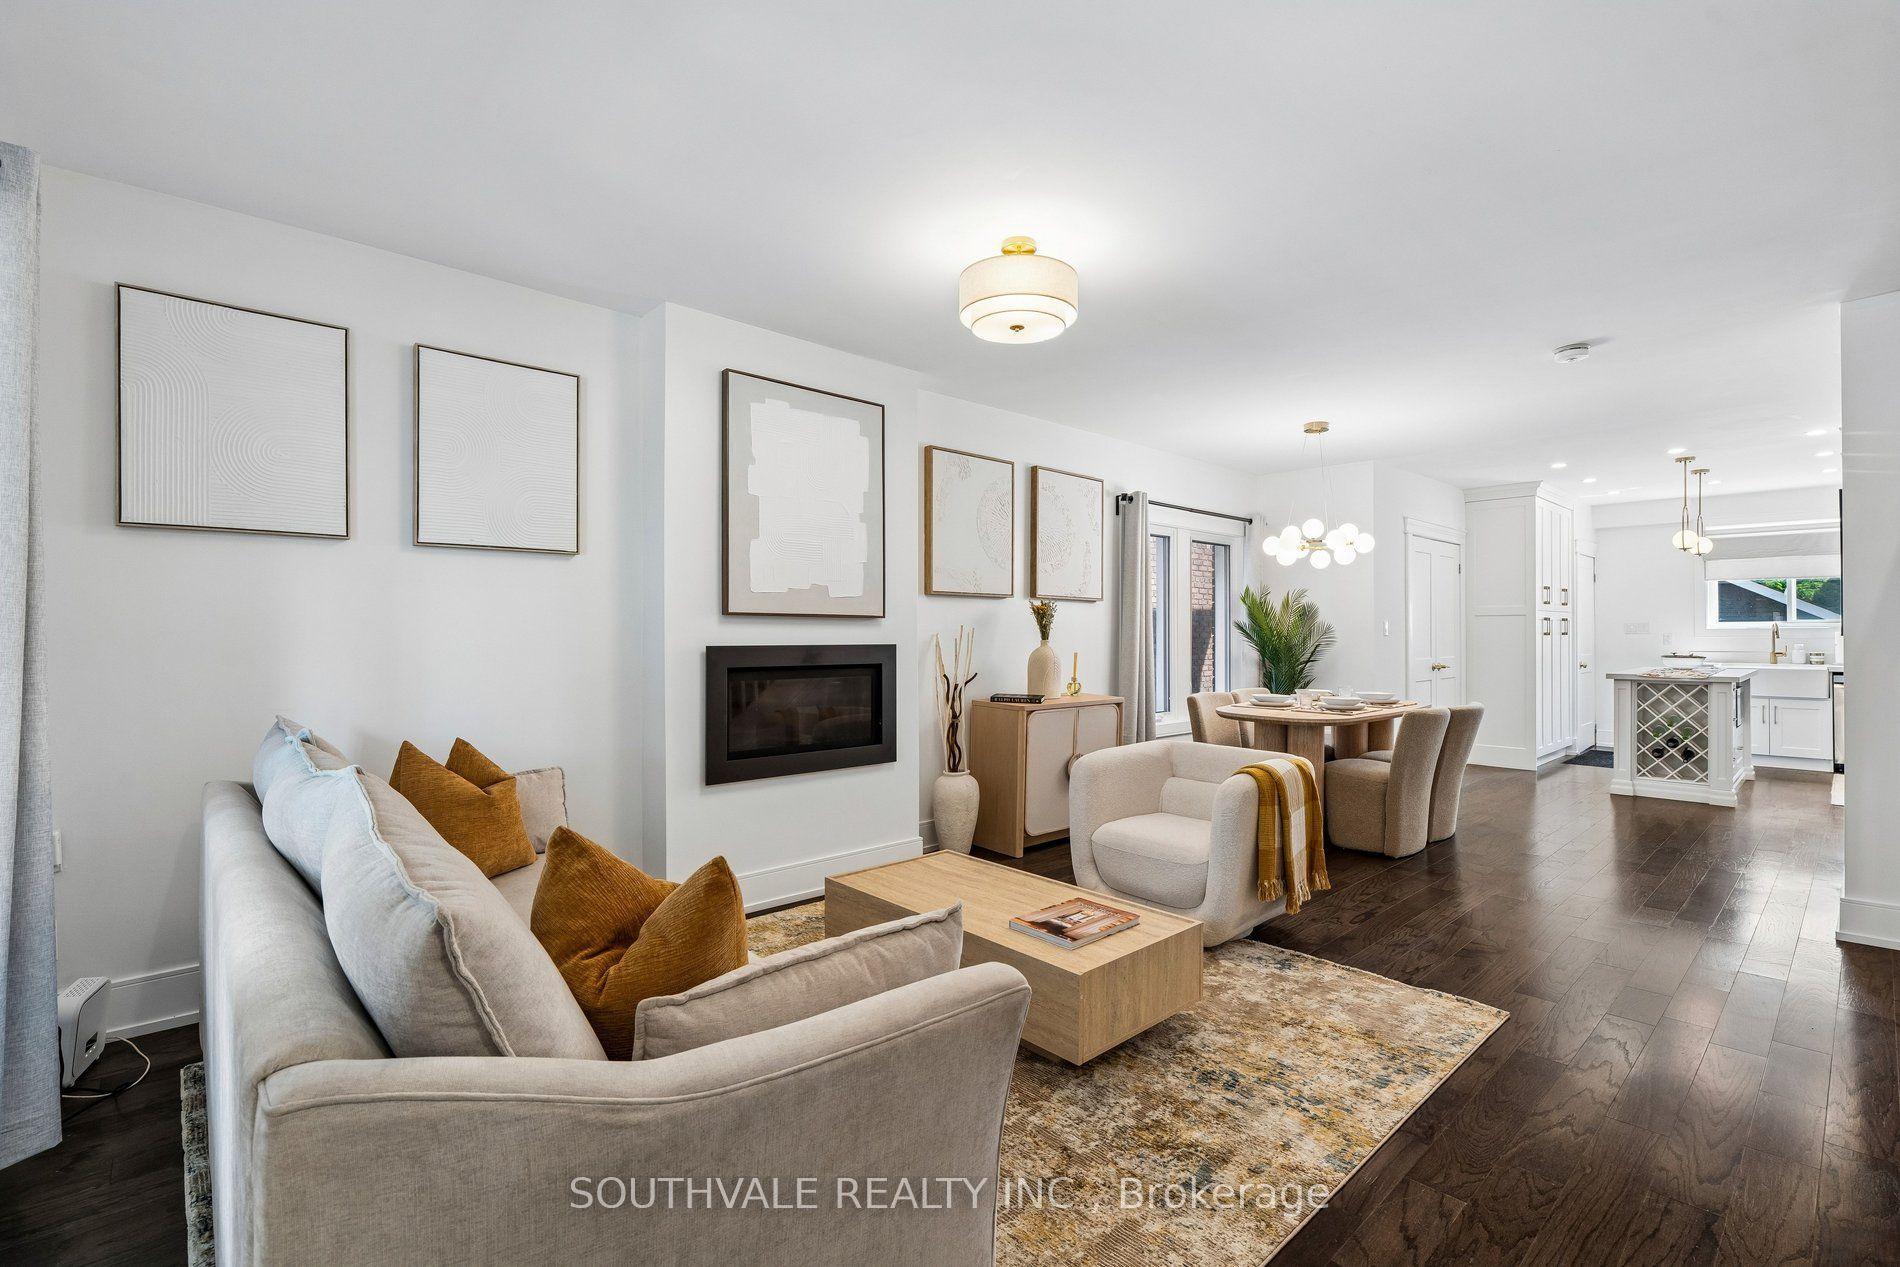
For Sale7 days ago
$1,099,000
Semi-Detached
est. $4,818/mo
485 Strathmore Boulevard, Danforth Village-East York
Toronto, ON
3+1 bd
3 ba
1,300
2
MLS# E13676476Southvale Realty Inc.
WhatsApp Aman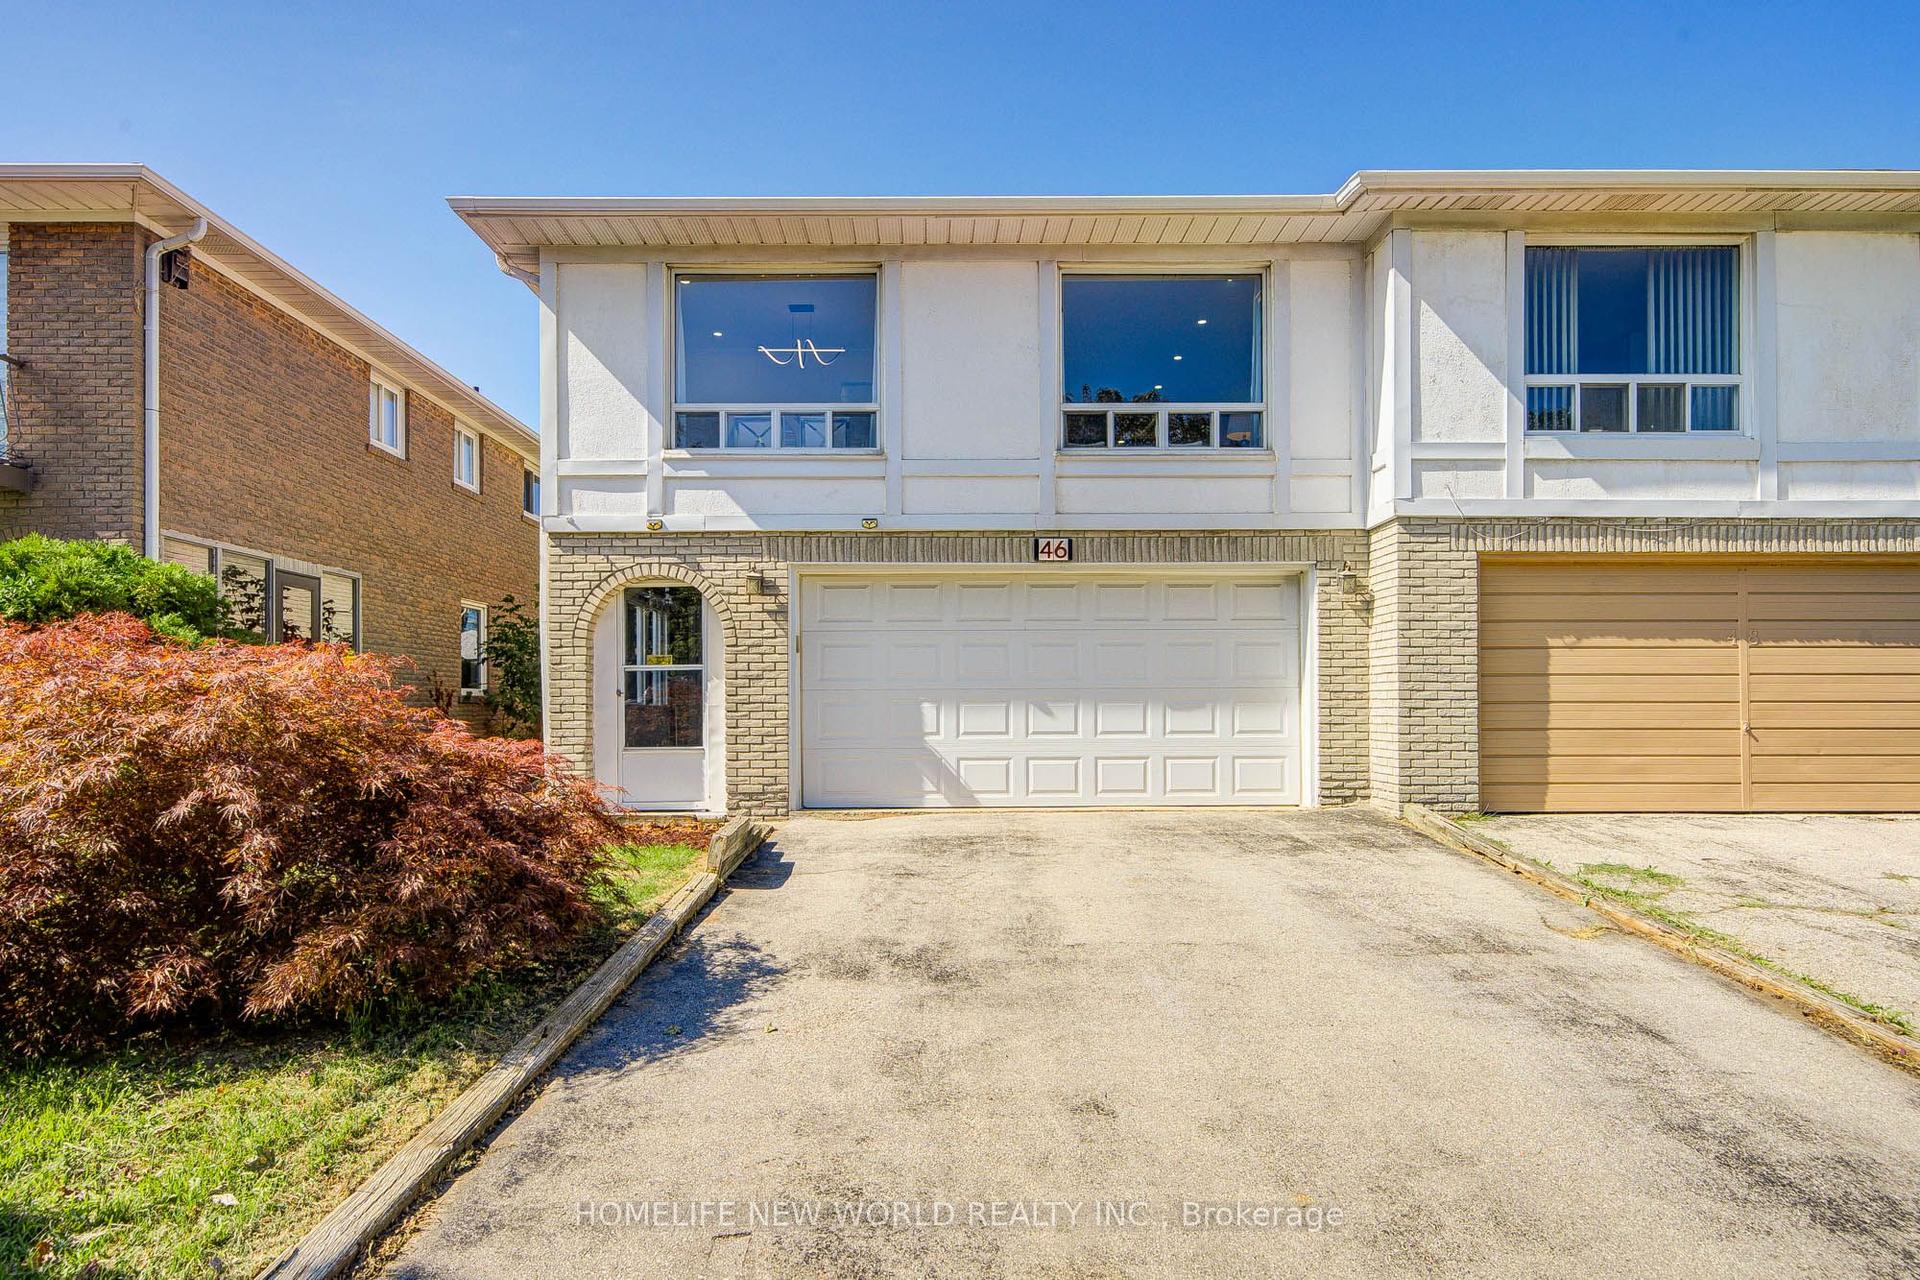
For Sale22 h ago
$849,900
Semi-Detached
est. $3,726/mo
46 Tineta Crescent, Agincourt South-Malvern West
Toronto, ON
3+1 bd
3 ba
2,250
4
MLS# E13698418Homelife New World Realty Inc.
WhatsApp Aman