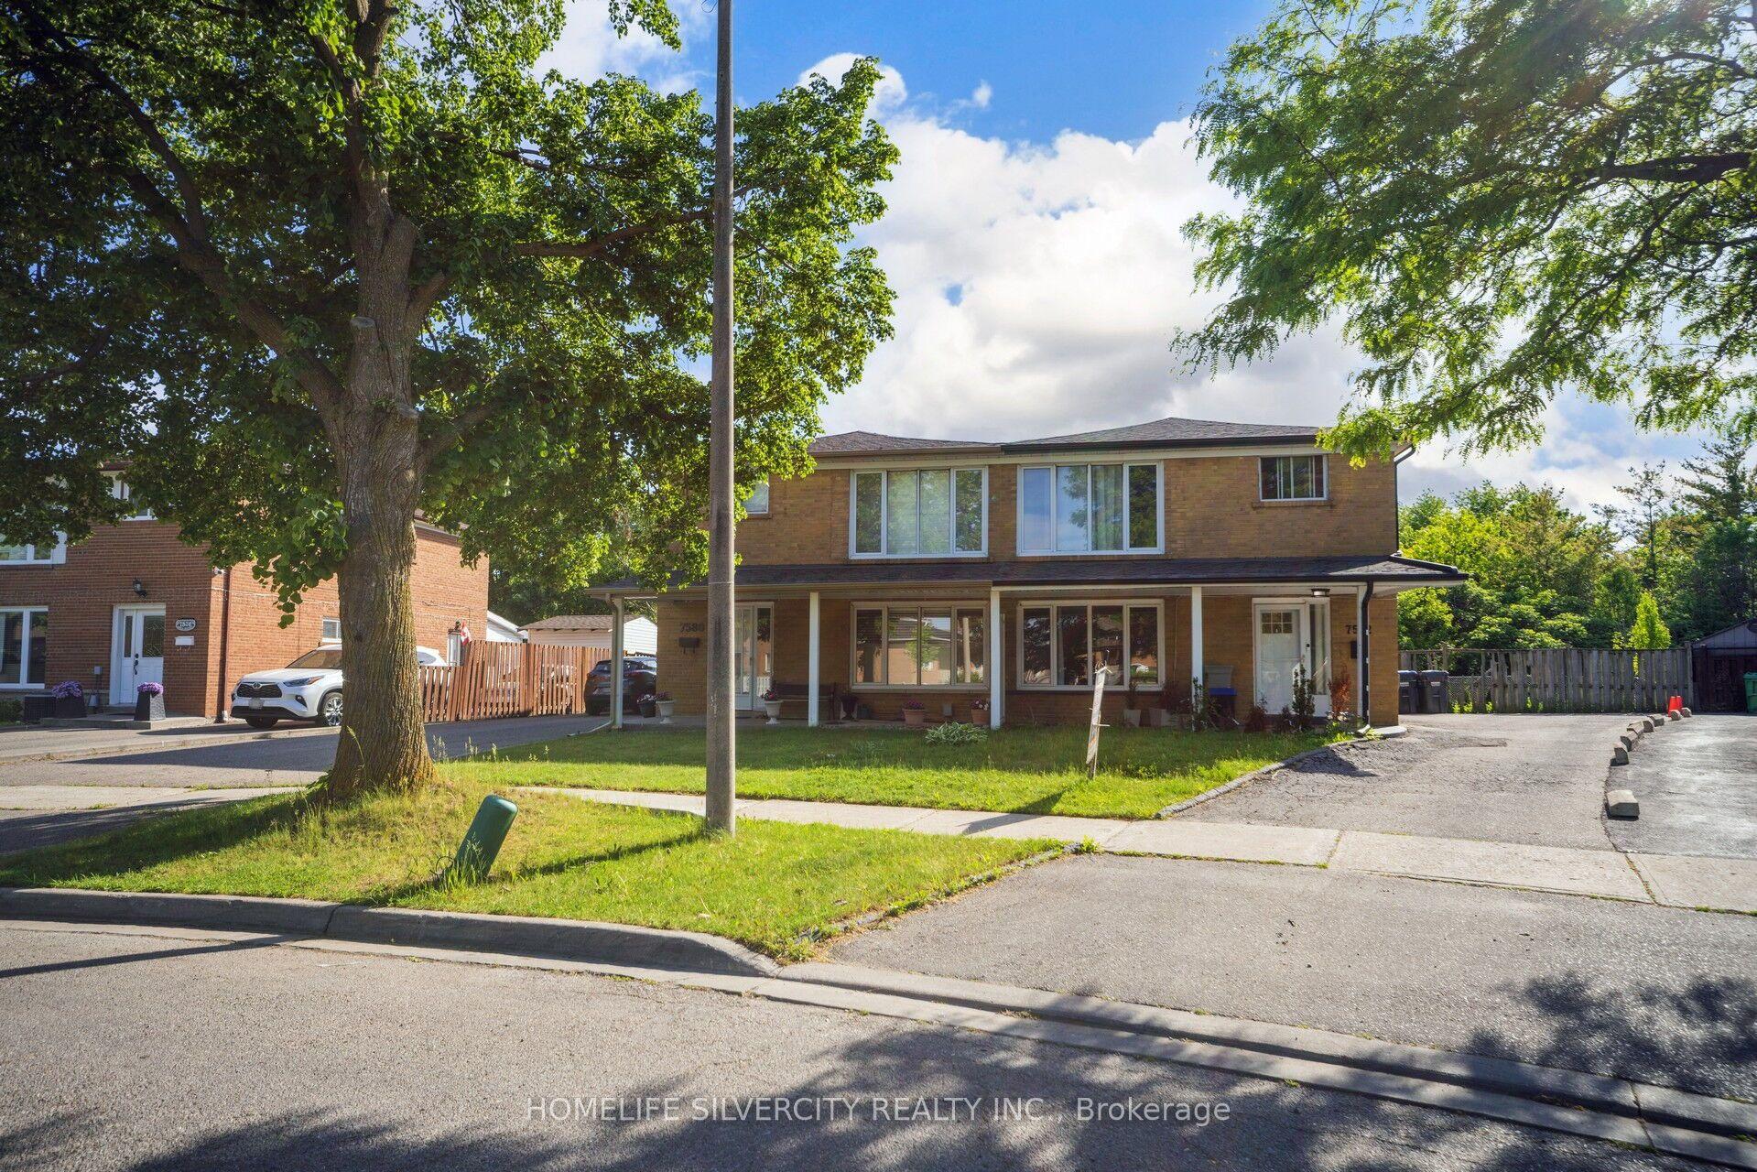
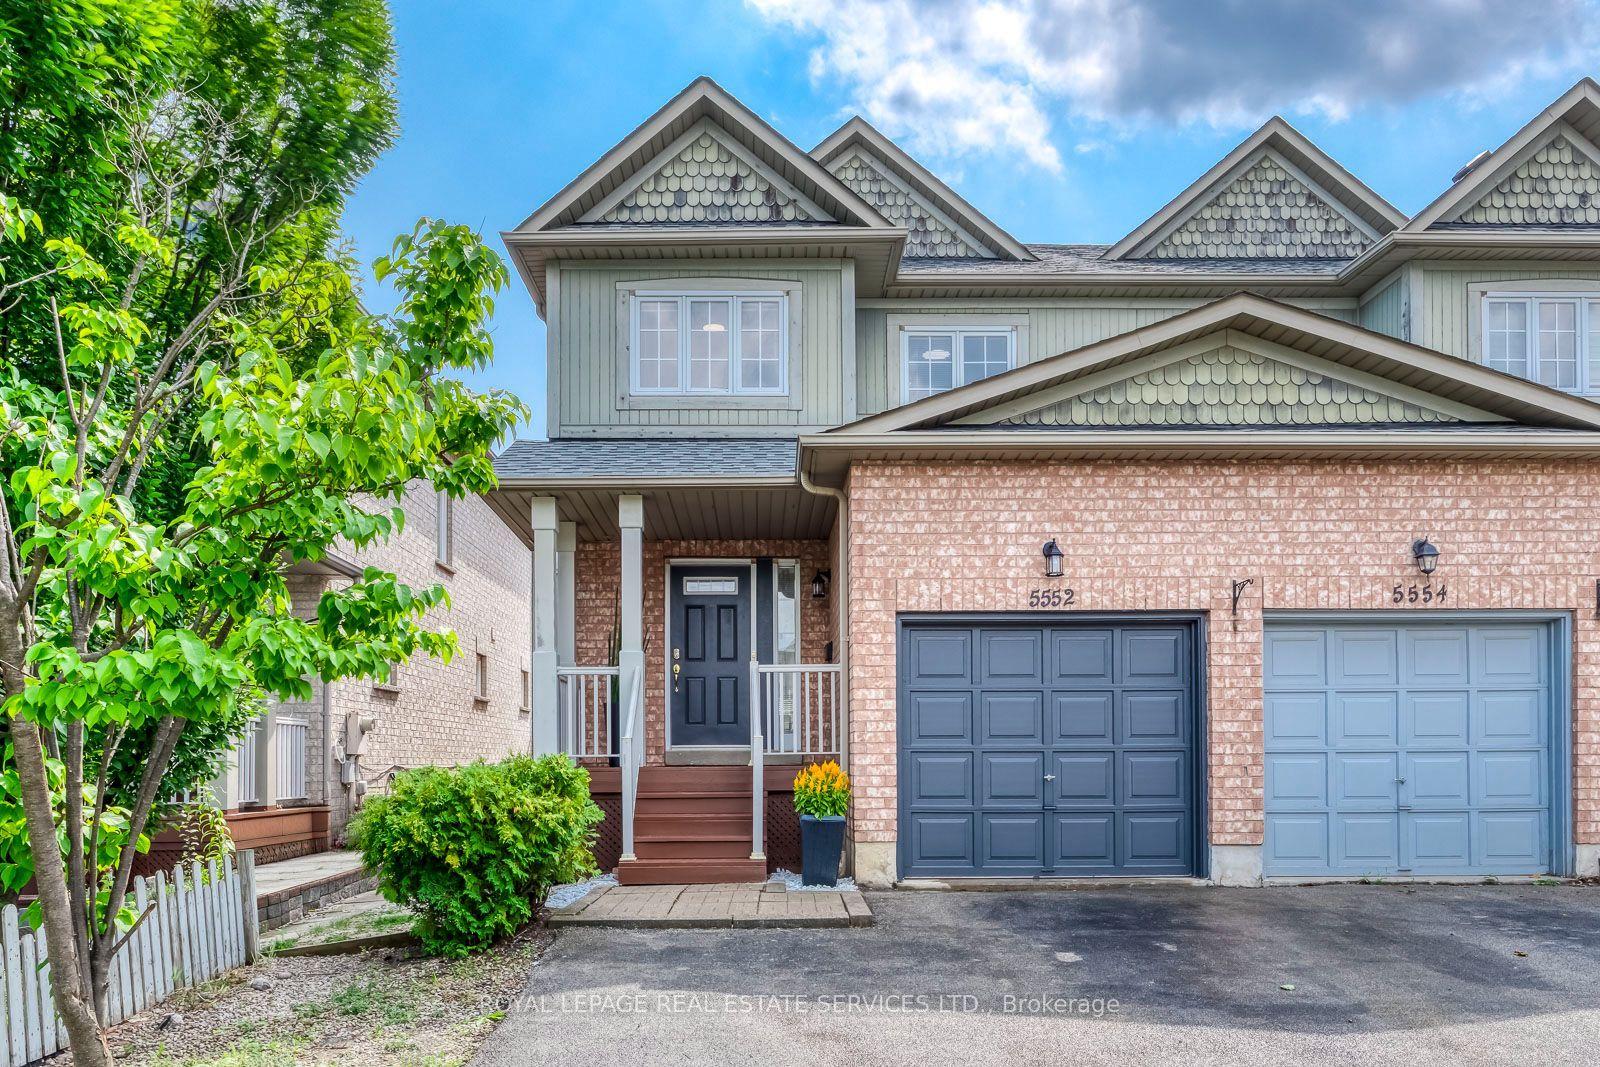
For Sale
Just Listed
902 Applecroft Circle
East Credit, Mississauga, ON
$799,777
3Bd
3Ba
1,750+sqft
5Parking
23.51 x 110.06 ftlot
$457/sqft
Semi-DetachedMLS# W13663460Listed 2026-08-114 DOM
Cooling
Central Air
Basement
Finished
About this home
Welcome to this original-owner semi-detached home, where pride of ownership is evident throughout. Perfectly located just minutes from Heartland Town Centre, Square One, great schools, parks, restaurants, transit and major highways, this extremely well-maintained home offers the perfect combination of comfort, functionality and location.Step inside to a bright and welcoming living and dining area, creating the perfect setting for entertaining family and friends. The main floor also offers a separate family room overlooking the backyard - a comfortable space to relax and unwind - while the kitchen and breakfast area feature a walkout to the good-sized backyard, making everyday family living and outdoor entertaining effortless. Head upstairs to three generously sized bedrooms, including a comfortable primary bedroom with its own 4-piece ensuite and walk-in closet, while the additional bedrooms provide plenty of space for a growing family, guests or a home office. The finished basement offers a spacious recreation room, adding valuable living space that's perfect for movie nights, a play area, a home gym or whatever suits your family's needs. Outside, enjoy a good-sized backyard and an extended driveway with no sidewalk, providing parking for up to four vehicles - a rare feature that's always appreciated. Proudly owned by the same family since new, this extremely well-maintained home truly reflects pride of ownership. All of this in one of Mississauga's most desirable family-friendly communities, where Heartland Town Centre, Square One, schools, parks and every everyday convenience are just minutes away.
Walkout
Rooms
Main Floor
| Living Room | 5.79 × 3.04 m | Hardwood Floor Combined w/Dining Window |
| Dining Room | 5.79 × 3.04 m | Hardwood Floor Combined w/Living |
| Family Room | 4.87 × 3.07 m | Hardwood Floor Gas Fireplace Window |
| Kitchen | 2.74 × 2.30 m | Ceramic Floor Stainless Steel Appl Pot Lights |
| Breakfast | 2.28 × 2.28 m | Ceramic Floor W/O To Yard Fireplace |
Second Floor
| Primary Bedroom | 4.57 × 3.77 m | Laminate Walk-In Closet(s) 4 Pc Ensuite |
| Bedroom 2 | 3.84 × 2.46 m | Laminate Large Closet Window |
| Bedroom 3 | 3.44 × 2.46 m | Hardwood Floor Closet Window |
Basement
| Recreation | 5.84 × 5.26 m | Tile Floor 4 Pc Bath |
| Bedroom | 2.82 × 2.44 m | Laminate |
Features
- Carpet Free
- Separate Hydro Meter
- Ventilation System
- Water Meter
- Finished
- Central Air
- 2-Storey
Financials
Annual Taxes
$5,939.94
Estimated Rental Income
Entire property$3,200 – $4,800/mo
Basement apartment$1,800 – $2,500/mo
Rental yield4.8% – 7.2%
*Estimates based on comparable rentals in the area. Actual income may vary.
Market Data — Mississauga
Days on market4 days
Buyer's MarketSeller's Market
Based on active listings in Mississauga. Data updates daily.
Demographics — Mississauga
Population
717,961
Avg Household Income
$105,000
Age Distribution
0-19
21%
20-34
20%
35-49
21%
50-64
20%
65+
18%
Ownership71% own · 29% rent
EnglishUrduArabicPunjabiPolish
Getting around
How walkable, bikeable, and transit-friendly this neighbourhood is.
69
/ 100
Walk Score
Somewhat Walkable
61
/ 100
Transit Score
Good Transit
75
/ 100
Bike Score
Very Bikeable
Scores are estimates based on neighbourhood data and are for informational purposes only.
MLS® data courtesy of the Toronto Regional Real Estate Board (TRREB).
The information provided herein must only be used by consumers that have a bona fide interest in the purchase, sale, or lease of real estate and may not be used for any commercial purpose or any other purpose. Listing information is deemed reliable but is not guaranteed accurate by the Toronto Regional Real Estate Board, the listing brokerage, or this website. The trademarks REALTOR®, REALTORS® and the REALTOR® logo are controlled by The Canadian Real Estate Association (CREA) and identify real estate professionals who are members of CREA. MLS®, Multiple Listing Service®, and the associated logos are owned by CREA. Not intended to solicit properties currently listed for sale or buyers under contract.
You may also like
More homes in Mississauga
Hand-picked listings with a similar price range and style.
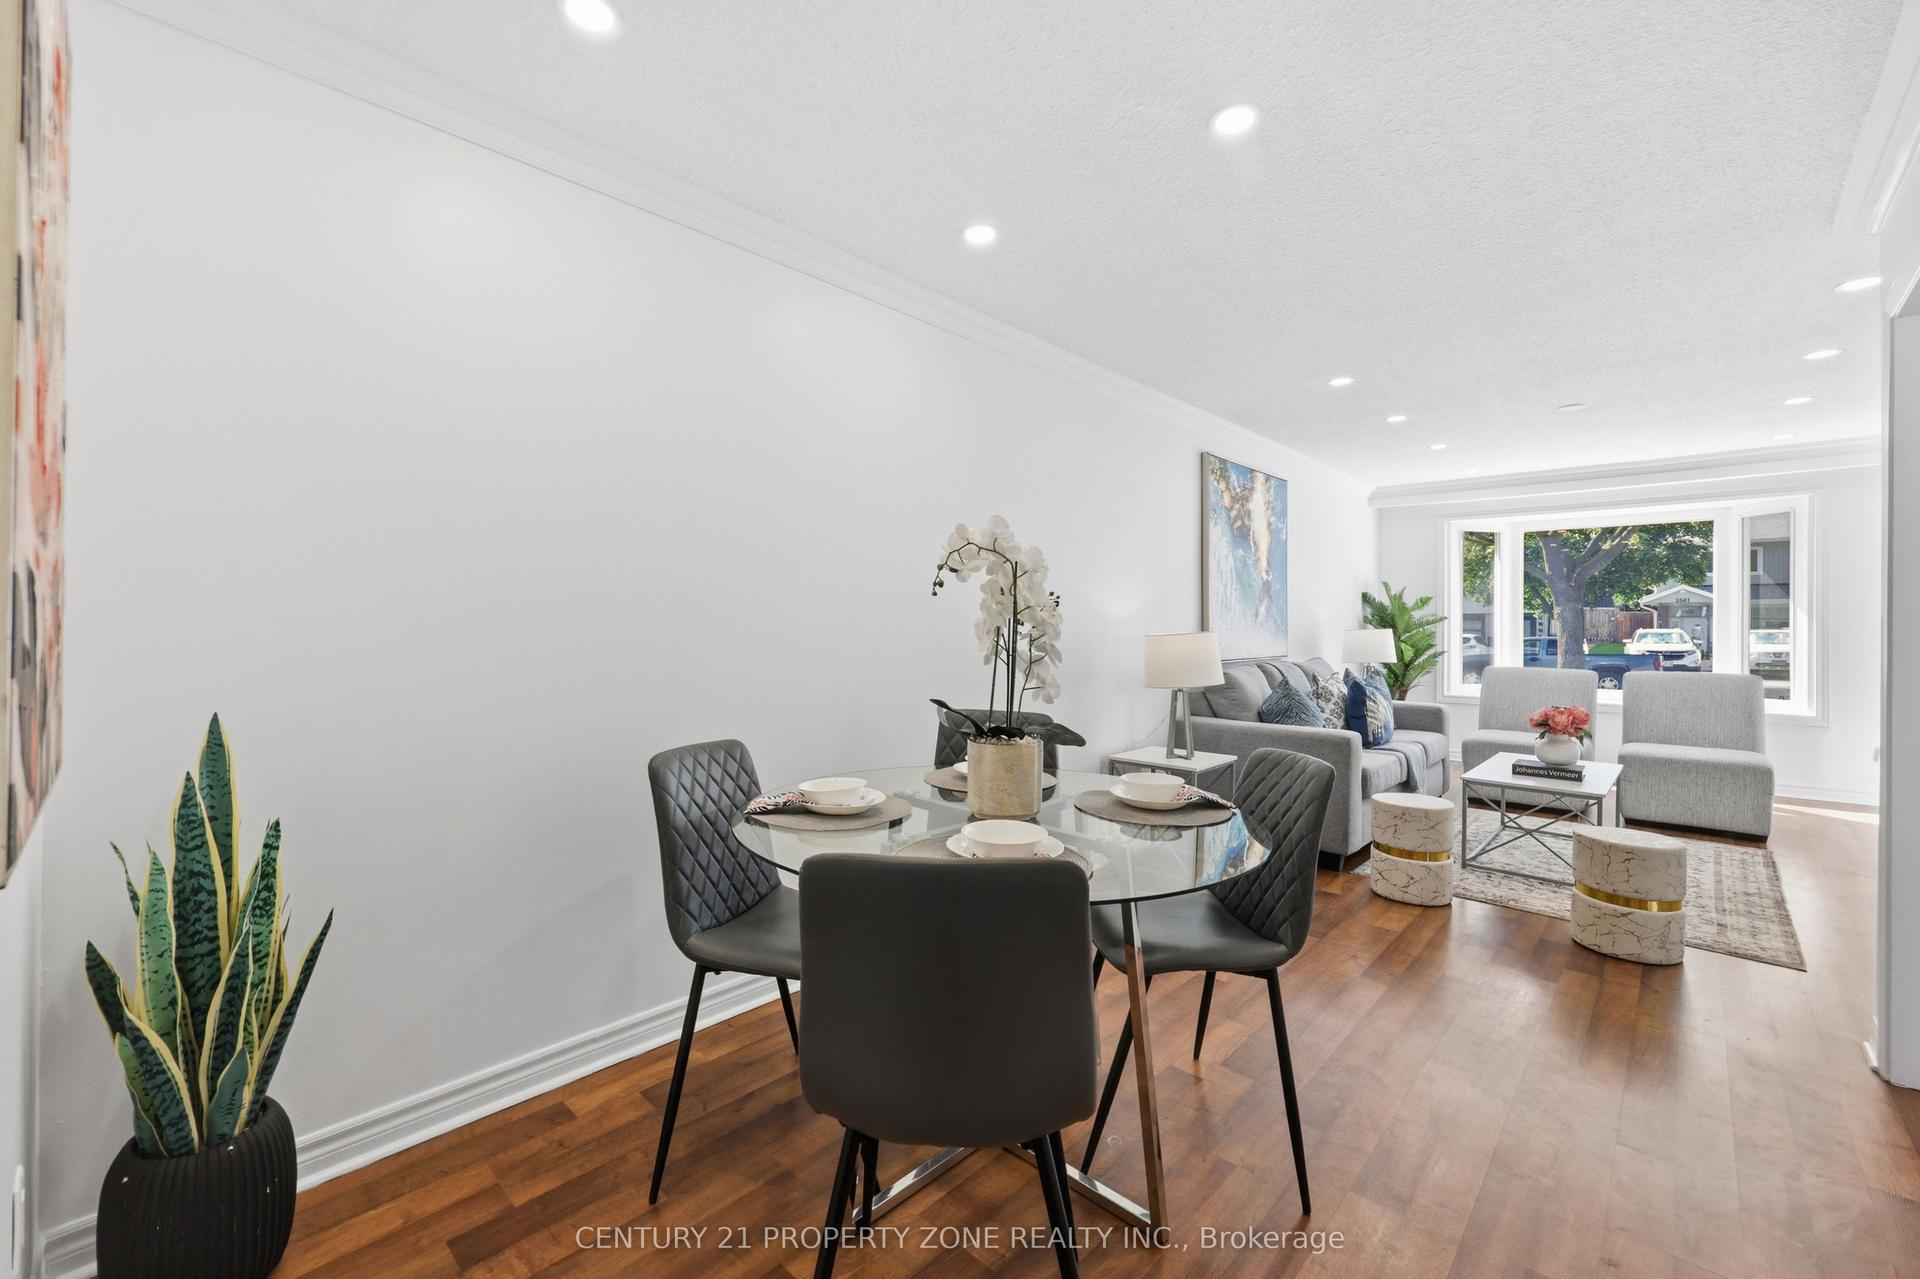
For Sale9 days ago
$699,000
Semi-Detached
est. $3,064/mo
2600 Lundene Road, Clarkson
Mississauga, ON
3+2 bd
2 ba
900
4
MLS# W13652774Century 21 Property Zone Realty I…
WhatsApp Aman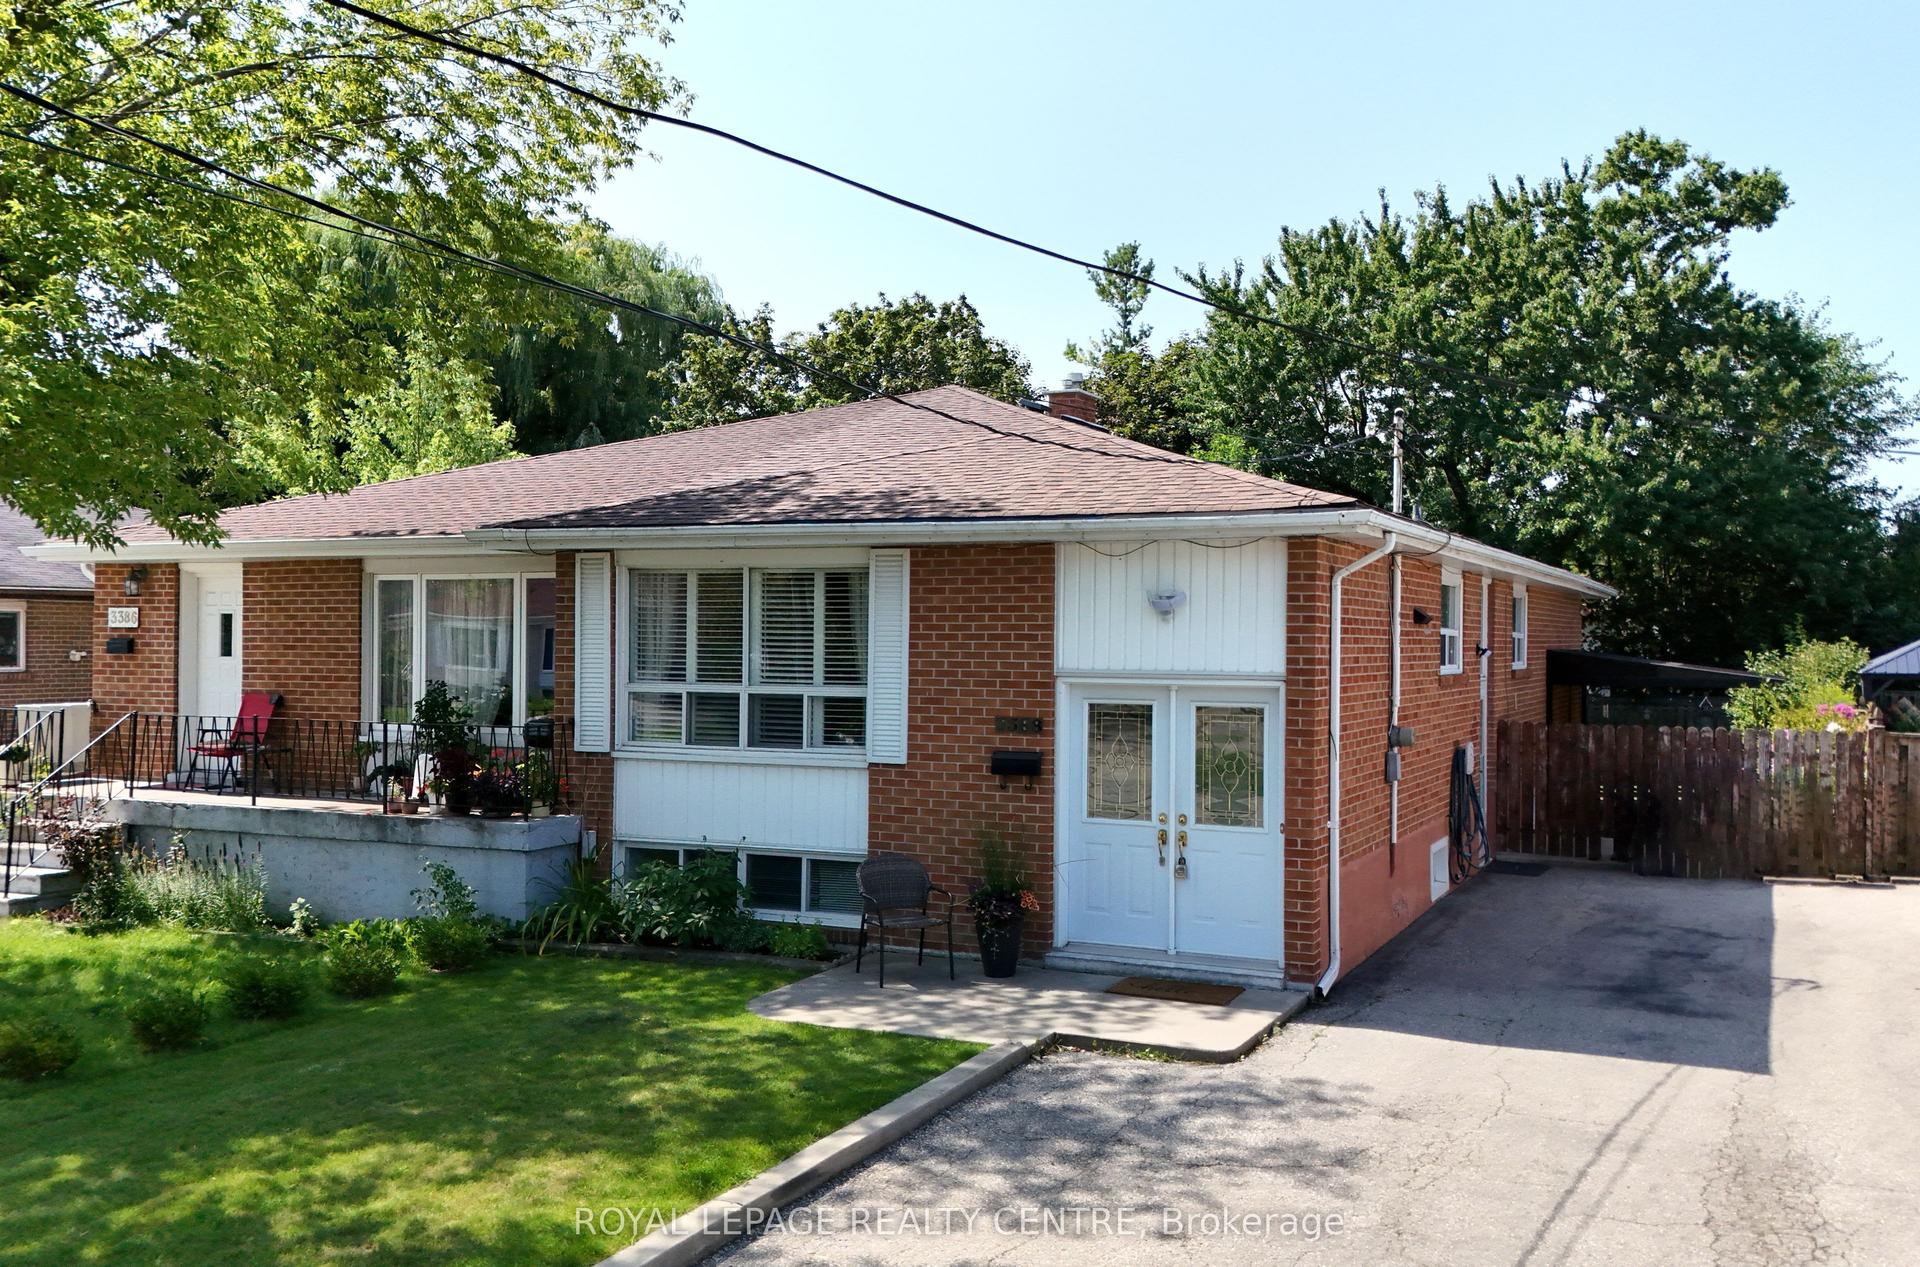
For Sale21 h ago
$825,000
Semi-Detached
est. $3,617/mo
3388 Fellmore Drive, Erindale
Mississauga, ON
3+1 bd
2 ba
1,300
5
MLS# W13679338Royal Lepage Realty Centre
WhatsApp Aman