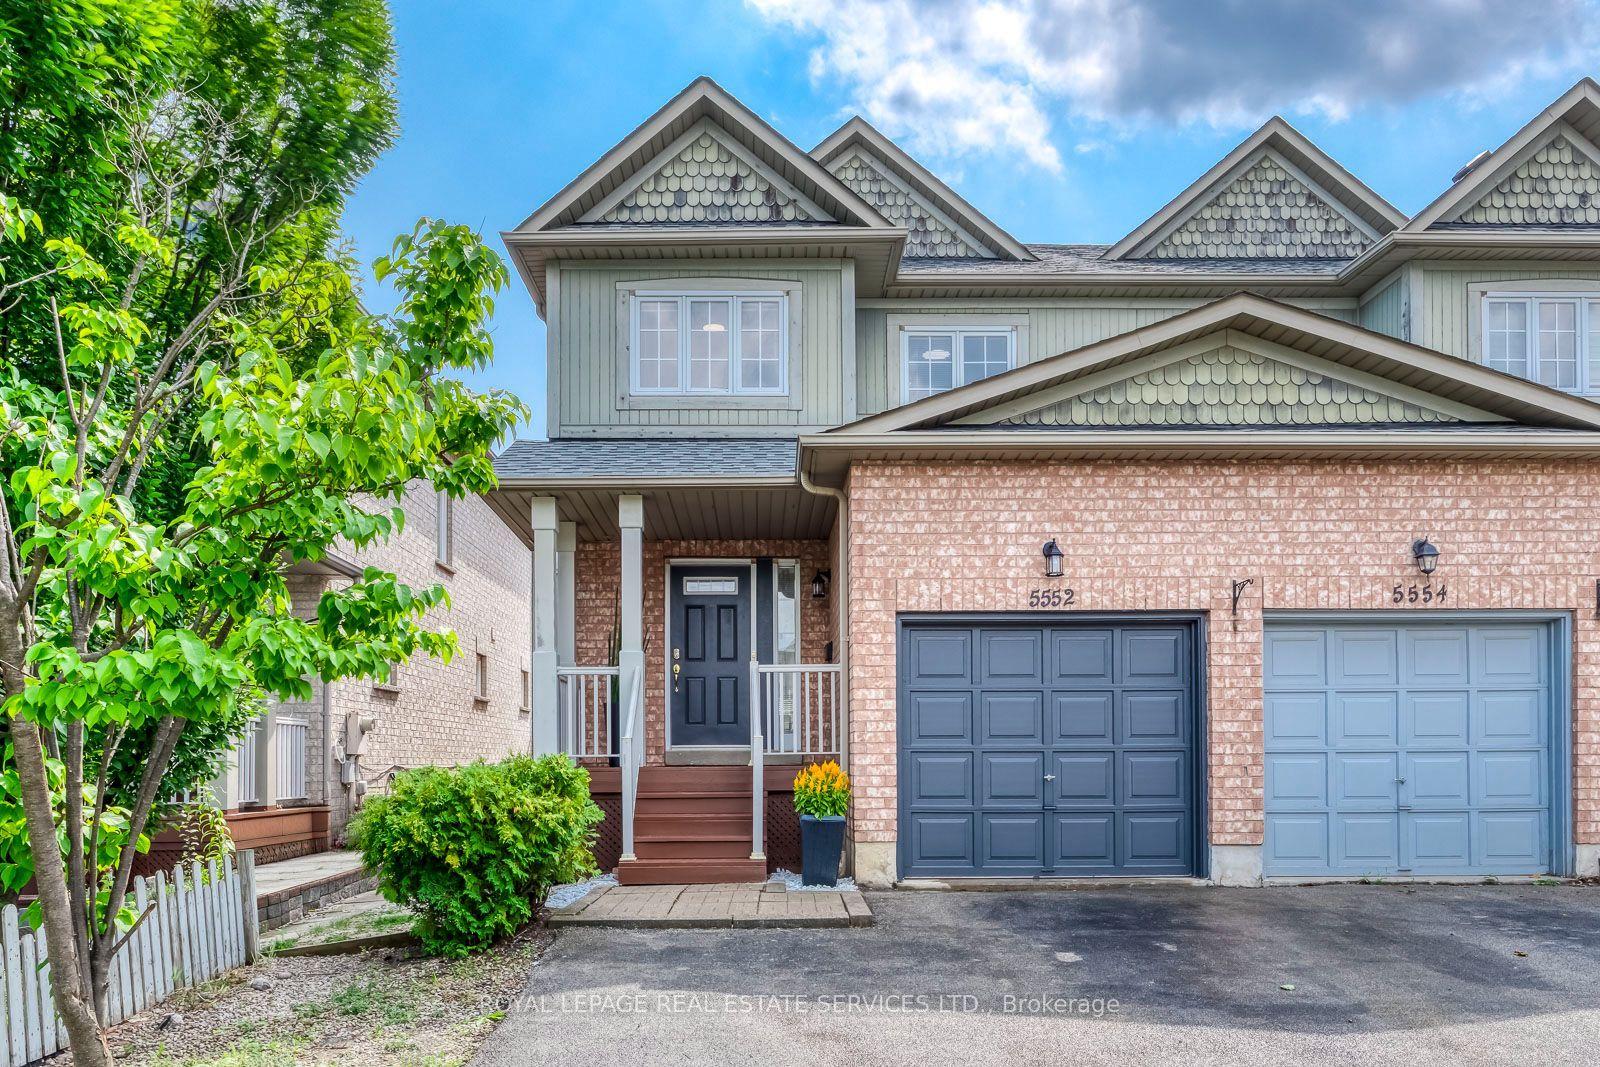
For Sale
Just Listed
3388 Fellmore Drive
Erindale, Mississauga, ON
$825,000
3+1Bd
2Ba
1,300+sqft
5Parking
34.72 x 124 ftlot
$635/sqft
Semi-DetachedMLS# W13679338Listed 2026-08-150 DOM
Heating
Water Heater
Cooling
Central Air
Basement
Finished
Just listed! New listings in Mississauga often receive offers within the first week.
About this home
Don't Miss This Opportunity To Own A Solid 3+1 Bedroom, All Brick Semi-Detached Bungalow Sitting On A Wide 34 X 124 Foot Private Lot! Features Natural Hardwood Floors Through-Out Main Level With The Exception Of Ceramic Tile In Kitchen And Bathroom. Features Family Size Kitchen With All Stainless Steel Appliances And Gas Stove! Large Primary Bedroom With Walk-In Closet, Overlooking Backyard. Spacious Combination, Living And Dining Rooms, Ideal For Large Family Gatherings. Separate Entrance To Finished Basement, Consisting Of One Bedroom, Rec Room, Laundry Room, Furnace Room, 3 Piece Bathroom And Cold Cellar Too. Above Grade Windows Makes This Lower Level Feel Very Bright And Inviting. Newer Roof, Newer Chimney, Furnace 2026, Air 2006, Electrical Panel Has Been Updated To Breaker System. Basement Laminate Floors Done In 2022.Updated Interior Doors, Casings, Baseboards, And Crown Moulding. Double Driveway Accommodates 5 Vehicles! Literally Steps To St. Martin Of Tours Catholic Parish, St. Gerard Catholic Elementary School, Public Transit, Plaza, Community Pool, Erindale Park. Very Near To The Credit Valley Golf Course, Westdale Mall, Huron Park Rec Centre, The Credit River, The Riverwood Conservancy, Square One Shopping Centre, U.T.M, Sheridan College, Erindale "Go" Station, Hwys 403, 401 And Q.E.W, Etc....
PoolHardwood
Rooms
Basement
| Recreation | 6.54 × 3.27 m | Laminate Above Grade Window Pot Lights |
| Other | 4.59 × 2.58 m | Ceramic Floor Above Grade Window Open Concept |
| Bedroom 4 | 5.88 × 2.77 m | Overlooks Backyard Colonial Doors Double Closet |
| Laundry | 3.46 × 3.39 m | Concrete Floor B/I Shelves Laundry Sink |
| Workshop | 4.57 × 3.38 m | Concrete Floor B/I Desk Above Grade Window |
| Utility Room | 3.45 × 2.78 m | Broadloom Separate Room Crown Moulding |
| Bathroom | 3.12 × 1.35 m | Ceramic Floor Separate Shower Colonial Doors |
Other
| Kitchen | 4.26 × 2.77 m | Ceramic Floor Stainless Steel Appl Eat-in Kitchen |
| Living Room | 5.05 × 3.44 m | Hardwood Floor Overlooks Frontyard Combined w/Dining |
| Dining Room | 3.09 × 2.73 m | Hardwood Floor Combined w/Living Open Concept |
| Primary Bedroom | 4.16 × 3.10 m | Hardwood Floor Walk-In Closet(s) Overlooks Backyard |
| Bedroom 2 | 3.64 × 3.10 m | Hardwood Floor Crown Moulding Overlooks Backyard |
| Bedroom 3 | 3.10 × 3.08 m | Hardwood Floor Crown Moulding Colonial Doors |
| Bathroom | 2.18 × 1.97 m | Ceramic Floor Colonial Doors 4 Pc Bath |
Features
- In-Law Capability
- Water Heater
- Canopy
- Separate Entrance
- Full
- Finished
- Central Air
- Bungalow
Financials
Annual Taxes
$5,863.79
Estimated Rental Income
Entire property$3,200 – $4,800/mo
Basement apartment$1,800 – $2,500/mo
Rental yield4.7% – 7.0%
*Estimates based on comparable rentals in the area. Actual income may vary.
Market Data — Mississauga
Days on market0 days
Buyer's MarketSeller's Market
Based on active listings in Mississauga. Data updates daily.
Demographics — Mississauga
Population
717,961
Avg Household Income
$105,000
Age Distribution
0-19
21%
20-34
20%
35-49
21%
50-64
20%
65+
18%
Ownership71% own · 29% rent
EnglishUrduArabicPunjabiPolish
Getting around
How walkable, bikeable, and transit-friendly this neighbourhood is.
68
/ 100
Walk Score
Somewhat Walkable
68
/ 100
Transit Score
Good Transit
74
/ 100
Bike Score
Very Bikeable
Scores are estimates based on neighbourhood data and are for informational purposes only.
MLS® data courtesy of the Toronto Regional Real Estate Board (TRREB).
The information provided herein must only be used by consumers that have a bona fide interest in the purchase, sale, or lease of real estate and may not be used for any commercial purpose or any other purpose. Listing information is deemed reliable but is not guaranteed accurate by the Toronto Regional Real Estate Board, the listing brokerage, or this website. The trademarks REALTOR®, REALTORS® and the REALTOR® logo are controlled by The Canadian Real Estate Association (CREA) and identify real estate professionals who are members of CREA. MLS®, Multiple Listing Service®, and the associated logos are owned by CREA. Not intended to solicit properties currently listed for sale or buyers under contract.
You may also like
More homes in Mississauga
Hand-picked listings with a similar price range and style.
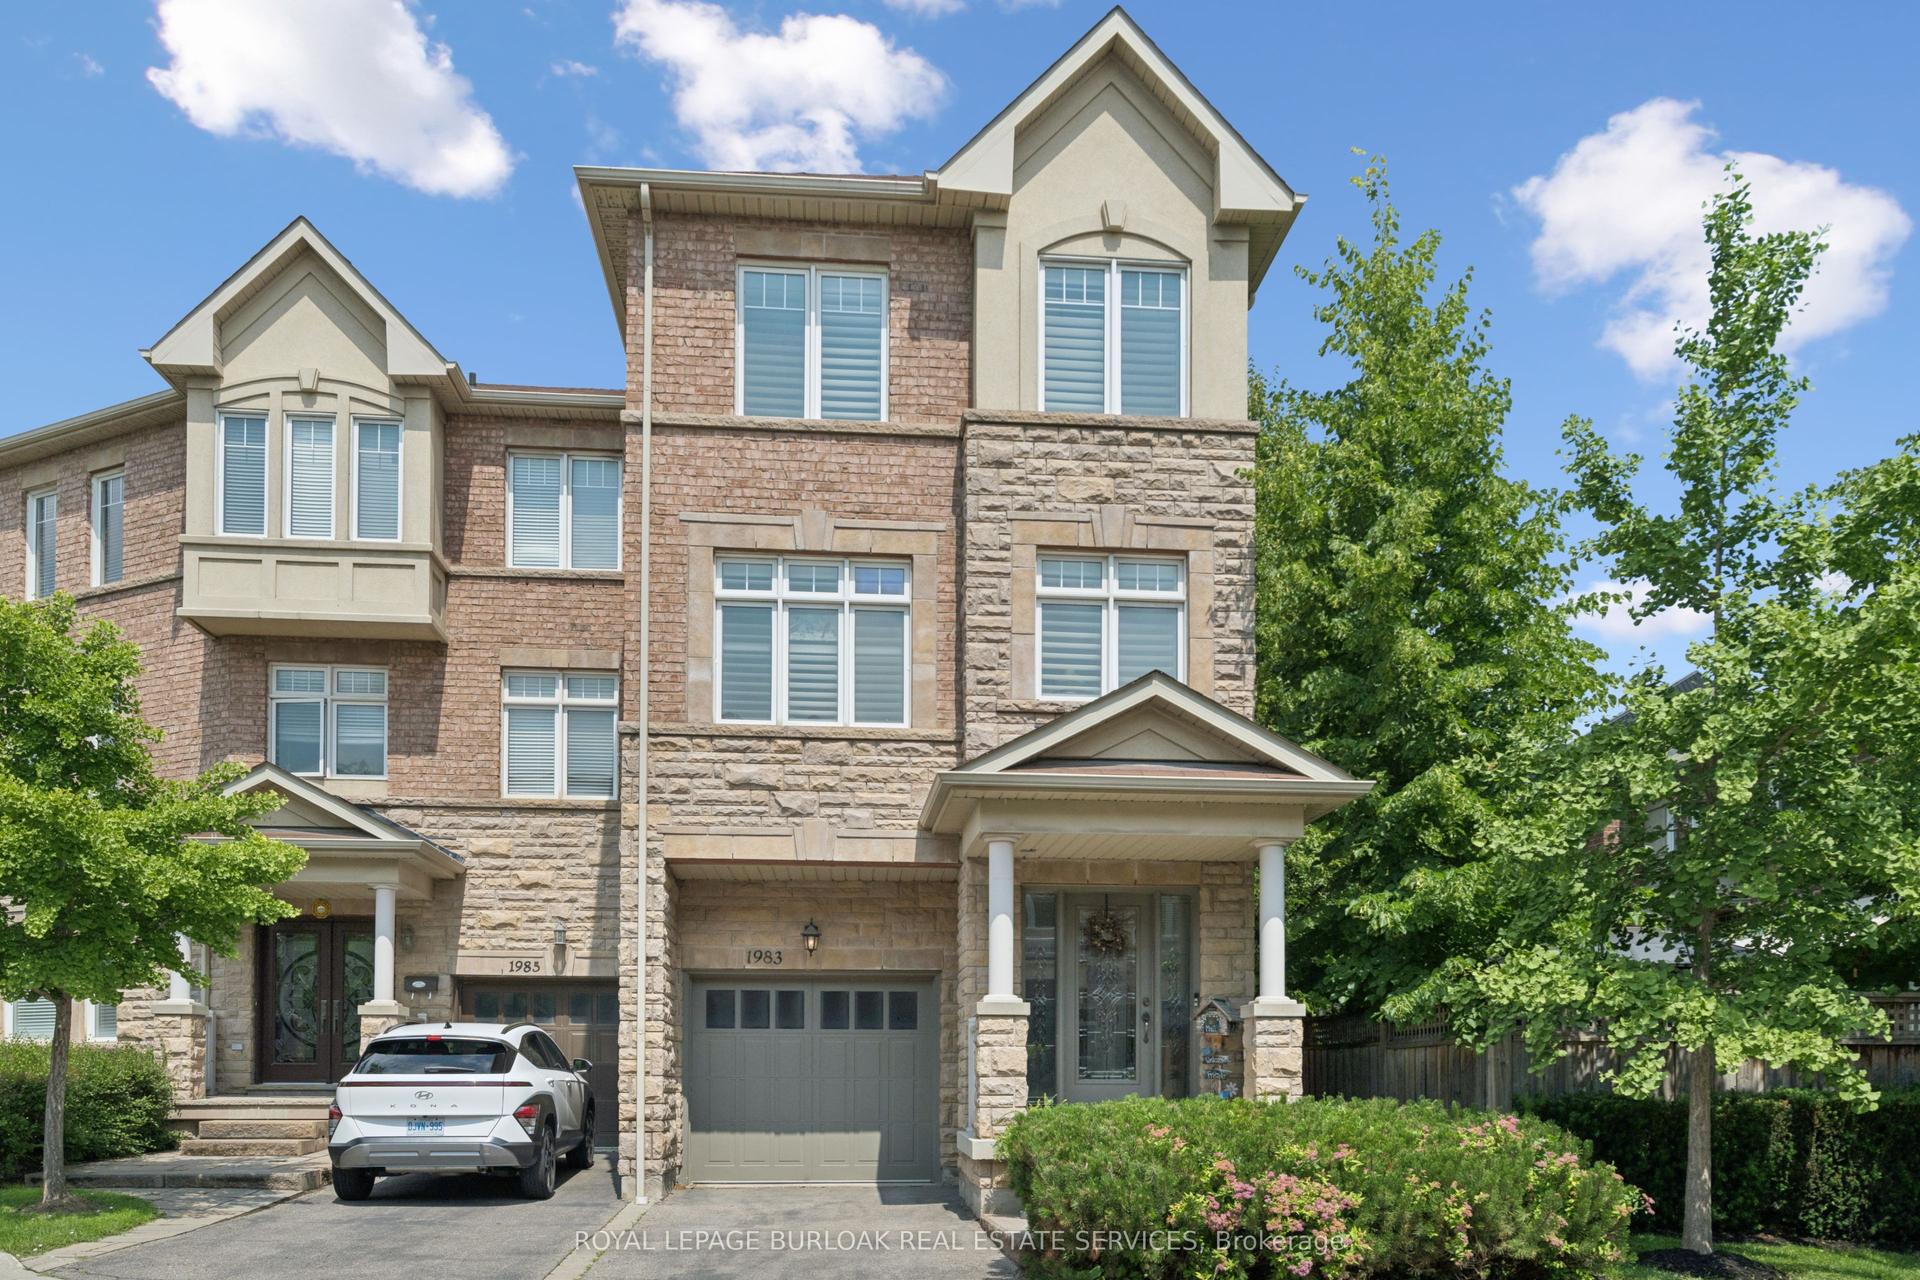
For Sale1 month ago
$999,900
Semi-Detached
est. $4,384/mo
1983 Rackus Crescent, Clarkson
Mississauga, ON
3 bd
5 ba
2,250
2
MLS# W13542444Royal Lepage Burloak Real Estate…
WhatsApp Aman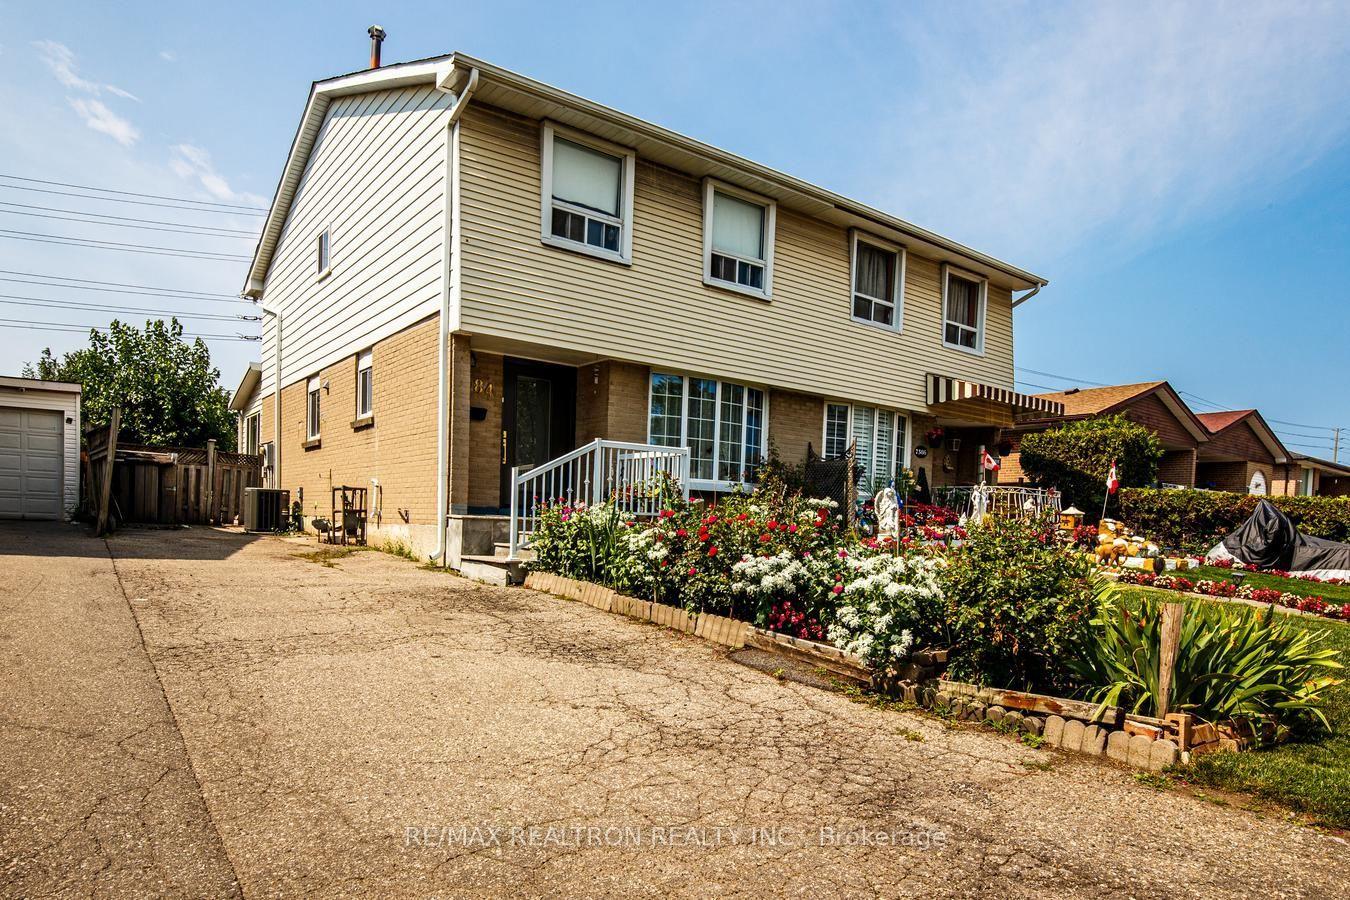
For Sale4 days ago
$779,900
Semi-Detached
est. $3,419/mo
7384 Sills Road, Malton
Mississauga, ON
3 bd
3 ba
1,750
4
MLS# W13666466Re/Max Realtron Realty Inc.
WhatsApp Aman