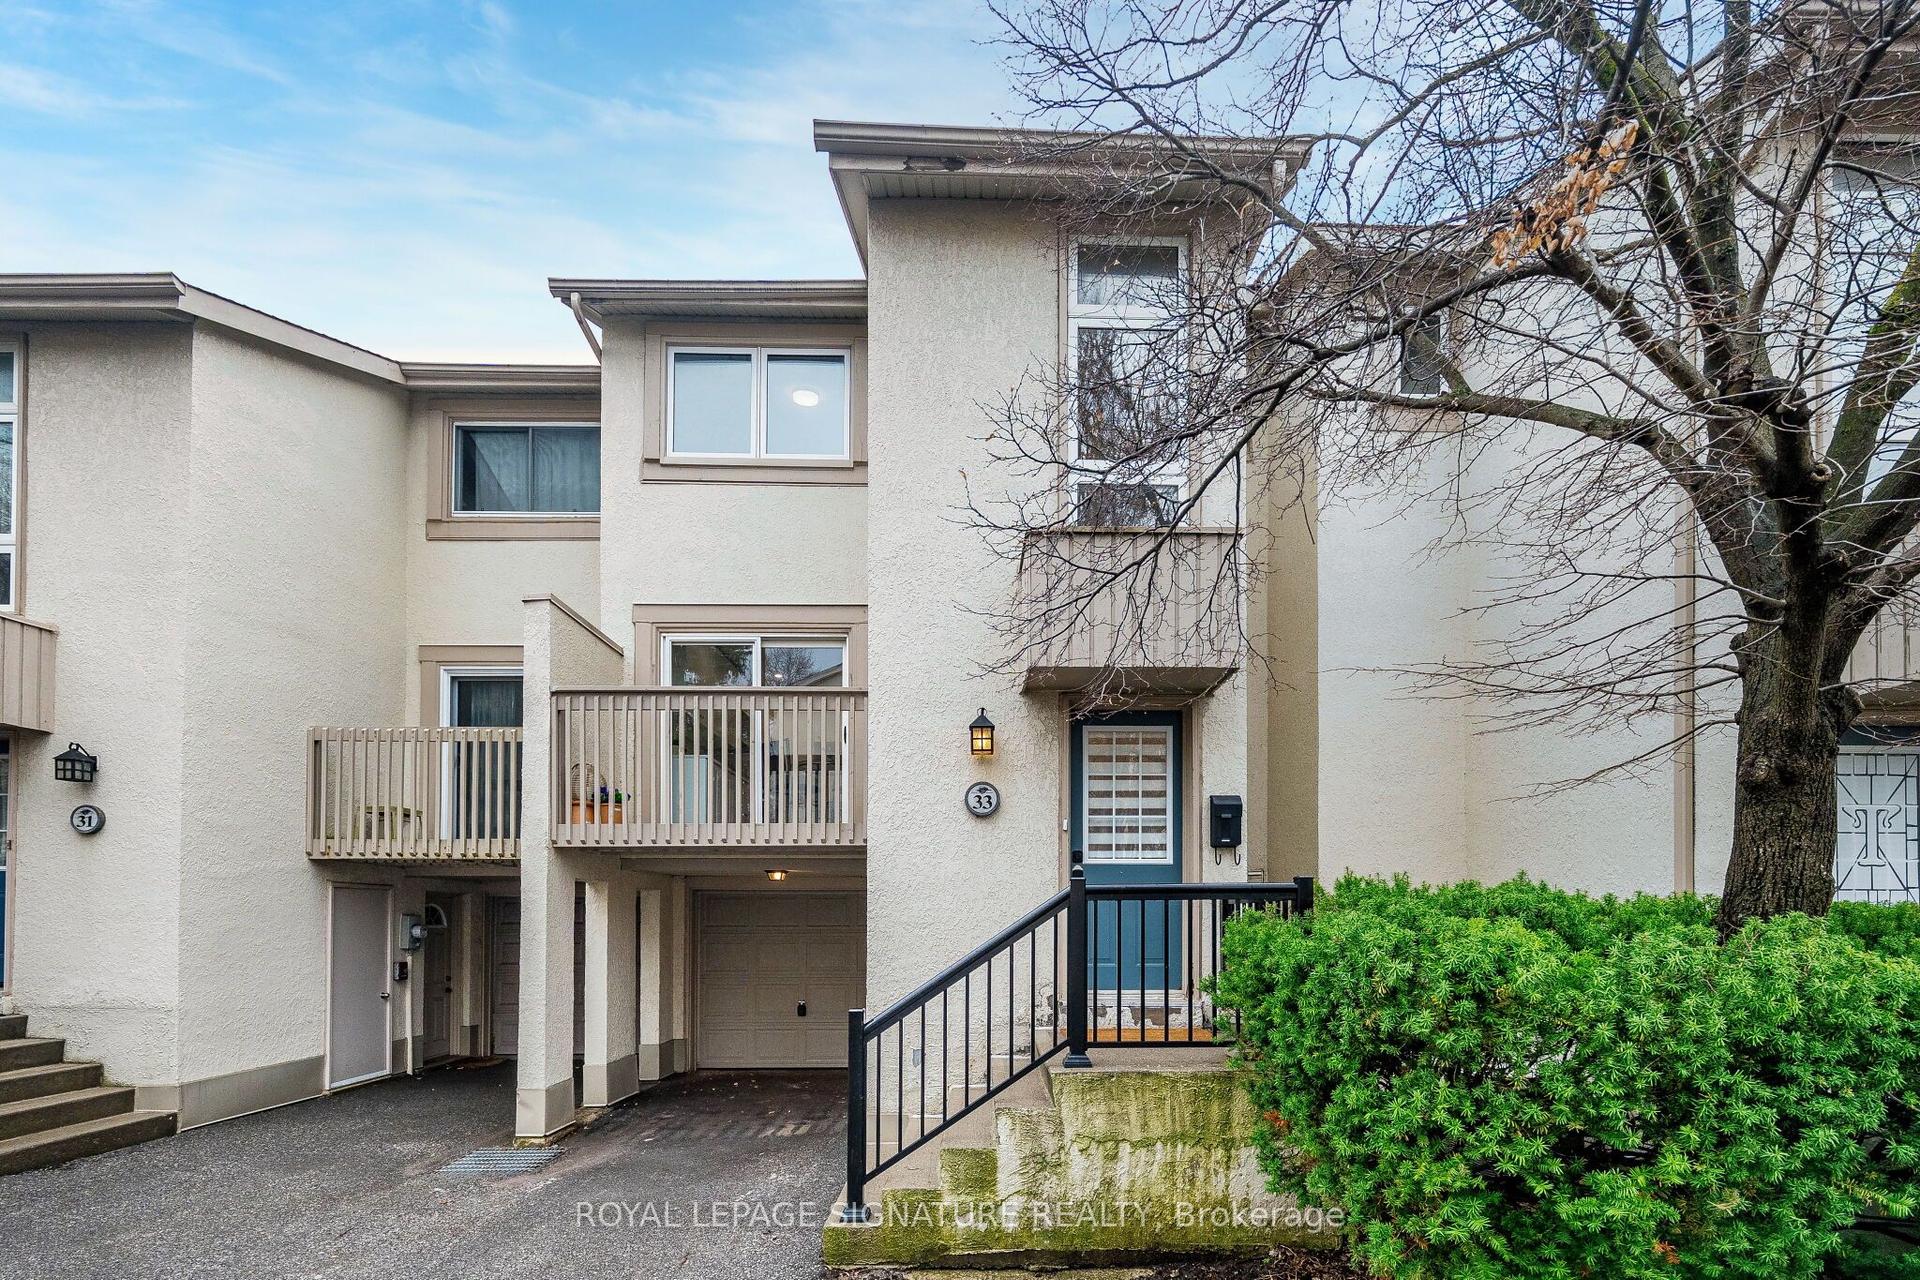
For Sale
Just Listed
66 Long Branch Avenue 6 #6
Long Branch, Toronto, ON
$759,000
2Bd
2Ba
1,100+sqft
1Parking
$690/sqft
Condo TownMLS# W13663544Listed 2026-08-114 DOM
Cooling
Central Air
About this home
Welcome To Longhaven, An Exclusive Boutique Enclave Of Just 28 Luxury Urban Townhomes Nestled In West Toronto's Coveted Long Branch Village, South Of Lakeshore. Experience The Very Best Of Refined Lakeside Living In This Bright & Spacious 2 Bedroom Residence Offering Over 1,000 Sq Ft Of Beautifully Designed Living Space With Contemporary Finishes, Tall Ceilings, Pot Lights & An Exceptional Open-Concept Layout.The Designer Scavolini Kitchen Is The Heart Of The Home, Featuring Hidden Appliances, Luxurious Finishes, A Massive Centre Island, Cozy Breakfast Area & Incredible Storage, Including Two Large Walk-In Kitchen Pantries. The Oversized Living Room Is Flooded With Natural Light And Walks Out To A Peaceful Private Balcony Complete With A Rare Gas BBQ Connection and a Rare Balcony Water Hookup - Perfect For Summer Entertaining.One Of Longhaven's Most Unique Features Is Right Outside Your Door: A Private Residents' Playground Located Just Steps From The Front Entrance And Directly Overlooked From Your Balcony, Creating The Perfect Blend Of Convenience, Community & Family-Friendly Living.Two Spacious Bedrooms, Large Closets & Two Full Modern Bathrooms Complete This Move-In Ready Home. Privately Owned Underground Parking And An Owned Storage Locker Are Included, Both Conveniently Located In The Heated Underground Garage With Heated Ramp Access.Enjoy Boutique Lakeside Living Just Moments From The Waterfront, Parks, Trails, Transit, Restaurants & The Vibrant Charm Of Long Branch Village.
GarageWaterfront
Rooms
Other
| Kitchen | 4.96 × 3.07 m | Laminate Pantry Breakfast Bar |
| Living Room | 5.33 × 5.00 m | Laminate Open Concept W/O To Balcony |
| Dining Room | 1.63 × 2.65 m | Laminate Open Concept |
| Primary Bedroom | 2.71 × 5.67 m | Laminate Large Window 3 Pc Ensuite |
| Bedroom 2 | 2.46 × 3.28 m | Laminate Large Window Large Closet |
Features
- Carpet Free
- Separate Hydro Meter
- None
- Central Air
- 1 Storey/Apt
Financials
Annual Taxes
$3,958.96
Estimated Rental Income
Entire property$2,600 – $3,500/mo
Rental yield4.1% – 5.5%
*Estimates based on comparable rentals in the area. Actual income may vary.
Market Data — Toronto
Days on market4 days
Buyer's MarketSeller's Market
Based on active listings in Toronto. Data updates daily.
Demographics — Toronto
Population
2,794,356
Avg Household Income
$102,000
Age Distribution
0-19
19%
20-34
24%
35-49
21%
50-64
19%
65+
17%
Ownership53% own · 47% rent
EnglishMandarinCantoneseTagalogTamil
Getting around
How walkable, bikeable, and transit-friendly this neighbourhood is.
83
/ 100
Walk Score
Very Walkable
83
/ 100
Transit Score
Excellent Transit
68
/ 100
Bike Score
Bikeable
Scores are estimates based on neighbourhood data and are for informational purposes only.
MLS® data courtesy of the Toronto Regional Real Estate Board (TRREB).
The information provided herein must only be used by consumers that have a bona fide interest in the purchase, sale, or lease of real estate and may not be used for any commercial purpose or any other purpose. Listing information is deemed reliable but is not guaranteed accurate by the Toronto Regional Real Estate Board, the listing brokerage, or this website. The trademarks REALTOR®, REALTORS® and the REALTOR® logo are controlled by The Canadian Real Estate Association (CREA) and identify real estate professionals who are members of CREA. MLS®, Multiple Listing Service®, and the associated logos are owned by CREA. Not intended to solicit properties currently listed for sale or buyers under contract.
You may also like
More homes in Toronto
Hand-picked listings with a similar price range and style.
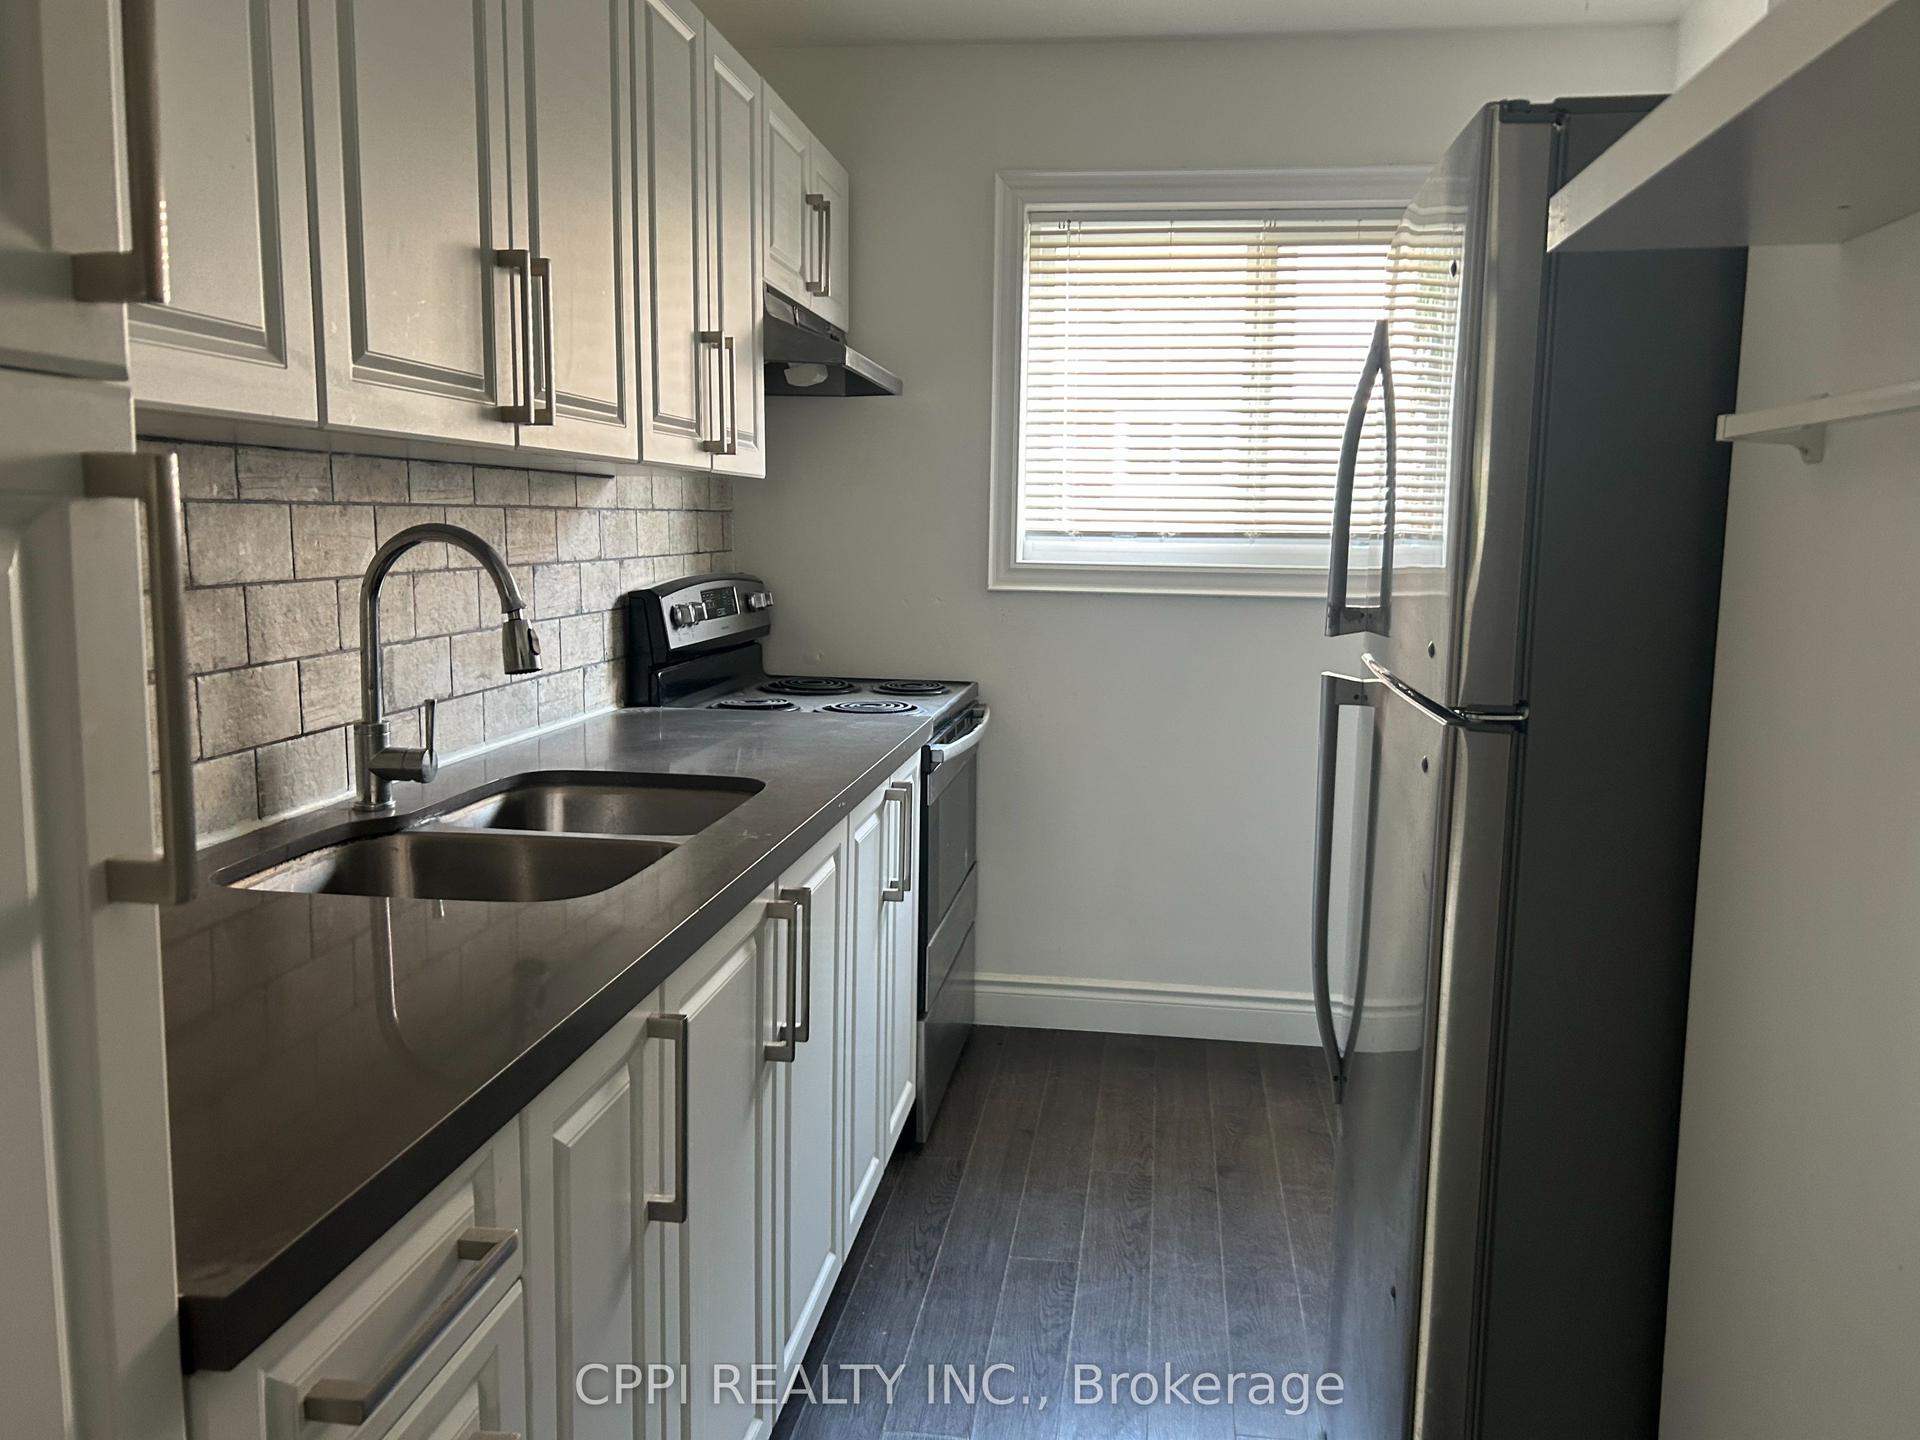
For Sale17 h ago
$579,999
Condo Town
est. $2,543/mo
69 Godstone Road 127 #127, Don Valley Village
Toronto, ON
2 bd
1 ba
950
1
MLS# C13680120Cppi Realty Inc.
WhatsApp Aman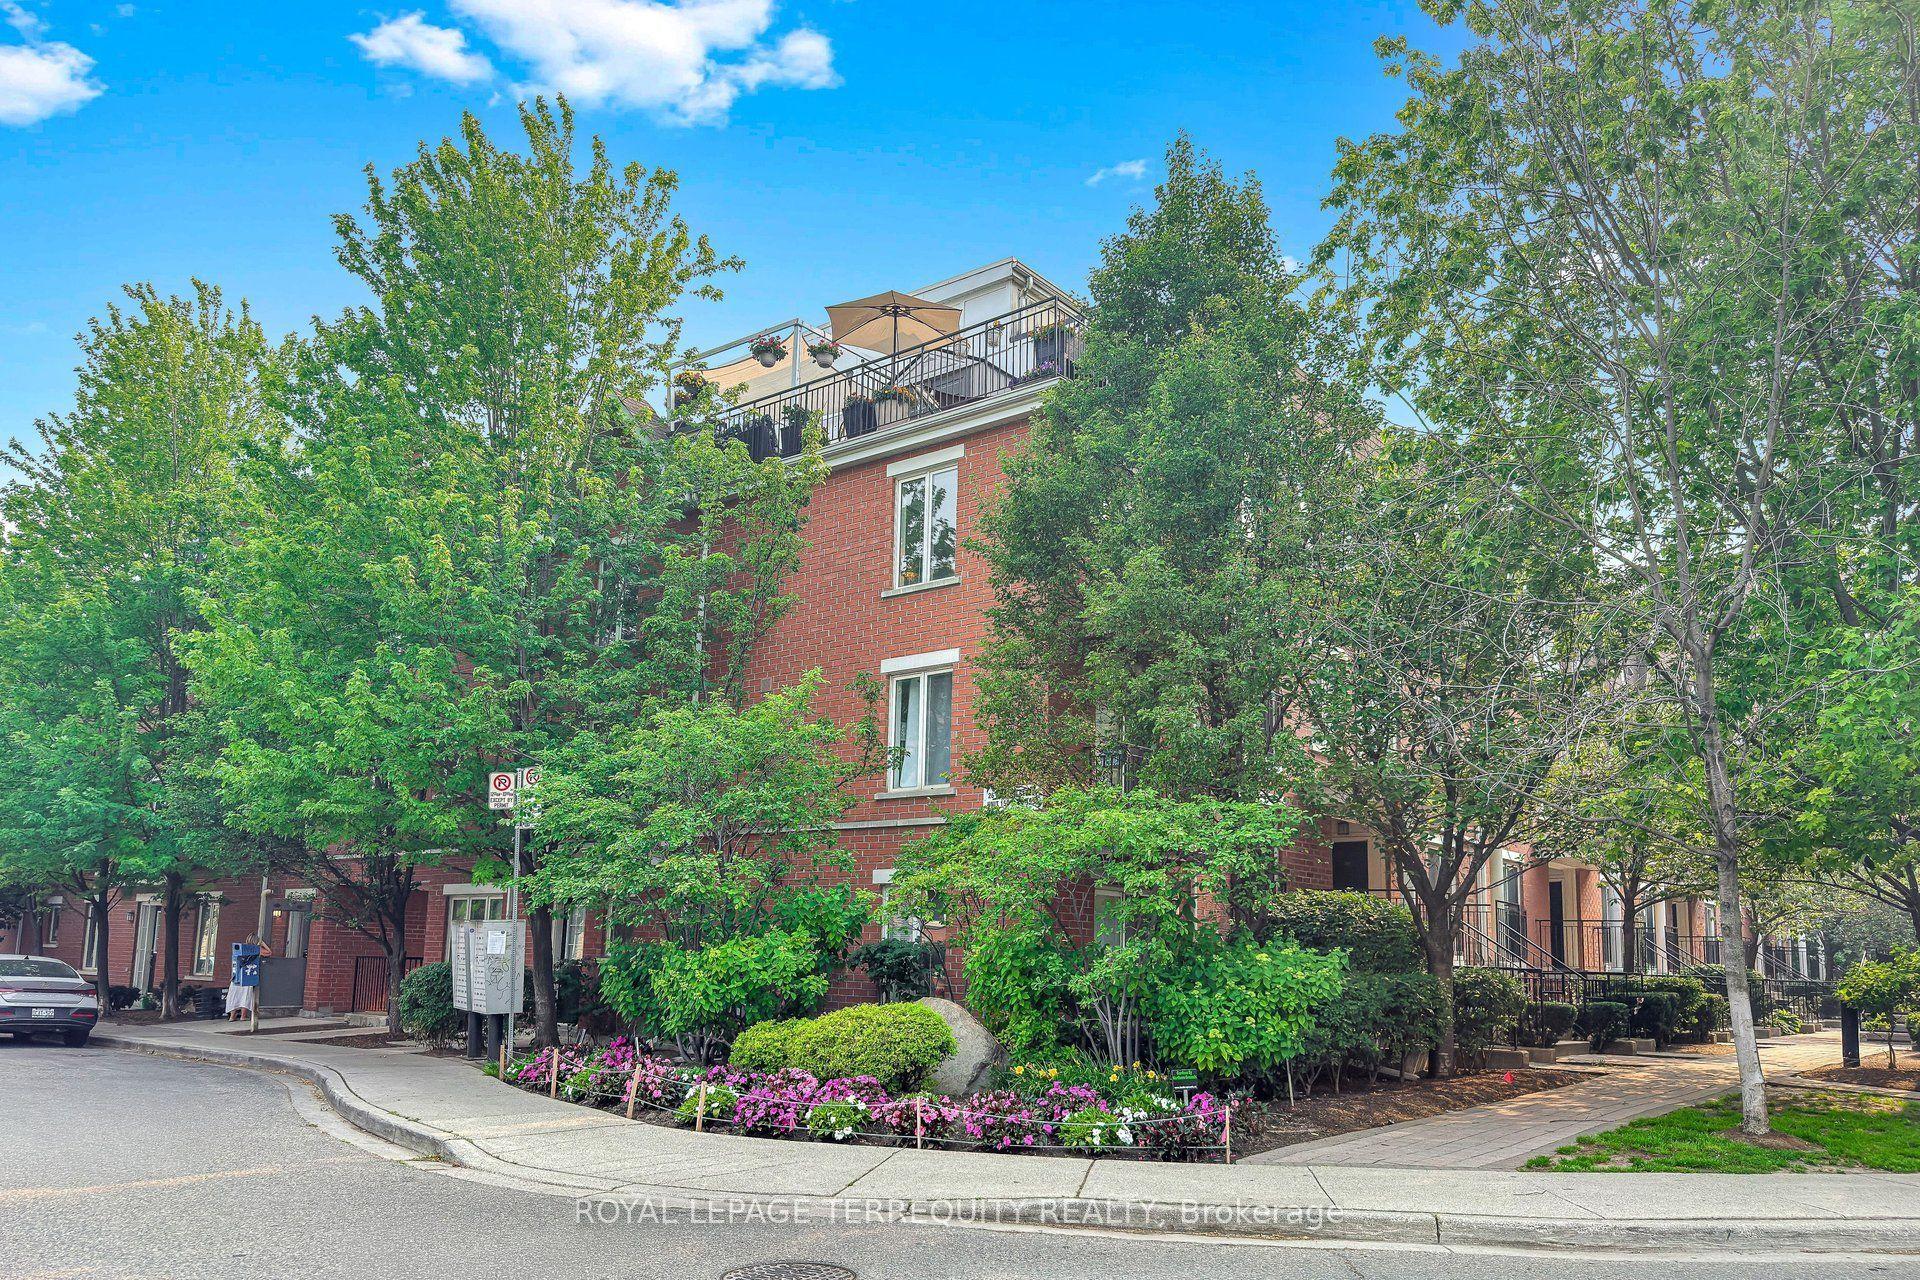
For Sale5 days ago
$749,900
Condo Town
est. $3,288/mo
26 Laidlaw Street 1501C #1501C, South Parkdale
Toronto, ON
2 bd
2 ba
750
1
MLS# W13664188Royal Lepage Terrequity Realty
WhatsApp Aman