42 Mosley Crescent
On the market for 67 days — longer than average. The seller may be open to negotiation.
About this home
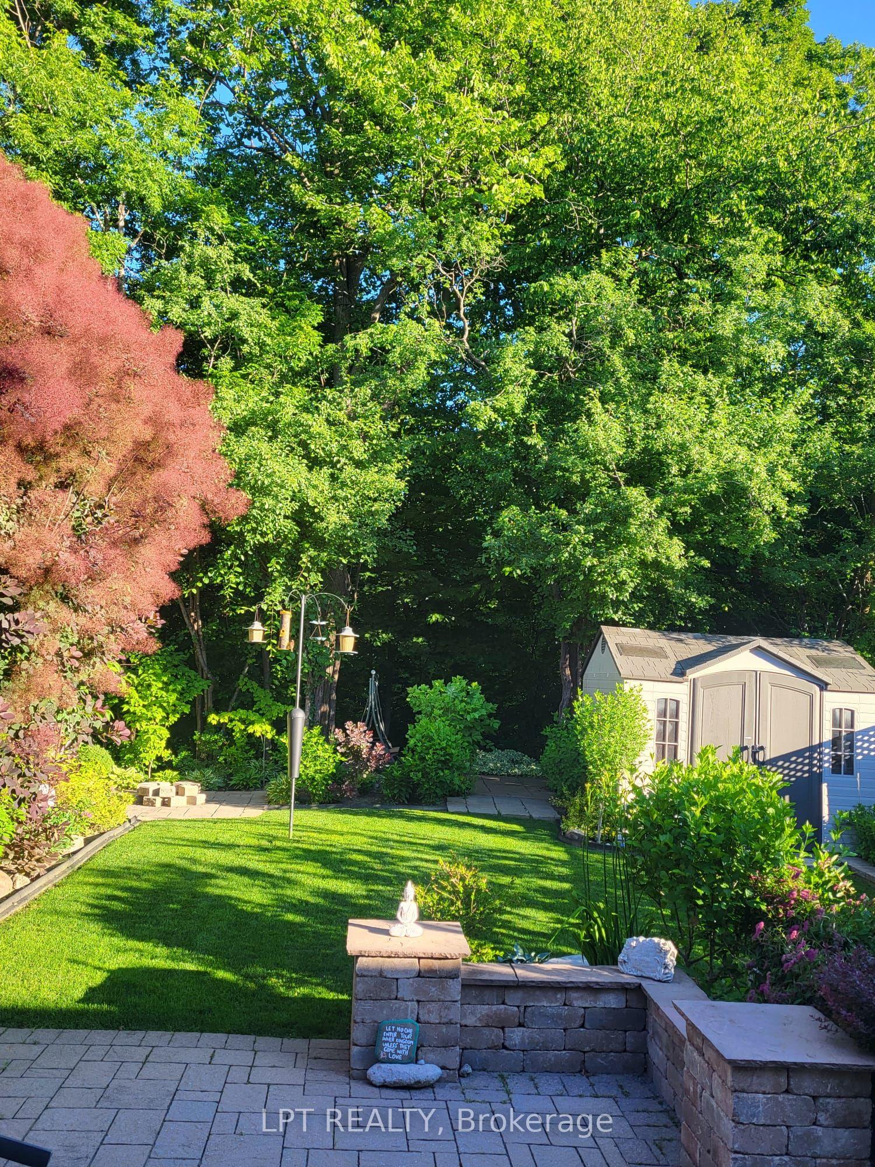
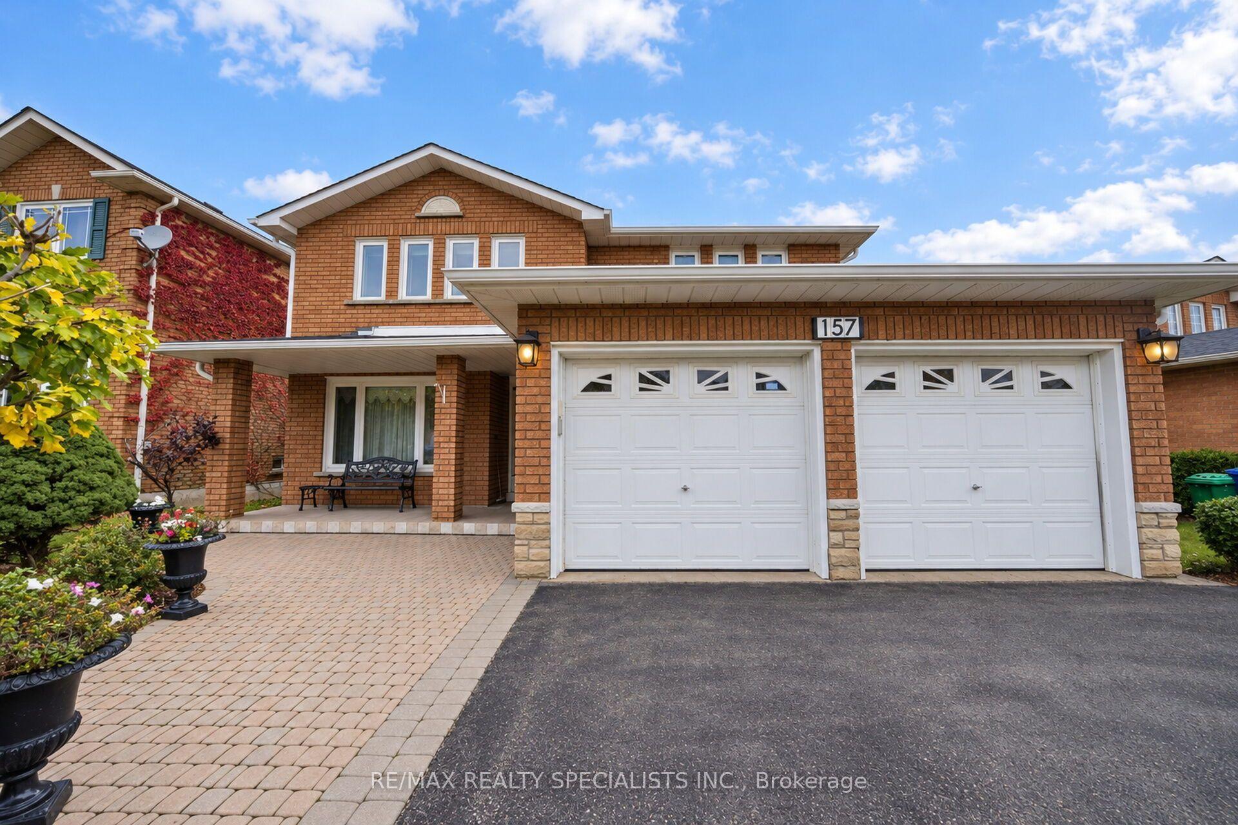
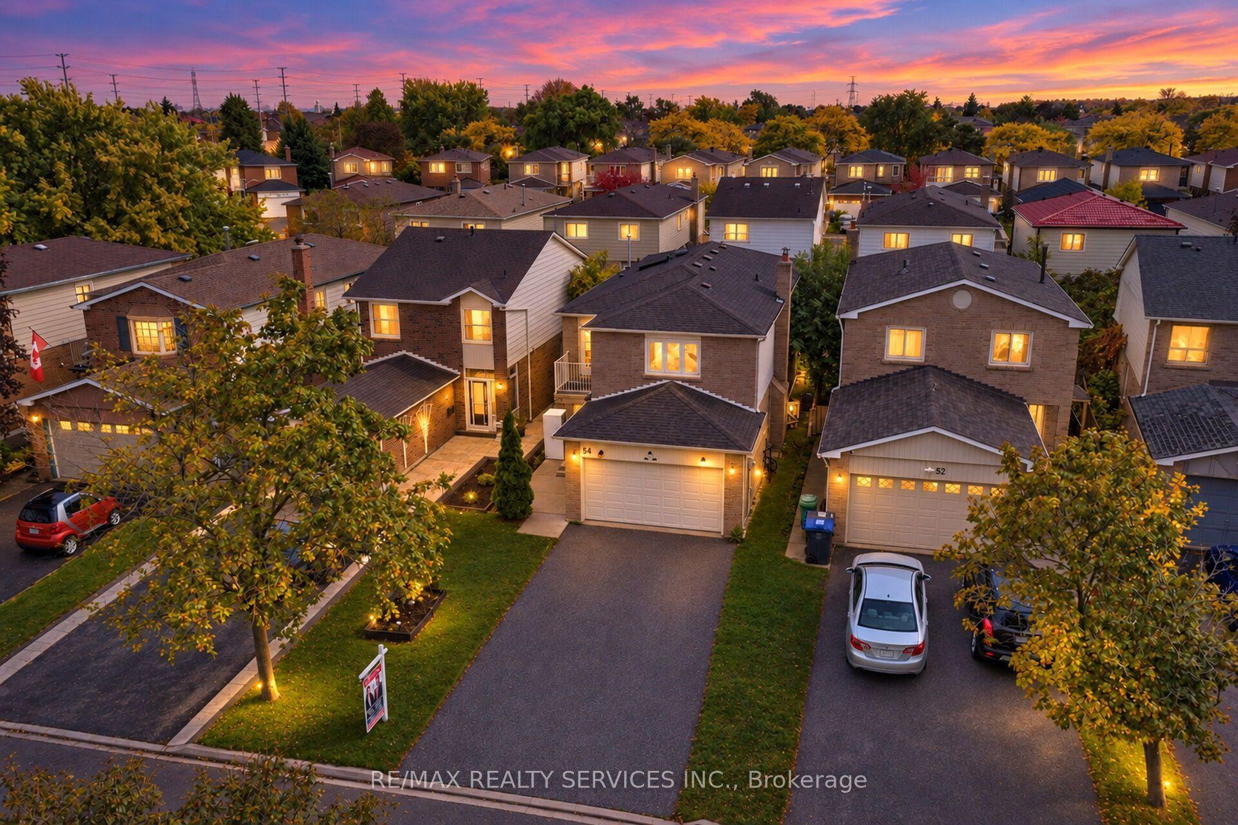
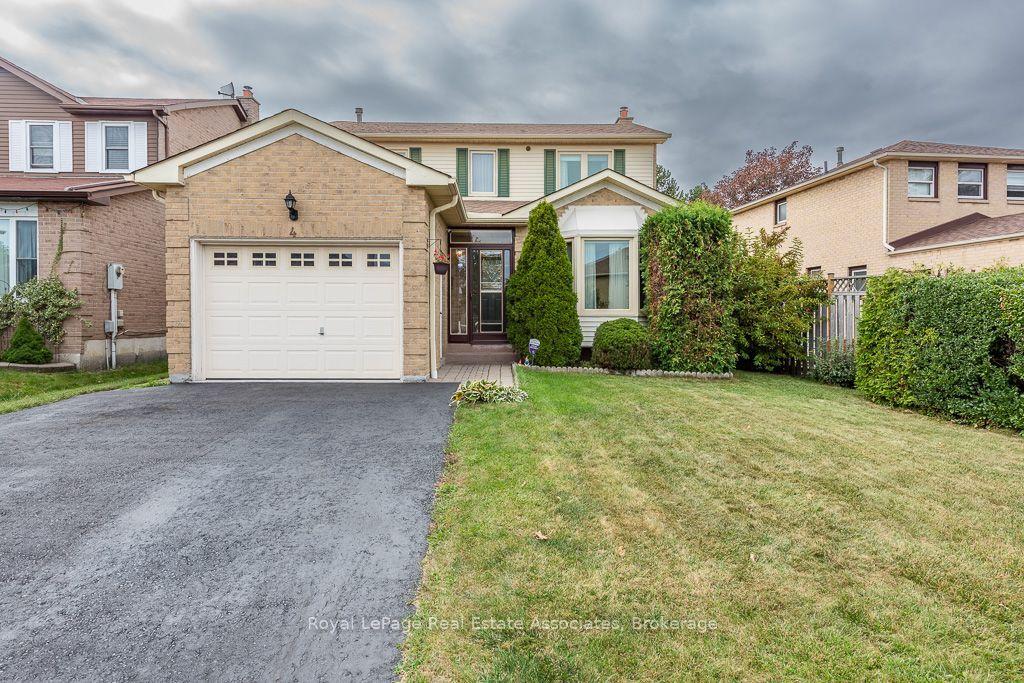
Power of Sale! Great opportunity for renovators, investors, or buyers looking to add their own personal touch. This bright and spacious detach home is located on a quiet crescent in the desirable neighbourhood of Brampton. Featuring 3 generously sized bedrooms with a 4 bedroom in the loft and a walkout from the kitchen to a fully fenced backyard with a wood deck. The finished basement features a separate entrance, one bedroom, and additional living space, offering excellent potential for extended family living or future rental income (buyer or buyer's agent to verify retrofit status and permitted use). Conveniently located close to schools, parks, shopping, transit, and major highways. Vacant and easy to show.
Rooms
| Living Room | 6.82 × 3.06 m | Open Concept Combined w/Dining |
| Dining Room | 6.82 × 3.06 m | Open Concept Combined w/Dining |
| Kitchen | 4.84 × 3.08 m | Ceramic Floor Eat-in Kitchen W/O To Deck |
| Den | 3.45 × 2.29 m | Window |
| Family Room | 5.80 × 4.73 m | Gas Fireplace Window Broadloom |
| Primary Bedroom | 5.14 × 3.18 m | 4 Pc Ensuite Separate Room |
| Bedroom 2 | 3.37 × 3.32 m | Broadloom Closet |
| Bedroom 3 | 3.03 × 2.79 m | Broadloom Closet |
| Room | 4.30 × 3.40 m | 2 Pc Ensuite Broadloom |
| Bedroom | 0.00 × 0.00 m |
Features
- Central Vacuum
- Finished
- Separate Entrance
- Central Air
- 2-Storey
Financials
Estimated Rental Income
*Estimates based on comparable rentals in the area. Actual income may vary.
Market Data — Brampton
Based on active listings in Brampton. Data updates daily.
Demographics — Brampton
Getting around
How walkable, bikeable, and transit-friendly this neighbourhood is.
Scores are estimates based on neighbourhood data and are for informational purposes only.
MLS® data courtesy of the Toronto Regional Real Estate Board (TRREB).
The information provided herein must only be used by consumers that have a bona fide interest in the purchase, sale, or lease of real estate and may not be used for any commercial purpose or any other purpose. Listing information is deemed reliable but is not guaranteed accurate by the Toronto Regional Real Estate Board, the listing brokerage, or this website. The trademarks REALTOR®, REALTORS® and the REALTOR® logo are controlled by The Canadian Real Estate Association (CREA) and identify real estate professionals who are members of CREA. MLS®, Multiple Listing Service®, and the associated logos are owned by CREA. Not intended to solicit properties currently listed for sale or buyers under contract.
More homes in Brampton
Hand-picked listings with a similar price range and style.