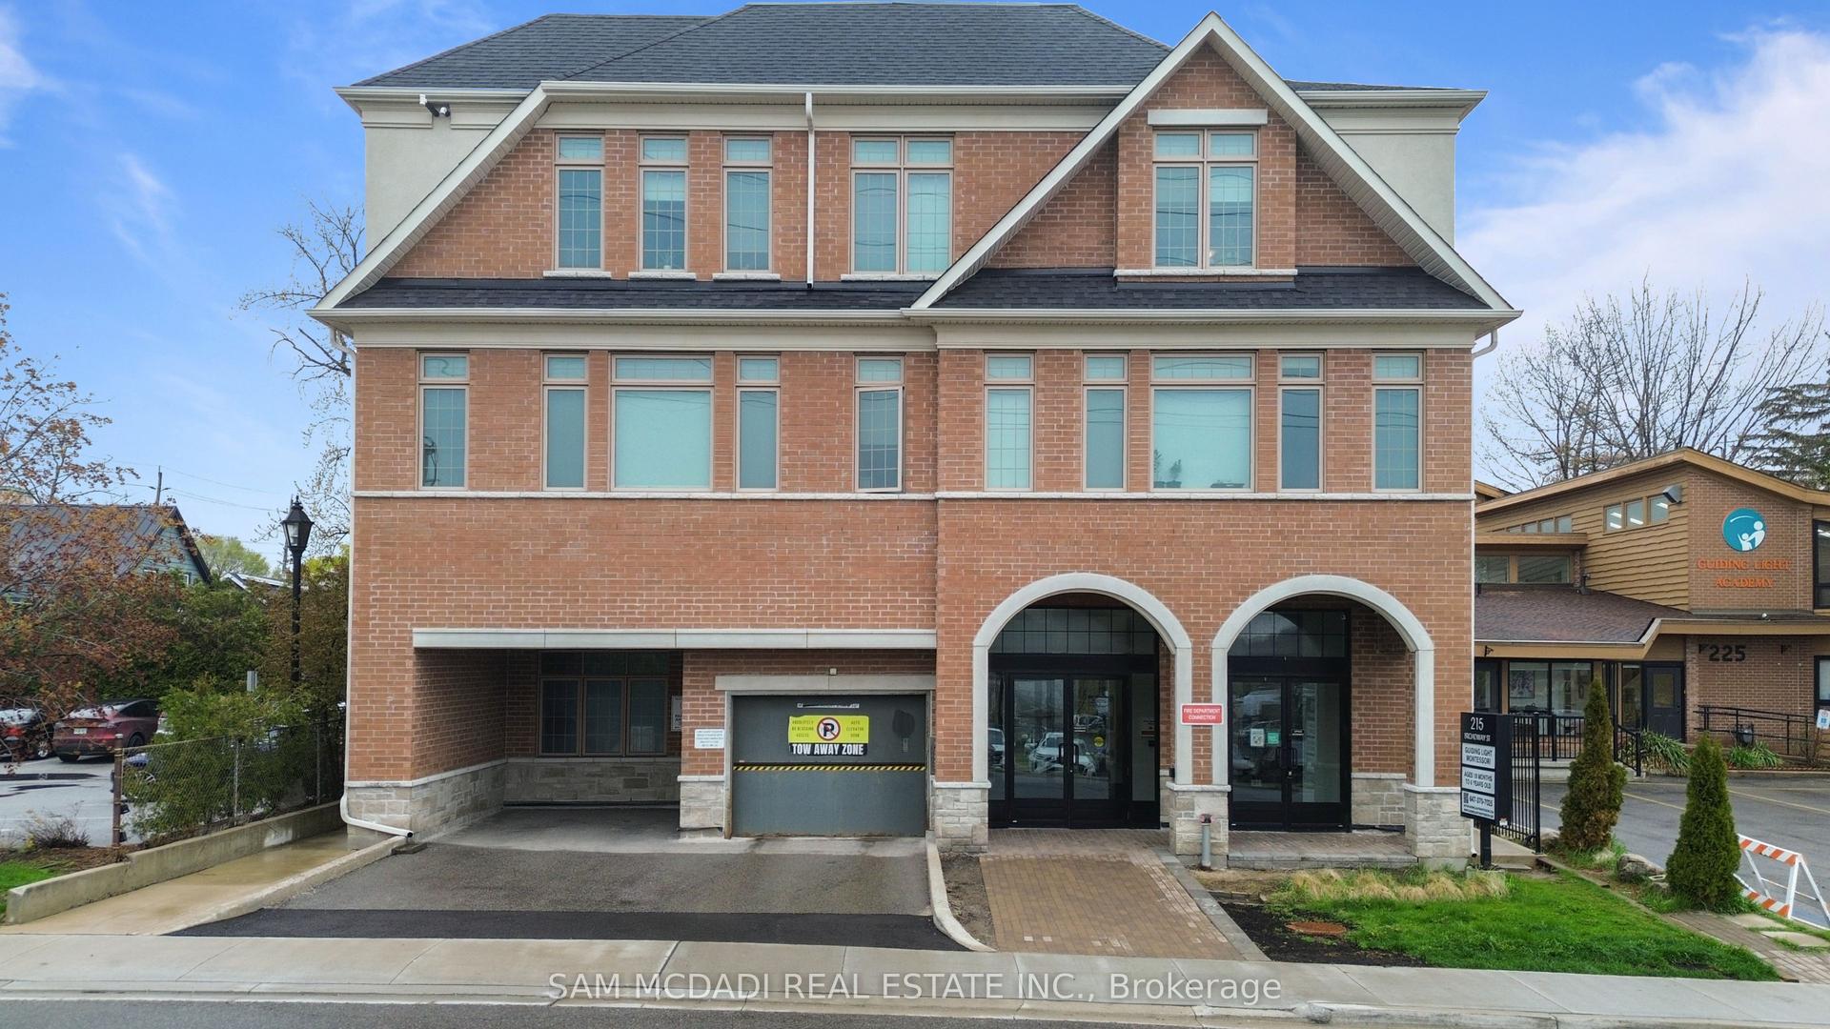
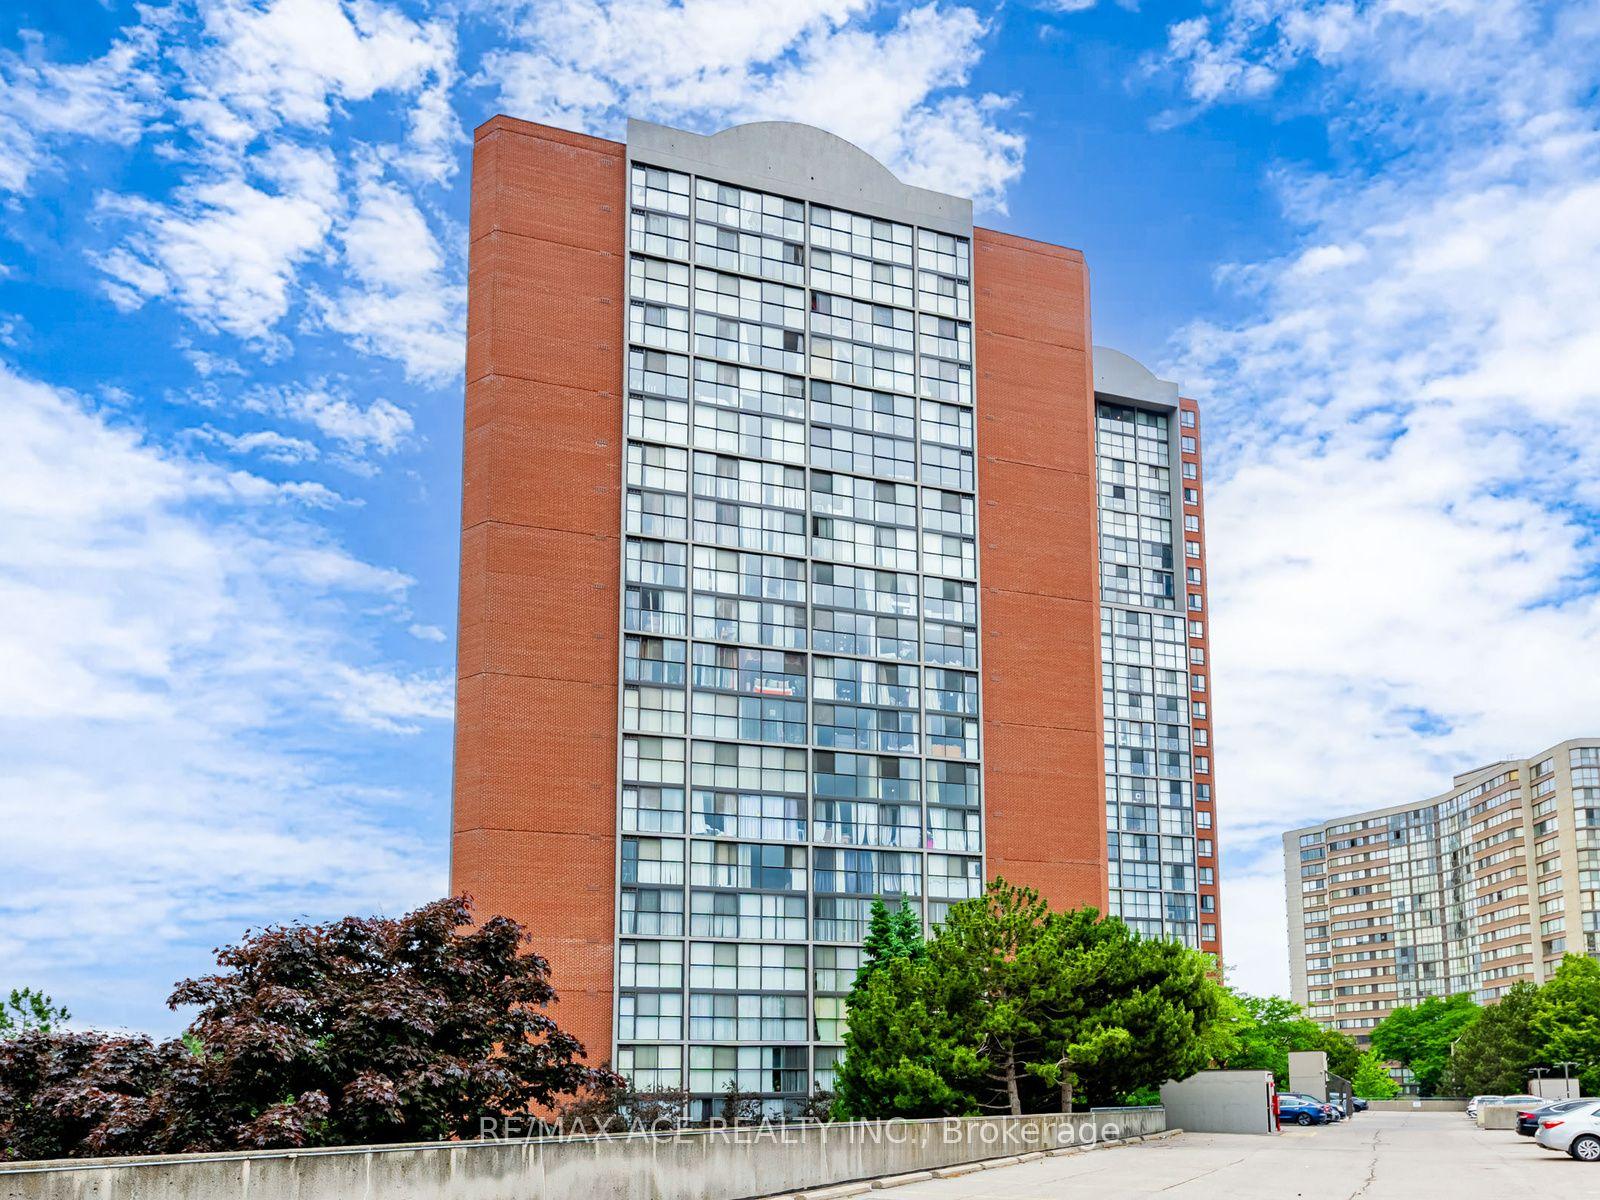
For Sale
Just Listed
155 Hillcrest Avenue 1114 #1114
Cooksville, Mississauga, ON
$379,900
1+1Bd
1Ba
950+sqft
1Parking
$400/sqft
CondoMLS# W13663956Listed 2026-08-110 DOM
Cooling
Central Air
Just listed! New listings in Mississauga often receive offers within the first week.
About this home
Some homes meet a need; others awaken a vision. This amazing well-kept 1 brm + den + solarium condo 1114 at 155 Hillcrest Avenue belongs to the latter: a rare opportunity to secure not only a place to live, but a space that can evolve with your life, your goals, and your future. Filled with natural light and carefully maintained, this unit offers immediate comfort with the advantage of move-in readiness. At the same time, it invites something deeper: the opportunity to shape each corner according to your taste, your rhythm, and your long-term aspirations. Whether you are stepping into homeownership for the first time, creating space for a growing family, simplifying your lifestyle, or expanding your investment portfolio, this residence adapts with ease. With approximately 940 square feet, the thoughtfully designed 1-bedroom plus den and solarium layout provides exceptional versatility. The additional spaces can effortlessly transform into a second bedroom, a refined home office, a quiet retreat, or a vibrant family area, responding naturally to the needs of each stage of life. Large windows frame the home in light, creating an atmosphere that feels open, calm, and full of possibility. Here you'll enjoy a variety of building amenities including concierge service, visitor parking, a gym, party room, tennis court, sauna and outdoor terrace. Its location further elevates its value. Just steps from Cooksville GO Station and minutes from Square One, parks, schools, hospitals, and major highways, this address offers both immediate convenience and strong long-term potential. It is a place where daily life becomes simpler, and where your investment continues to grow with confidence. Opportunities like this are not only about what you see today, but about what they can become tomorrow. Solid, well-located, and rich with potential, this is a place you can call home that invites you to act, to secure, to create, and to step into a future shaped by intention.
Rooms
Other
| Kitchen | 3.05 × 3.05 m | Tile Floor Overlooks Dining |
| Dining Room | 2.90 × 2.74 m | Hardwood Floor |
| Living Room | 2.77 × 4.27 m | Hardwood Floor |
| Primary Bedroom | 2.74 × 3.96 m | Hardwood Floor Walk-In Closet(s) |
| Den | 3.05 × 2.90 m | Hardwood Floor Large Window |
| Solarium | 2.90 × 1.98 m | Hardwood Floor Large Window |
| Foyer | 2.13 × 3.05 m | Hardwood Floor |
| Bathroom | 1.52 × 2.74 m |
Features
- Carpet Free
- None
- Central Air
- 1 Storey/Apt
Financials
Annual Taxes
$2,284.83
Estimated Rental Income
Entire property$2,100 – $2,800/mo
Rental yield6.6% – 8.8%
*Estimates based on comparable rentals in the area. Actual income may vary.
Market Data — Mississauga
Days on market0 days
Buyer's MarketSeller's Market
Based on active listings in Mississauga. Data updates daily.
Demographics — Mississauga
Population
717,961
Avg Household Income
$105,000
Age Distribution
0-19
21%
20-34
20%
35-49
21%
50-64
20%
65+
18%
Ownership71% own · 29% rent
EnglishUrduArabicPunjabiPolish
Getting around
How walkable, bikeable, and transit-friendly this neighbourhood is.
86
/ 100
Walk Score
Very Walkable
86
/ 100
Transit Score
Excellent Transit
75
/ 100
Bike Score
Very Bikeable
Scores are estimates based on neighbourhood data and are for informational purposes only.
MLS® data courtesy of the Toronto Regional Real Estate Board (TRREB).
The information provided herein must only be used by consumers that have a bona fide interest in the purchase, sale, or lease of real estate and may not be used for any commercial purpose or any other purpose. Listing information is deemed reliable but is not guaranteed accurate by the Toronto Regional Real Estate Board, the listing brokerage, or this website. The trademarks REALTOR®, REALTORS® and the REALTOR® logo are controlled by The Canadian Real Estate Association (CREA) and identify real estate professionals who are members of CREA. MLS®, Multiple Listing Service®, and the associated logos are owned by CREA. Not intended to solicit properties currently listed for sale or buyers under contract.
You may also like
More homes in Mississauga
Hand-picked listings with a similar price range and style.

For Sale10 days ago
$399,000
Condo
est. $1,749/mo
3900 Confederation Parkway 309 #309, City Centre
Mississauga, ON
1+1 bd
1 ba
550
1
MLS# W13629958Homeart Realty Services Inc.
WhatsApp Aman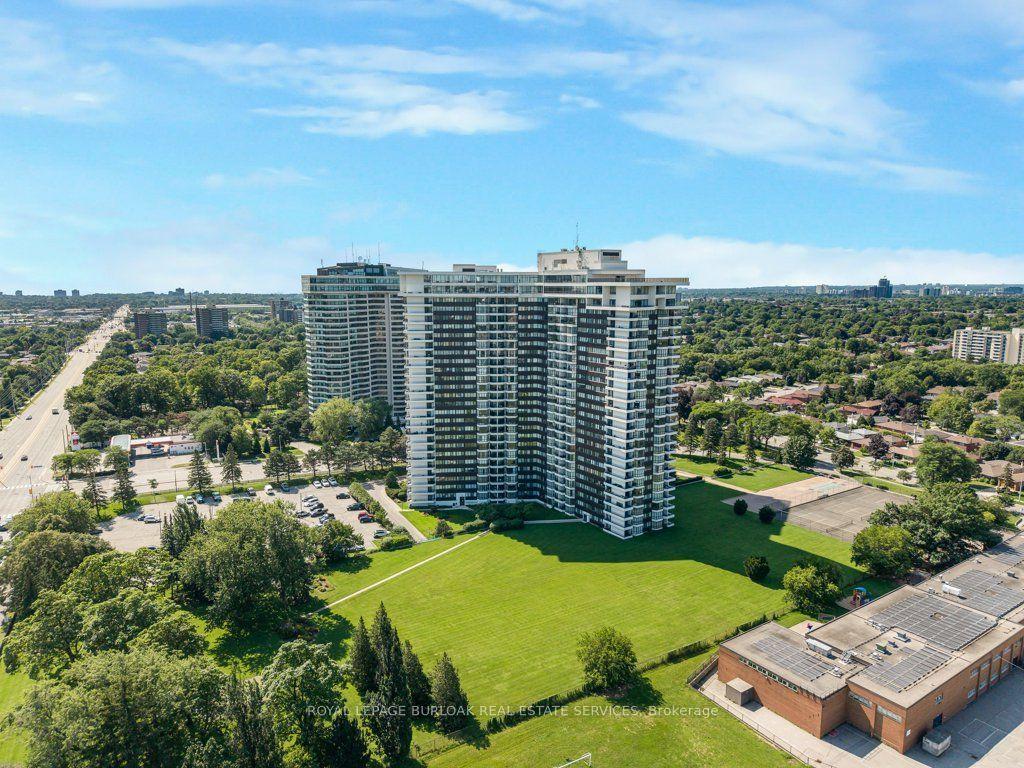
For Sale13 h ago
$379,900
Condo
est. $1,665/mo
1333 Bloor Street 718 #718, Applewood
Mississauga, ON
1 bd
1 ba
850
1
MLS# W13660240Royal Lepage Burloak Real Estate…
WhatsApp Aman