For Lease
Just Listed
19 TWENTY-NINTH Street
Long Branch, Toronto, ON
$5,900
3+1Bd
4Ba
1,750+sqft
1Parking
25 x 110 ftlot
$3/sqft
DetachedMLS# W13664068Listed 2026-08-110 DOM
Cooling
Air Exchanger
Basement
Finished
Just listed! New listings in Toronto often receive offers within the first week.
About this home
Experience elevated living in this stunning custom-built, modern luxury home available for lease. Showcasing designer finishes, superior craftsmanship, and meticulous attention to detail throughout. This exceptional residence features soaring 10-ft ceilings, hardwood floors throughout, and an abundance of natural light. The spectacular chef-inspired custom kitchen is anchored by an impressive 10-ft island with custom double-sided millwork, creating the perfect space for everyday living and effortless entertaining. Retreat to the luxurious primary suite featuring a spa-inspired ensuite. Walking distance to Lake Ontario & Ideally situated close to Lakeshore Yacht Club, shopping, GO Transit, major highways, parks, trails, and vibrant downtown amenities, this is a rare opportunity to lease a truly exceptional home in a highly sought-after neighbourhood.
Hardwood
Rooms
Main Floor
| Kitchen | 6.20 × 5.85 m | |
| Living Room | 5.25 × 6.20 m | |
| Dining Room | 4.40 × 3.35 m | |
| Powder Room | 2.25 × 1.10 m |
Second Floor
| Primary Bedroom | 5.75 × 6.20 m | |
| Bedroom 2 | 3.37 × 3.85 m | |
| Bedroom 3 | 3.38 × 3.38 m | |
| Bathroom | 3.75 × 3.35 m |
Basement
| Bedroom 4 | 3.32 × 3.35 m | |
| Family Room | 5.85 × 6.20 m | |
| Utility Room | 2.20 × 5.58 m | |
| Bathroom | 2.20 × 1.25 m |
Features
- Air Exchanger
- Finished
- Central Air
- 2-Storey
Financials
Estimated Rental Income
Entire property$3,200 – $4,800/mo
Basement apartment$1,800 – $2,500/mo
Rental yield650.8% – 976.3%
*Estimates based on comparable rentals in the area. Actual income may vary.
Market Data — Toronto
Days on market0 days
Buyer's MarketSeller's Market
Based on active listings in Toronto. Data updates daily.
Demographics — Toronto
Population
2,794,356
Avg Household Income
$102,000
Age Distribution
0-19
19%
20-34
24%
35-49
21%
50-64
19%
65+
17%
Ownership53% own · 47% rent
EnglishMandarinCantoneseTagalogTamil
Other rentals like this
Similar rentals in Toronto
Same property type, similar price, similar size — currently for rent.
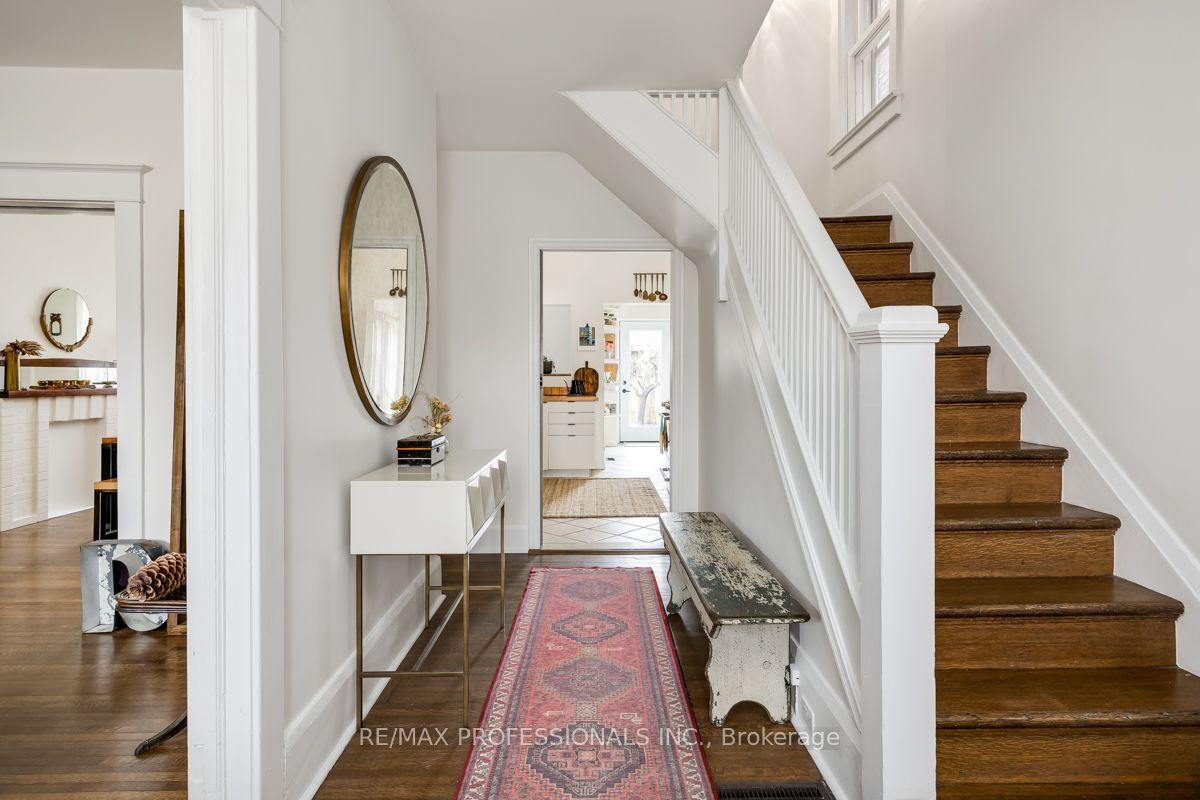
For Lease15 h ago
$5,200
Detached
1381 Lansdowne Avenue, Corso Italia-Davenport
Toronto, ON
3 bd
2 ba
2,250
1
MLS# W13664722Re/Max Professionals Inc.
WhatsApp Aman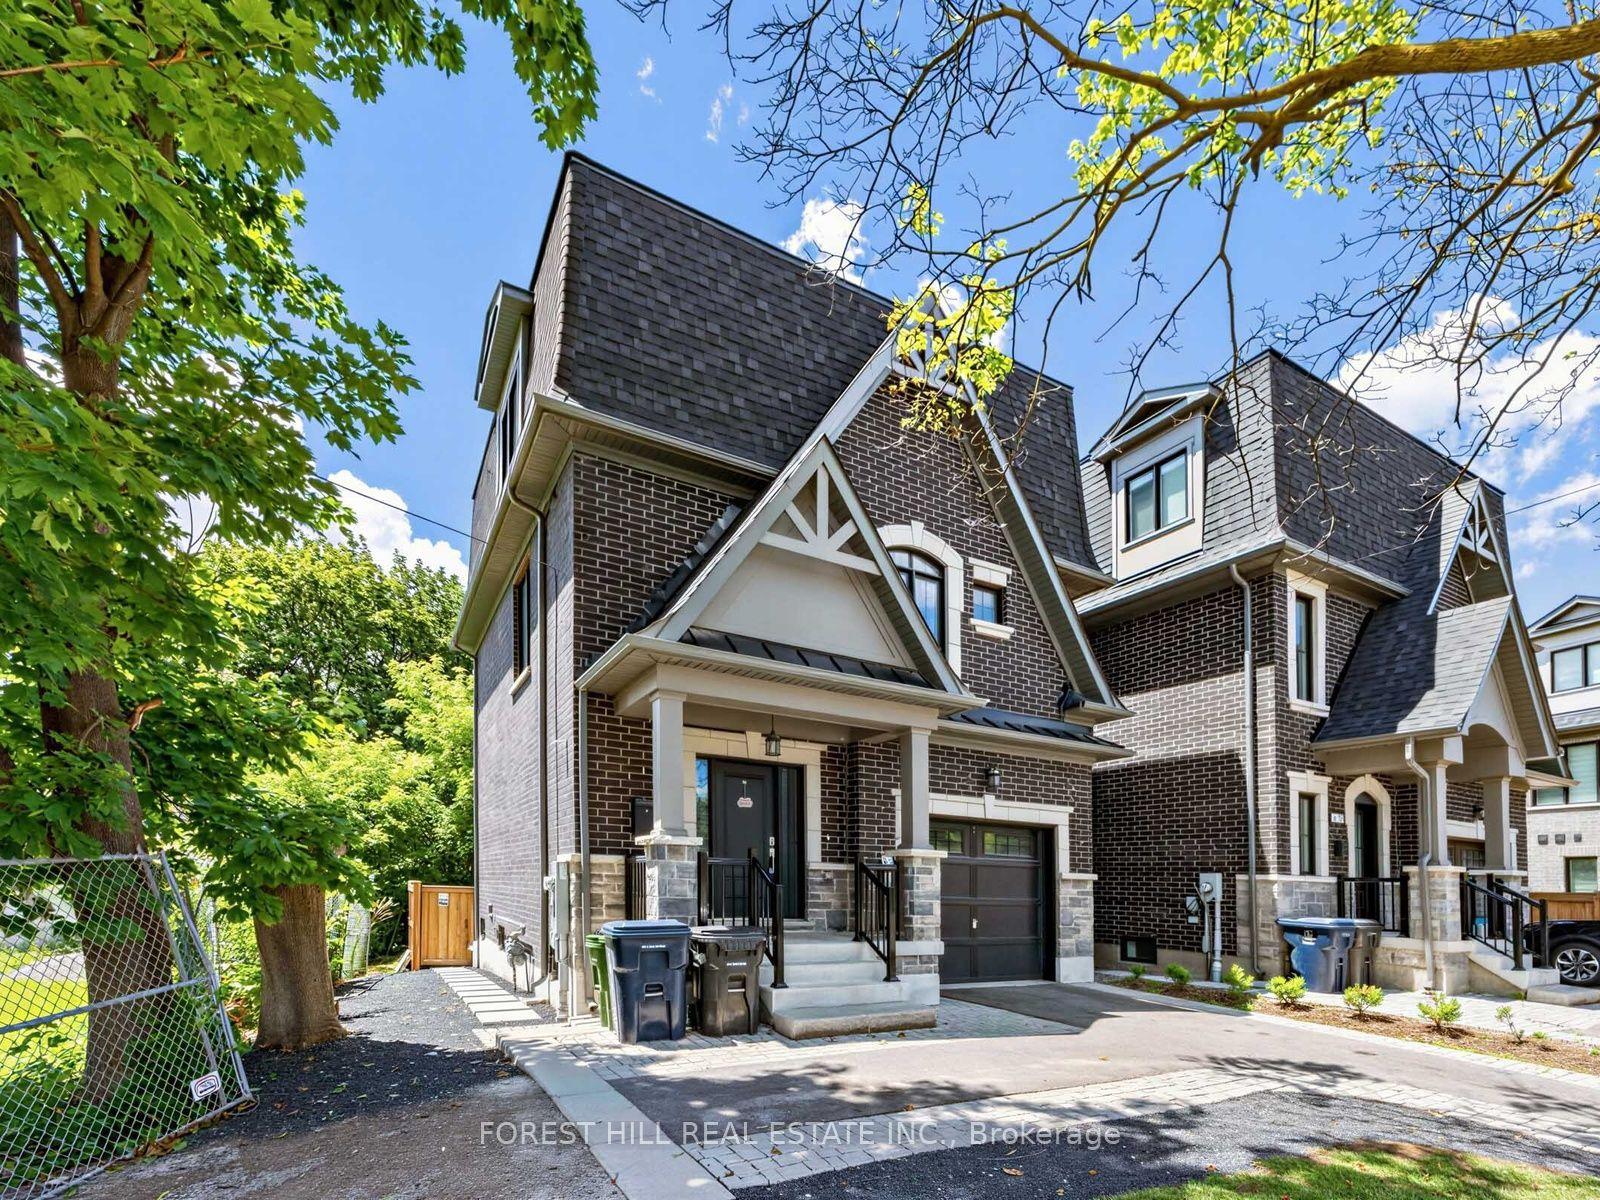
For Lease12 days ago
$5,450
Detached
2996 Weston Road, Humberlea-Pelmo Park W5
Toronto, ON
4 bd
4 ba
2,250
3
MLS# W13627250Forest Hill Real Estate Inc.
WhatsApp Aman
Getting around
How walkable, bikeable, and transit-friendly this neighbourhood is.
76
/ 100
Walk Score
Very Walkable
60
/ 100
Transit Score
Good Transit
70
/ 100
Bike Score
Very Bikeable
Scores are estimates based on neighbourhood data and are for informational purposes only.
MLS® data courtesy of the Toronto Regional Real Estate Board (TRREB).
The information provided herein must only be used by consumers that have a bona fide interest in the purchase, sale, or lease of real estate and may not be used for any commercial purpose or any other purpose. Listing information is deemed reliable but is not guaranteed accurate by the Toronto Regional Real Estate Board, the listing brokerage, or this website. The trademarks REALTOR®, REALTORS® and the REALTOR® logo are controlled by The Canadian Real Estate Association (CREA) and identify real estate professionals who are members of CREA. MLS®, Multiple Listing Service®, and the associated logos are owned by CREA. Not intended to solicit properties currently listed for sale or buyers under contract.