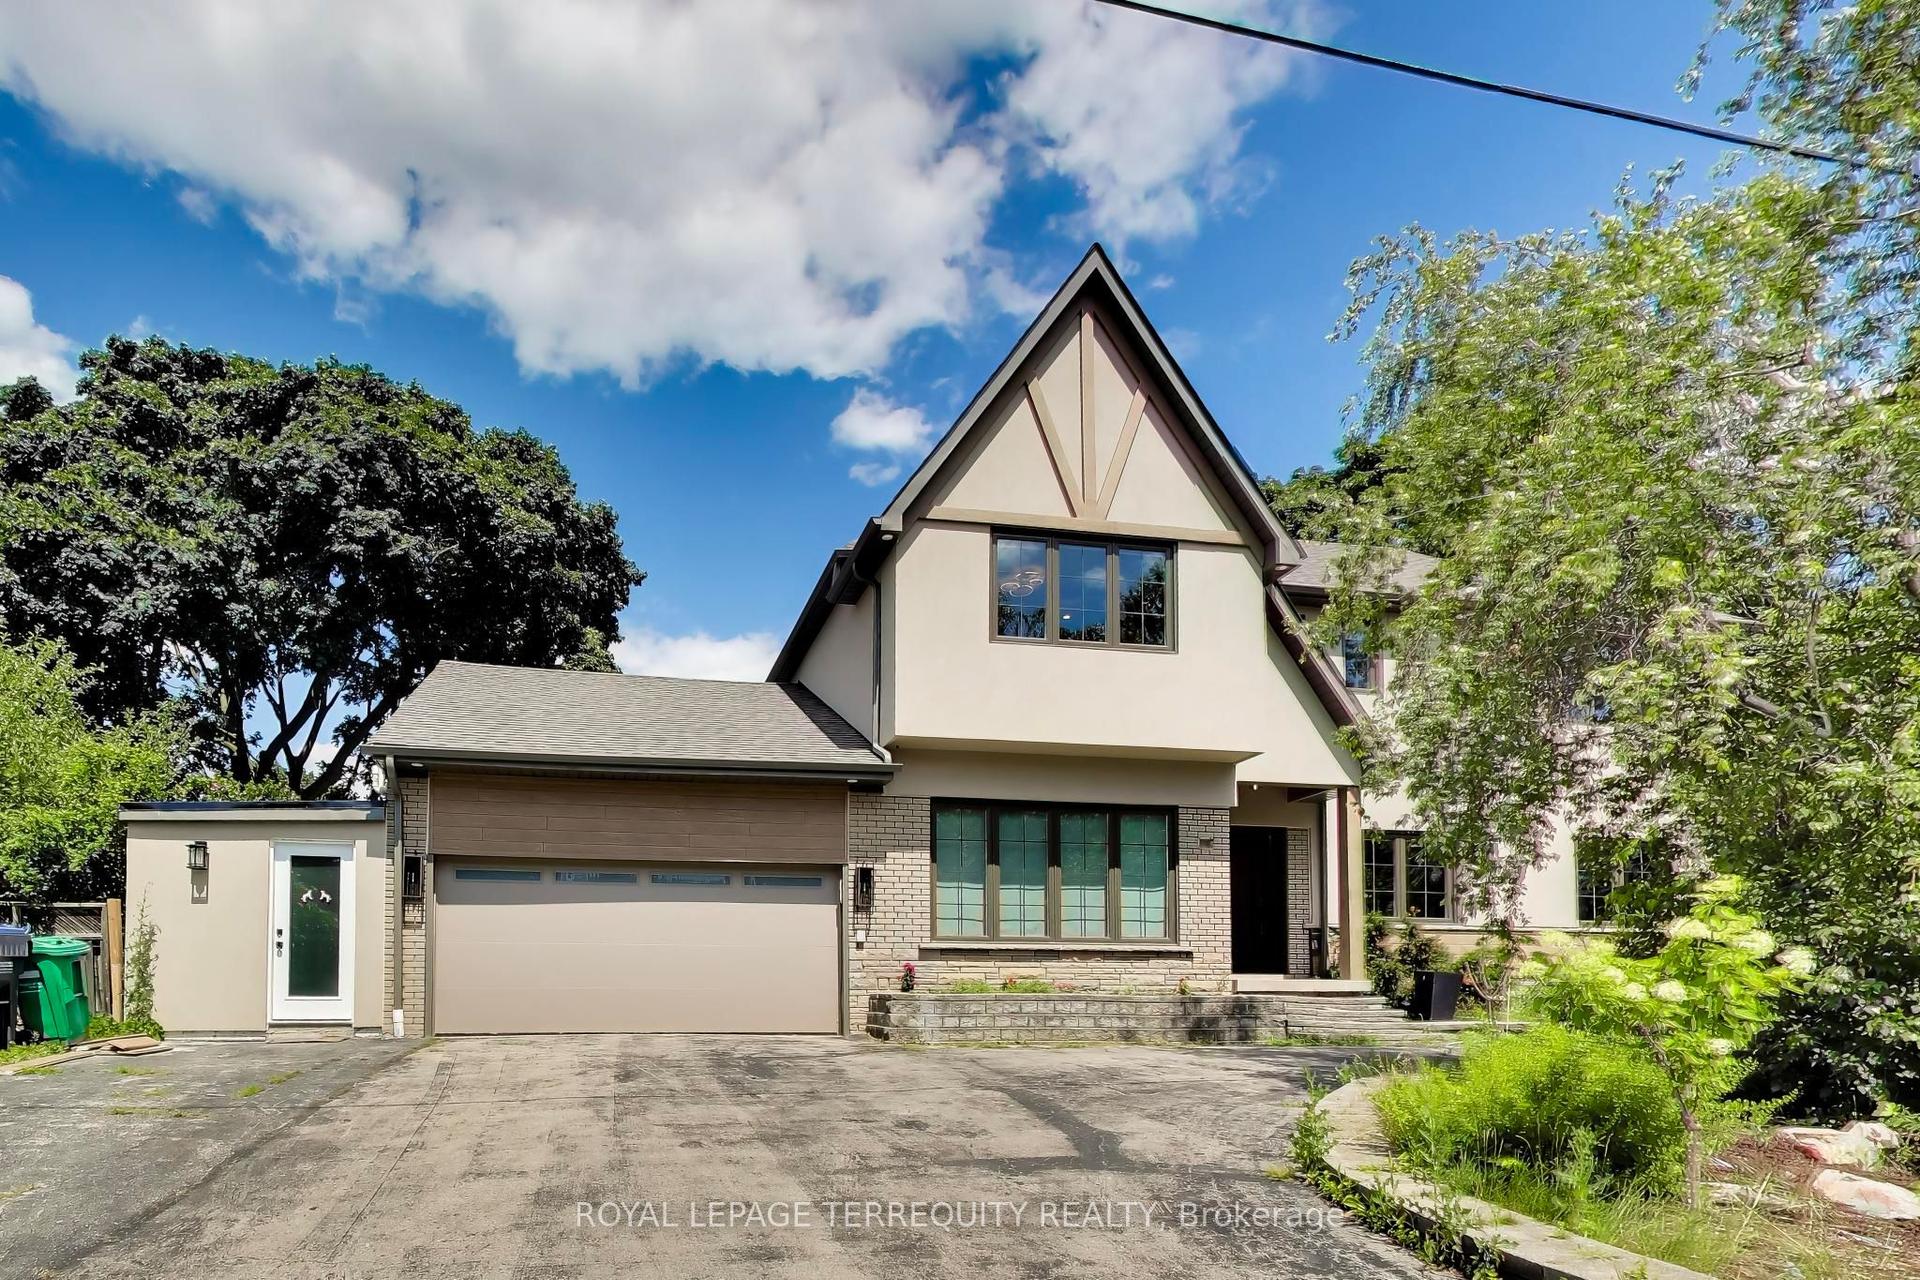
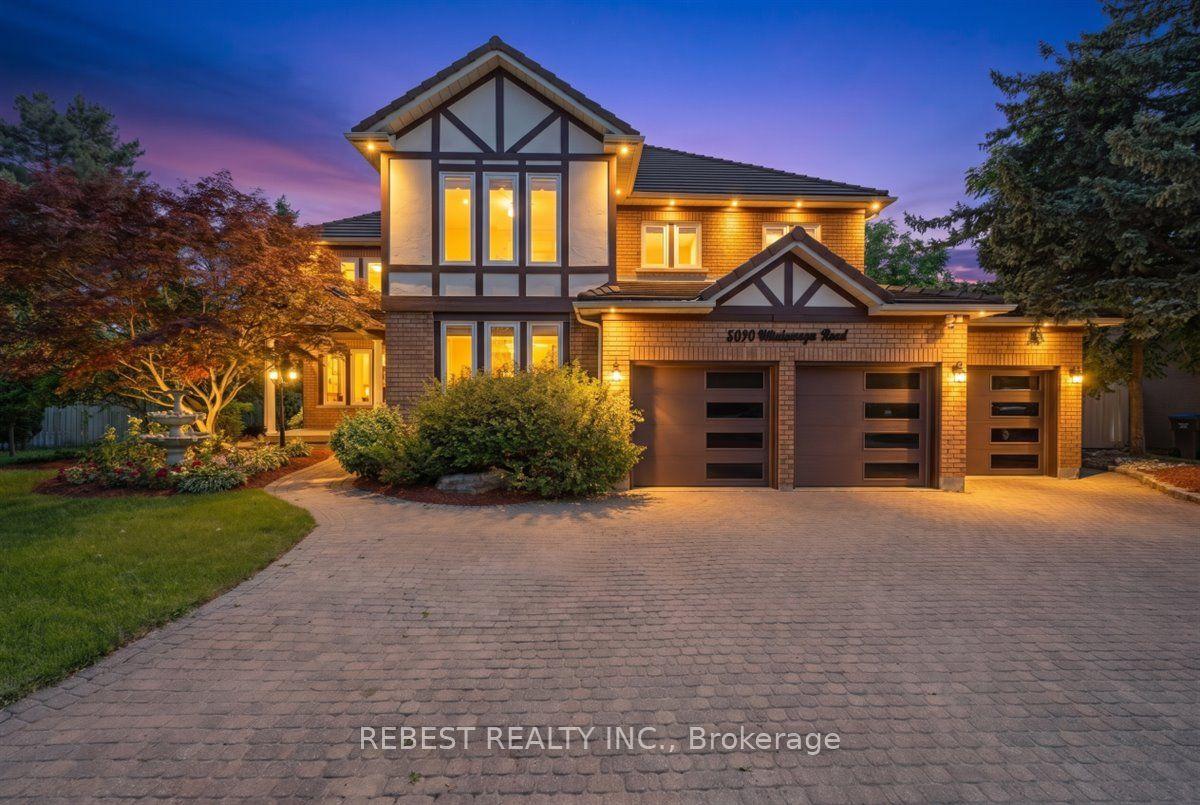
For Sale
Just Listed
3582 Gallager Drive
Erindale, Mississauga, ON
$2,349,999
3+1Bd
5Ba
1,750+sqft
8Parking
60 x 178 ftlot
$1343/sqft
DetachedMLS# W13664164Listed 2026-08-110 DOM
Heating
Water Heater
Cooling
Central Vacuum
Basement
Finished
Just listed! New listings in Mississauga often receive offers within the first week.
About this home
Nestled on a stunning 60 x 178 ft Ravine lot, this beautifully home renovated & designed by Custom home builder, Varchitect Inc. offers the perfect blend of nature, luxury, and convenience on a family-friendly street. Step into your private backyard oasis featuring a perfectly sized pool, professionally landscaped grounds, a tranquil fishpond, and a staircase leading down to the ravine below. Renovated from top to bottom, the interior showcases hardwood flooring throughout and a striking modern glass staircase. The custom kitchen is a showpiece - quartz countertops, a matching backsplash, and a custom breakfast/beverage bar opens onto the combined family and living room before walking out to the backyard, creating a seamless flow for everyday living and entertaining. Upstairs, you'll find three spacious bedrooms, including a massive primary suite with his-and-hers custom closets, a spa-like ensuite with soaker tub and separate shower, and a private walk-out covered patio. Each additional bedroom enjoys its own private ensuite - a rare and sought-after layout. The lower level impresses with a custom kitchen, its own ensuite, and a cozy new gas fireplace - ideal for extended family or income potential. Ideally located close to top schools, highways, transit, and all local amenities, this exceptional property offers a rare opportunity to surround yourself with nature and luxury in one of Credit Woodlands' most desirable pockets.
PoolRenovatedRavineHardwoodFireplace
Rooms
Main Floor
| Living Room | 5.44 × 6.00 m | Combined w/Living Fireplace Large Window |
| Dining Room | 3.24 × 5.09 m | Combined w/Dining W/O To Patio Sliding Doors |
| Kitchen | 3.86 × 4.08 m | W/O To Ravine W/O To Pool Hardwood Floor |
| Breakfast | 4.54 × 3.37 m | Fireplace W/O To Yard Hardwood Floor |
Second Floor
| Primary Bedroom | 4.48 × 4.20 m | 3 Pc Ensuite His and Hers Closets Hardwood Floor |
| Bedroom | 3.60 × 4.16 m | Closet Hardwood Floor Ensuite Bath |
| Bedroom 2 | 3.71 × 2.89 m | Closet Hardwood Floor Window Floor to Ceiling |
| Bedroom 3 | 4.30 × 2.85 m | Closet Hardwood Floor Ensuite Bath |
Basement
| Recreation | 5.54 × 4.93 m | Fireplace Window |
| Living Room | 5.44 × 6.50 m | Vinyl Floor Gas Fireplace |
| Kitchen | 2.87 × 3.54 m | Vinyl Floor |
| Bedroom | 3.43 × 3.09 m | Vinyl Floor Large Window |
| Laundry | 1.81 × 2.46 m | Vinyl Floor B/I Shelves Laundry Sink |
Features
- Auto Garage Door Remote
- Central Vacuum
- In-Law Suite
- Water Heater
- Finished
- Central Air
- 2-Storey
Financials
Annual Taxes
$9,889.02
Estimated Rental Income
Entire property$3,200 – $4,800/mo
Basement apartment$1,800 – $2,500/mo
Rental yield1.6% – 2.5%
*Estimates based on comparable rentals in the area. Actual income may vary.
Market Data — Mississauga
Days on market0 days
Buyer's MarketSeller's Market
Based on active listings in Mississauga. Data updates daily.
Demographics — Mississauga
Population
717,961
Avg Household Income
$105,000
Age Distribution
0-19
21%
20-34
20%
35-49
21%
50-64
20%
65+
18%
Ownership71% own · 29% rent
EnglishUrduArabicPunjabiPolish
Getting around
How walkable, bikeable, and transit-friendly this neighbourhood is.
71
/ 100
Walk Score
Very Walkable
63
/ 100
Transit Score
Good Transit
75
/ 100
Bike Score
Very Bikeable
Scores are estimates based on neighbourhood data and are for informational purposes only.
MLS® data courtesy of the Toronto Regional Real Estate Board (TRREB).
The information provided herein must only be used by consumers that have a bona fide interest in the purchase, sale, or lease of real estate and may not be used for any commercial purpose or any other purpose. Listing information is deemed reliable but is not guaranteed accurate by the Toronto Regional Real Estate Board, the listing brokerage, or this website. The trademarks REALTOR®, REALTORS® and the REALTOR® logo are controlled by The Canadian Real Estate Association (CREA) and identify real estate professionals who are members of CREA. MLS®, Multiple Listing Service®, and the associated logos are owned by CREA. Not intended to solicit properties currently listed for sale or buyers under contract.
You may also like
More homes in Mississauga
Hand-picked listings with a similar price range and style.
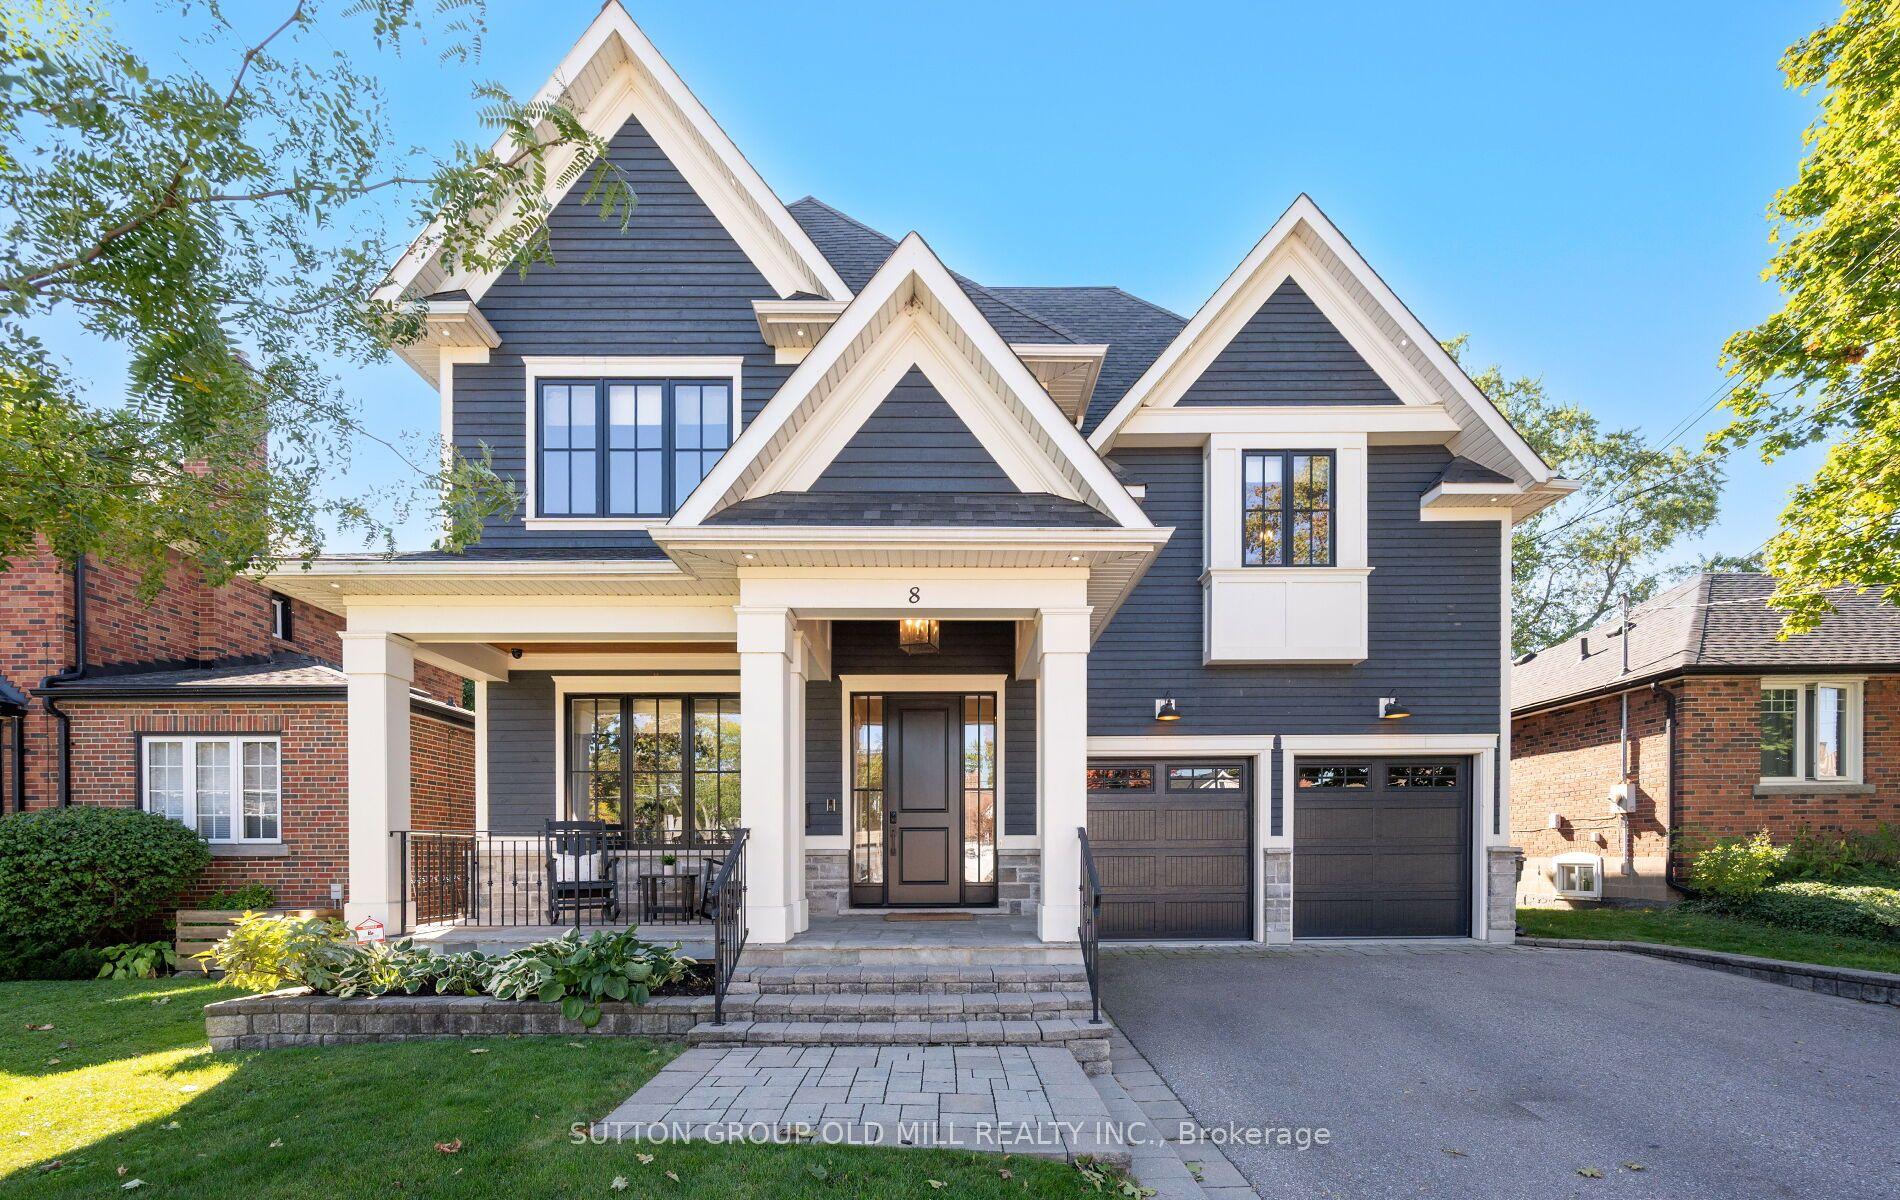
For Sale12 h ago
$2,749,000
Detached
est. $12,052/mo
8 Cumberland Drive, Port Credit
Mississauga, ON
4+1 bd
5 ba
3,250
6
MLS# W13664582Sutton Group Old Mill Realty Inc.
WhatsApp Aman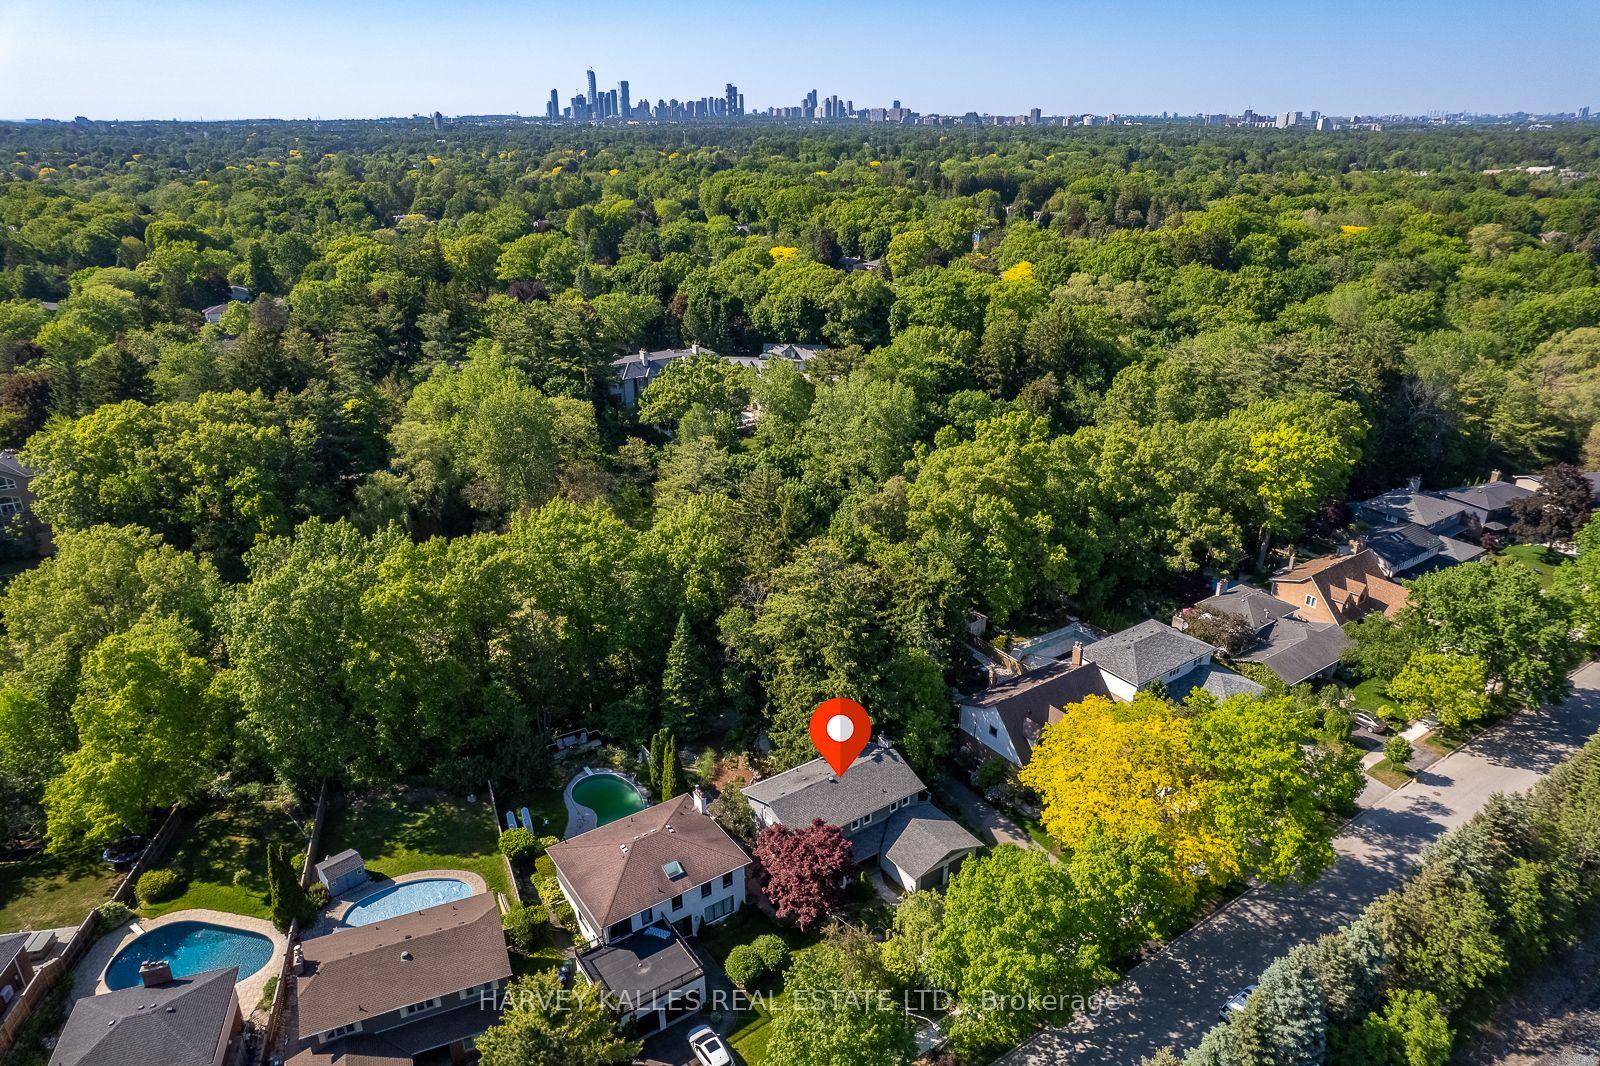
For Sale7 days ago
$1,799,000
Detached
est. $7,887/mo
1033 Fair Birch Drive, Lorne Park
Mississauga, ON
4+1 bd
4 ba
2,250
6
MLS# W13635038Harvey Kalles Real Estate Ltd.
WhatsApp Aman