For Lease
Just Listed
2501 Saw Whet Boulevard 519 #519
1007 - GA Glen Abbey, Oakville, ON
$2,099
1Bd
1Ba
550+sqft
1Parking
$4/sqft
CondoMLS# W13664660Listed 2026-08-110 DOM
Cooling
Central Air
Just listed! New listings in Oakville often receive offers within the first week.
About this home
Welcome to The Saw Whet Blvd, located in the highly desirable Glen Abbey community of Oakville.This bright and thoughtfully designed suitefeatures a modern open-concept layout, contemporary finishes, light-toned flooring, and beautiful washed oak cabinetry throughout the kitchenand bathrooms. Large windows bring in an abundance of natural light, creating a warm and inviting atmosphere. Step onto your private balconyand enjoy peaceful views, whether you're starting your morning with coffee or unwinding after a long day. The suite includes one undergroundparking space, a locker, and high-speed internet for added convenience. Residents have access to an impressive range of amenities, including24-hour concierge service, a fully equipped fitness centre, co-working lounge with private soundproof offices, pet spa, bike storage, and a rooftopgarden with community BBQs coming soon. Ideally situated in Glen Abbey, the property is close to shopping, restaurants, top-rated schools,Oakville Trafalgar Memorial Hospital, Bronte Creek Provincial Park, scenic walking trails, GO Transit, and major highways including the QEWandHighway 403. Available immediately, this is an excellent opportunity to experience stylish and convenient condo living in one of Oakville'spremier communities.
Rooms
Main Floor
| Primary Bedroom | 3.73 × 2.87 m | Large Window Walk-In Closet(s) Laminate |
| Living Room | 6.38 × 3.05 m | W/O To Balcony Laminate Combined w/Kitchen |
| Kitchen | 3.05 × 2.74 m | Modern Kitchen Combined w/Living Laminate |
Features
- Built-In Oven
- Carpet Free
- None
- Central Air
- Multi-Level
Financials
Estimated Rental Income
Entire property$2,100 – $2,800/mo
Rental yield1200.6% – 1600.8%
*Estimates based on comparable rentals in the area. Actual income may vary.
Market Data — Oakville
Days on market0 days
Buyer's MarketSeller's Market
Based on active listings in Oakville. Data updates daily.
Demographics — Oakville
Population
213,759
Avg Household Income
$152,000
Age Distribution
0-19
22%
20-34
16%
35-49
21%
50-64
22%
65+
19%
Ownership78% own · 22% rent
EnglishMandarinUrduArabicFrench
Other rentals like this
Similar rentals in Oakville
Same property type, similar price, similar size — currently for rent.
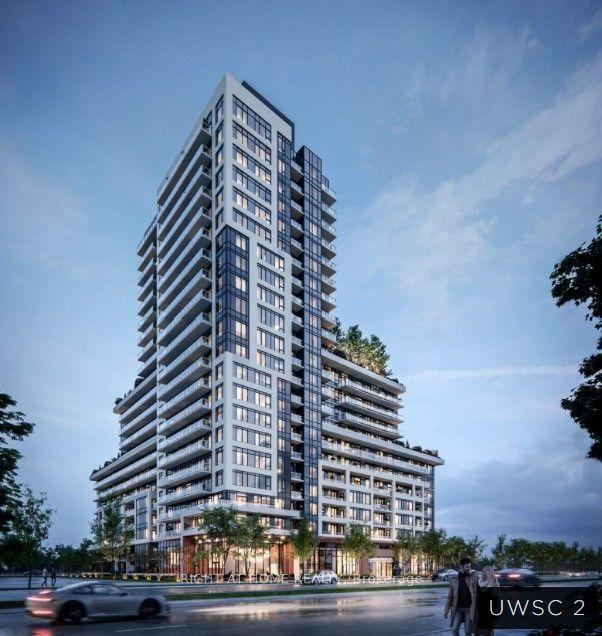
For Lease4 days ago
$2,600
Condo
3220 William Coltson Avenue 2102 #2102, 1010 - JM Joshua Meadows
Oakville, ON
2 bd
2 ba
750
1
MLS# W13654754Right At Home Realty
WhatsApp Aman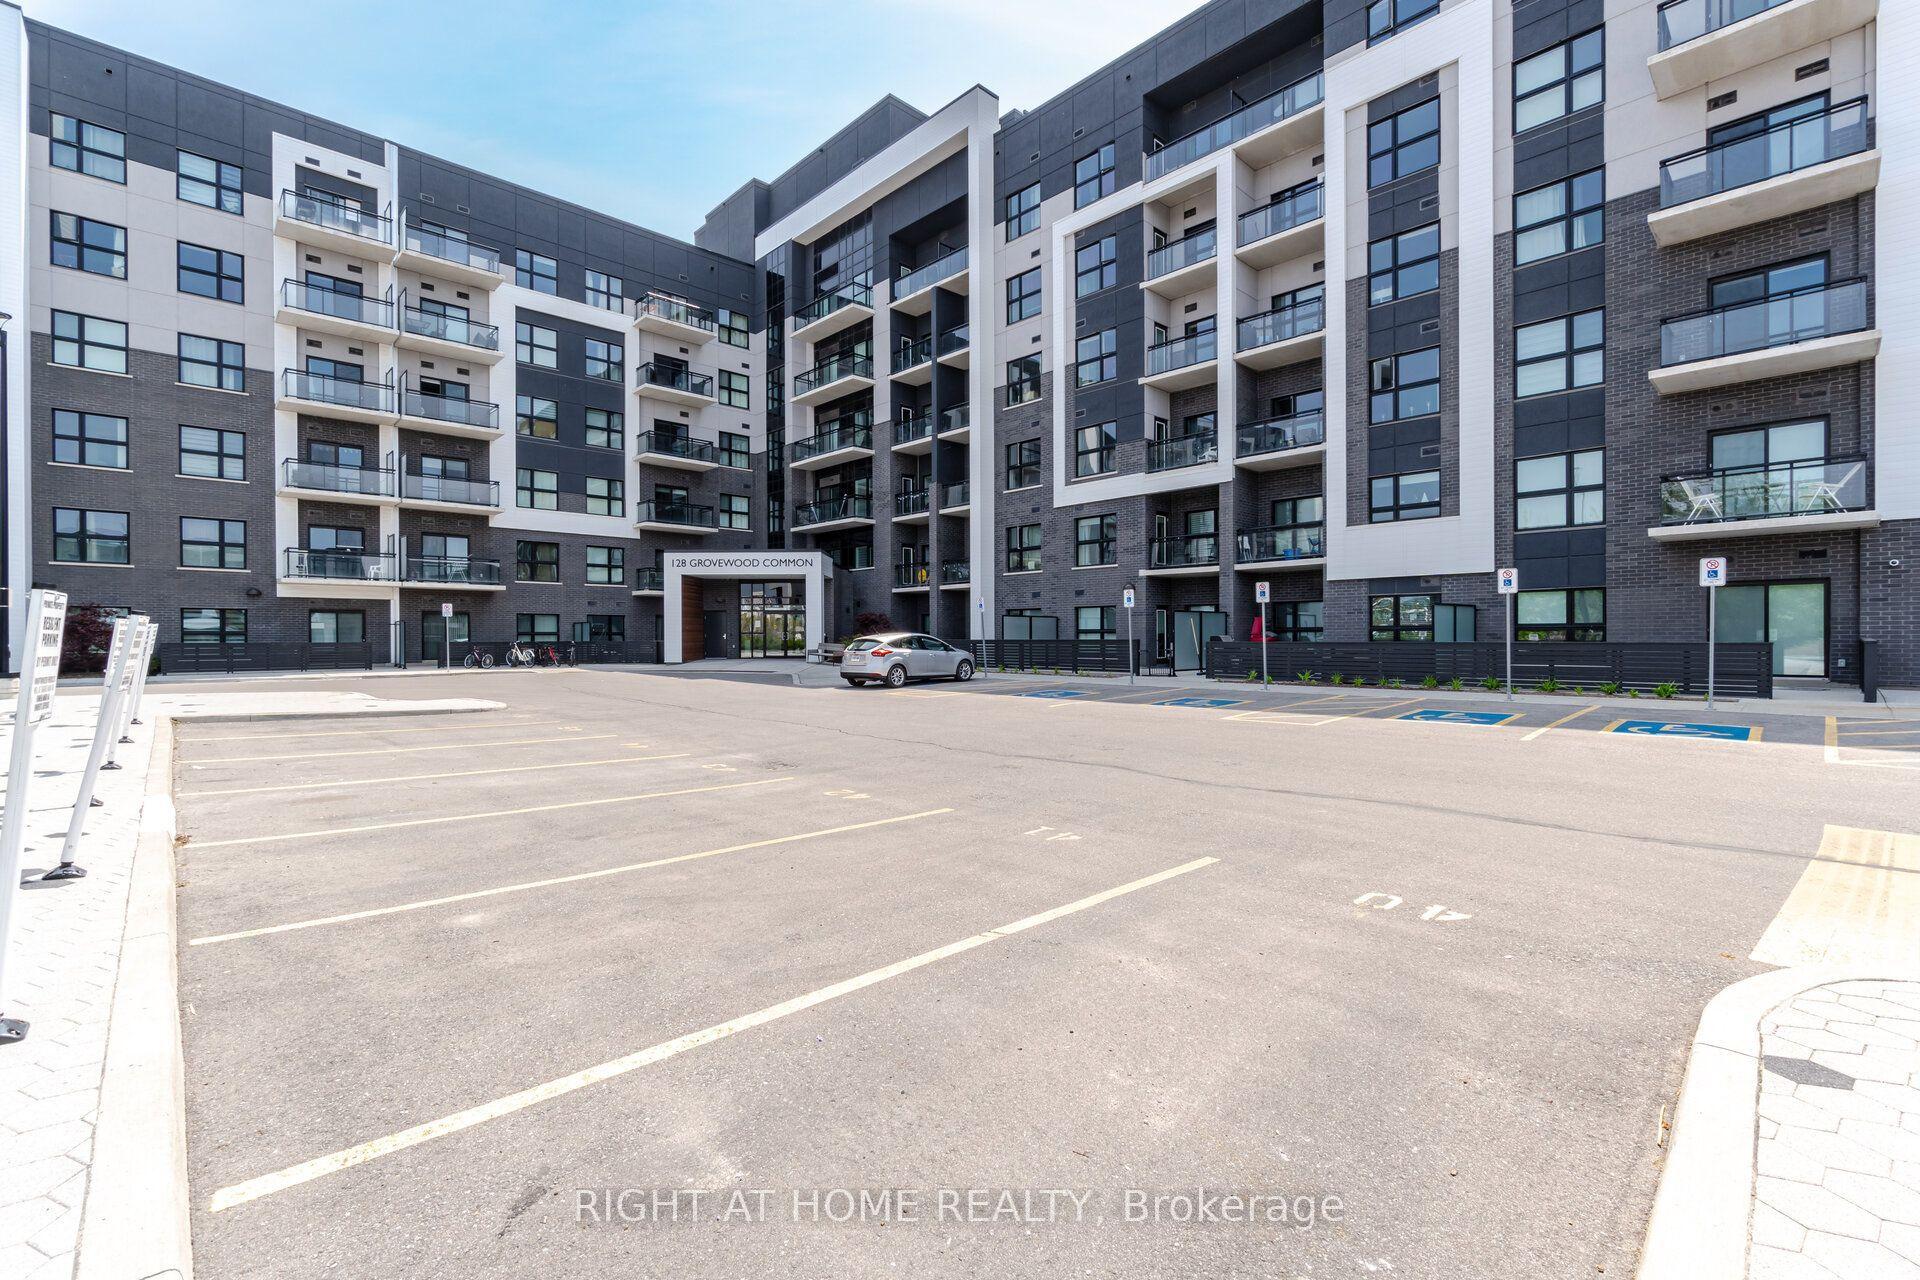
For Lease1 month ago
$2,050
Condo
128 Grovewood Common 119 #119, 1008 - GO Glenorchy
Oakville, ON
1 bd
1 ba
550
1
MLS# W13554238Right At Home Realty
WhatsApp Aman
Getting around
How walkable, bikeable, and transit-friendly this neighbourhood is.
69
/ 100
Walk Score
Somewhat Walkable
60
/ 100
Transit Score
Good Transit
52
/ 100
Bike Score
Bikeable
Scores are estimates based on neighbourhood data and are for informational purposes only.
MLS® data courtesy of the Toronto Regional Real Estate Board (TRREB).
The information provided herein must only be used by consumers that have a bona fide interest in the purchase, sale, or lease of real estate and may not be used for any commercial purpose or any other purpose. Listing information is deemed reliable but is not guaranteed accurate by the Toronto Regional Real Estate Board, the listing brokerage, or this website. The trademarks REALTOR®, REALTORS® and the REALTOR® logo are controlled by The Canadian Real Estate Association (CREA) and identify real estate professionals who are members of CREA. MLS®, Multiple Listing Service®, and the associated logos are owned by CREA. Not intended to solicit properties currently listed for sale or buyers under contract.