For Sale
Just Listed
Open House Sun 18–20
7 Iverson Drive
Credit Valley, Brampton, ON
$1,015,000
4Bd
3Ba
2,250+sqft
4Parking
36.09 x 100.07 ftlot
$451/sqft
DetachedMLS# W13665266Listed 2026-08-123 DOM
Heating
Water Heater
Cooling
Central Air
Basement
Unfinished
Just listed! New listings in Brampton often receive offers within the first week.
About this home
Welcome to this beautifully maintained executive detached home in Brampton's highly sought-after Credit Valley community. Offering approximately 2,357 sq. ft. above grade, this impressive 4-bedroom, 3-bathroom home combines generous living space, quality finishes and pride of ownership. The bright main floor features 9' ceilings, rich hardwood flooring, complementary ceramic tile, upgraded light fixtures, formal living and dining rooms, and a spacious great room with a window and cozy corner gas fireplace. The well-appointed kitchen offers granite countertops, a centre island with breakfast bar, s.s. appliances, a tiled backsplash, under-cabinet lighting and a sun-filled breakfast area with sliding doors overlooking the backyard. Step outside to a fully fenced yard with mature cedar hedges, a large stone patio and a natural gas line for your BBQ, patio heater or fire pit, creating an ideal setting for relaxing and entertaining. Upstairs are 4 spacious bedrooms, including an oversized primary retreat with a double-door entry, a large walk-in closet with custom organizers, and a luxurious 5-piece ensuite featuring granite counters, double sinks, a glass shower, and a soaker tub. A second full bathroom (4-piece) serves the additional bedrooms. The untouched basement, with windows and painted concrete floors, offers excellent potential for future living space. Additional features include a double garage with storage loft, inside entry through the main-floor laundry room, built-in shelving, two belt-drive garage door openers, newer garage doors, a whole-home surge protector, newer smoke detectors, owned furnace, central air conditioning and parking for four vehicles. Ideally located near Mount Pleasant GO Station, public and Catholic schools, parks, trails, libraries, recreation facilities, golf, shopping, restaurants and everyday conveniences, with easy access to Highways 407, 401 and 410. A move-in-ready family home in one of Brampton's most desirable neighbourhoods.
GarageHardwoodFireplace
Rooms
Main Floor
| Foyer | — | Tile Floor |
| Room | — | Double Doors Closet Tile Floor |
| Foyer | 2.77 × 3.08 m | Double Doors Closet Tile Floor |
| Dining Room | 2.77 × 4.45 m | Large Window Hardwood Floor |
| Kitchen | 2.80 × 4.06 m | Stainless Steel Appl Stone Counters Tile Floor |
| Breakfast | 2.49 × 4.68 m | Sliding Doors Overlooks Backyard Tile Floor |
| Great Room | 3.34 × 5.45 m | Large Window Gas Fireplace Hardwood Floor |
| Laundry | 2.31 × 1.92 m | B/I Shelves Access To Garage Tile Floor |
| Bathroom | 1.05 × 2.33 m | 2 Pc Bath Pedestal Sink Tile Floor |
Second Floor
| Primary Bedroom | 5.50 × 4.29 m | Double Doors Walk-In Closet(s) Broadloom |
| Bathroom | 3.02 × 3.93 m | 5 Pc Ensuite Stone Counters Tile Floor |
| Bedroom 2 | 5.46 × 3.72 m | Casement Windows Large Closet Broadloom |
| Bedroom 3 | 3.07 × 4.91 m | Casement Windows Closet Organizers Broadloom |
| Bedroom 4 | 2.89 × 3.40 m | Window Closet Broadloom |
| Bathroom | 2.31 × 2.41 m | 4 Pc Bath Linen Closet Tile Floor |
Basement
| Utility Room | 8.62 × 13.90 m | Window Open Concept Concrete Floor |
Features
- Auto Garage Door Remote
- Floor Drain
- Water Heater
- Landscaped
- Patio
- Porch
- Full
- Unfinished
- Central Air
- 2-Storey
Financials
Annual Taxes
$7,446
Estimated Rental Income
Entire property$4,000 – $6,500/mo
Basement apartment$1,800 – $2,500/mo
Rental yield4.7% – 7.7%
*Estimates based on comparable rentals in the area. Actual income may vary.
Market Data — Brampton
Days on market3 days
Buyer's MarketSeller's Market
Based on active listings in Brampton. Data updates daily.
Demographics — Brampton
Population
656,480
Avg Household Income
$98,000
Age Distribution
0-19
24%
20-34
22%
35-49
22%
50-64
19%
65+
13%
Ownership79% own · 21% rent
EnglishPunjabiHindiUrduGujarati
Getting around
How walkable, bikeable, and transit-friendly this neighbourhood is.
73
/ 100
Walk Score
Very Walkable
59
/ 100
Transit Score
Good Transit
67
/ 100
Bike Score
Bikeable
Scores are estimates based on neighbourhood data and are for informational purposes only.
MLS® data courtesy of the Toronto Regional Real Estate Board (TRREB).
The information provided herein must only be used by consumers that have a bona fide interest in the purchase, sale, or lease of real estate and may not be used for any commercial purpose or any other purpose. Listing information is deemed reliable but is not guaranteed accurate by the Toronto Regional Real Estate Board, the listing brokerage, or this website. The trademarks REALTOR®, REALTORS® and the REALTOR® logo are controlled by The Canadian Real Estate Association (CREA) and identify real estate professionals who are members of CREA. MLS®, Multiple Listing Service®, and the associated logos are owned by CREA. Not intended to solicit properties currently listed for sale or buyers under contract.
You may also like
More homes in Brampton
Hand-picked listings with a similar price range and style.
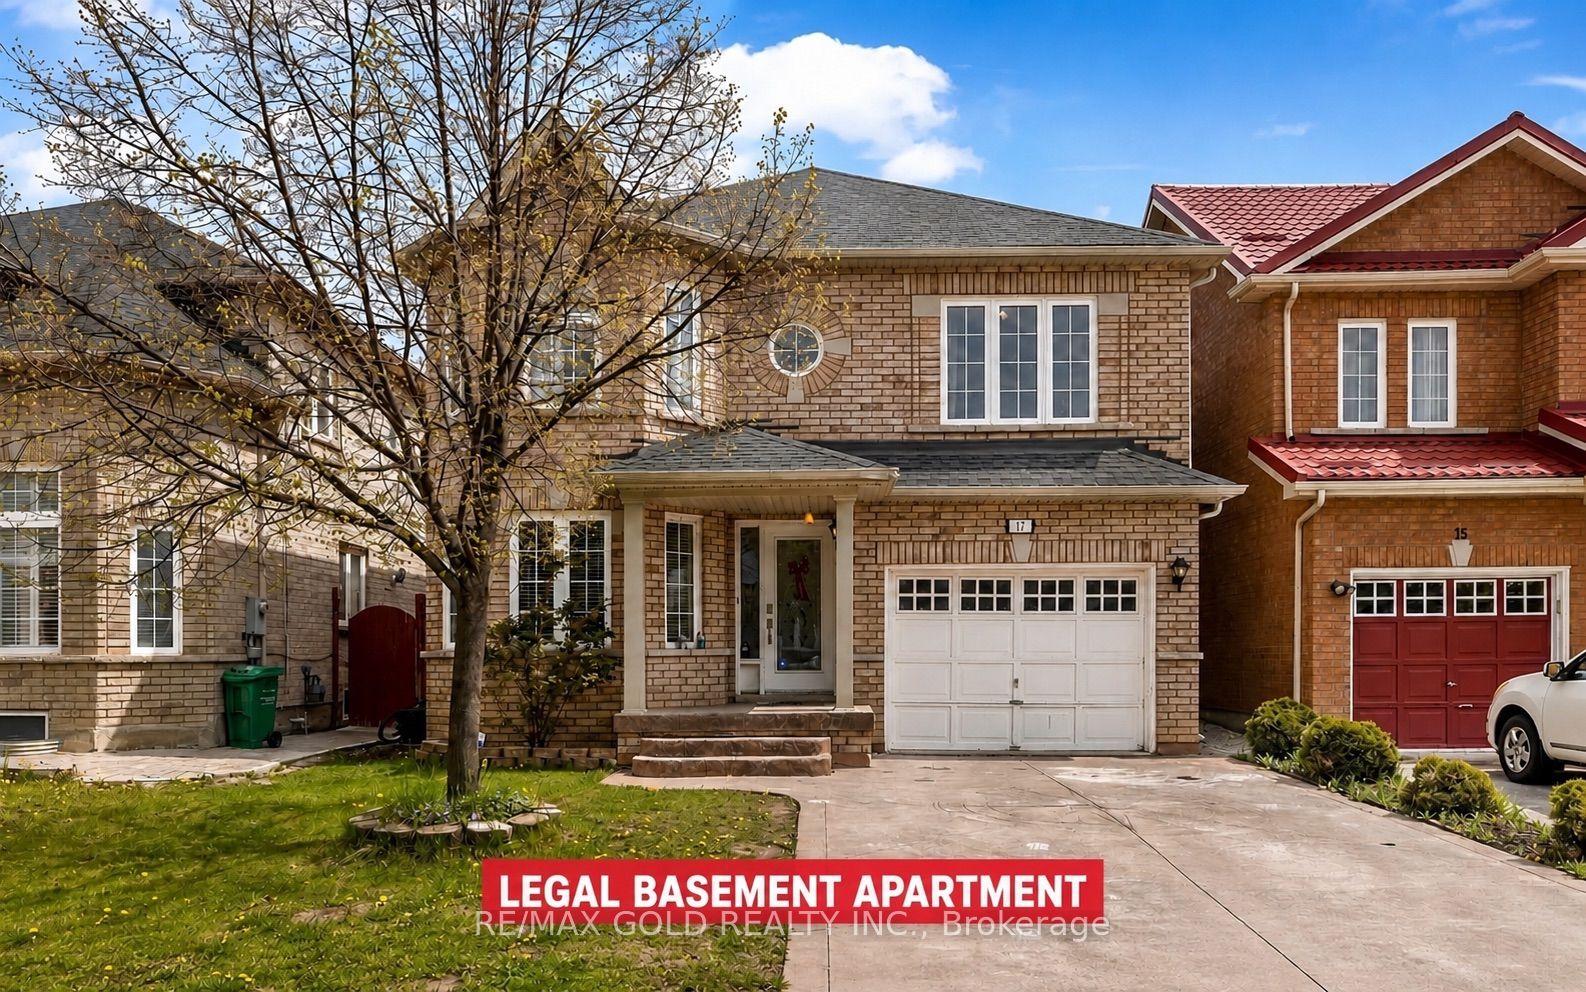
For Sale17 h ago
$1,099,000
Detached
est. $4,818/mo
17 Echoridge Drive, Fletcher's Meadow
Brampton, ON
4+2 bd
4 ba
1,750
3
MLS# W13678710Re/Max Gold Realty Inc.
WhatsApp Aman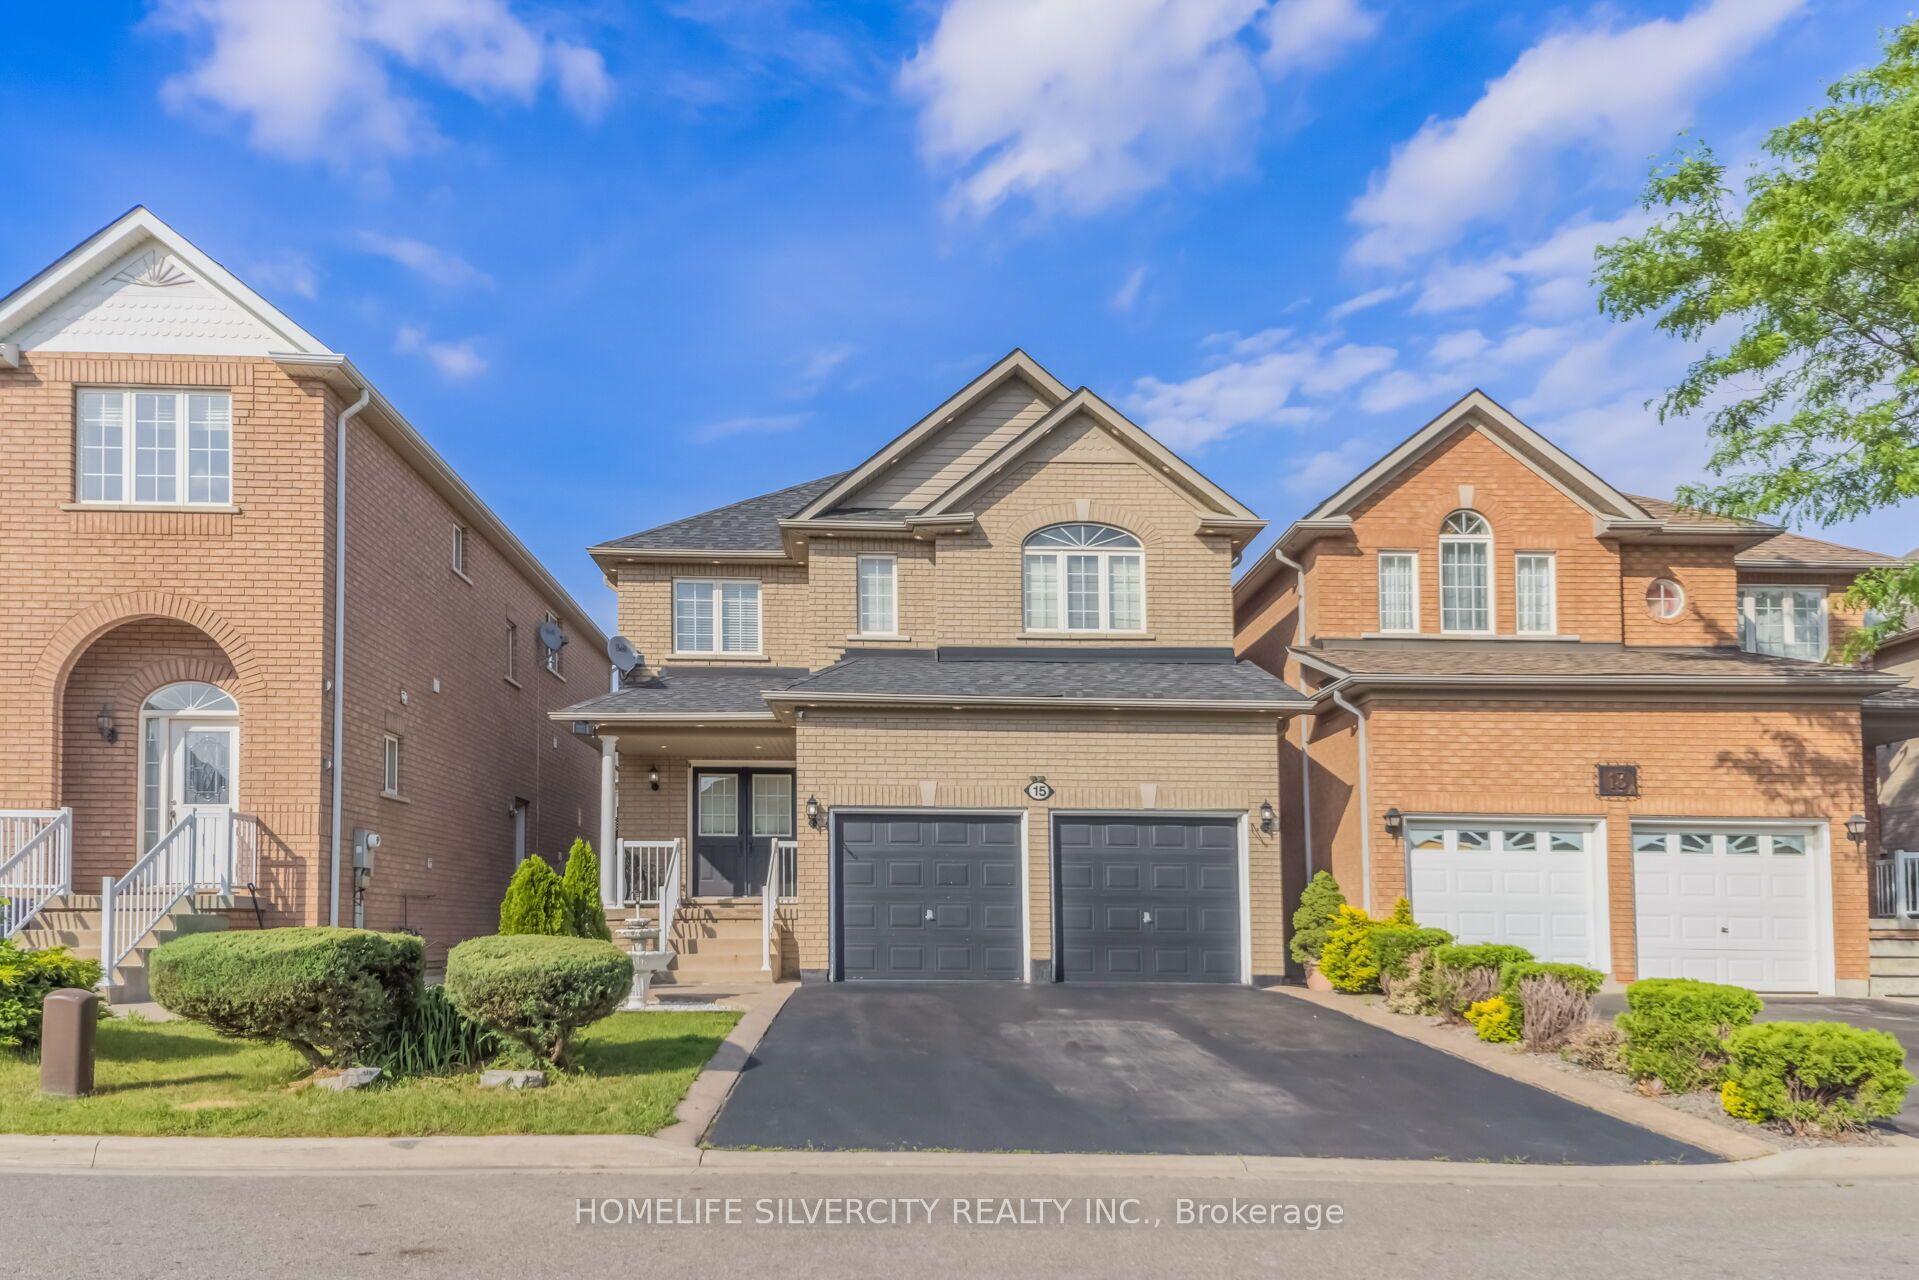
For Sale17 h ago
$1,189,000
Detached
est. $5,213/mo
15 Newark Way, Fletcher's Meadow
Brampton, ON
4+1 bd
5 ba
2,750
6
MLS# W13680196Homelife Silvercity Realty Inc.
WhatsApp Aman