For Sale
Just Listed
3176 Ibbetson Crescent
Erindale, Mississauga, ON
$1,250,000
4+1Bd
4Ba
1,750+sqft
4Parking
50 x 125 ftlot
$714/sqft
DetachedMLS# W13666460Listed 2026-08-120 DOM
Cooling
Central Air
Just listed! New listings in Mississauga often receive offers within the first week.
About this home
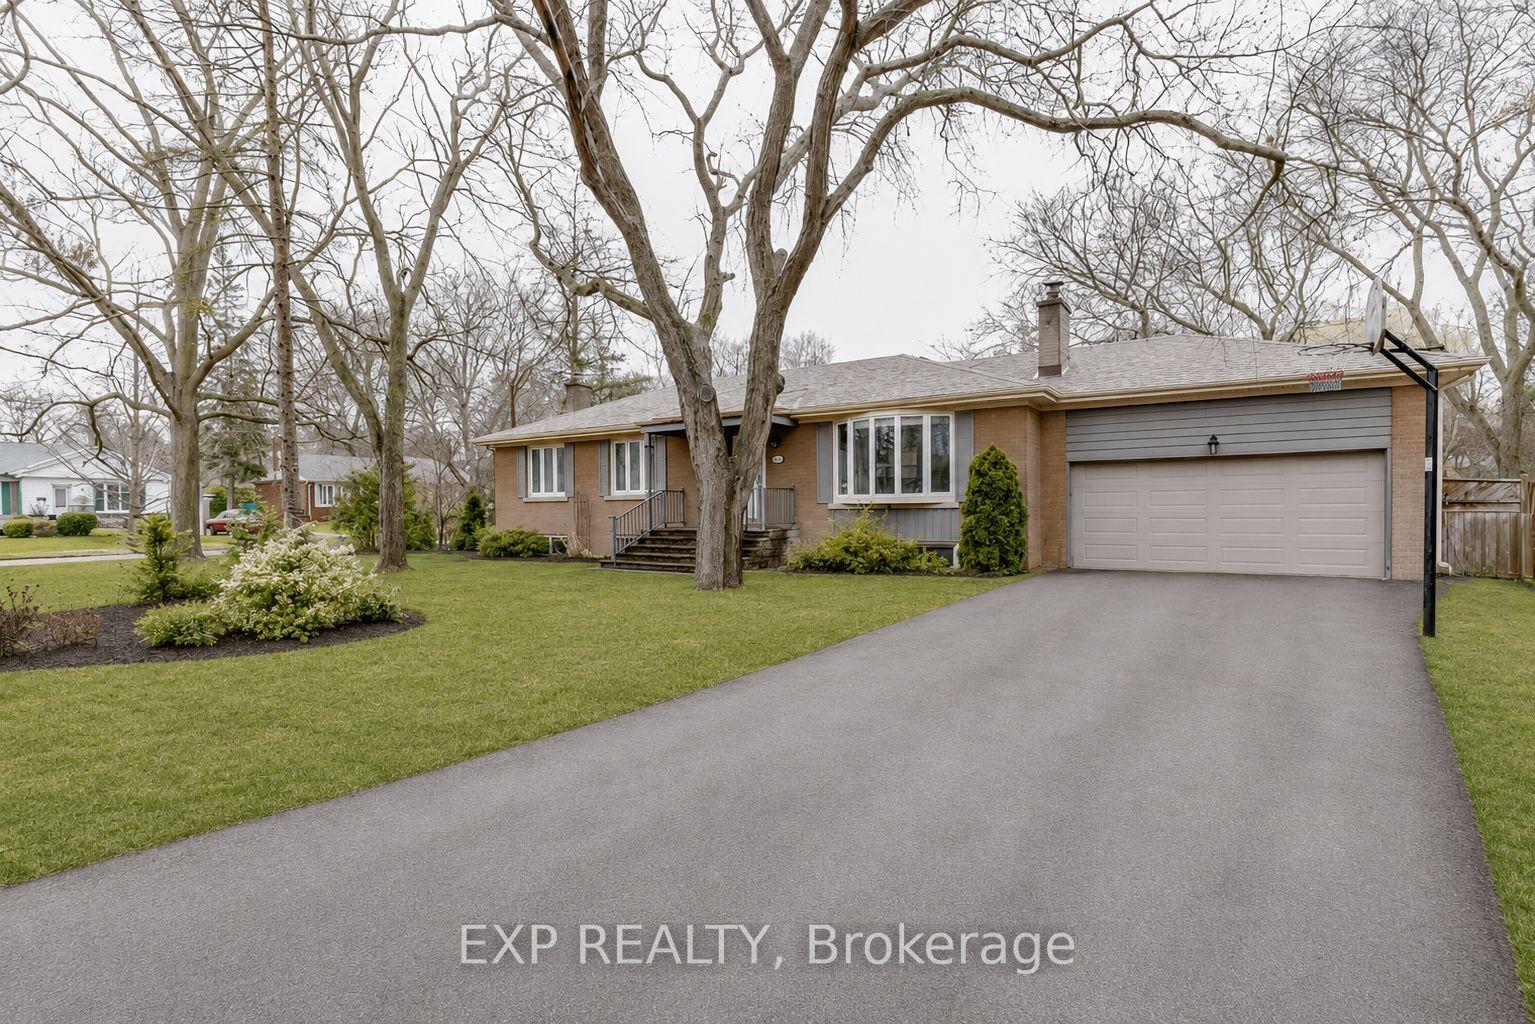
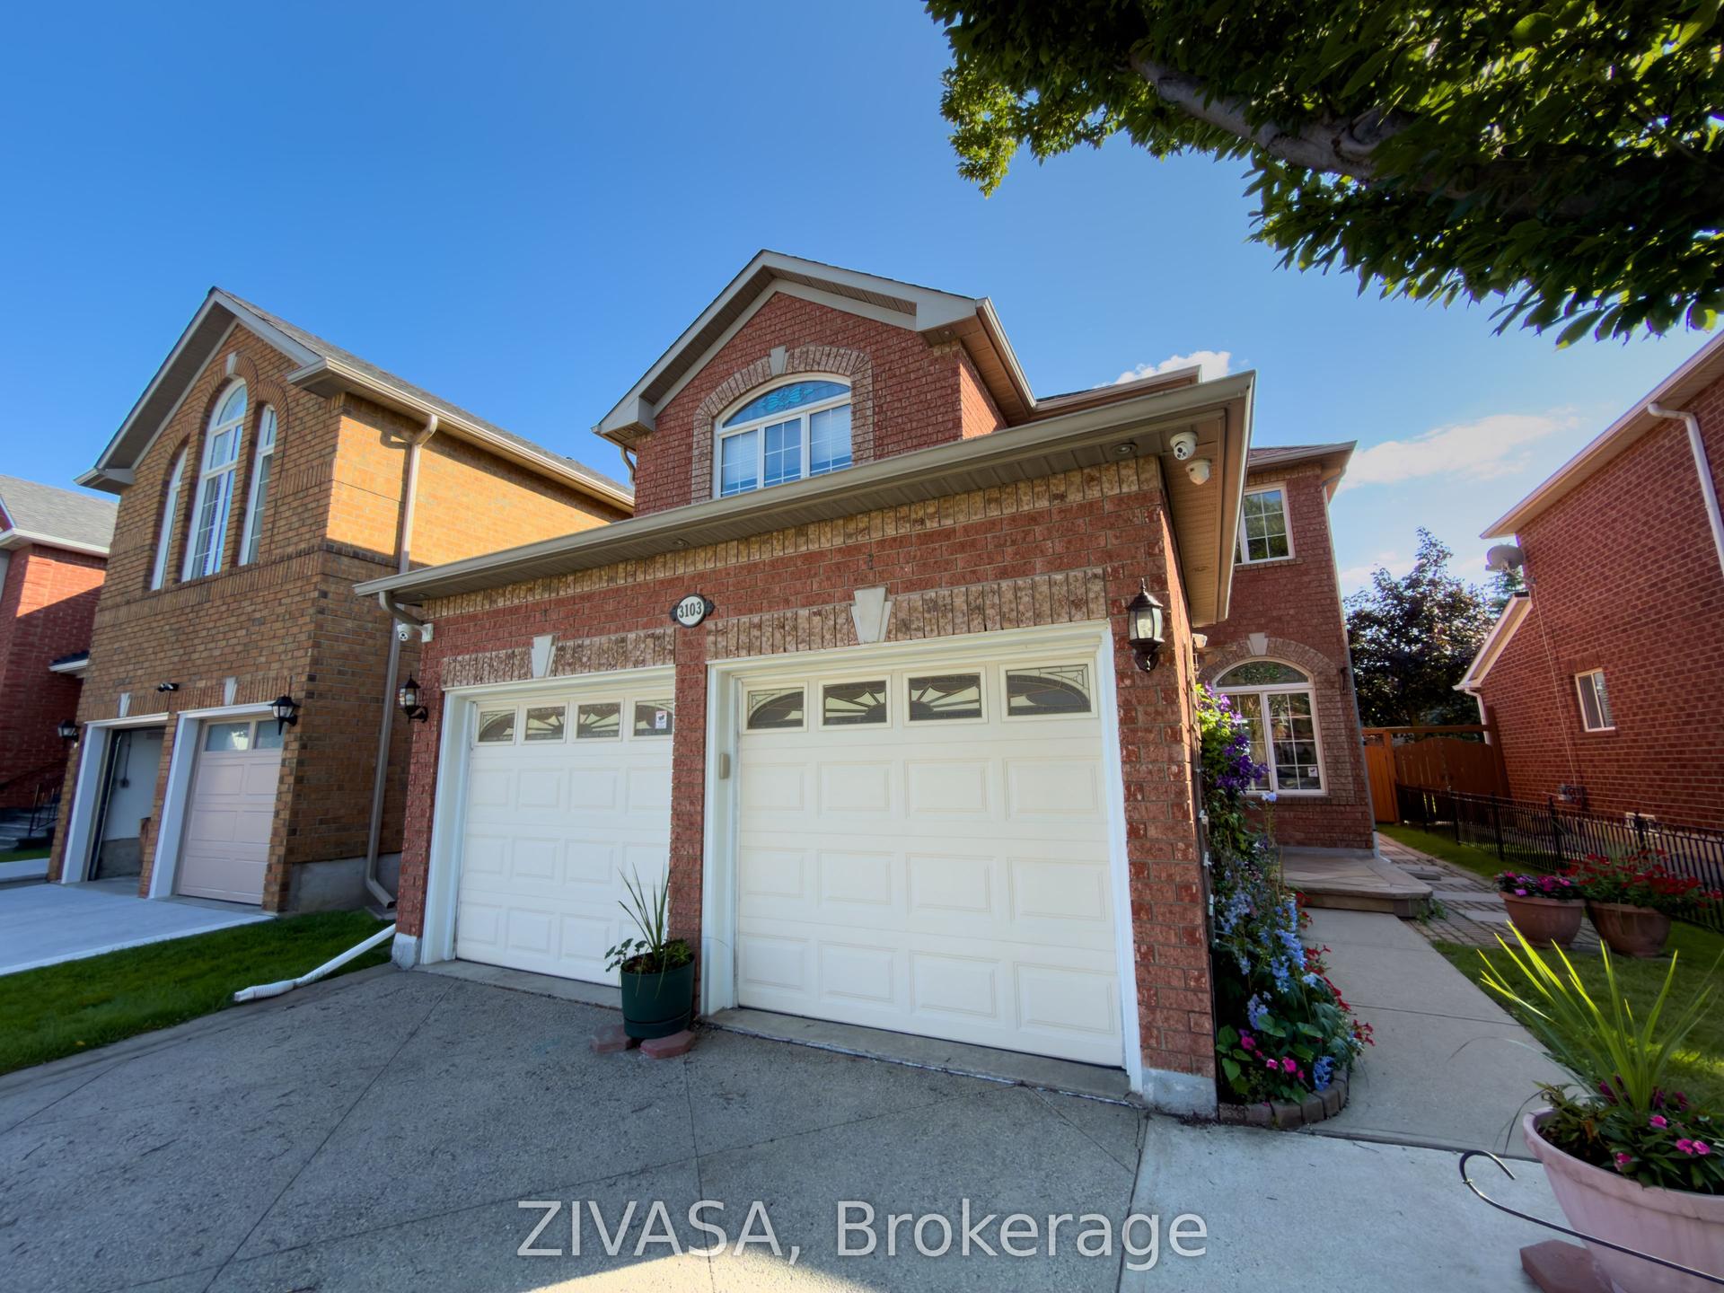
Welcome to 3176 Ibbetson Cres, an exceptional 4-bedroom, 4-bathroom home in the sought-after Erindale community. Extensively upgraded and beautifully maintained, this home offers a rare combination of stylish living and, a fully legalized basement apartment approved by the City of Mississauga, and an incredible backyard retreat. The impressive exterior features a new steel roof with eavestroughs, fascia and pot lights, new front door and garage door, gas lantern, patterned concrete driveway and front porch, plus beautifully landscaped gardens. The garage has been enhanced with an epoxy floor and custom cabinetry. Inside, quality finishes and thoughtful updates are found throughout, including new porcelain tile and hardwood flooring, crown moulding and pocket doors, and freshly painted. The kitchen has been expanded to include a bright 12' x 12' sunroom, providing the perfect space for casual dining or enjoying the views of the backyard. The family room features a fireplace and a built-in entertainment unit. The lower level offers a beautifully renovated legal basement apartment, completed with approximately $115,000 in renovations in 2021. Featuring a separate walk-in entrance, new kitchen and appliances, bedroom, sitting room, bathroom, washer and dryer, and stylish shiplap detailing, this space is ideal for extended family, guests or rental income. Step outside and discover your own private oasis. Approximately $100,000 has been invested in creating an incredible backyard retreat featuring a new outdoor cabana, upgraded sunroom exterior, a four-hole putting green surrounded by concrete and mature landscaping, a new patio, fish pond with waterfall, and beautiful flower gardens. An exceptional space for entertaining, relaxing and enjoying summer days at home. A home that must be seen to be fully appreciated! Ideally located within walking distance to Westdale Mall and Erindale Park, and just minutes from UTM, the QEW, Credit Valley Golf Club, and Erindale GO.
GarageRenovatedBasement AptHardwoodFireplace
Rooms
Main Floor
| Living Room | 4.95 × 3.71 m | Hardwood Floor Open Concept Large Window |
| Dining Room | 3.66 × 2.90 m | Hardwood Floor Open Concept |
| Kitchen | 5.69 × 2.64 m | Porcelain Floor Stainless Steel Appl Backsplash |
| Sunroom | 3.40 × 3.86 m | Porcelain Floor Overlooks Backyard |
Second Floor
| Primary Bedroom | 3.63 × 3.38 m | Hardwood Floor Walk-In Closet(s) Window |
| Bedroom 2 | 3.23 × 2.72 m | Hardwood Floor Closet Window |
| Bedroom 3 | 2.82 × 3.38 m | Hardwood Floor Closet Window |
Basement
| Recreation | 3.53 × 6.53 m | Hardwood Floor Window |
| Bedroom 5 | 2.92 × 3.91 m | Hardwood Floor |
| Kitchen | 4.24 × 2.64 m | Hardwood Floor |
Other
| Family Room | 3.86 × 5.79 m | Hardwood Floor Fireplace Walk-Out |
| Bedroom 4 | 3.58 × 3.38 m | Hardwood Floor Closet Window |
Features
- Carpet Free
- Built-In Oven
- Apartment
- Separate Entrance
- Central Air
- Backsplit 4
Financials
Annual Taxes
$7,630
Estimated Rental Income
Entire property$4,000 – $6,500/mo
Basement apartment$1,800 – $2,500/mo
Rental yield3.8% – 6.2%
*Estimates based on comparable rentals in the area. Actual income may vary.
Market Data — Mississauga
Days on market0 days
Buyer's MarketSeller's Market
Based on active listings in Mississauga. Data updates daily.
Demographics — Mississauga
Population
717,961
Avg Household Income
$105,000
Age Distribution
0-19
21%
20-34
20%
35-49
21%
50-64
20%
65+
18%
Ownership71% own · 29% rent
EnglishUrduArabicPunjabiPolish
Getting around
How walkable, bikeable, and transit-friendly this neighbourhood is.
76
/ 100
Walk Score
Very Walkable
62
/ 100
Transit Score
Good Transit
62
/ 100
Bike Score
Bikeable
Scores are estimates based on neighbourhood data and are for informational purposes only.
MLS® data courtesy of the Toronto Regional Real Estate Board (TRREB).
The information provided herein must only be used by consumers that have a bona fide interest in the purchase, sale, or lease of real estate and may not be used for any commercial purpose or any other purpose. Listing information is deemed reliable but is not guaranteed accurate by the Toronto Regional Real Estate Board, the listing brokerage, or this website. The trademarks REALTOR®, REALTORS® and the REALTOR® logo are controlled by The Canadian Real Estate Association (CREA) and identify real estate professionals who are members of CREA. MLS®, Multiple Listing Service®, and the associated logos are owned by CREA. Not intended to solicit properties currently listed for sale or buyers under contract.
You may also like
More homes in Mississauga
Hand-picked listings with a similar price range and style.
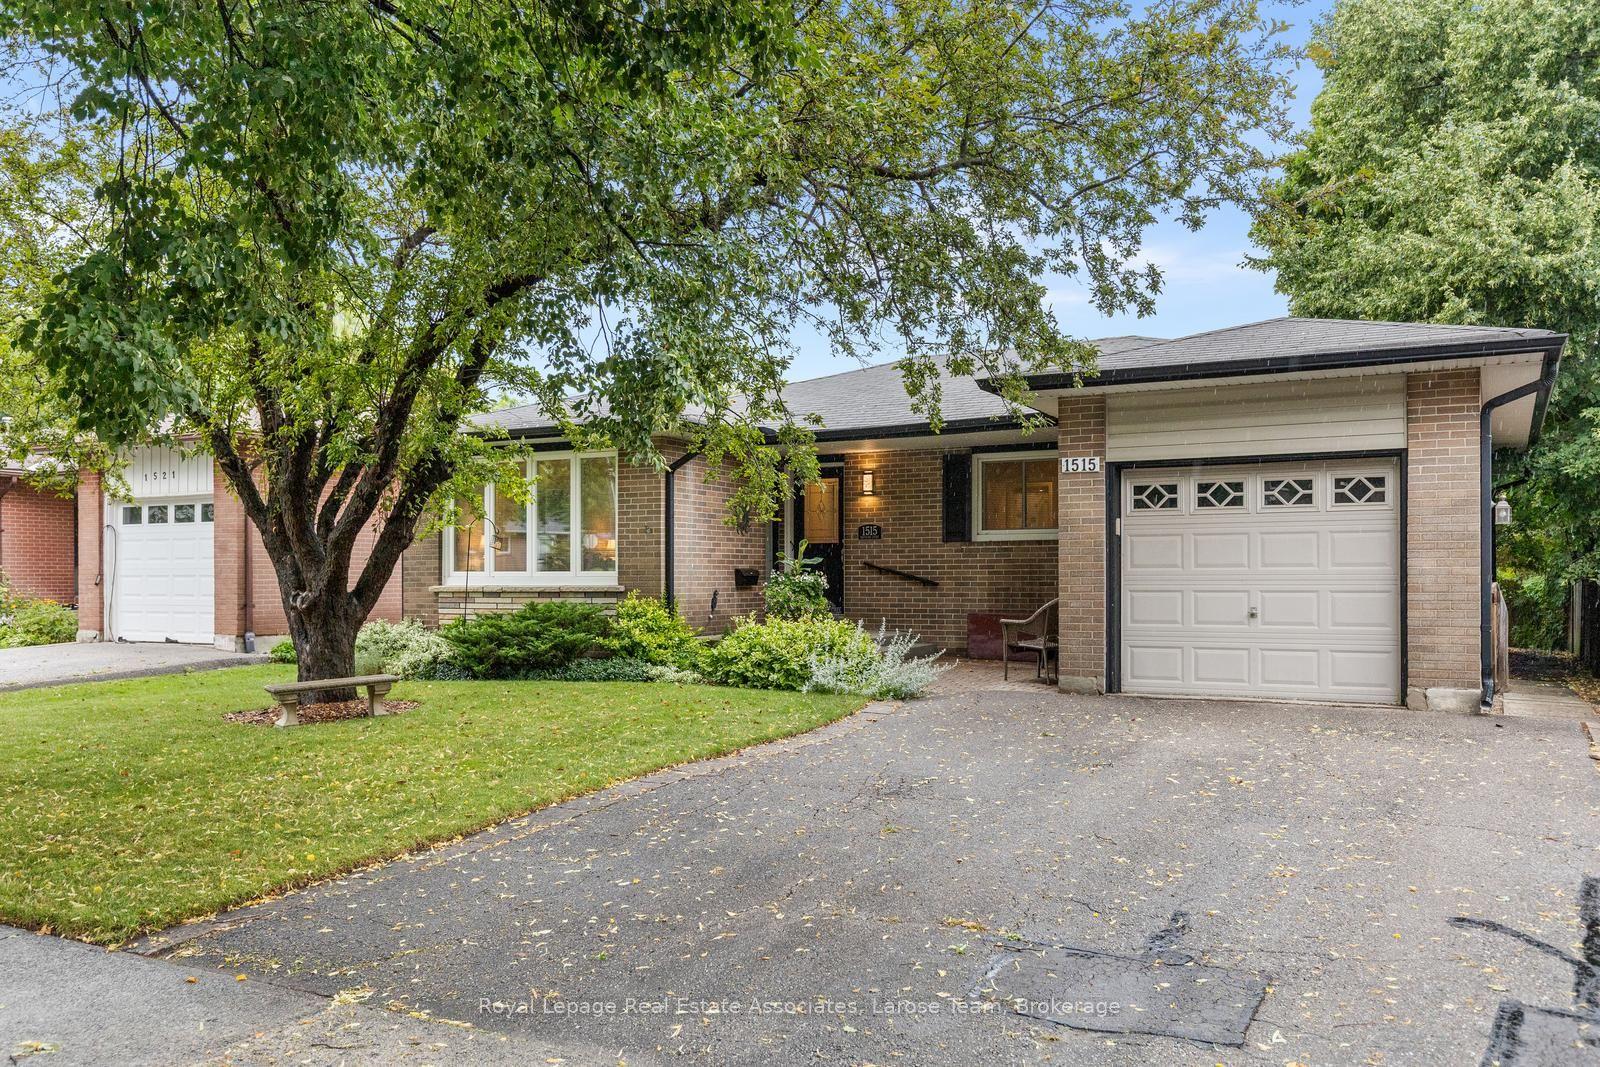
For Sale17 days ago
$1,024,999
Detached
est. $4,494/mo
1515 Thetford Court, Clarkson
Mississauga, ON
3+1 bd
2 ba
1,300
3
MLS# W13609702Royal Lepage Real Estate Associat…
WhatsApp Aman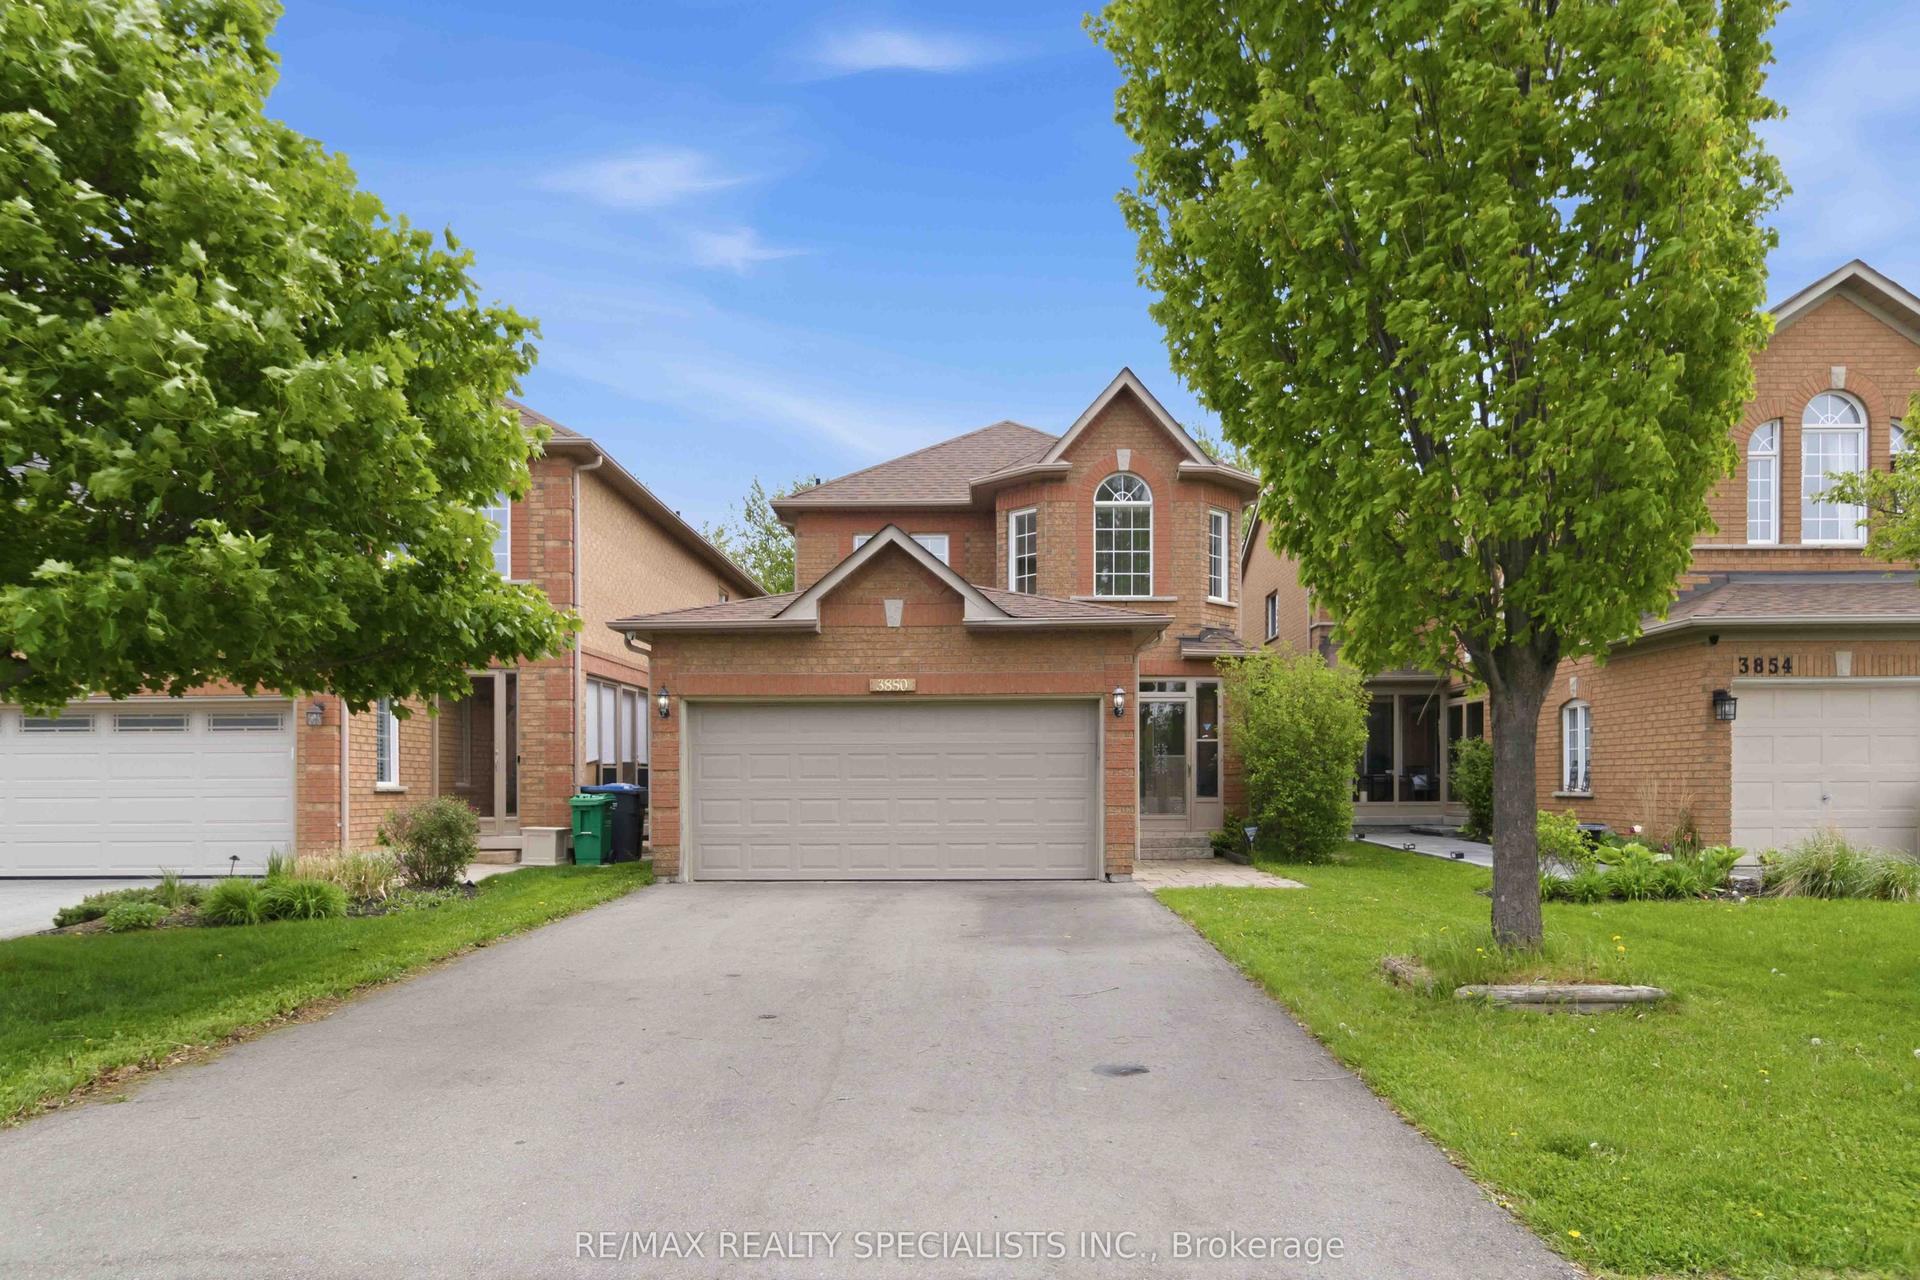
For Sale14 h ago
$1,228,000
Detached
est. $5,384/mo
3850 Forest Bluff Crescent, Lisgar
Mississauga, ON
4+2 bd
4 ba
2,250
6
MLS# W13668308Re/Max Realty Specialists Inc.
WhatsApp Aman