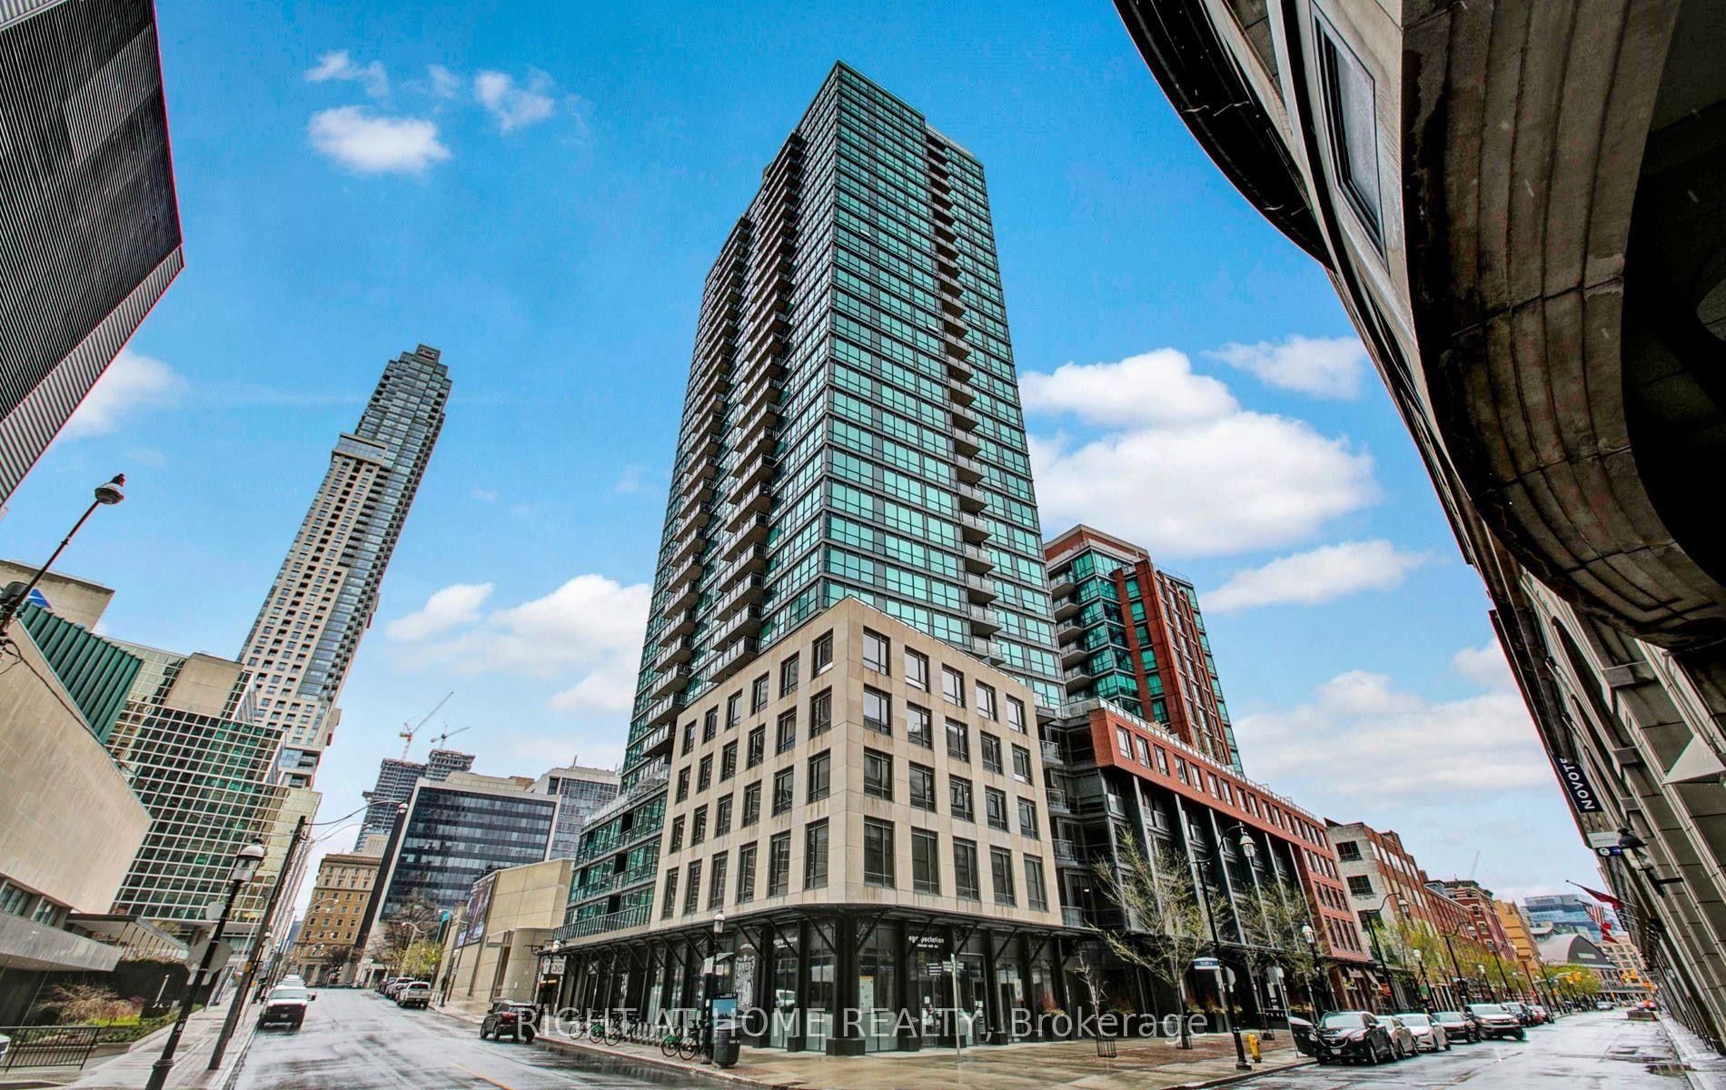
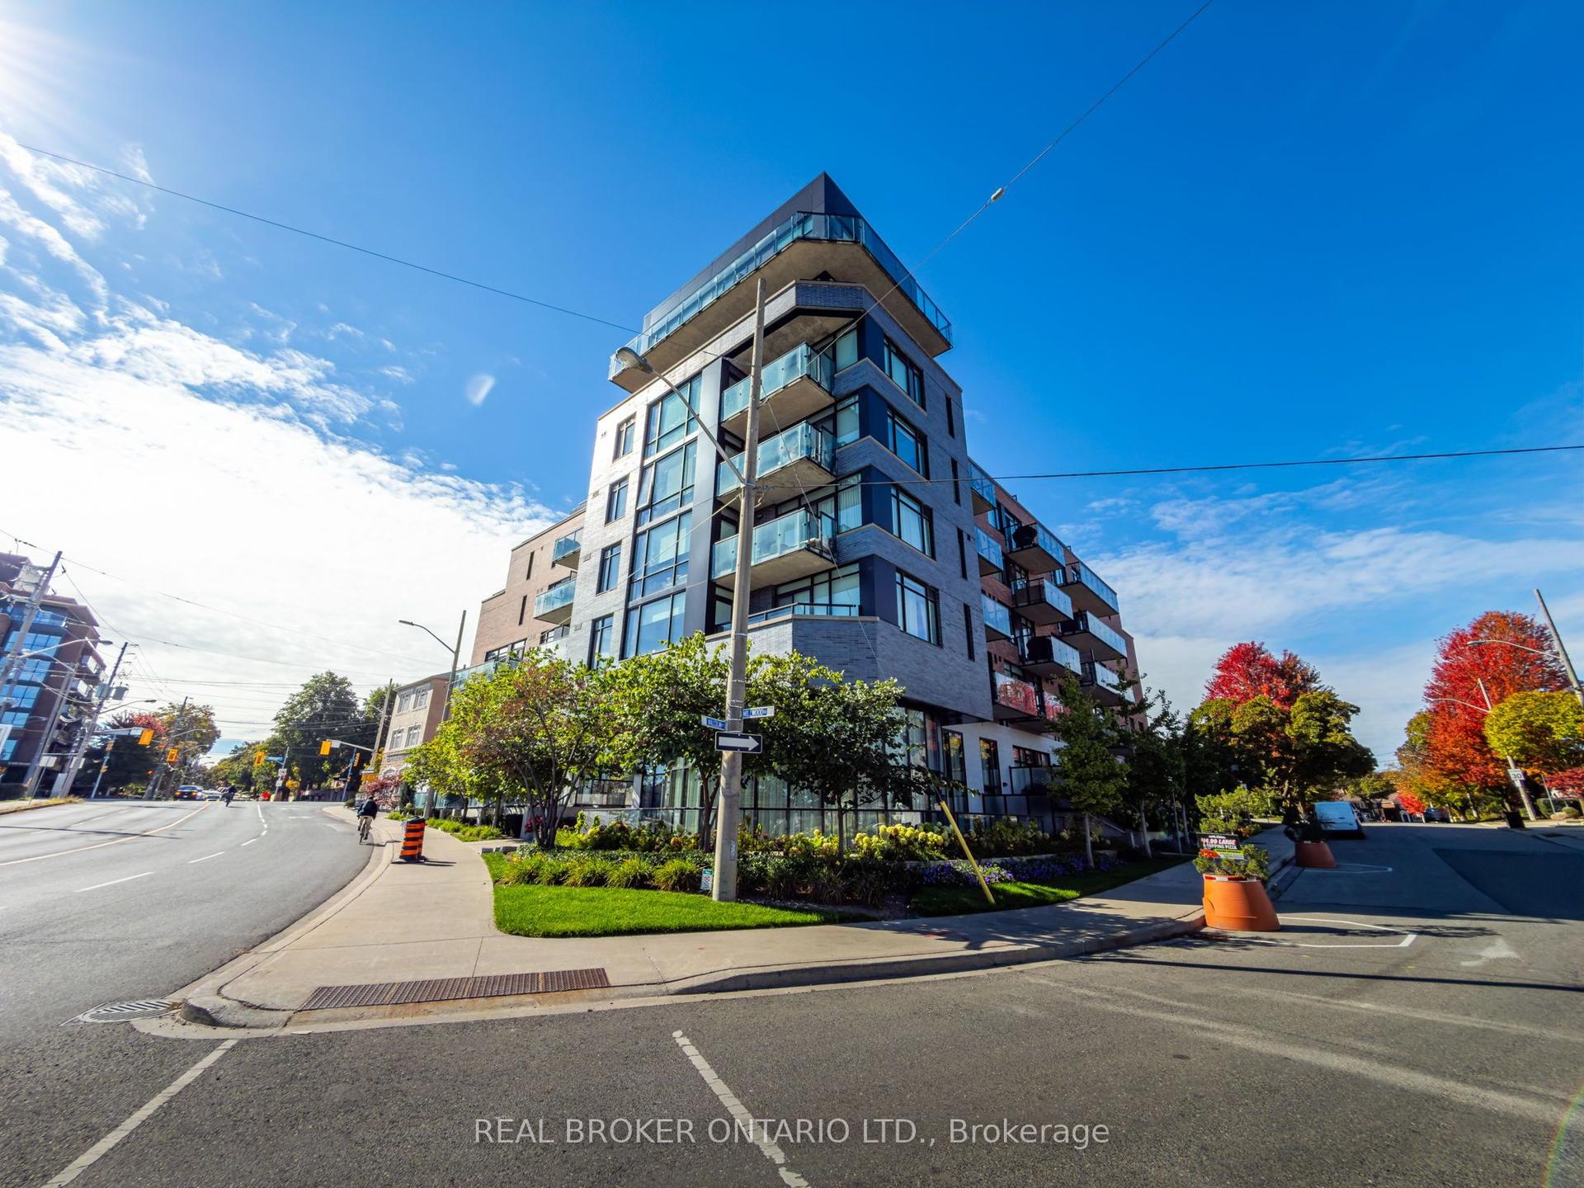
For Sale
Just Listed
1910 Lake Shore Boulevard W 808 #808
South Parkdale, Toronto, ON
$869,900
2Bd
2Ba
1,100+sqft
1Parking
$791/sqft
CondoMLS# W13666792Listed 2026-08-120 DOM
Cooling
Central Air
Just listed! New listings in Toronto often receive offers within the first week.
About this home
Breathtaking Waterfront Condo with over 1000 Square Feet of Luxury Living! Split 2 Bedroom Floor Plan with 2 Full Baths, Seemless Panoramic Views of the Shimmering Lake and City from Every Room - Sunnyside Park and Beach, Trails at your Door Step. Feels Like Brand New - Freshly Painted, New 72" Waterproof Engineered Laminate Flooring in Luxury Terracotta. Spectacular Kitchen Features Cesaerstone Counters, Glass Mosaic Backsplash, Stainless Steel Appliances, Extra Built-In Pantry. This is Truly an Organizers Dream Home with Thousands Spent on Upgraded storage, closet organizers, and cabinetry, Making this suite as practical as it is luxurious. Exceptional Layout, Breakfast Area overlooking Lake, Separate Dining Area, Brimming with Natural Sunlight, 9' Ceilings. 5th Floor Landscaped Terrace W. Bbq Area, Yoga/Exercise Rm, Games/Party Rm, Billiard Rm, 24 Hour Concierge, Steps To Ttc, Lakefront Walking/Biking Trails, High Park, Shopping, Bloor West Village. Rare opportunity to own a Luxury Condo with World-class views and Exceptional Location.
Waterfront
Rooms
Main Floor
| Living Room | 6.31 × 4.80 m | Laminate Window Floor to Ceiling Overlook Water |
| Dining Room | 6.31 × 4.80 m | Laminate Combined w/Living Overlook Water |
| Kitchen | 2.47 × 2.43 m | Laminate Backsplash Quartz Counter |
| Breakfast | 2.62 × 2.71 m | Laminate Combined w/Kitchen Overlook Water |
| Primary Bedroom | 3.93 × 3.00 m | Large Closet 3 Pc Ensuite Overlook Water |
| Bedroom 2 | 3.75 × 2.74 m | Laminate Double Closet South View |
Other
| Room | — |
Features
- Carpet Free
- None
- Central Air
- Apartment
Financials
Annual Taxes
$3,831
Estimated Rental Income
Entire property$2,600 – $3,500/mo
Rental yield3.6% – 4.8%
*Estimates based on comparable rentals in the area. Actual income may vary.
Market Data — Toronto
Days on market0 days
Buyer's MarketSeller's Market
Based on active listings in Toronto. Data updates daily.
Demographics — Toronto
Population
2,794,356
Avg Household Income
$102,000
Age Distribution
0-19
19%
20-34
24%
35-49
21%
50-64
19%
65+
17%
Ownership53% own · 47% rent
EnglishMandarinCantoneseTagalogTamil
Getting around
How walkable, bikeable, and transit-friendly this neighbourhood is.
93
/ 100
Walk Score
Walker's Paradise
79
/ 100
Transit Score
Excellent Transit
68
/ 100
Bike Score
Bikeable
Scores are estimates based on neighbourhood data and are for informational purposes only.
MLS® data courtesy of the Toronto Regional Real Estate Board (TRREB).
The information provided herein must only be used by consumers that have a bona fide interest in the purchase, sale, or lease of real estate and may not be used for any commercial purpose or any other purpose. Listing information is deemed reliable but is not guaranteed accurate by the Toronto Regional Real Estate Board, the listing brokerage, or this website. The trademarks REALTOR®, REALTORS® and the REALTOR® logo are controlled by The Canadian Real Estate Association (CREA) and identify real estate professionals who are members of CREA. MLS®, Multiple Listing Service®, and the associated logos are owned by CREA. Not intended to solicit properties currently listed for sale or buyers under contract.
You may also like
More homes in Toronto
Hand-picked listings with a similar price range and style.
For Sale3 months ago
$769,000
Condo
est. $3,371/mo
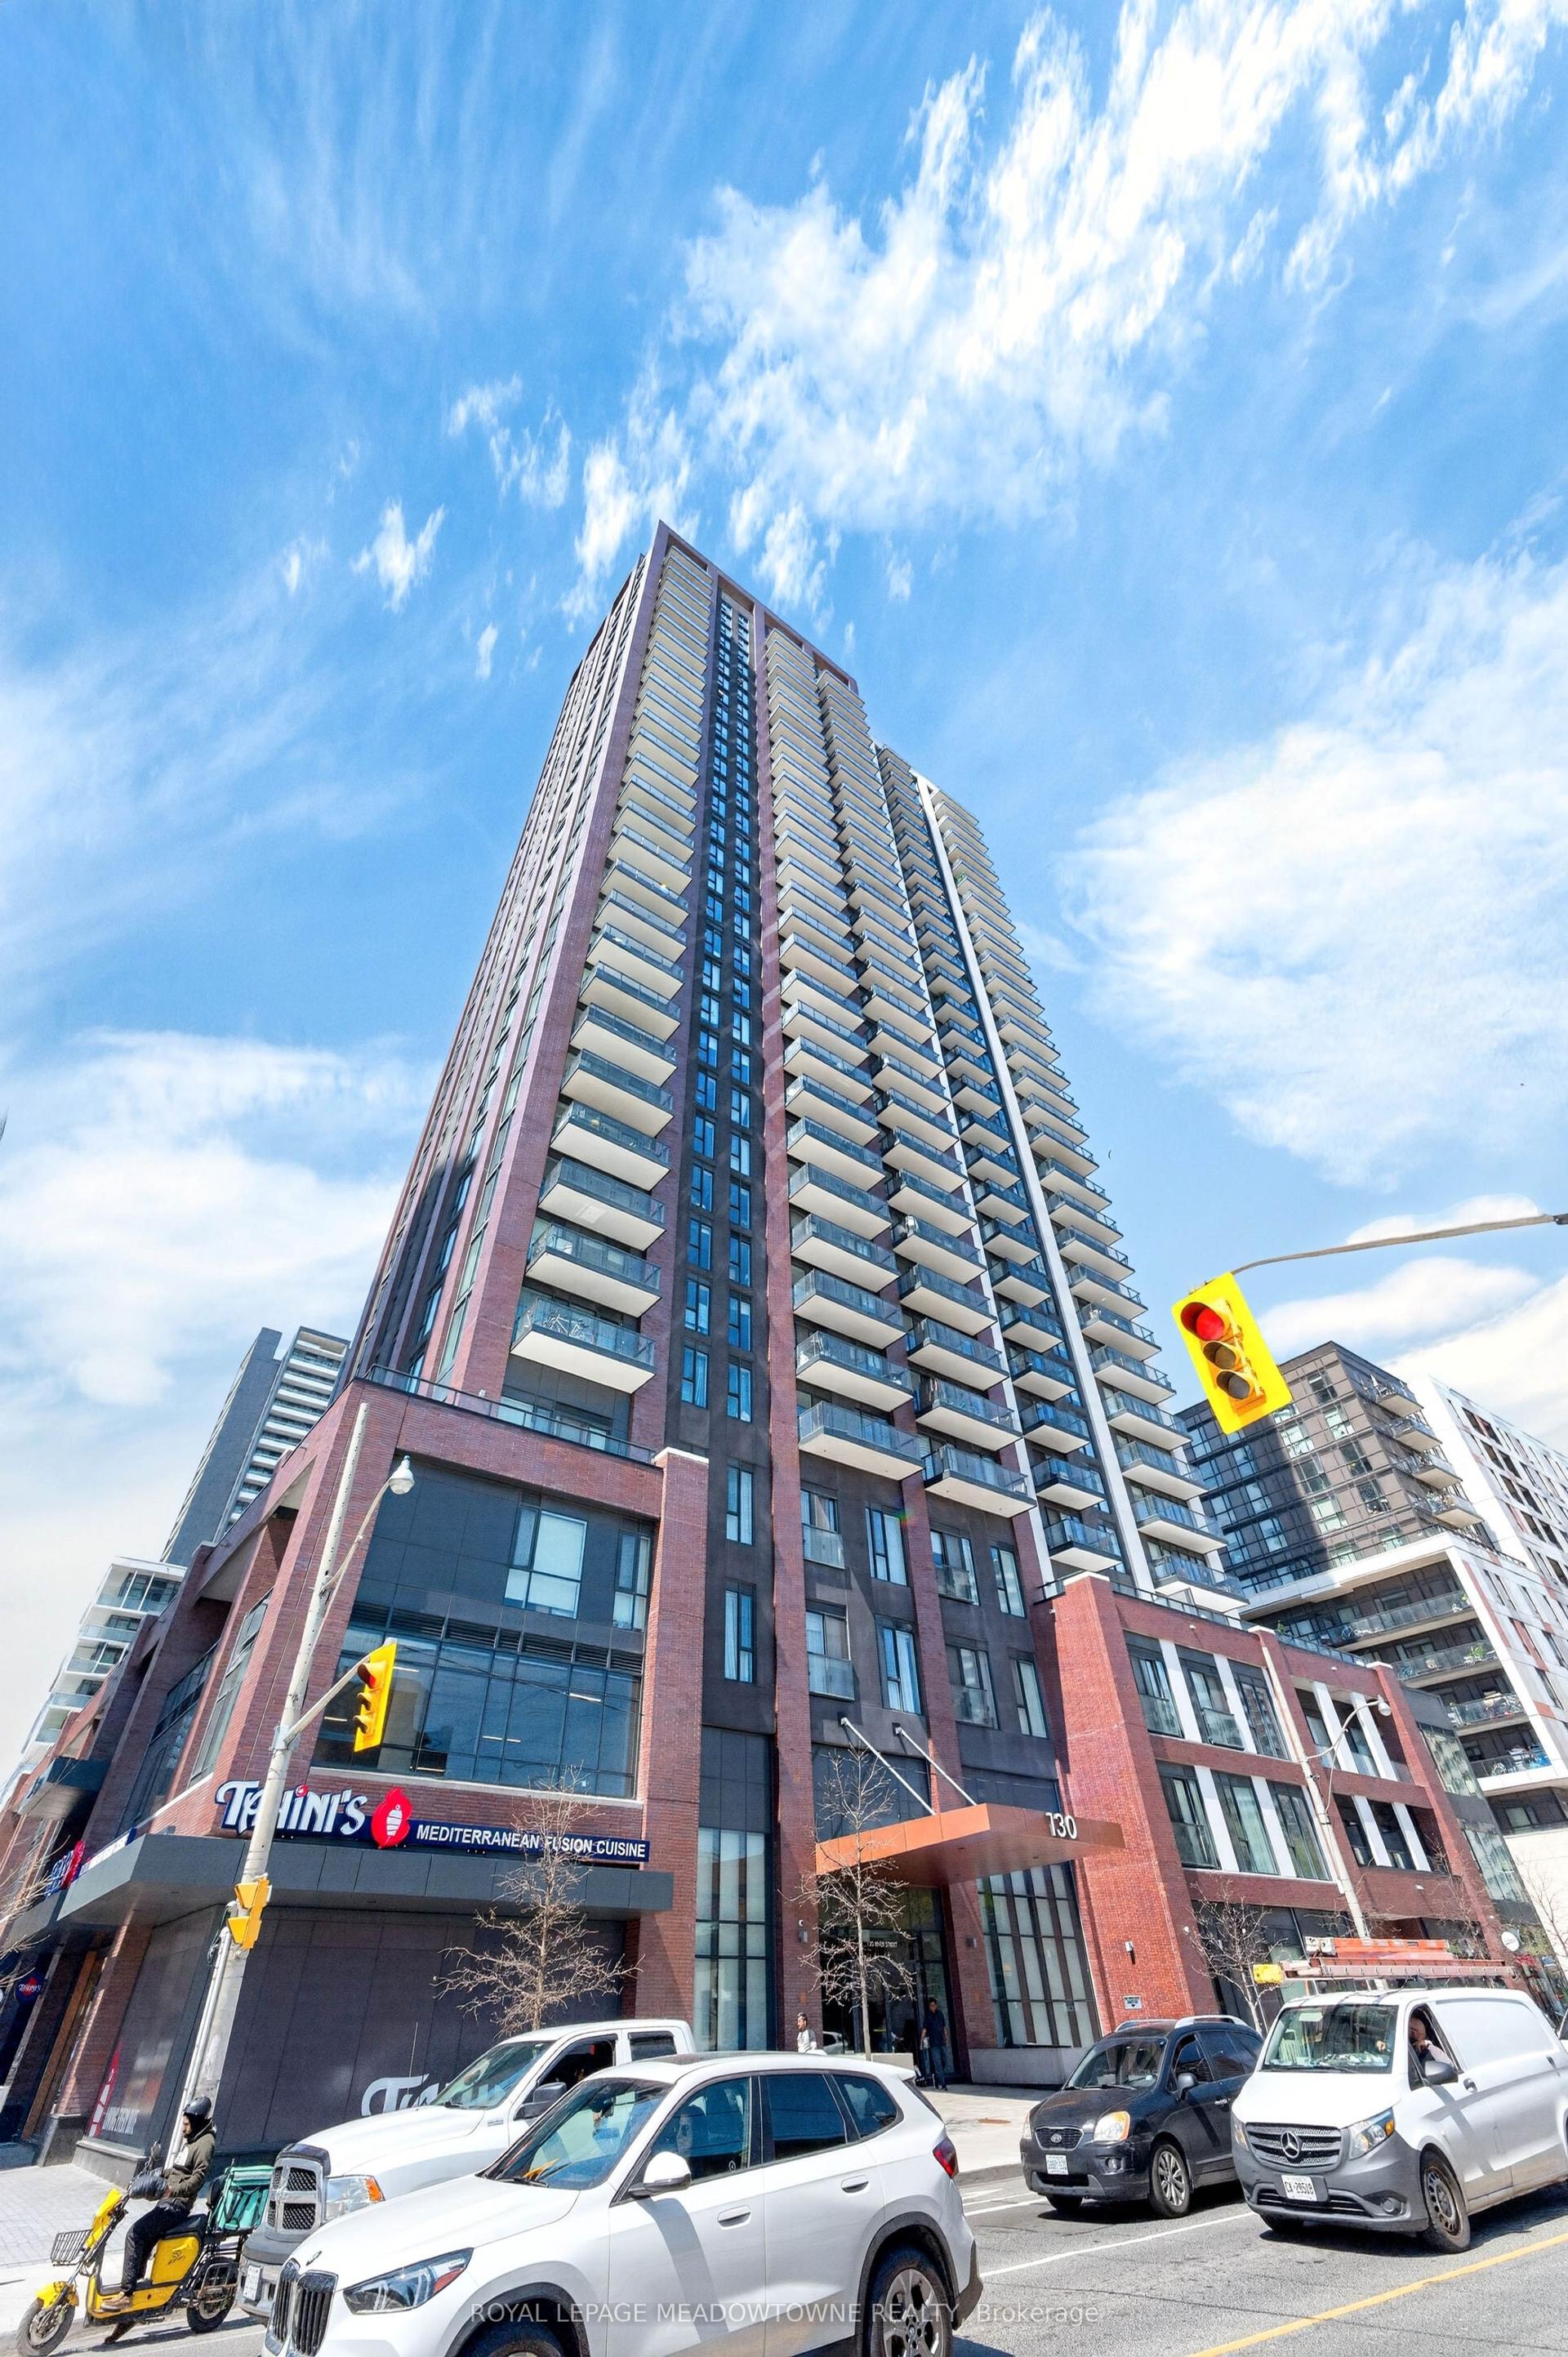
130 River Street 1102 #1102, Regent Park
Toronto, ON
3+1 bd
2 ba
1,100
1
MLS# C13211398Royal Lepage Meadowtowne Realty
WhatsApp Aman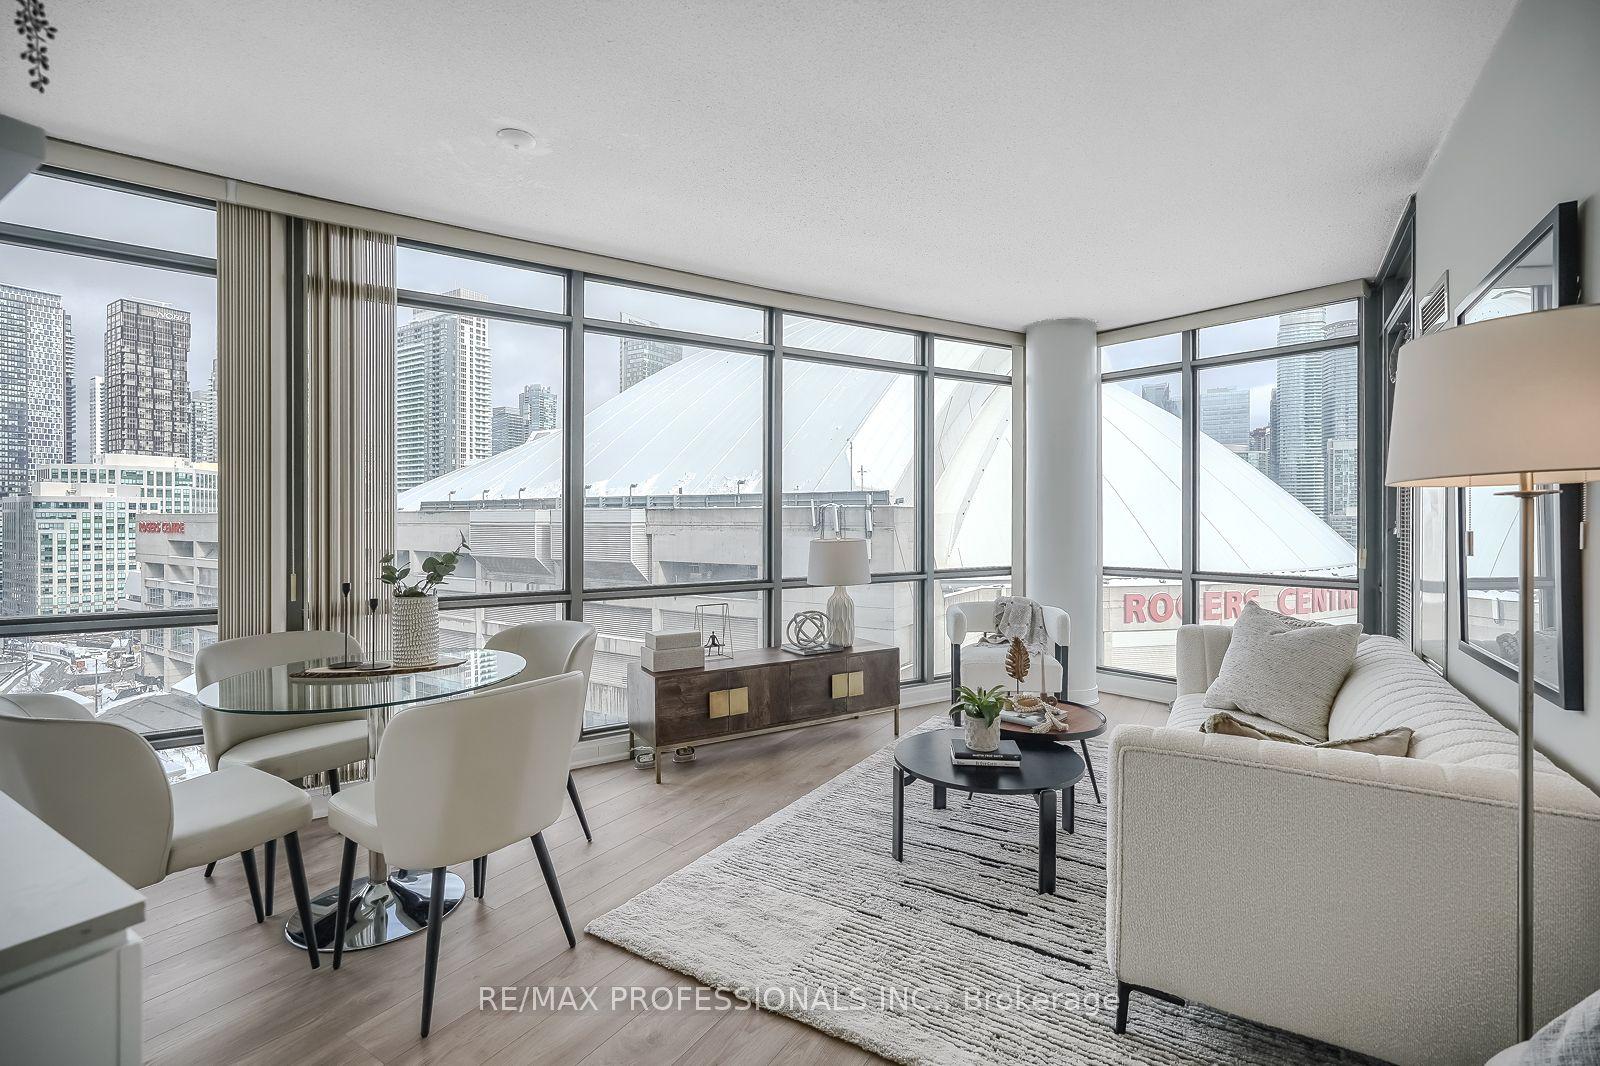
For Sale24 days ago
$885,000
Condo
est. $3,880/mo
3 Navy Wharf Court 1708 #1708, Waterfront Communities C1
Toronto, ON
2+1 bd
2 ba
950
1
MLS# C13582962Re/Max Professionals Inc.
WhatsApp Aman