For Sale
Just Listed
1724 The Chase 6 #6
Central Erin Mills, Mississauga, ON
$1,040,000
2Bd
4Ba
1,900+sqft
4Parking
$547/sqft
Condo TownMLS# W13666962Listed 2026-08-121 DOM
Cooling
Central Vacuum
Basement
Finished
Just listed! New listings in Mississauga often receive offers within the first week.
About this home
Nestled on a quiet cul-de-sac in one of Mississauga's most sought-after communities, this beautifully renovated 2-bedroom, 4-bathroom condo townhouse offers an exceptional blend of luxury, comfort, and functionality. Thoughtfully designed with elegant finishes and quality craftsmanship throughout, this turnkey home is perfect for everyday living and effortless entertaining.The main floor boasts a bright open-concept layout featuring rich hardwood flooring, expansive windows that flood the space with natural light, and a warm gas fireplace. The beautifully updated kitchen is complete with abundant cabinetry, generous prep space, and a large centre island with additional storage - ideal for hosting family and friends. The dining area walks out to a private backyard retreat, perfect for outdoor gatherings, summer evenings, or peaceful morning coffee. A dedicated main floor home office with direct outdoor access adds versatility for today's lifestyle. Upstairs, the luxurious primary suite features a spacious walk-in closet, fireplace, elegant sitting area, and a spa-inspired 5-piece ensuite with marble floors and countertops. The second bedroom offers its own private ensuite bathroom and large closet space. The finished basement provides the perfect additional living area, ideal as a recreation room, games room, or media space.Additional highlights include a double-car garage with garage door opener, parking for two additional vehicles, and a new roof completed in 2025. Residents enjoy access to an outdoor pool and carefree living with all exterior maintenance included, including snow removal on the driveway. Ideally located near premier shopping, top-rated schools, steps to Credit Valley Hospital, parks, and public transit, this exceptional home offers the perfect balance of upscale living, convenience, and peaceful ravine surroundings.
PoolGarageRenovatedRavineCul-de-sacHardwoodFireplace
Rooms
Main Floor
| Living Room | 5.06 × 7.01 m | Hardwood Floor Crown Moulding Fireplace |
| Dining Room | 3.23 × 3.07 m | Hardwood Floor Crown Moulding Walk-Out |
| Kitchen | 3.84 × 3.68 m | Stainless Steel Appl Granite Counters Open Concept |
| Office | — | Walk-Out Hardwood Floor Crown Moulding |
Second Floor
| Primary Bedroom | 5.87 × 7.01 m | 5 Pc Ensuite Electric Fireplace Hardwood Floor |
| Bedroom | 4.88 × 3.94 m | 4 Pc Ensuite Hardwood Floor Closet |
Basement
| Recreation | 11.05 × 6.86 m | Fireplace Window Broadloom |
| Laundry | 2.18 × 2.13 m | Laundry Sink |
| Den | 11.05 × 6.86 m | Double Closet Broadloom |
Features
- Auto Garage Door Remote
- Central Vacuum
- Full
- Finished
- Central Air
- 2-Storey
Financials
Annual Taxes
$6,751.13
Estimated Rental Income
Entire property$2,600 – $3,500/mo
Rental yield3.0% – 4.0%
*Estimates based on comparable rentals in the area. Actual income may vary.
Market Data — Mississauga
Days on market1 days
Buyer's MarketSeller's Market
Based on active listings in Mississauga. Data updates daily.
Demographics — Mississauga
Population
717,961
Avg Household Income
$105,000
Age Distribution
0-19
21%
20-34
20%
35-49
21%
50-64
20%
65+
18%
Ownership71% own · 29% rent
EnglishUrduArabicPunjabiPolish
Getting around
How walkable, bikeable, and transit-friendly this neighbourhood is.
90
/ 100
Walk Score
Walker's Paradise
82
/ 100
Transit Score
Excellent Transit
67
/ 100
Bike Score
Bikeable
Scores are estimates based on neighbourhood data and are for informational purposes only.
MLS® data courtesy of the Toronto Regional Real Estate Board (TRREB).
The information provided herein must only be used by consumers that have a bona fide interest in the purchase, sale, or lease of real estate and may not be used for any commercial purpose or any other purpose. Listing information is deemed reliable but is not guaranteed accurate by the Toronto Regional Real Estate Board, the listing brokerage, or this website. The trademarks REALTOR®, REALTORS® and the REALTOR® logo are controlled by The Canadian Real Estate Association (CREA) and identify real estate professionals who are members of CREA. MLS®, Multiple Listing Service®, and the associated logos are owned by CREA. Not intended to solicit properties currently listed for sale or buyers under contract.
You may also like
More homes in Mississauga
Hand-picked listings with a similar price range and style.
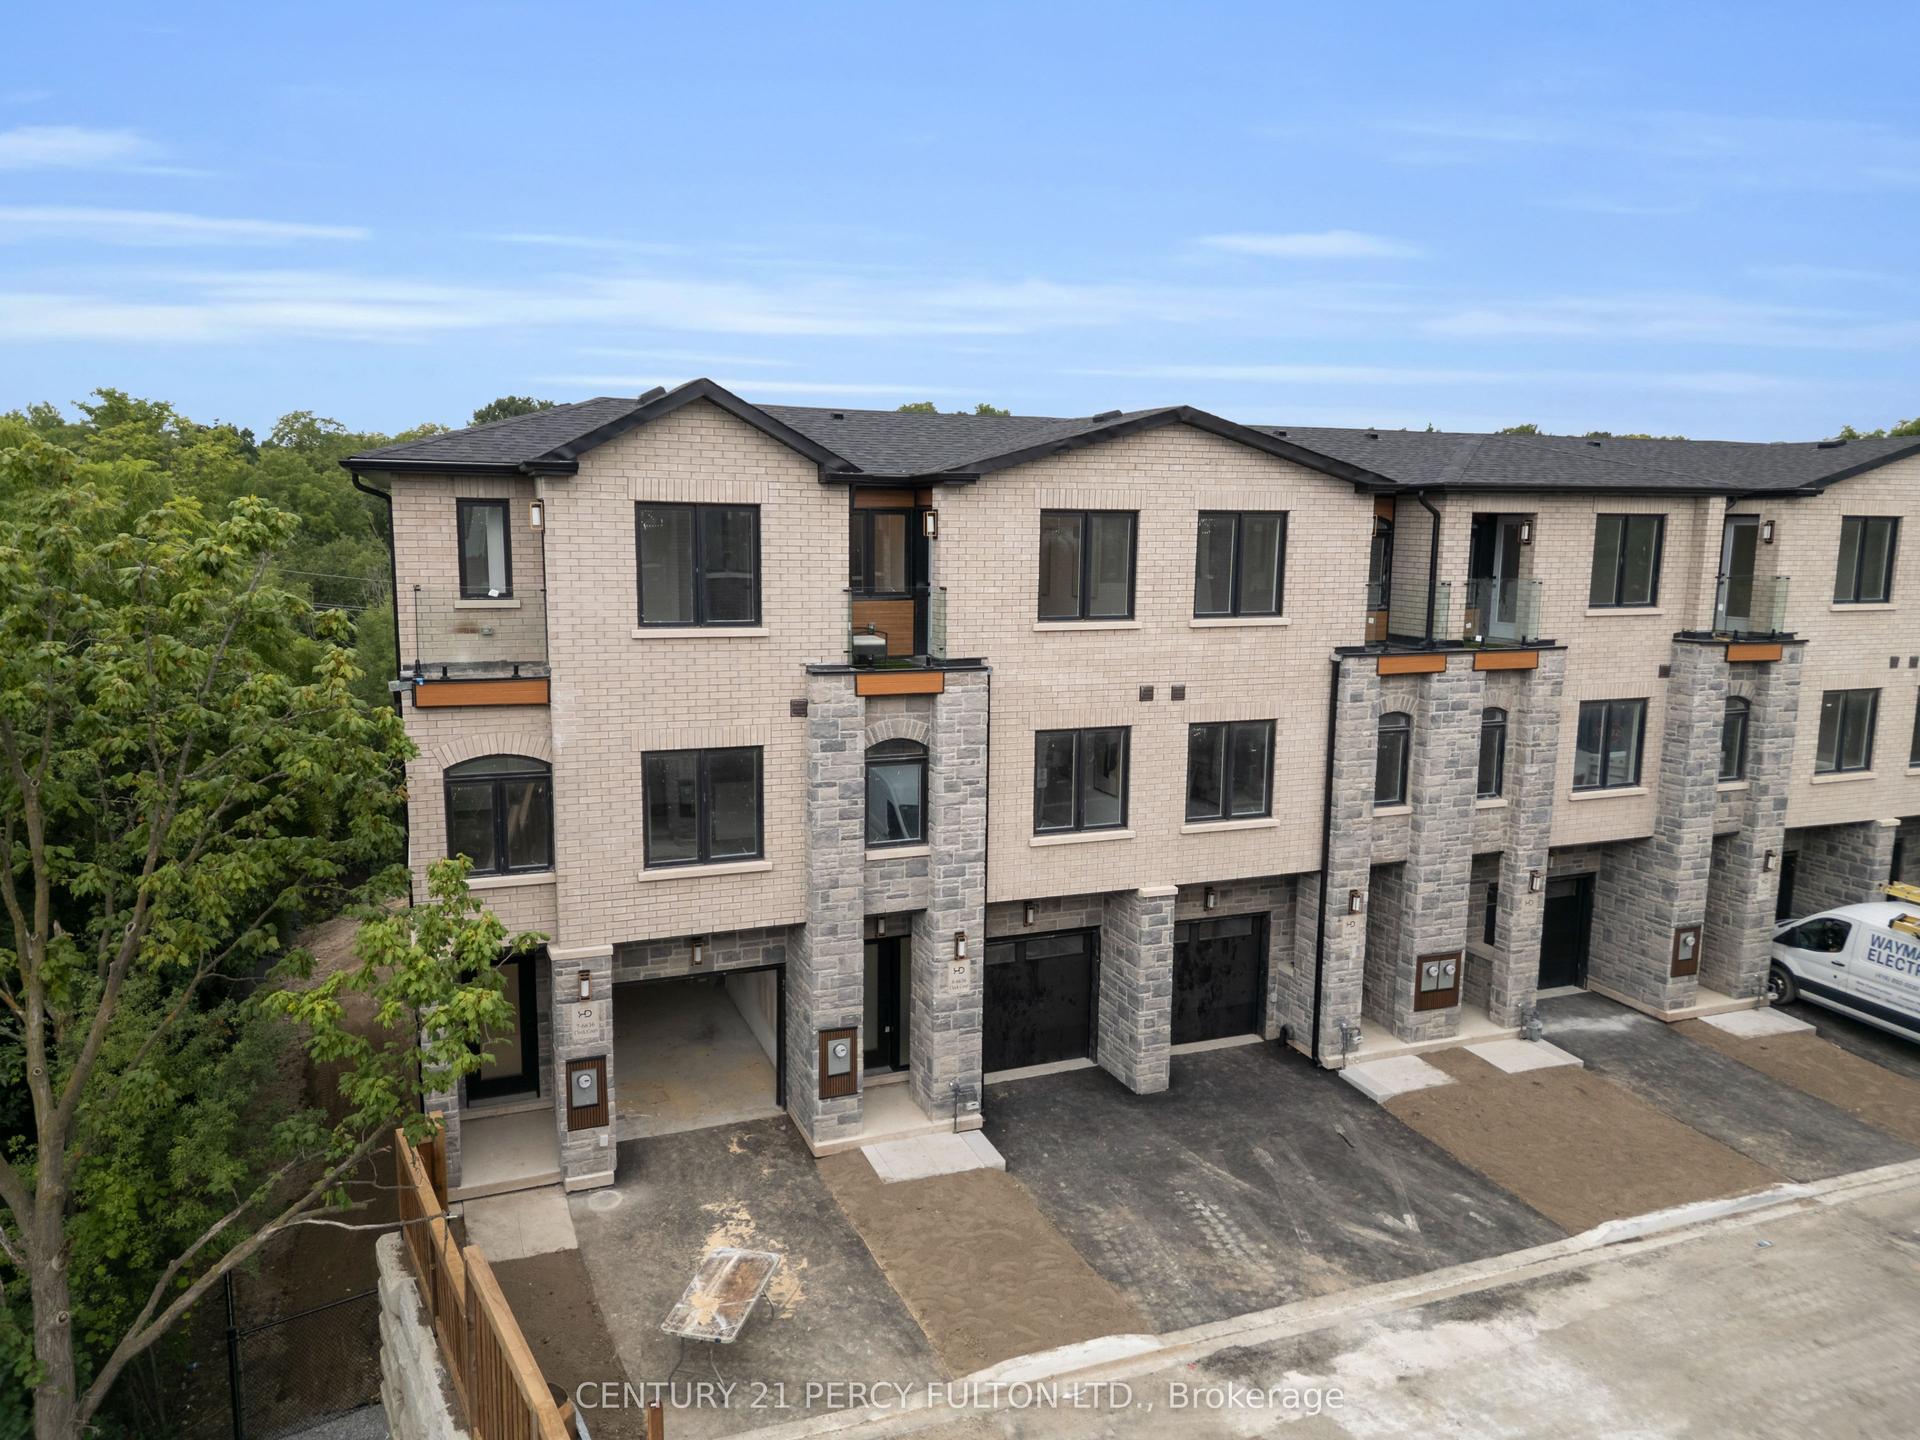
For Sale15 h ago
$899,000
Condo Town
est. $3,941/mo
6636 Clock Court 8 #8, Meadowvale
Mississauga, ON
3 bd
4 ba
2,125
2
MLS# W13673818Century 21 Percy Fulton Ltd.
WhatsApp Aman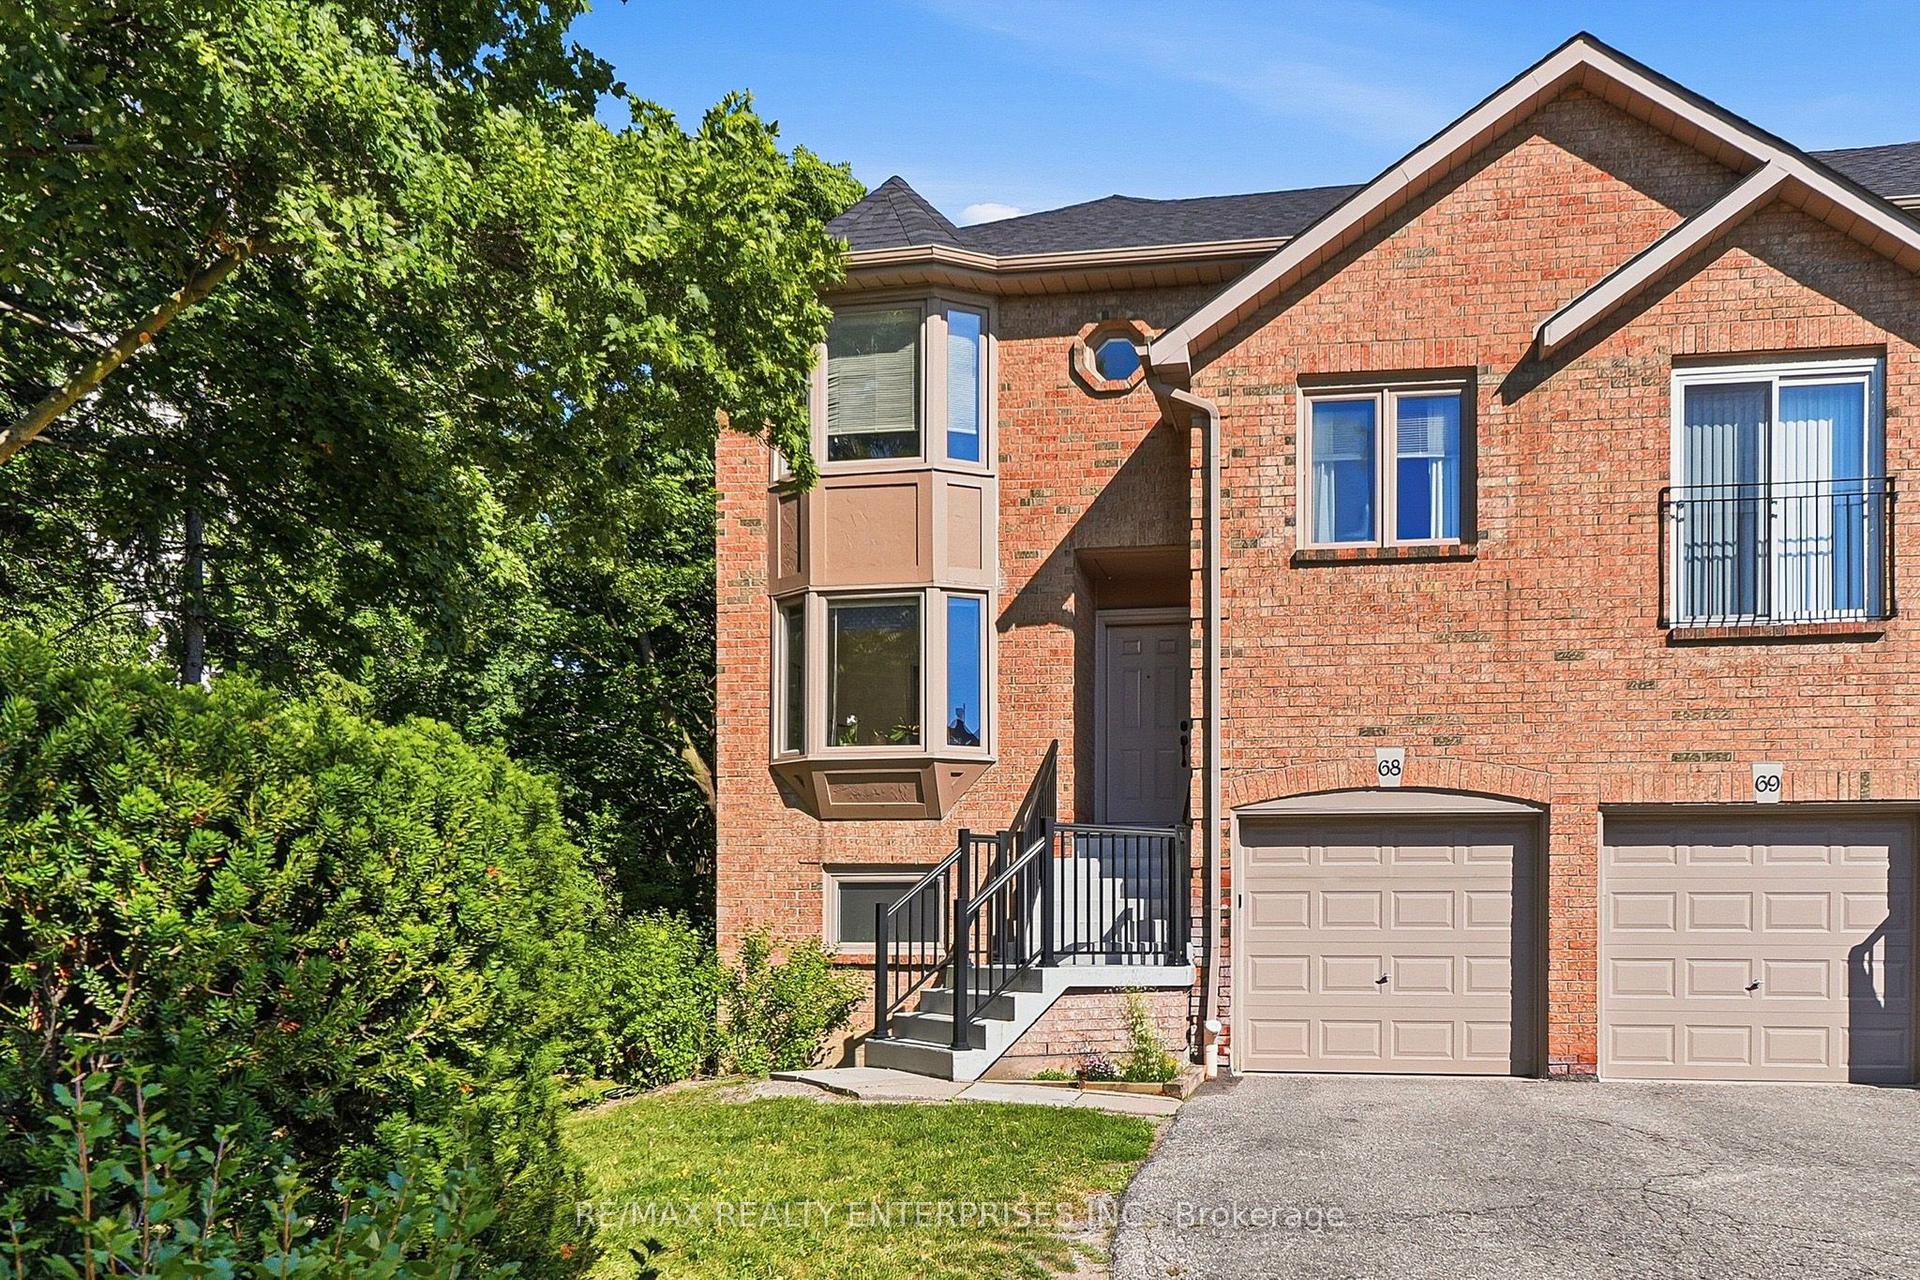
For Sale1 month ago
$789,000
Condo Town
est. $3,459/mo
4635 Regents Terrace 68 #68, Hurontario
Mississauga, ON
3+1 bd
3 ba
1,700
3
MLS# W13528244Re/Max Realty Enterprises Inc.
WhatsApp Aman
