For Lease
2193 Grayson Green Court
1006 - FD Ford, Oakville, ON
$13,900
4+2Bd
6Ba
4,250+sqft
6Parking
187.93 x 146 ftlot
$3/sqft
DetachedMLS# W13667276Listed 2026-08-1227 DOM
Heating
Water Heater Owned
Cooling
Central Vacuum
Basement
Finished
About this home
Option furnished is a possibility. Less than 1 year contract is a possibility as well. Absolutely stunning custom-built estate in prestigious South East Oakville, approx. 5 years new and a short walk to the lake. 4+2 bedrooms, 5 bathrooms with heated floors, and approx. 6,216 sq. ft. of finished living space. Elevator servicing all three levels, radiant heated basement floors, private theatre, exercise room, and a lavish nanny suite with ensuite. Expansive loggia off the kitchen creates seamless indoor-outdoor living for entertaining. Ample parking, boiler/hot water heating system, and full exterior 4K night-vision security system. Steps to Downtown Oakville boutiques, gourmet dining, waterfront trails, parks, and lake access, and close to sought-after schools including E.J. James French Immersion and Oakville Trafalgar High School. Available fully furnished at $18,100/month. A rare opportunity in one of Oakville's most desirable communities. Families will appreciate the proximity to top-ranked public and private schools. The neighbourhood is served by E.J. James French Immersion and Oakville Trafalgar High School, both consistently strong performers in the Fraser Institute's Report Card on Ontario's Secondary Schools. Also nearby: Appleby College, St. Mildred's-Lightbourn School, MacLachlan College, Linbrook School, Rotherglen School, and Dearcroft Montessori. Prospective tenants should verify current school catchment and enrolment directly with the Halton District School Board or the individual school.
Waterfront
Rooms
Main Floor
| Family Room | 5.18 × 5.49 m | Hardwood Floor Coffered Ceiling(s) Open Concept |
| Kitchen | 3.66 × 5.49 m | Hardwood Floor Pantry Overlook Patio |
| Breakfast | 3.96 × 5.49 m | Hardwood Floor Overlooks Backyard W/O To Balcony |
| Office | 4.27 × 3.05 m | Hardwood Floor French Doors NE View |
Second Floor
| Primary Bedroom | 4.27 × 5.79 m | Hardwood Floor 6 Pc Ensuite Walk-In Closet(s) |
| Bedroom 2 | 4.57 × 3.35 m | Hardwood Floor 5 Pc Ensuite Walk-In Closet(s) |
| Bedroom 3 | 4.88 × 3.66 m | Hardwood Floor Semi Ensuite Walk-In Closet(s) |
| Bedroom 4 | 4.57 × 3.66 m | Hardwood Floor Semi Ensuite Walk-In Closet(s) |
Basement
| Bedroom 5 | 4.27 × 4.27 m | Hardwood Floor Heated Floor 4 Pc Ensuite |
| Exercise Room | 4.88 × 4.88 m | Hardwood Floor Heated Floor Open Concept |
| Media Room | 4.27 × 4.88 m | Hardwood Floor Heated Floor Pot Lights |
Features
- Central Vacuum
- Built-In Oven
- In-Law Suite
- Other
- Water Heater Owned
- Finished
- Full
- Central Air
- 2-Storey
Financials
Estimated Rental Income
Entire property$4,000 – $6,500/mo
Basement apartment$1,800 – $2,500/mo
Rental yield345.3% – 561.2%
*Estimates based on comparable rentals in the area. Actual income may vary.
Market Data — Oakville
Days on market27 days
Buyer's MarketSeller's Market
Based on active listings in Oakville. Data updates daily.
Demographics — Oakville
Population
213,759
Avg Household Income
$152,000
Age Distribution
0-19
22%
20-34
16%
35-49
21%
50-64
22%
65+
19%
Ownership78% own · 22% rent
EnglishMandarinUrduArabicFrench
Other rentals like this
Similar rentals in Oakville
Same property type, similar price, similar size — currently for rent.
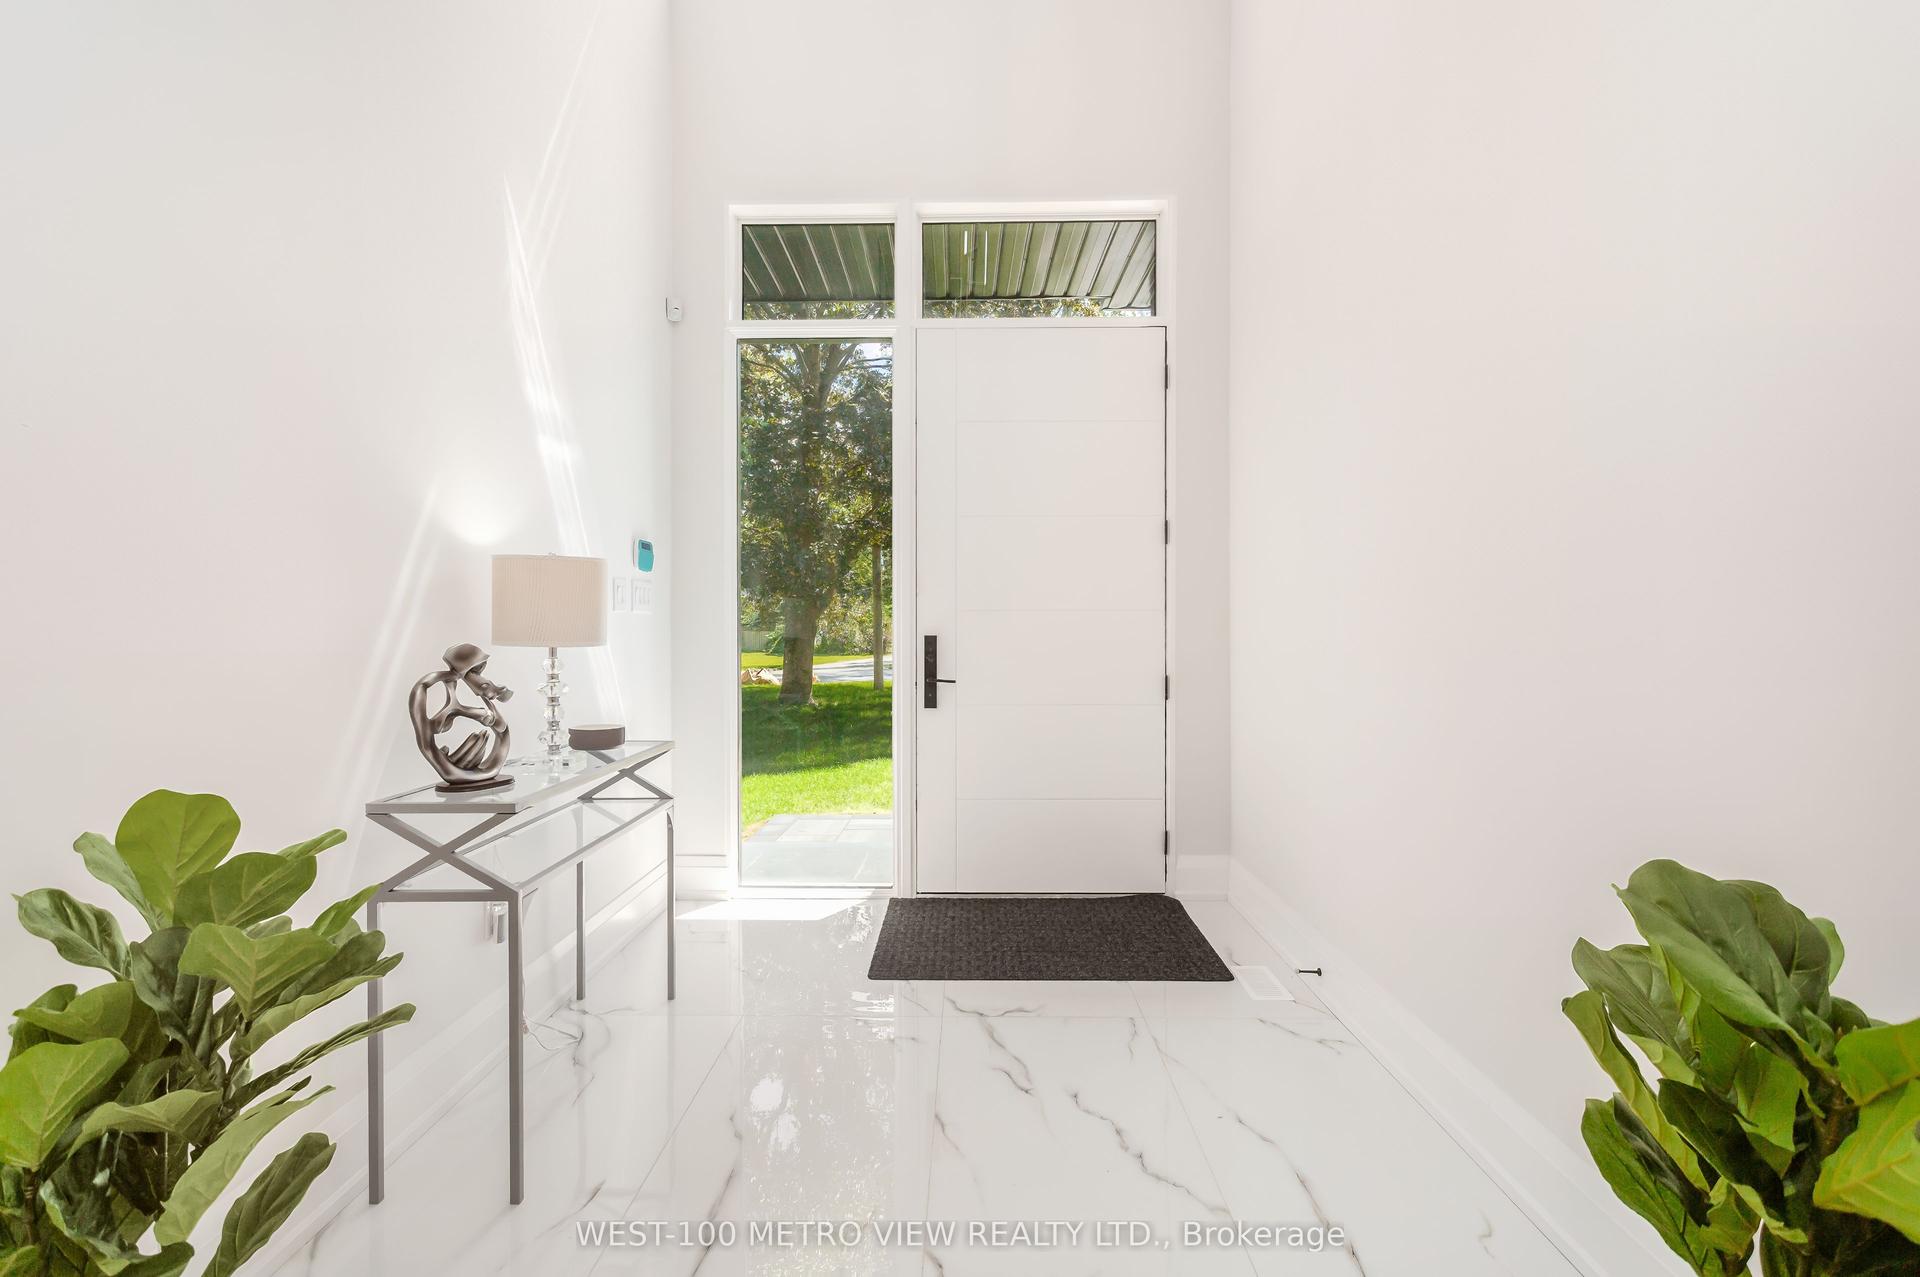
For Lease1 day ago
$12,000
Detached
245 Bronte Road, 1001 - BR Bronte
Oakville, ON
4+1 bd
4 ba
3,250
6
MLS# W13751110West-100 Metro View Realty Ltd.
WhatsApp Aman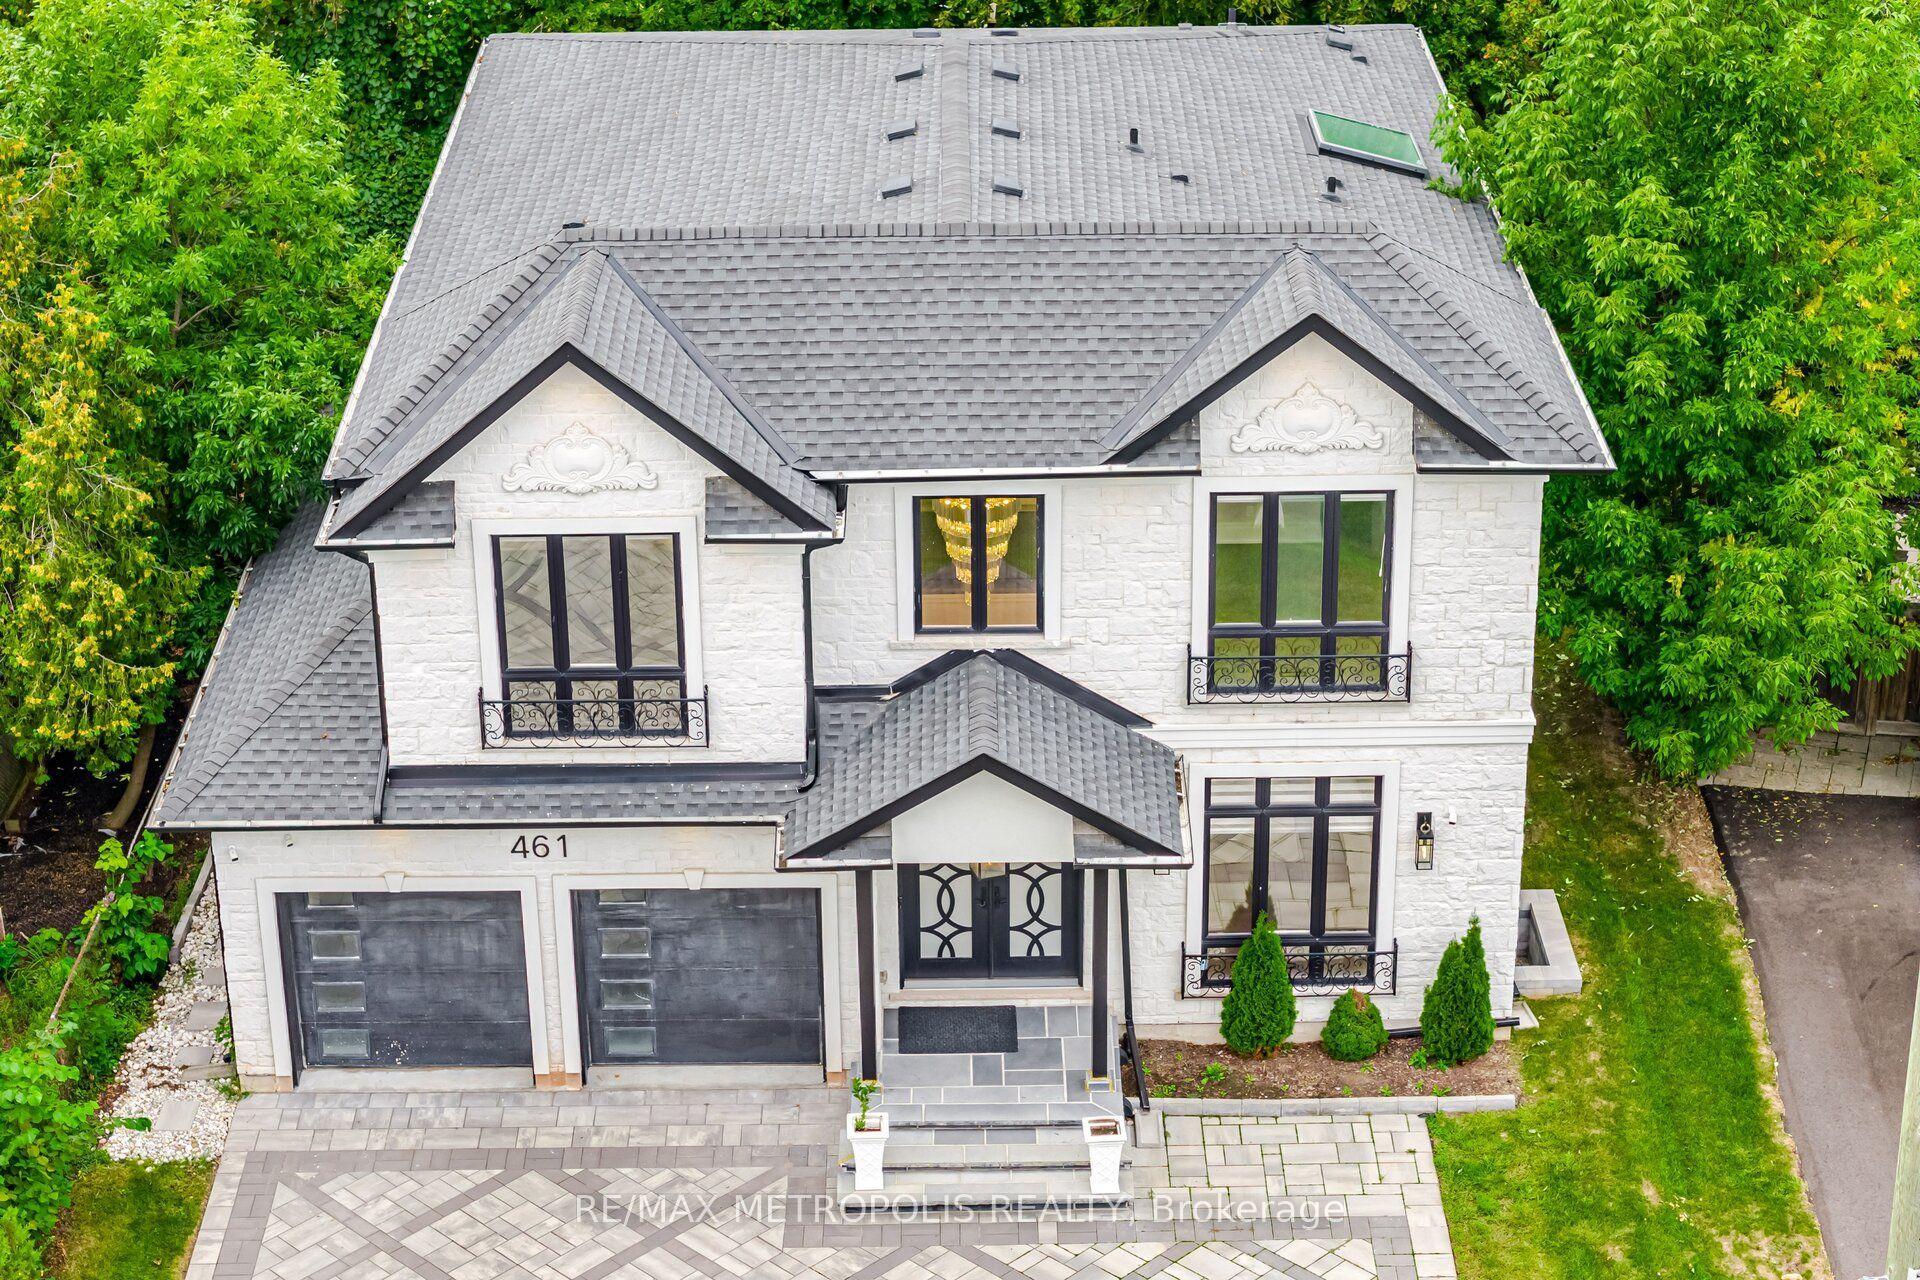
For Lease9 h ago
$11,500
Detached
461 Sandlewood Road N, 1020 - WO West
Oakville, ON
4+2 bd
5 ba
3,250
11
MLS# W13755976Re/Max Metropolis Realty
WhatsApp Aman
Getting around
How walkable, bikeable, and transit-friendly this neighbourhood is.
58
/ 100
Walk Score
Somewhat Walkable
45
/ 100
Transit Score
Some Transit
48
/ 100
Bike Score
Somewhat Bikeable
Scores are estimates based on neighbourhood data and are for informational purposes only.
MLS® data courtesy of the Toronto Regional Real Estate Board (TRREB).
The information provided herein must only be used by consumers that have a bona fide interest in the purchase, sale, or lease of real estate and may not be used for any commercial purpose or any other purpose. Listing information is deemed reliable but is not guaranteed accurate by the Toronto Regional Real Estate Board, the listing brokerage, or this website. The trademarks REALTOR®, REALTORS® and the REALTOR® logo are controlled by The Canadian Real Estate Association (CREA) and identify real estate professionals who are members of CREA. MLS®, Multiple Listing Service®, and the associated logos are owned by CREA. Not intended to solicit properties currently listed for sale or buyers under contract.