For Lease
Just Listed
461 Sandlewood Road N
1020 - WO West, Oakville, ON
$11,500
4+2Bd
5Ba
3,250+sqft
11Parking
60 x 126 ftlot
$4/sqft
DetachedMLS# W13755976Listed 2026-09-080 DOM
Heating
Water Heater Owned
Cooling
Central Vacuum
Basement
Finished
Just listed! New listings in Oakville often receive offers within the first week.
About this home
Exceptional Custom-Built Luxury Home in Southwest Oakville! Set on a quiet street on an impressive 126' x 60' lot with approx. 80' rear-yard width, this sophisticated residence showcases exceptional craftsmanship, premium finishes, and smart-home technology. Dramatic double-height foyer with oversized 8' doors, heated porcelain flooring and skylight. Soaring 10' ceilings, engineered hardwood, coffered ceilings and expansive windows throughout. Elegant living and family rooms feature stunning gas fireplaces with floor-to-ceiling and book-matched porcelain finishes. The chef-inspired custom kitchen boasts a waterfall island and top-of-the-line Thermador appliances. Four bedrooms upstairs include two luxurious primary suites with walk-in closets, spa-inspired ensuites and heated floors. Fully finished basement offers a 5th bedroom with ensuite, spacious recreation area, home theatre, powder room, storage and cold room. Double garage plus oversized driveway accommodating 7 vehicles, complete with snow-melt system. Extensive smart-home features include security cameras, 12-zone music/intercom, smart lighting, motorized blinds, wired LAN and remote-controlled shower/spa. Automatic irrigation and central vacuum. Convenient access to the QEW, amenities and everything Southwest Oakville has to offer.
GarageHardwood
Rooms
Main Floor
| Living Room | 3.91 × 3.66 m | Marble Fireplace Built-in Speakers Window Floor to Ceiling |
| Dining Room | 3.91 × 3.07 m | Combined w/Living Intercom Hardwood Floor |
| Family Room | 4.45 × 3.91 m | Marble Fireplace Large Window Built-in Speakers |
| Breakfast | 4.45 × 3.51 m | Combined w/Kitchen Overlooks Backyard Hardwood Floor |
| Kitchen | 4.67 × 4.45 m | B/I Appliances Hardwood Floor Quartz Counter |
| Office | 3.35 × 2.69 m | Side Door Built-in Speakers Intercom |
| Foyer | 6.73 × 2.44 m | Closet Organizers Curved Stairs Heated Floor |
Second Floor
| Primary Bedroom | 7.77 × 4.50 m | Coffered Ceiling(s) Walk-In Closet(s) 5 Pc Ensuite |
| Bedroom 2 | 5.11 × 3.96 m | Coffered Ceiling(s) Walk-In Closet(s) 3 Pc Ensuite |
| Bedroom 3 | 4.45 × 4.17 m | Coffered Ceiling(s) Window Floor to Ceiling LED Lighting |
| Bedroom 4 | 4.17 × 3.35 m | Coffered Ceiling(s) Hardwood Floor Built-in Speakers |
| Laundry | 2.34 × 1.58 m | Central Vacuum LED Lighting Laundry Sink |
Basement
| Media Room | 4.47 × 3.89 m | Above Grade Window Built-in Speakers Pocket Doors |
| Bedroom | 4.57 × 3.81 m | 3 Pc Ensuite Walk-In Closet(s) Heated Floor |
| Family Room | 7.98 × 4.47 m | 2 Pc Bath Above Grade Window Heated Floor |
Features
- Auto Garage Door Remote
- Carpet Free
- Bar Fridge
- Central Vacuum
- Countertop Range
- Garburator
- Guest Accommodations
- Intercom
- Water Heater Owned
- Upgraded Insulation
- ERV/HRV
- Built-In Oven
- Landscape Lighting
- Lawn Sprinkler System
- Landscaped
- Lighting
- Patio
- Finished
- Full
- Separate Entrance
- Central Air
- 2-Storey
Financials
Estimated Rental Income
Entire property$4,000 – $6,500/mo
Basement apartment$1,800 – $2,500/mo
Rental yield417.4% – 678.3%
*Estimates based on comparable rentals in the area. Actual income may vary.
Market Data — Oakville
Days on market0 days
Buyer's MarketSeller's Market
Based on active listings in Oakville. Data updates daily.
Demographics — Oakville
Population
213,759
Avg Household Income
$152,000
Age Distribution
0-19
22%
20-34
16%
35-49
21%
50-64
22%
65+
19%
Ownership78% own · 22% rent
EnglishMandarinUrduArabicFrench
Other rentals like this
Similar rentals in Oakville
Same property type, similar price, similar size — currently for rent.
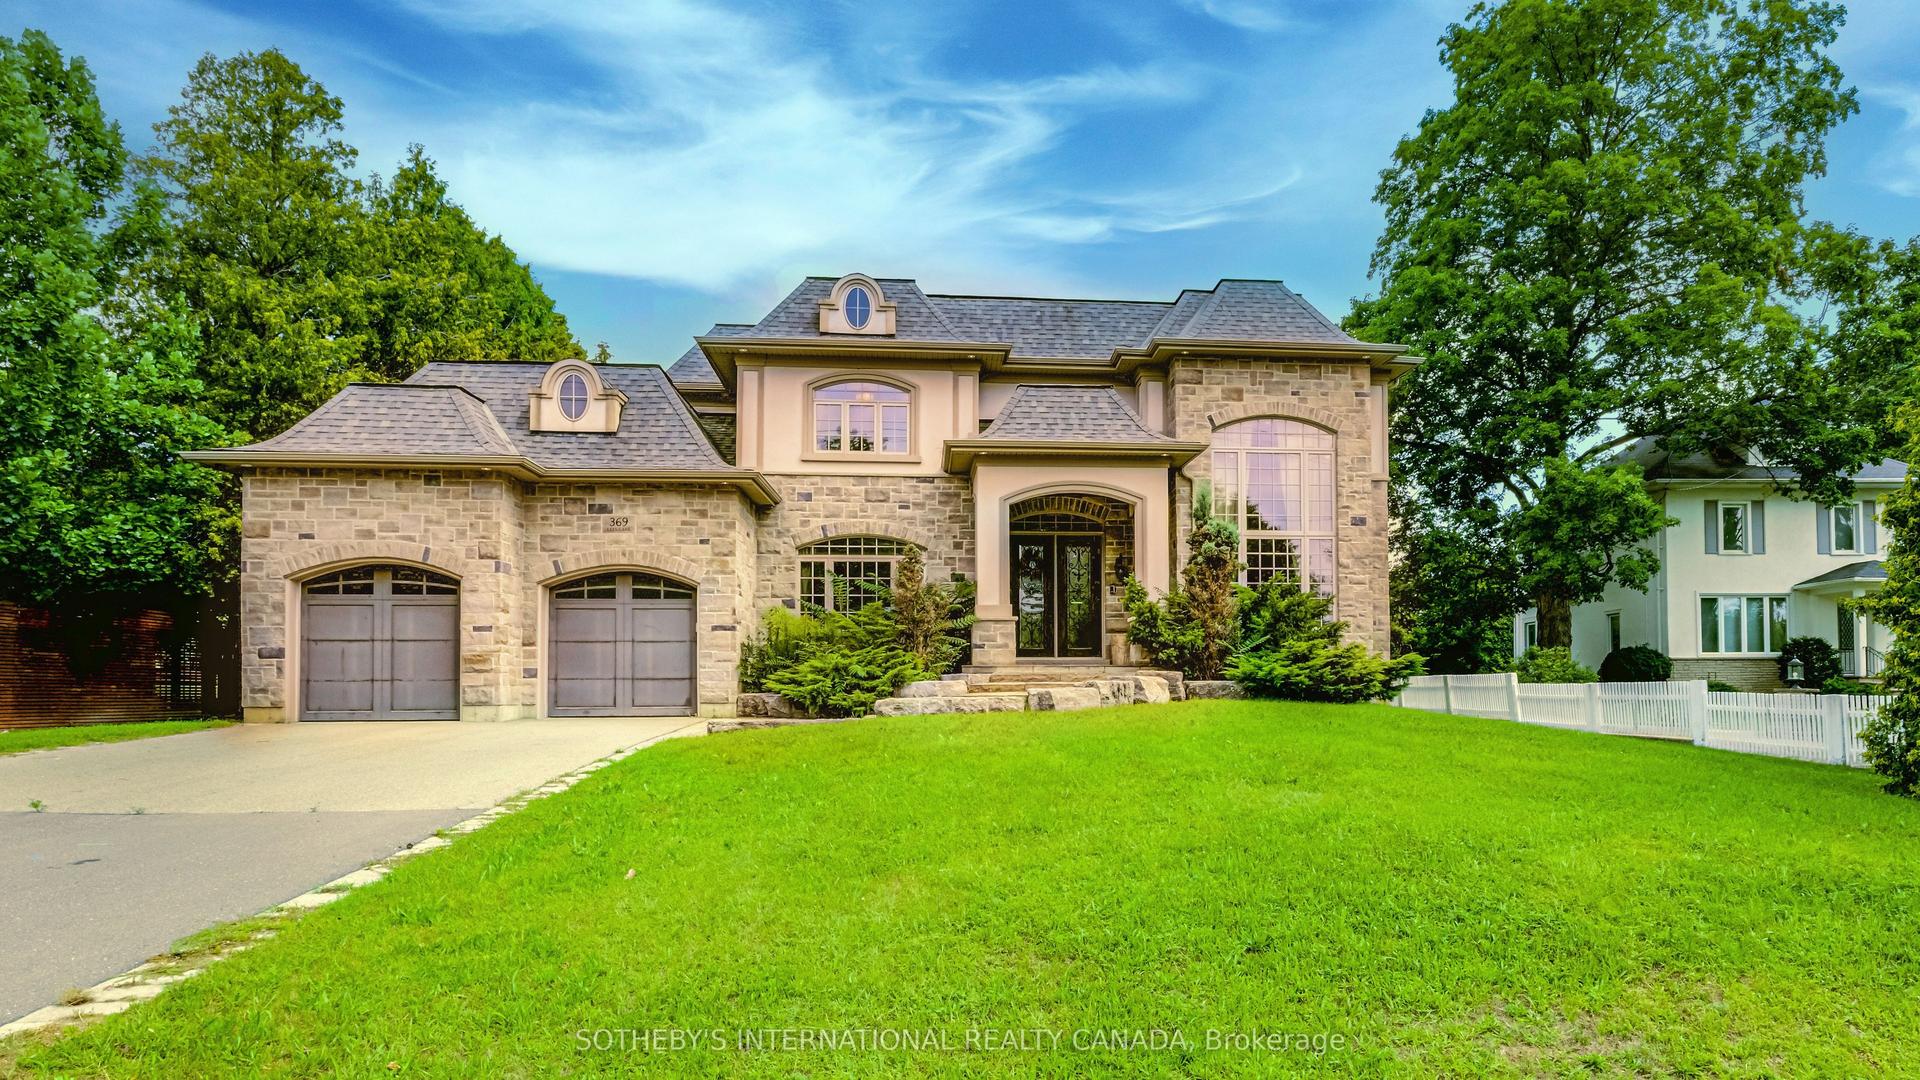
For Lease3 months ago
$9,990
Detached
369 Lees Lane, 1020 - WO West
Oakville, ON
4 bd
6 ba
4,250
6
MLS# W13474166Sotheby'S International Realty Ca…
WhatsApp Aman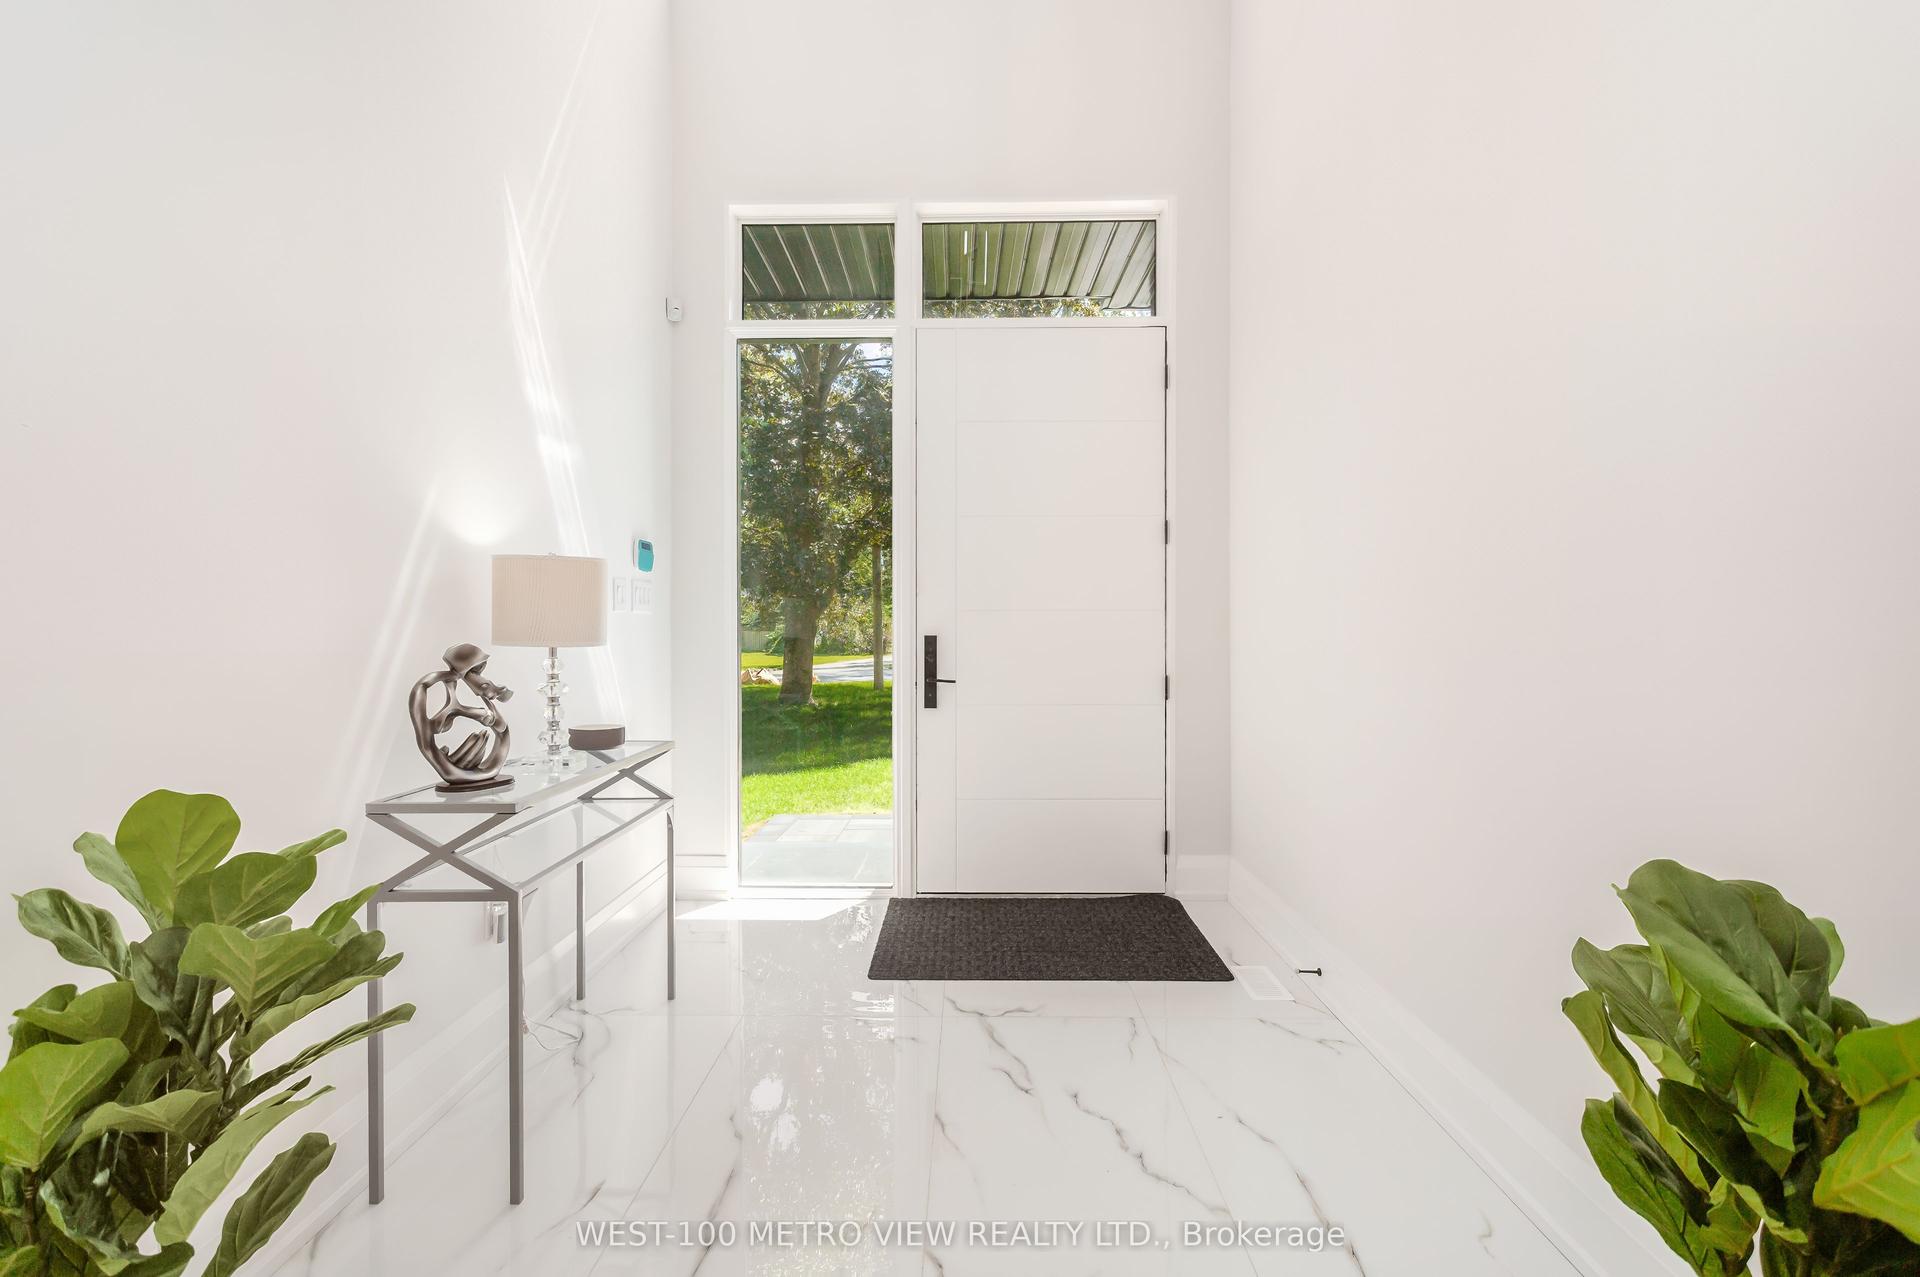
For Lease1 day ago
$12,000
Detached
245 Bronte Road, 1001 - BR Bronte
Oakville, ON
4+1 bd
4 ba
3,250
6
MLS# W13751110West-100 Metro View Realty Ltd.
WhatsApp Aman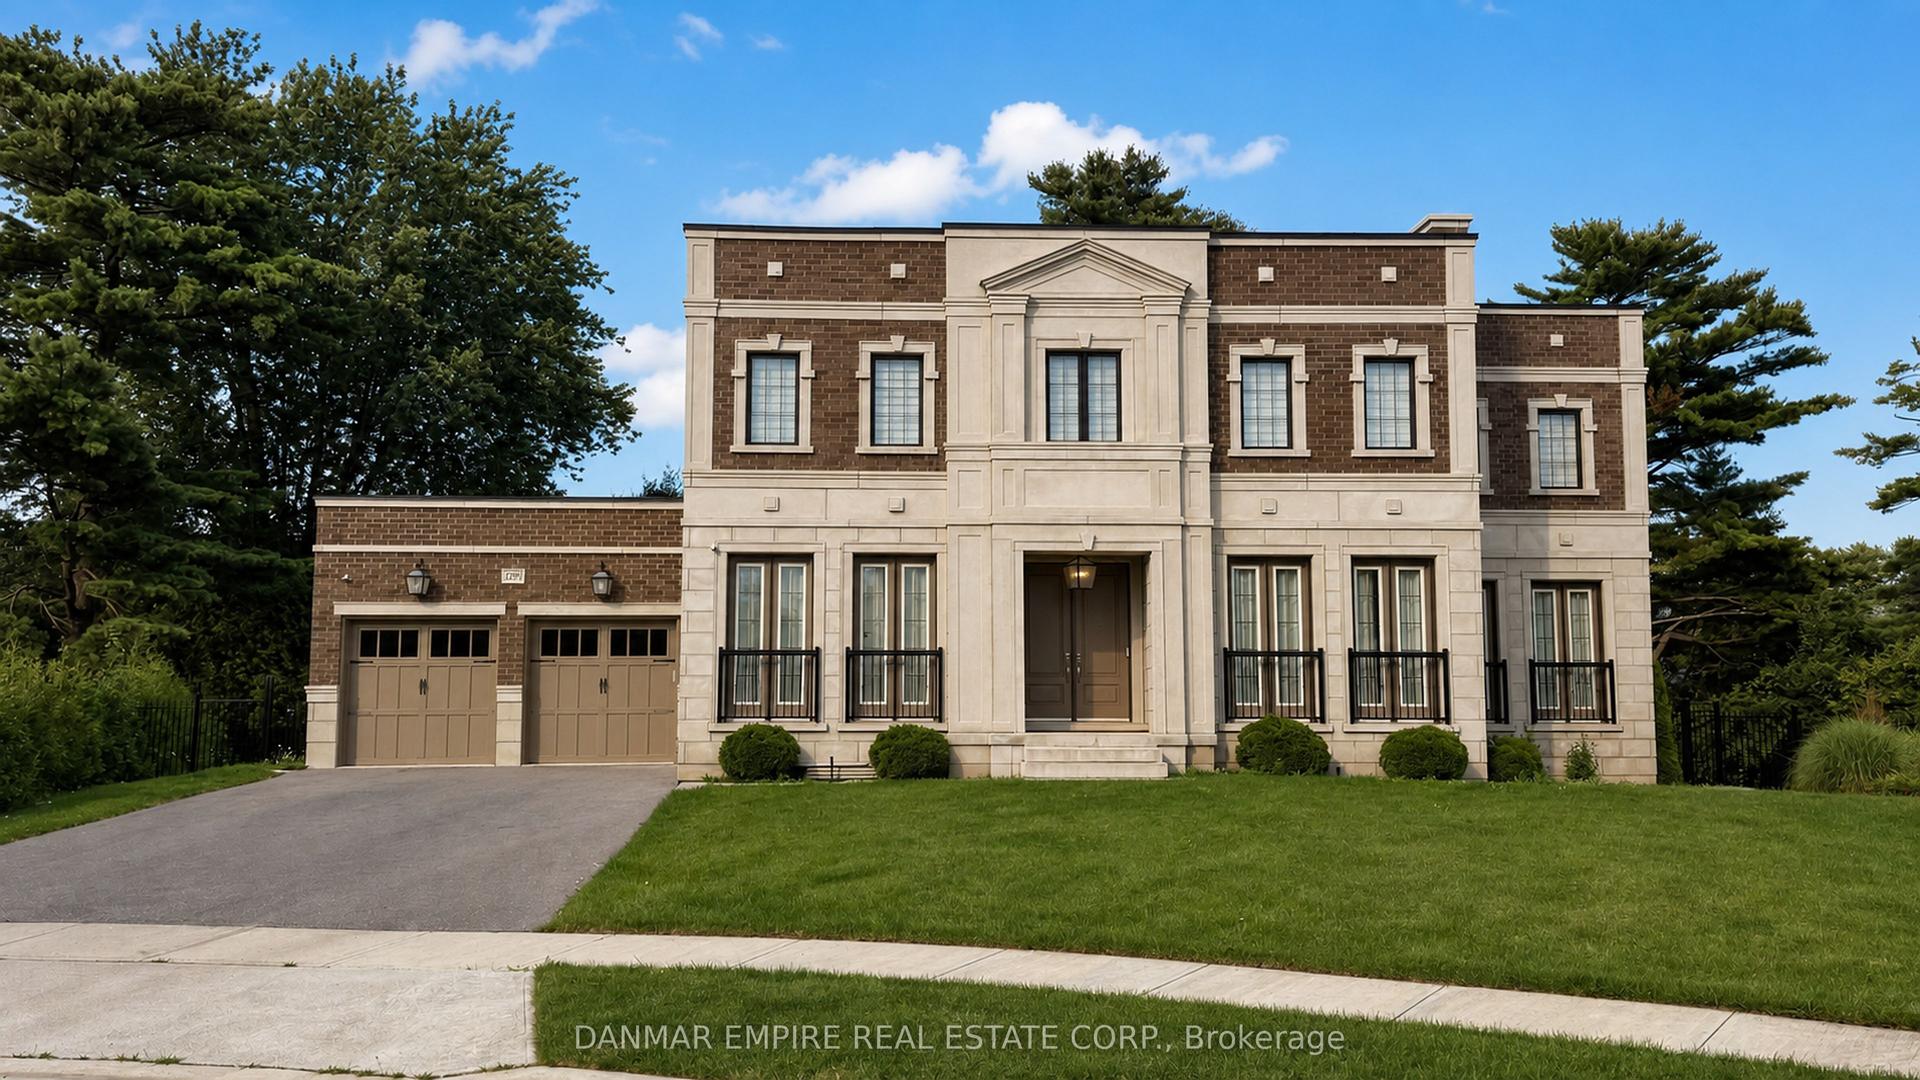

Getting around
How walkable, bikeable, and transit-friendly this neighbourhood is.
51
/ 100
Walk Score
Somewhat Walkable
46
/ 100
Transit Score
Some Transit
47
/ 100
Bike Score
Somewhat Bikeable
Scores are estimates based on neighbourhood data and are for informational purposes only.
MLS® data courtesy of the Toronto Regional Real Estate Board (TRREB).
The information provided herein must only be used by consumers that have a bona fide interest in the purchase, sale, or lease of real estate and may not be used for any commercial purpose or any other purpose. Listing information is deemed reliable but is not guaranteed accurate by the Toronto Regional Real Estate Board, the listing brokerage, or this website. The trademarks REALTOR®, REALTORS® and the REALTOR® logo are controlled by The Canadian Real Estate Association (CREA) and identify real estate professionals who are members of CREA. MLS®, Multiple Listing Service®, and the associated logos are owned by CREA. Not intended to solicit properties currently listed for sale or buyers under contract.