For Sale
Just Listed
37 Firenza Drive
Humber Summit, Toronto, ON
$838,800
3Bd
2Ba
1,300+sqft
4Parking
34 x 123.28 ftlot
$645/sqft
Semi-DetachedMLS# W13668266Listed 2026-08-121 DOM
Heating
Water Heater
Cooling
Central Air
Basement
Finished with Walk-Out
Just listed! New listings in Toronto often receive offers within the first week.
About this home
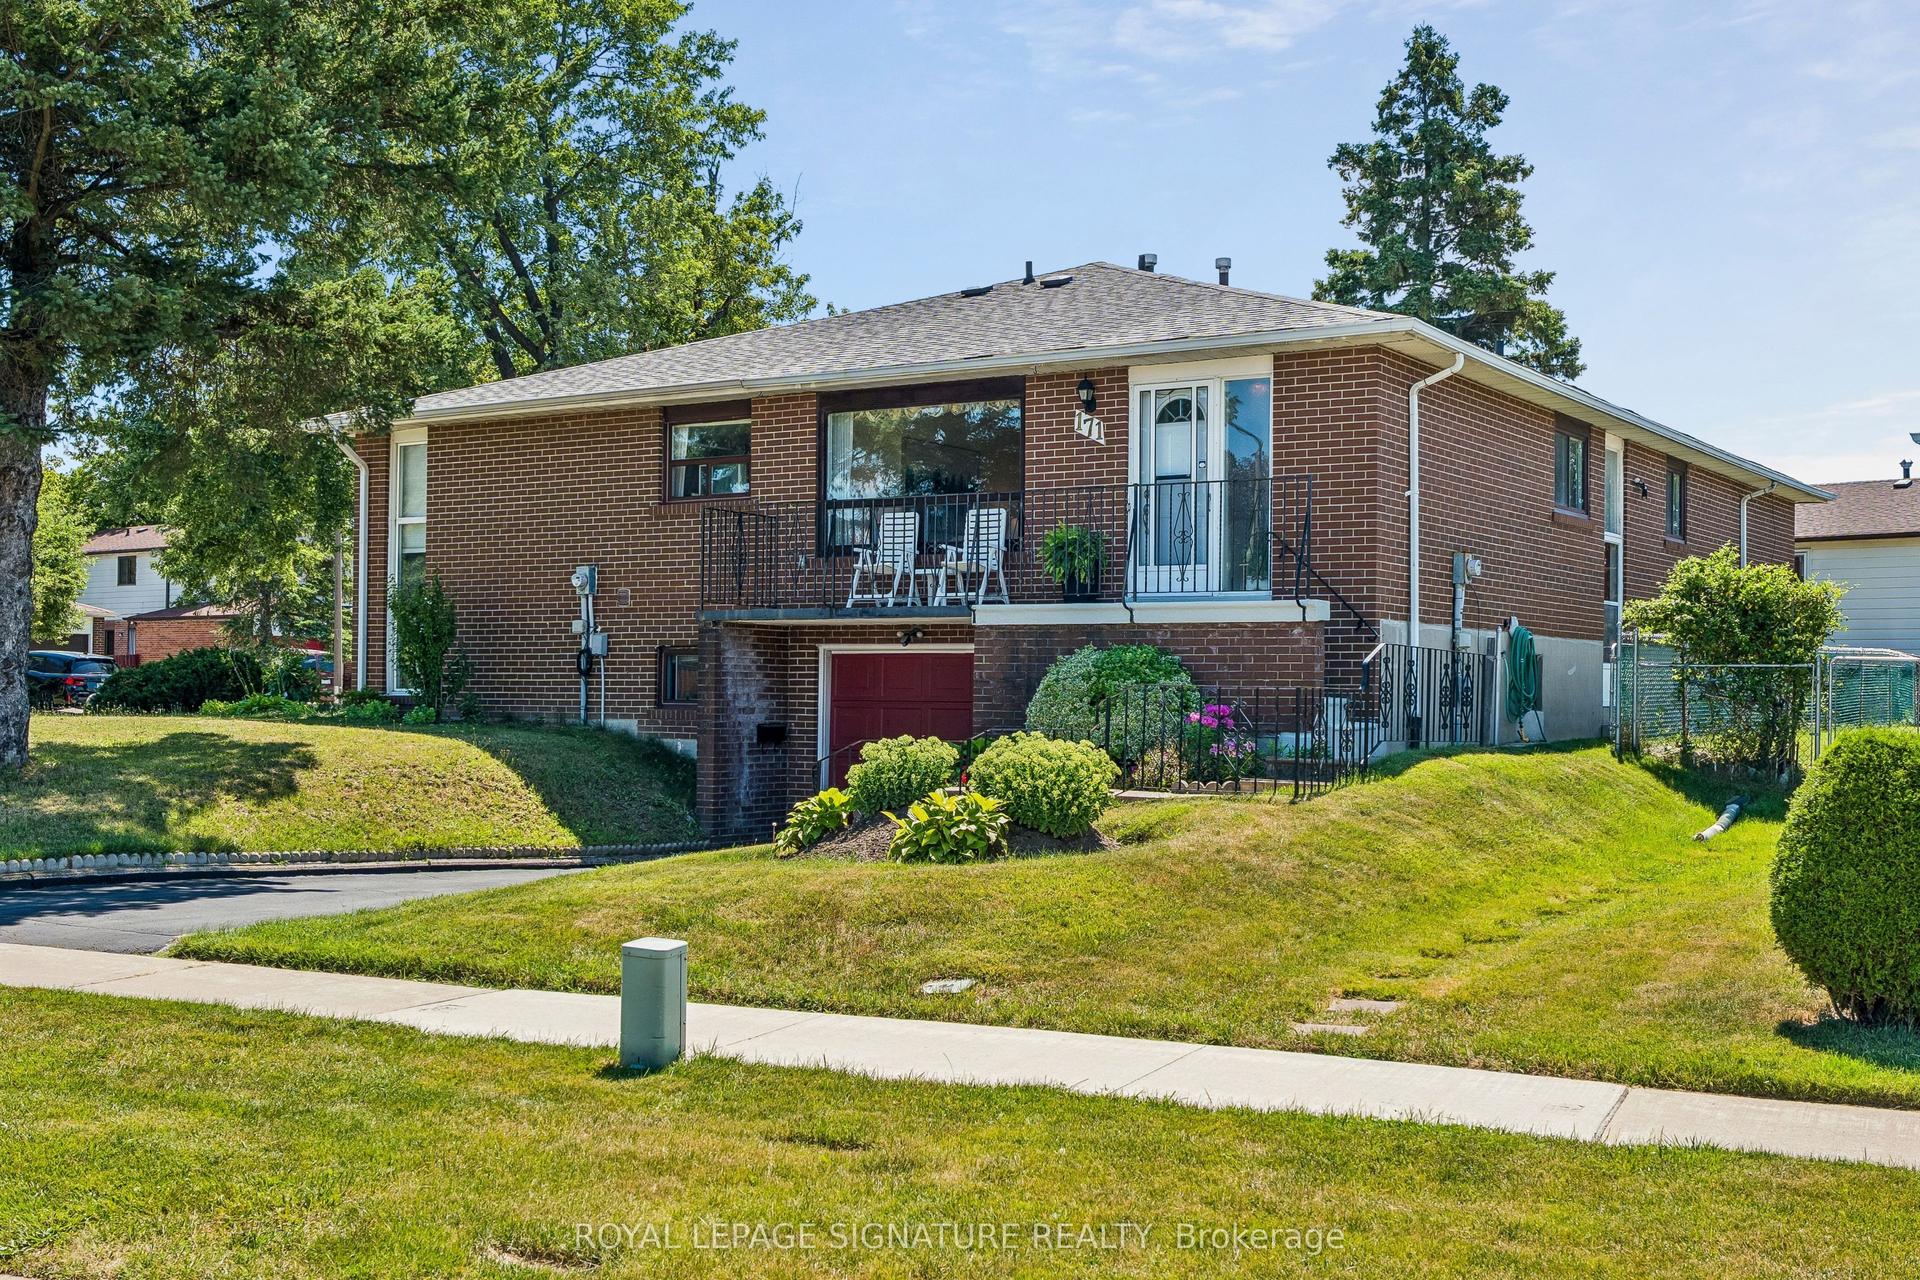
Welcome to 37 Firenza Drive -- a prime Humber Summit opportunity with unmatched versatility! Nestled on an oversized corner lot in the heart of desirable Humber Summit, this proudly maintained raised bungalow offers incredible space and flexibility for first-time buyers, multi-generational families, and investors alike. The functional, light-filled layout features generous principal rooms across every level, three spacious bedrooms, two full kitchens, two full bathrooms, and the three private, separate entrances. A standout primary bedroom offers uncommon amenities, including His & Hers closets and semi-ensuite access to a 4-piece bathroom. Step outside to three convenient walk-outs leading to a private wide side lot, an expansive rear yard perfect for outdoor entertaining, and a long driveway with ample parking. Ideally located, families will appreciate having several elementary schools to choose from right in the neighborhood, along with easy access to scenic walking trails, shopping plazas, and places of worship. Commuting is a breeze with excellent walkability to the TTC, quick access to 400-series highways (401, 400, and 407), and close proximity to the Finch LRT connecting directly to Humber College, York University, and the subway system. Ready for your personal design touches, this adaptable property is packed with potential and ready to welcome its next owners.
Corner Lot
Rooms
Main Floor
| Foyer | 2.83 × 2.02 m | Ceramic Floor Large Closet |
| Kitchen | 3.97 × 2.49 m | Ceramic Floor Eat-in Kitchen Large Window |
| Breakfast | 3.29 × 2.24 m | Ceramic Floor Large Window Combined w/Kitchen |
| Living Room | 4.42 × 3.97 m | Hardwood Floor Combined w/Dining W/O To Balcony |
| Dining Room | 3.29 × 2.79 m | Hardwood Floor Combined w/Living |
| Primary Bedroom | 4.70 × 3.29 m | Hardwood Floor Semi Ensuite His and Hers Closets |
| Bedroom 2 | 3.97 × 2.84 m | Hardwood Floor Closet Large Window |
| Bedroom 3 | 2.99 × 2.91 m | Hardwood Floor Closet Large Window |
| Bathroom | 3.29 × 1.78 m | 4 Pc Bath Semi Ensuite Ceramic Floor |
Lower
| Kitchen | 3.97 × 3.85 m | Ceramic Floor Above Grade Window |
| Recreation | 7.08 × 3.96 m | Ceramic Floor Gas Fireplace Above Grade Window |
| Utility Room | 6.66 × 3.28 m | W/O To Yard Ceramic Floor Combined w/Laundry |
| Bathroom | 3.29 × 1.34 m | 3 Pc Bath Ceramic Floor |
| Foyer | 3.97 × 2.68 m | W/O To Yard |
Features
- Carpet Free
- In-Law Capability
- Primary Bedroom - Main Floor
- Water Heater
- Finished with Walk-Out
- Central Air
- Bungalow-Raised
Financials
Annual Taxes
$3,844.23
Estimated Rental Income
Entire property$3,200 – $4,800/mo
Rental yield4.6% – 6.9%
*Estimates based on comparable rentals in the area. Actual income may vary.
Market Data — Toronto
Days on market1 days
Buyer's MarketSeller's Market
Based on active listings in Toronto. Data updates daily.
Demographics — Toronto
Population
2,794,356
Avg Household Income
$102,000
Age Distribution
0-19
19%
20-34
24%
35-49
21%
50-64
19%
65+
17%
Ownership53% own · 47% rent
EnglishMandarinCantoneseTagalogTamil
Getting around
How walkable, bikeable, and transit-friendly this neighbourhood is.
68
/ 100
Walk Score
Somewhat Walkable
62
/ 100
Transit Score
Good Transit
76
/ 100
Bike Score
Very Bikeable
Scores are estimates based on neighbourhood data and are for informational purposes only.
MLS® data courtesy of the Toronto Regional Real Estate Board (TRREB).
The information provided herein must only be used by consumers that have a bona fide interest in the purchase, sale, or lease of real estate and may not be used for any commercial purpose or any other purpose. Listing information is deemed reliable but is not guaranteed accurate by the Toronto Regional Real Estate Board, the listing brokerage, or this website. The trademarks REALTOR®, REALTORS® and the REALTOR® logo are controlled by The Canadian Real Estate Association (CREA) and identify real estate professionals who are members of CREA. MLS®, Multiple Listing Service®, and the associated logos are owned by CREA. Not intended to solicit properties currently listed for sale or buyers under contract.
You may also like
More homes in Toronto
Hand-picked listings with a similar price range and style.
For Sale19 days ago
$950,000
Semi-Detached
est. $4,165/mo
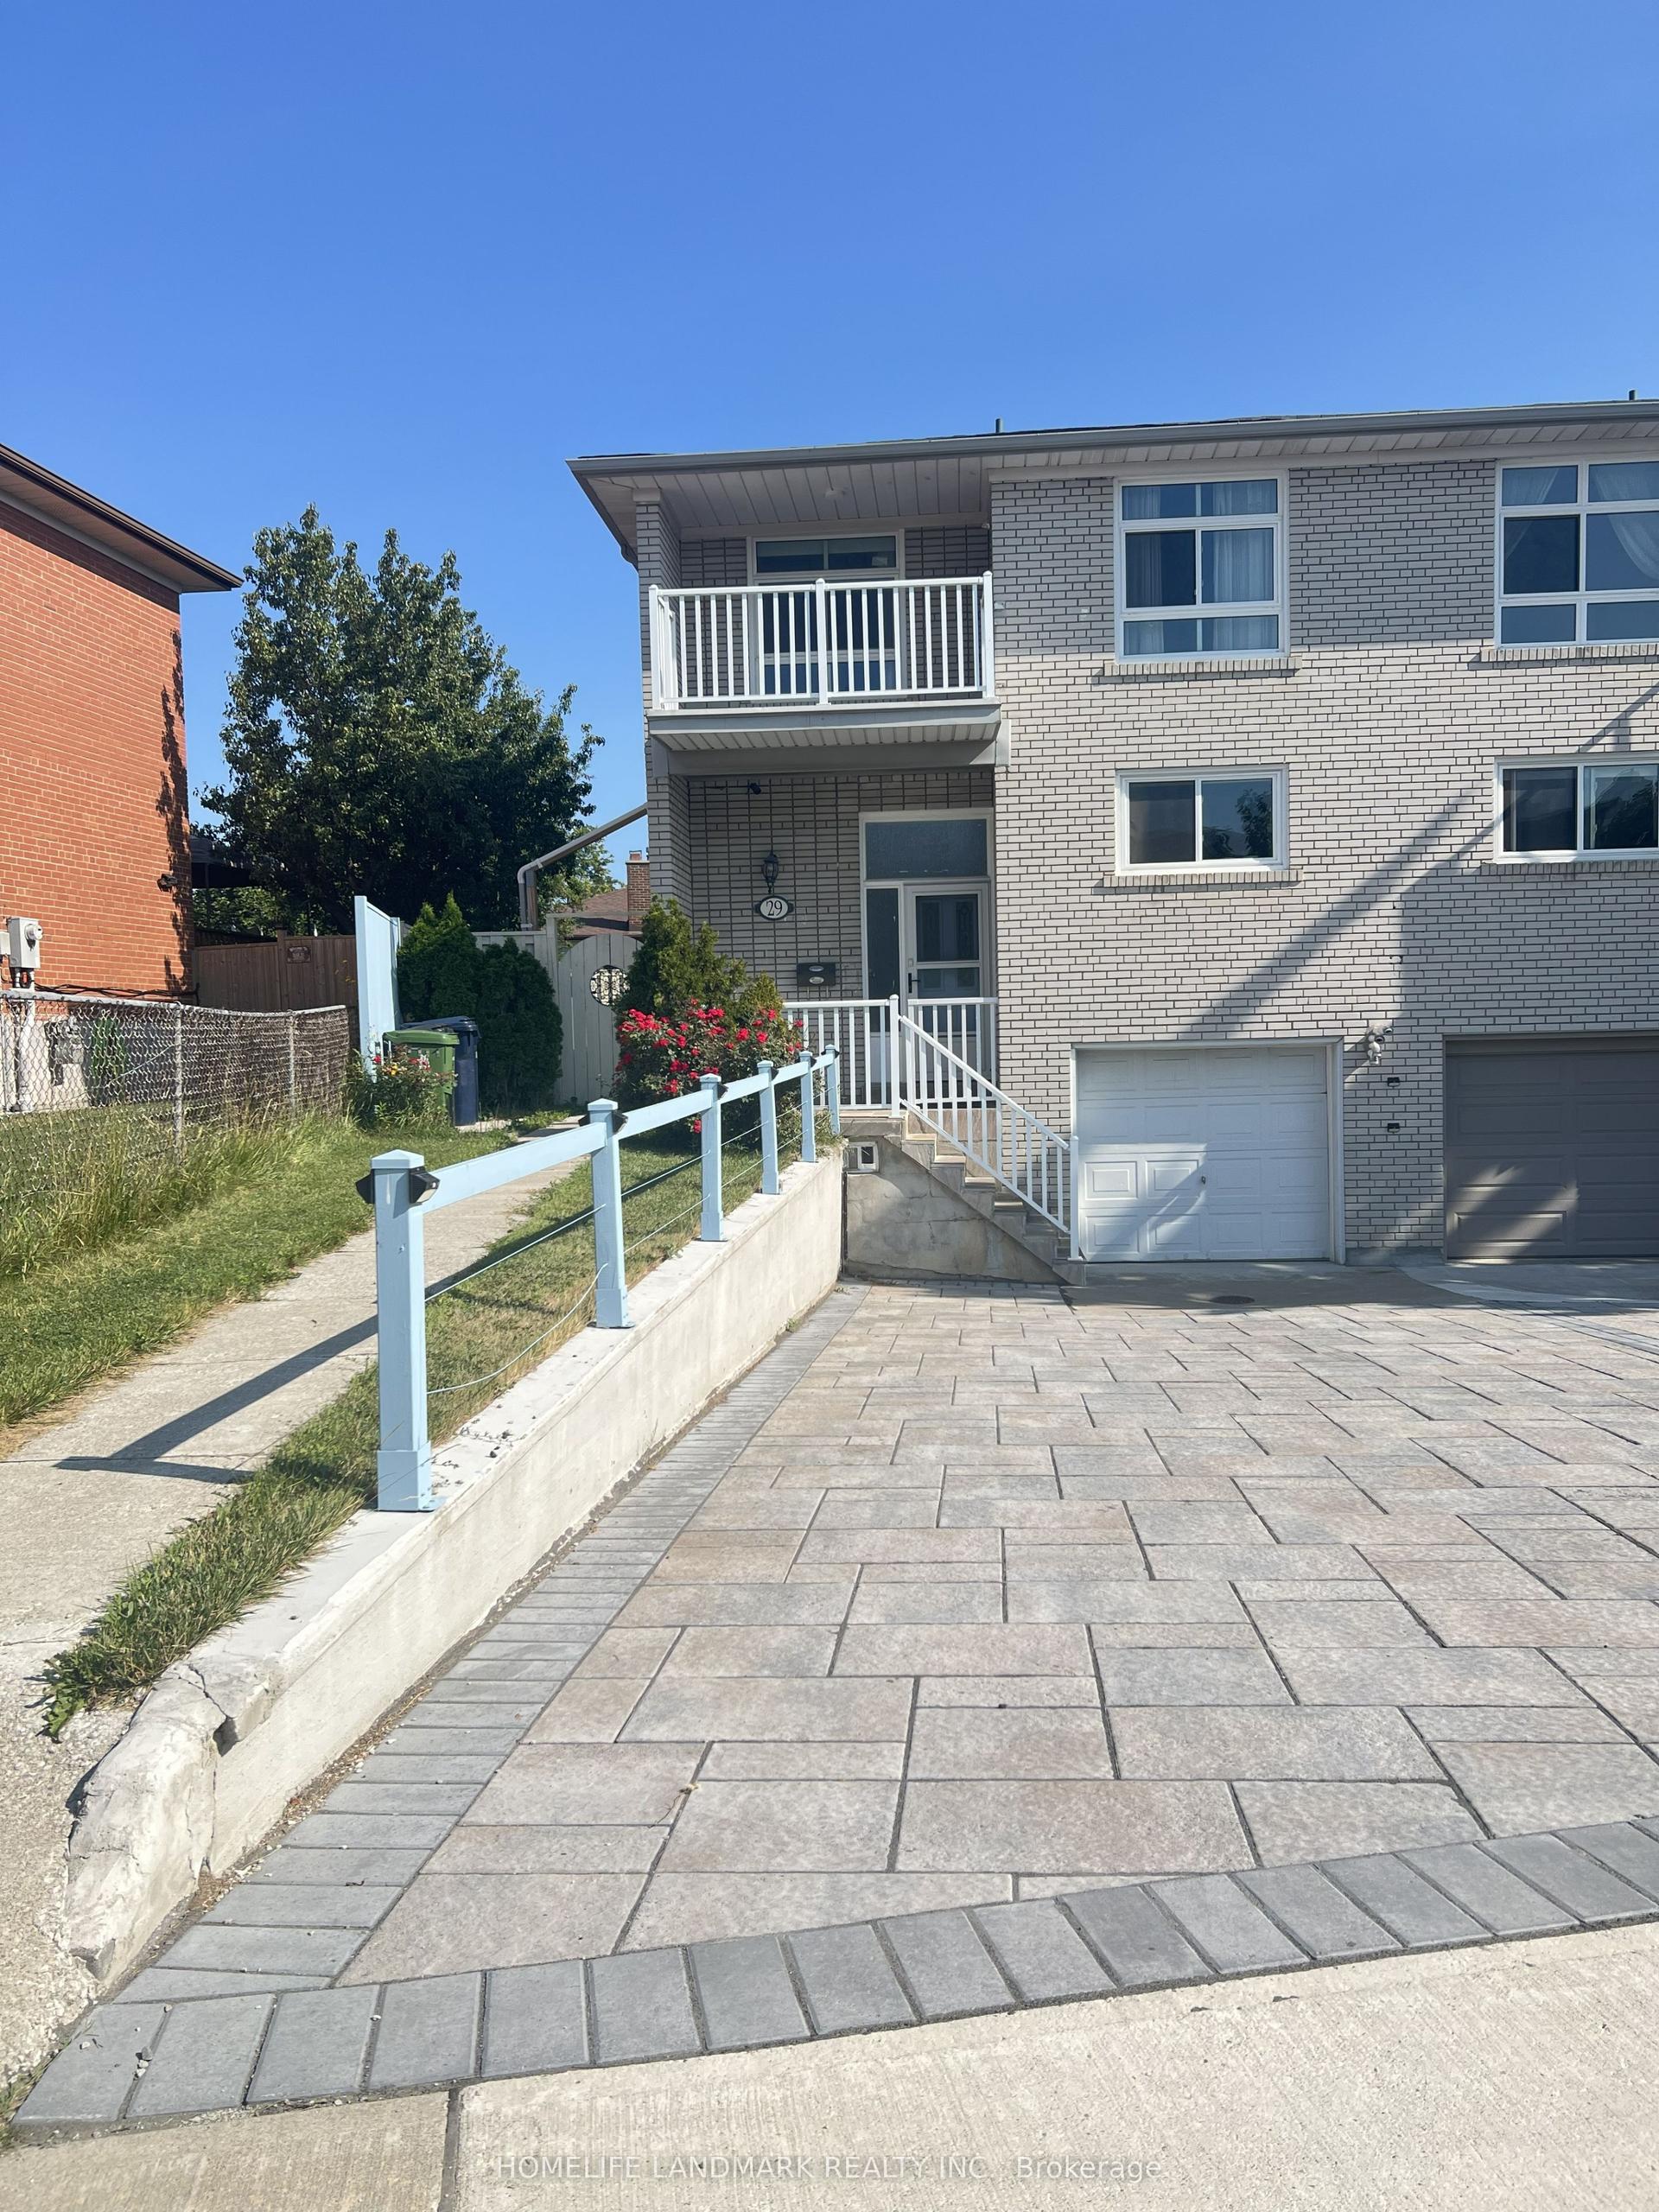
29 Tillplain Road, Bathurst Manor
Toronto, ON
4 bd
3 ba
1,750
3
MLS# C13607058Homelife Landmark Realty Inc.
WhatsApp Aman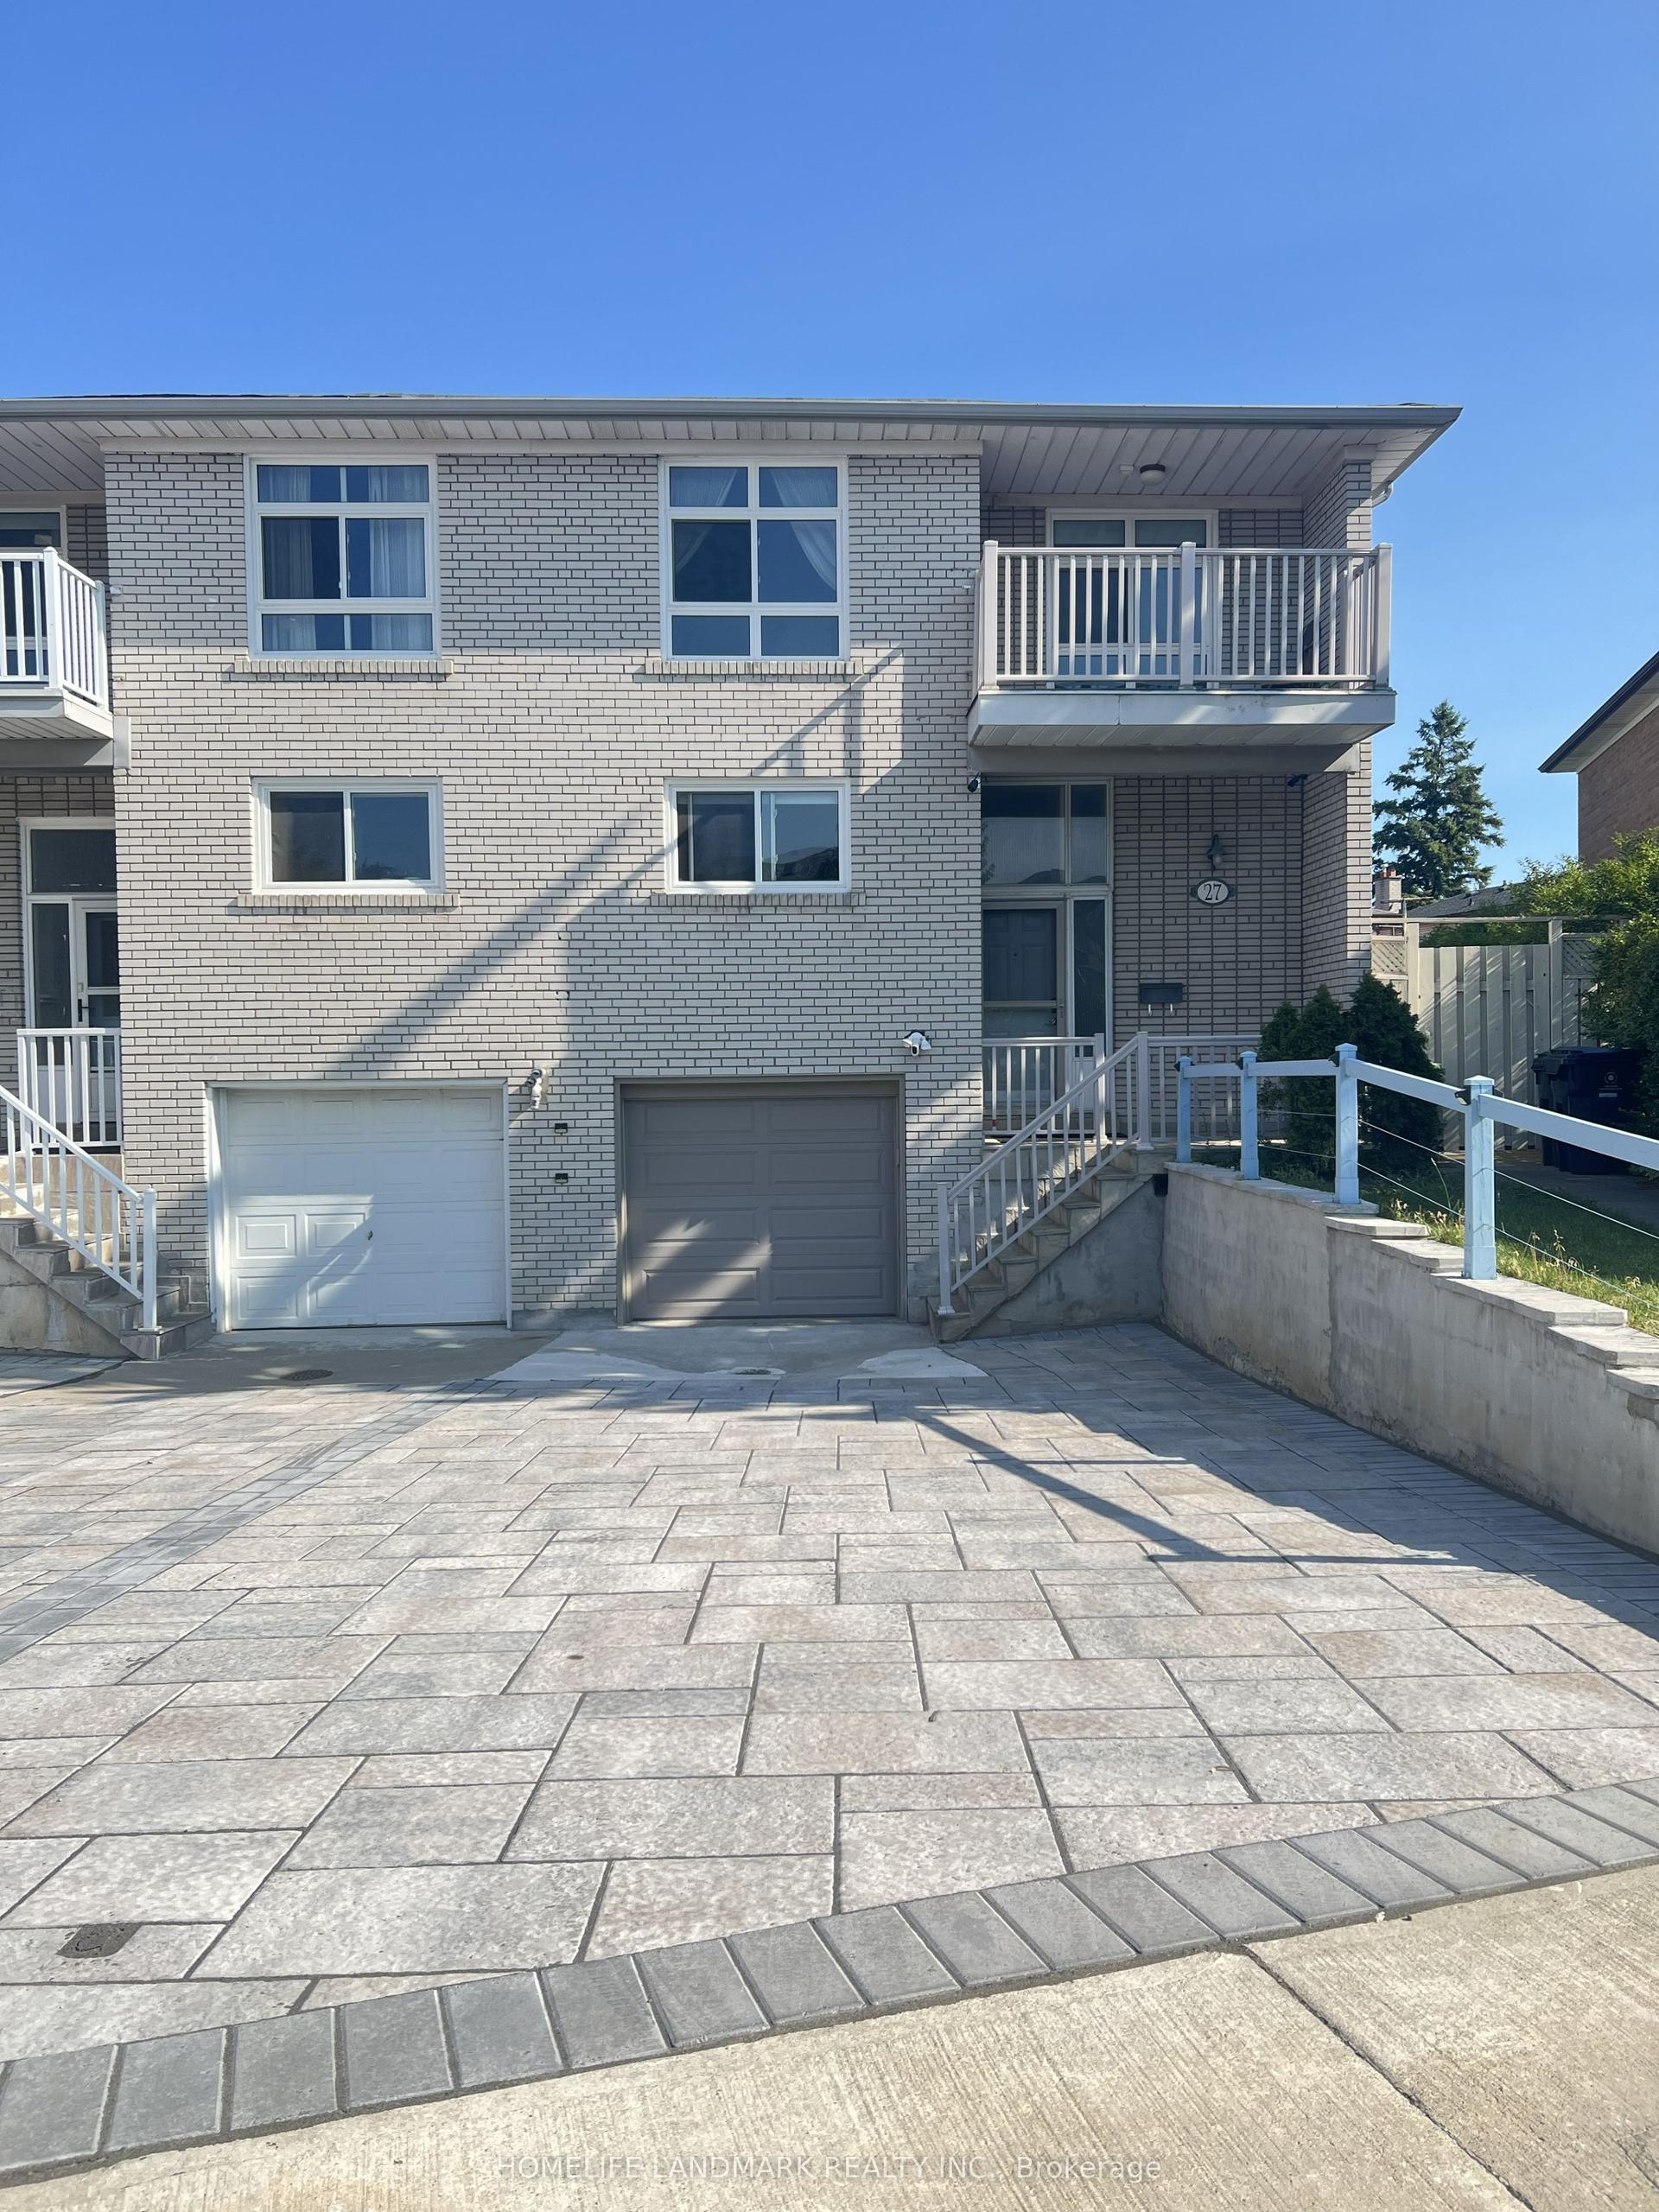
For Sale19 days ago
$920,000
Semi-Detached
est. $4,033/mo
27 Tillplain Road, Bathurst Manor
Toronto, ON
4 bd
2 ba
1,750
3
MLS# C13606408Homelife Landmark Realty Inc.
WhatsApp Aman