For Lease
Just Listed
20 Shore Breeze Drive 450 #450
Mimico, Toronto, ON
$2,350
1Bd
1Ba
650+sqft
1Parking
$4/sqft
CondoMLS# W13668664Listed 2026-08-120 DOM
Cooling
Central Air
Just listed! New listings in Toronto often receive offers within the first week.
About this home
**Available For Occupancy October 1, 2026** Welcome To The Eau Du Soleil! This Upgraded 1 Bedroom / 1 Bathroom Suite Provides 688 Sq Ft (As Per iGuide Floor Plan) + An Oversized Balcony! The Spacious Open Concept Living Space Provides 10 FT Ceilings & Floor-To-Ceiling Windows! Modern Kitchen With Stainless Steel Appliances, Granite Counters, & Backsplash! Engineered Hardwood Floors Throughout! Ensuite Laundry! Balcony Access From The Living Room & Primary Bedroom! Includes The Use Of 1 Parking Space & A Storage Locker! Tons Of Amenities Such As An Indoor Pool, Gym, Concierge / Security, Party Room, Car Wash, & Much More! Public Transit At Your Door! Within Walking Distance To Shopping, Lake Ontario, Parks, Restaurants, & All The Great Amenities Humber Bay Shores Has To Offer! Close Proximity To The Gardiner Expressway, Highway 427, The Mimico GO Station, Downtown Toronto, & So Much More! High-End Building Within An Excellent Location!
PoolHardwood
Rooms
Main Floor
| Kitchen | 3.74 × 3.12 m | Hardwood Floor Granite Counters Stainless Steel Appl |
| Living Room | 4.21 × 3.60 m | Hardwood Floor W/O To Balcony Combined w/Dining |
| Dining Room | 3.74 × 3.12 m | Hardwood Floor Combined w/Kitchen |
| Primary Bedroom | 4.78 × 3.02 m | Hardwood Floor W/O To Balcony Closet |
Features
- None
- Central Air
- Apartment
Financials
Estimated Rental Income
Entire property$2,100 – $2,800/mo
Rental yield1072.3% – 1429.8%
*Estimates based on comparable rentals in the area. Actual income may vary.
Market Data — Toronto
Days on market0 days
Buyer's MarketSeller's Market
Based on active listings in Toronto. Data updates daily.
Demographics — Toronto
Population
2,794,356
Avg Household Income
$102,000
Age Distribution
0-19
19%
20-34
24%
35-49
21%
50-64
19%
65+
17%
Ownership53% own · 47% rent
EnglishMandarinCantoneseTagalogTamil
Other rentals like this
Similar rentals in Toronto
Same property type, similar price, similar size — currently for rent.
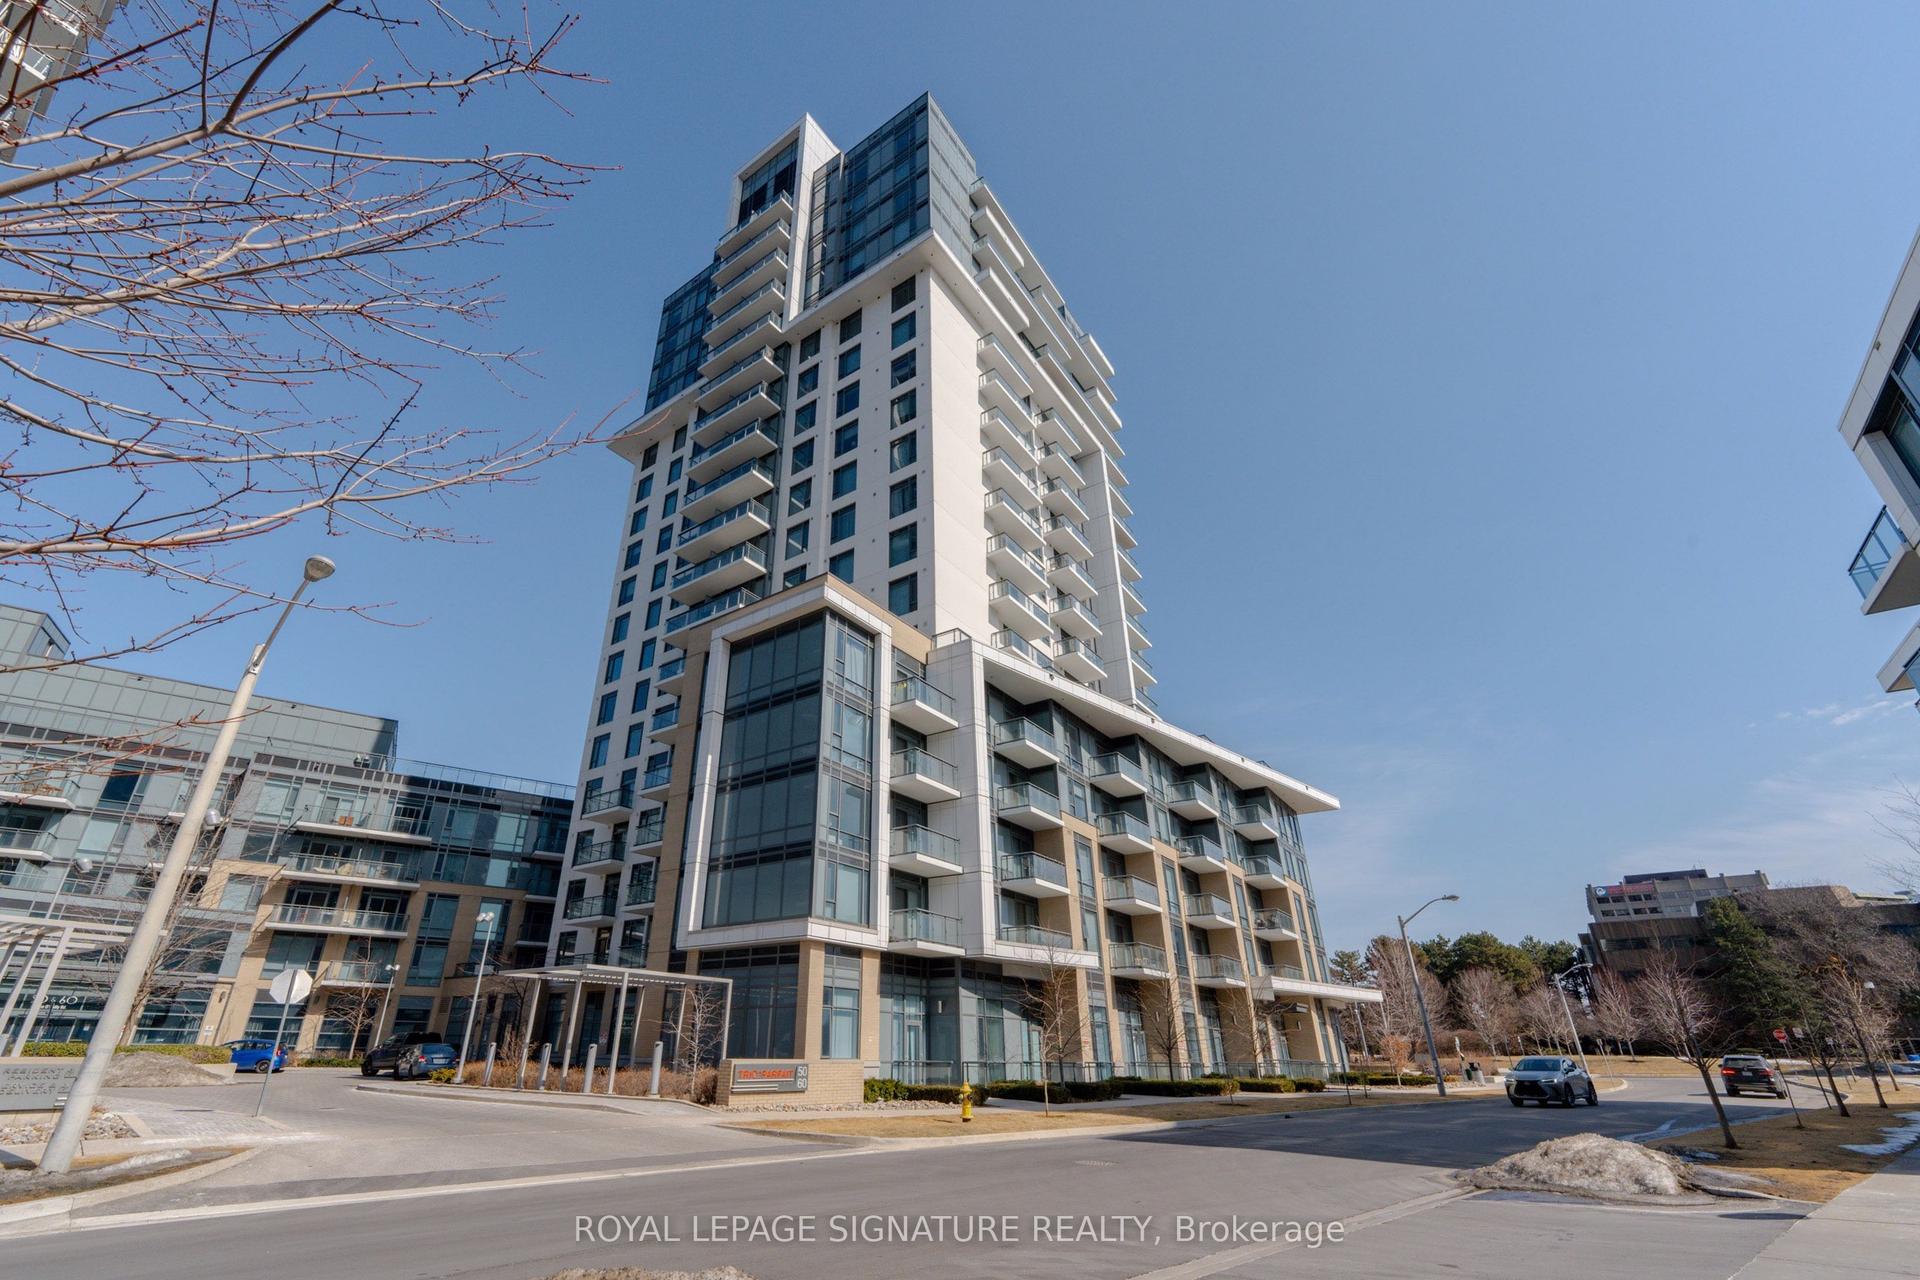
For Lease11 h ago
$2,650
Condo
60 Ann O'Reilly Road 667 #667, Henry Farm
Toronto, ON
2 bd
2 ba
850
1
MLS# C13668954Royal Lepage Signature Realty
WhatsApp Aman
For Lease11 h ago
$2,690
Condo
400 Adelaide Street E 1101 #1101, Moss Park
Toronto, ON
1+1 bd
2 ba
750
1
MLS# C13668048Homelife G1 Realty Inc.
WhatsApp Aman

Getting around
How walkable, bikeable, and transit-friendly this neighbourhood is.
81
/ 100
Walk Score
Very Walkable
81
/ 100
Transit Score
Excellent Transit
66
/ 100
Bike Score
Bikeable
Scores are estimates based on neighbourhood data and are for informational purposes only.
MLS® data courtesy of the Toronto Regional Real Estate Board (TRREB).
The information provided herein must only be used by consumers that have a bona fide interest in the purchase, sale, or lease of real estate and may not be used for any commercial purpose or any other purpose. Listing information is deemed reliable but is not guaranteed accurate by the Toronto Regional Real Estate Board, the listing brokerage, or this website. The trademarks REALTOR®, REALTORS® and the REALTOR® logo are controlled by The Canadian Real Estate Association (CREA) and identify real estate professionals who are members of CREA. MLS®, Multiple Listing Service®, and the associated logos are owned by CREA. Not intended to solicit properties currently listed for sale or buyers under contract.