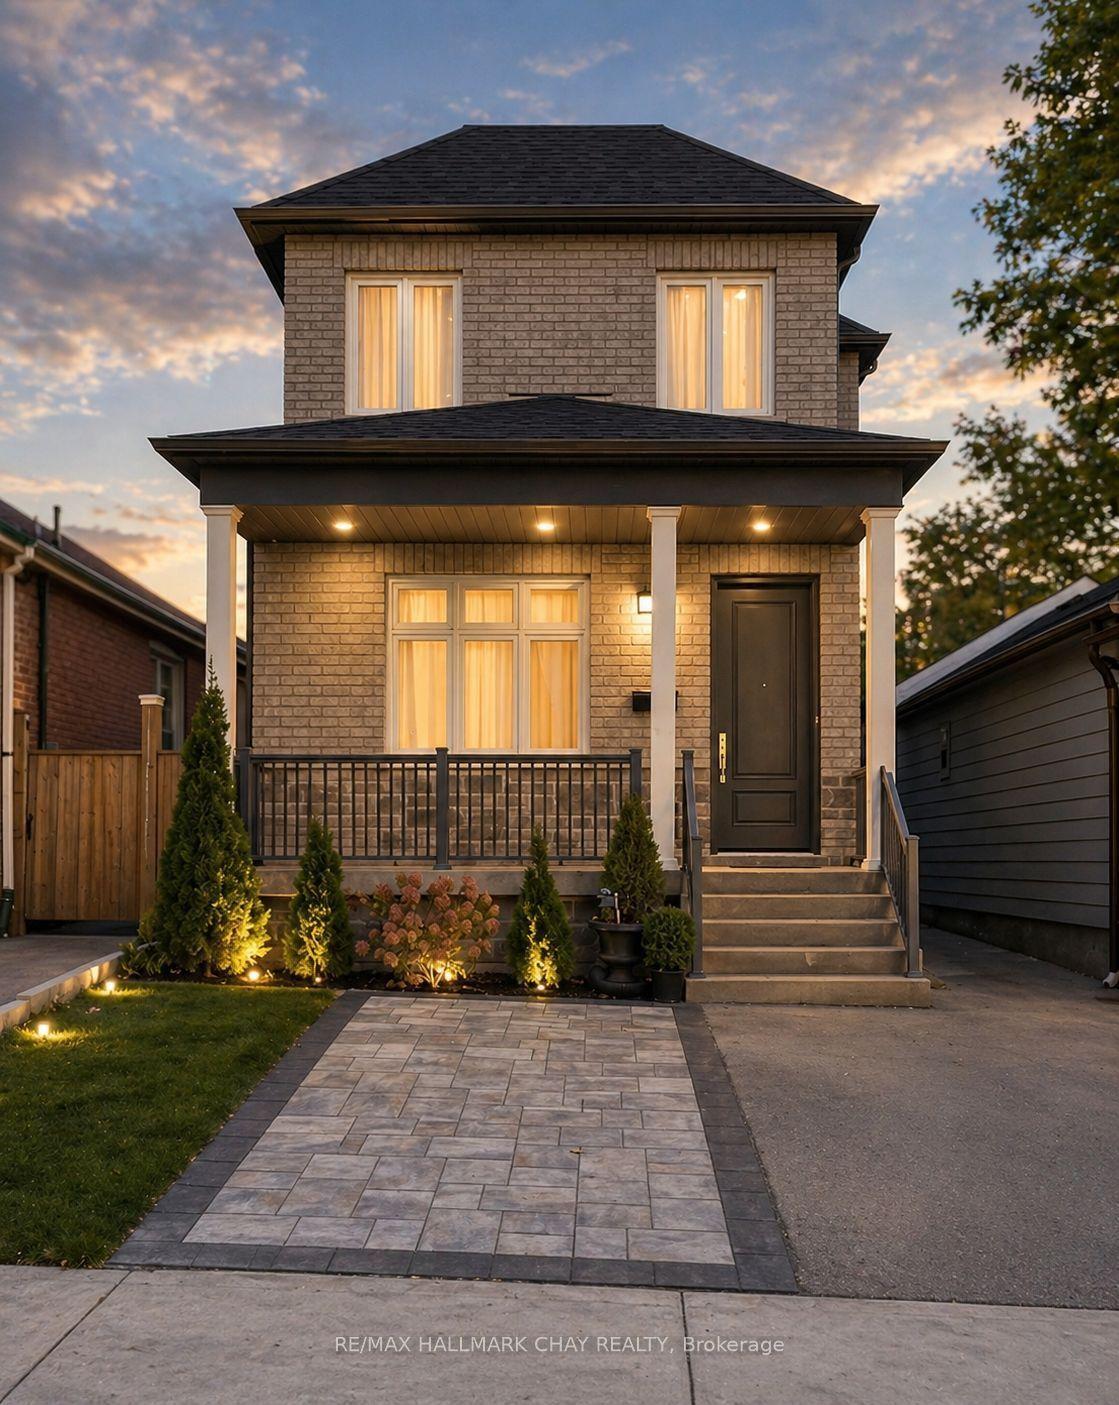
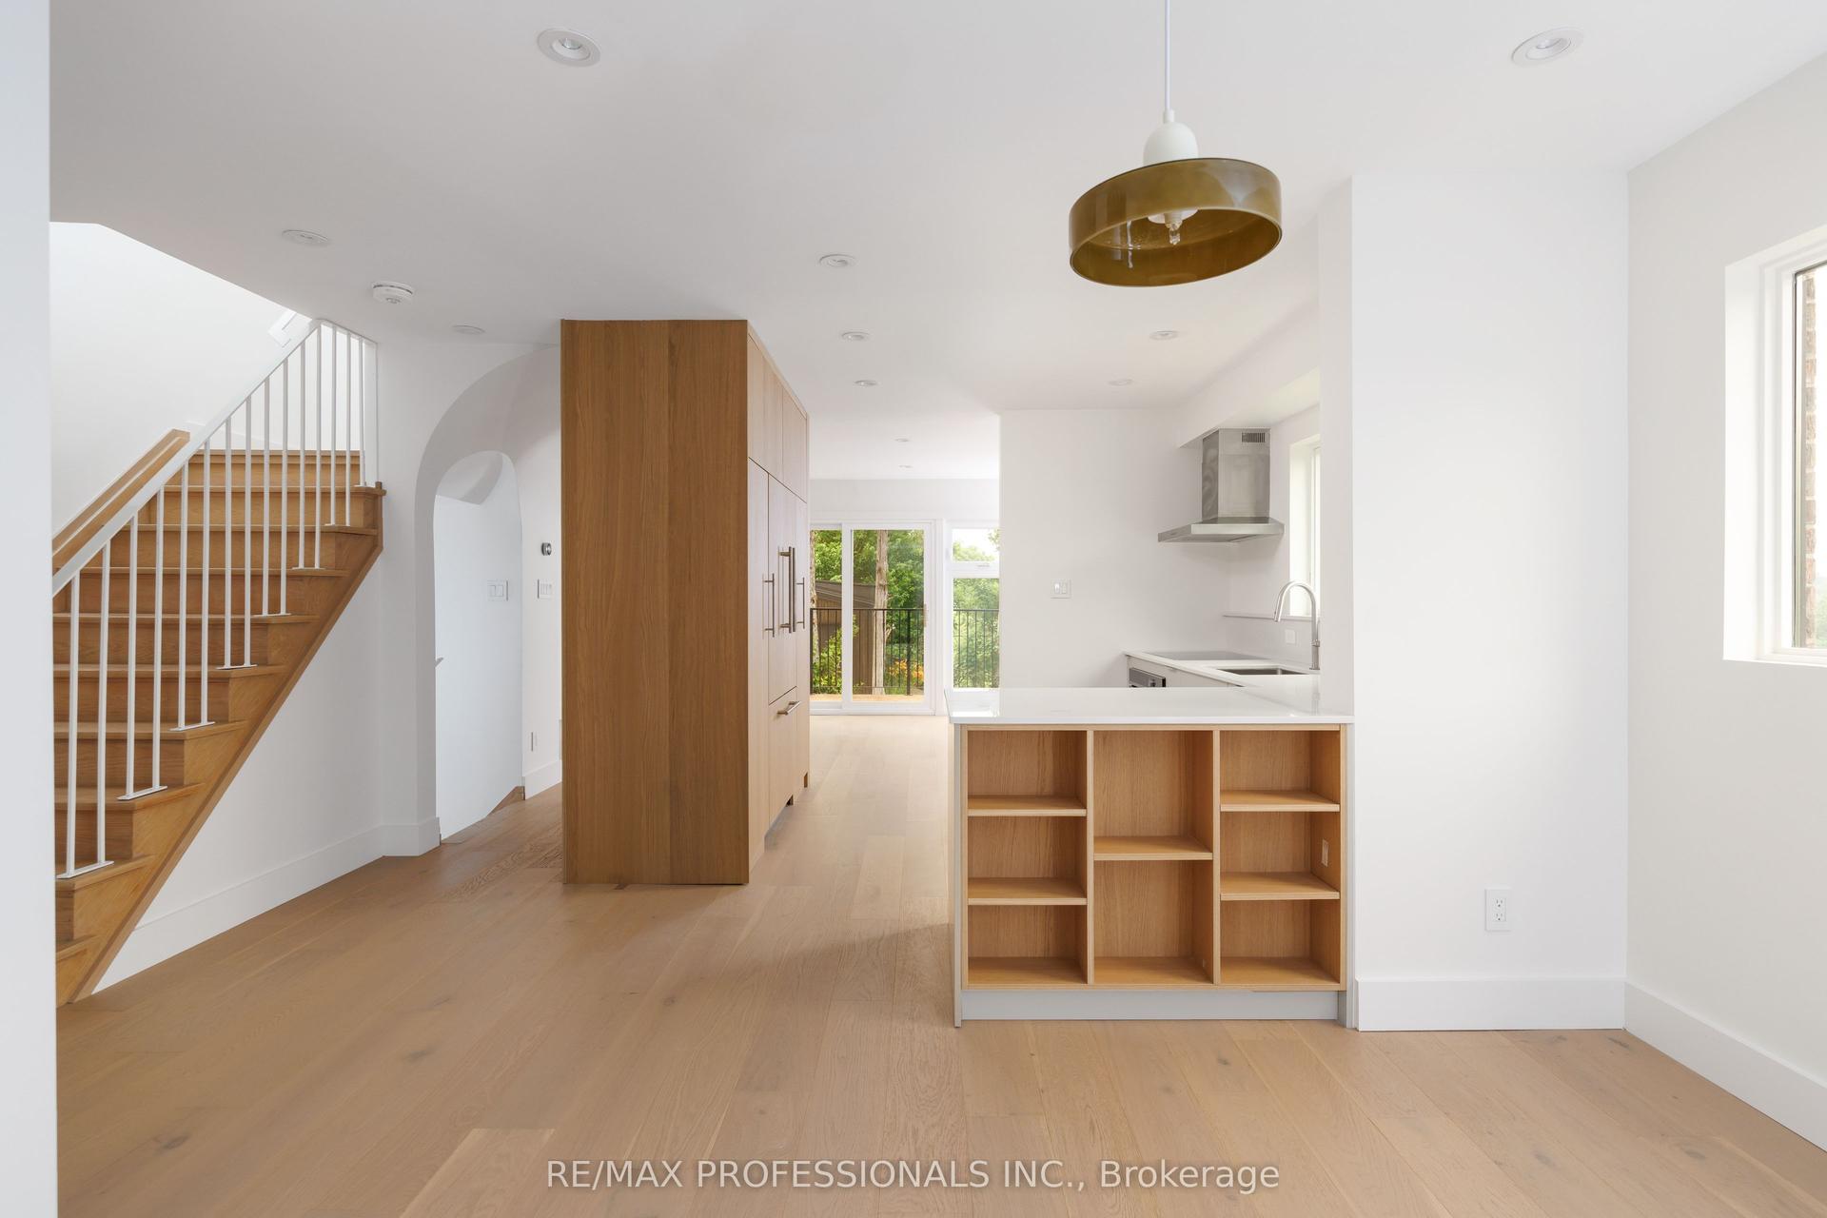
For Sale
Just Listed
26 Dynevor Road
Caledonia-Fairbank, Toronto, ON
$1,399,900
4+1Bd
4Ba
2,250+sqft
2Parking
25 x 119.1 ftlot
$622/sqft
DetachedMLS# W13668896Listed 2026-08-120 DOM
Heating
Separate Heating Controls
Cooling
Central Vacuum
Just listed! New listings in Toronto often receive offers within the first week.
About this home
Exceptional custom-built 4-bedroom, 4-bathroom detached home in desirable Fairbank Village, south of Eglinton Ave. W. and just west of Dufferin St., bordering Oakwood Village. Nestled on a quiet, low-traffic street, this impressive 2005-built residence showcases quality craftsmanship, premium finishes, and meticulous pride of ownership. Offering over 3,300 sq. ft. of living space, this beautifully maintained home provides the space, comfort, and versatility today's families are looking for in the heart of Midtown Toronto. The main level features soaring ceilings, formal living and dining rooms, and an open-concept family room with hardwood floors, crown molding, and pot lights. The modern eat-in kitchen is designed for everyday living and entertaining, complete with an island, peninsula, granite countertops, and built-in appliances. A main floor powder room and central vacuum add everyday convenience. Upstairs offers 4 spacious bedrooms, including a primary retreat with room for a king-size bed, walk-in closet, and 5-piece ensuite with double sinks, Jacuzzi tub, and separate glass shower. The finished basement features 3 separate entrances (front, rear, and direct garage access) and is currently configured as a self-contained 1-bedroom apartment with shared laundry, making it ideal for extended family, guests, or potential rental income. Outside, enjoy low-maintenance landscaping, a stamped concrete driveway and walkway, and a private backyard oasis with a built-in brick BBQ/pizza oven. Conveniently located steps to the shops, restaurants, and amenities of Fairbank Village/Eglinton West, and just a 10-minute walk to Fairbank Station on the Eglinton Crosstown LRT (Line 5). Schools, Fairbank Memorial Park, the community centre, and everyday amenities are nearby, with quick access to Allen Rd. for an easy commute. A rare opportunity to own a spacious custom-built home in one of Midtown Toronto's vibrant, family-friendly communities.
GarageHardwood
Rooms
Main Floor
| Breakfast | 4.20 × 3.00 m | Hardwood Floor Open Concept W/O To Sunroom |
| Living Room | 3.70 × 3.50 m | Hardwood Floor Combined w/Dining Bay Window |
| Kitchen | 4.70 × 2.70 m | Hardwood Floor Modern Kitchen B/I Oven |
| Family Room | 4.20 × 2.30 m | Hardwood Floor Open Concept Gas Fireplace |
| Sunroom | 5.30 × 2.20 m | Concrete Floor Sliding Doors W/O To Yard |
| Dining Room | 4.20 × 4.20 m | Hardwood Floor Combined w/Living Crown Moulding |
Second Floor
| Bedroom 2 | 3.50 × 1.00 m | Hardwood Floor Window Closet |
| Bedroom 3 | 3.40 × 1.00 m | Hardwood Floor Window Closet |
| Bedroom 4 | 3.20 × 3.10 m | Hardwood Floor Window Closet |
| Primary Bedroom | 5.30 × 5.20 m | Hardwood Floor 5 Pc Ensuite Walk-In Closet(s) |
Basement
| Kitchen | 3.60 × 2.20 m | Ceramic Floor Granite Counters Stainless Steel Appl |
| Bedroom | 3.00 × 2.70 m | Laminate Above Grade Window Double Closet |
Features
- Auto Garage Door Remote
- Central Vacuum
- Built-In Oven
- In-Law Suite
- Separate Heating Controls
- Apartment
- Separate Entrance
- Central Air
- 2-Storey
Financials
Annual Taxes
$7,565.69
Estimated Rental Income
Entire property$4,000 – $6,500/mo
Basement apartment$1,800 – $2,500/mo
Rental yield3.4% – 5.6%
*Estimates based on comparable rentals in the area. Actual income may vary.
Market Data — Toronto
Days on market0 days
Buyer's MarketSeller's Market
Based on active listings in Toronto. Data updates daily.
Demographics — Toronto
Population
2,794,356
Avg Household Income
$102,000
Age Distribution
0-19
19%
20-34
24%
35-49
21%
50-64
19%
65+
17%
Ownership53% own · 47% rent
EnglishMandarinCantoneseTagalogTamil
Getting around
How walkable, bikeable, and transit-friendly this neighbourhood is.
71
/ 100
Walk Score
Very Walkable
61
/ 100
Transit Score
Good Transit
63
/ 100
Bike Score
Bikeable
Scores are estimates based on neighbourhood data and are for informational purposes only.
MLS® data courtesy of the Toronto Regional Real Estate Board (TRREB).
The information provided herein must only be used by consumers that have a bona fide interest in the purchase, sale, or lease of real estate and may not be used for any commercial purpose or any other purpose. Listing information is deemed reliable but is not guaranteed accurate by the Toronto Regional Real Estate Board, the listing brokerage, or this website. The trademarks REALTOR®, REALTORS® and the REALTOR® logo are controlled by The Canadian Real Estate Association (CREA) and identify real estate professionals who are members of CREA. MLS®, Multiple Listing Service®, and the associated logos are owned by CREA. Not intended to solicit properties currently listed for sale or buyers under contract.
You may also like
More homes in Toronto
Hand-picked listings with a similar price range and style.
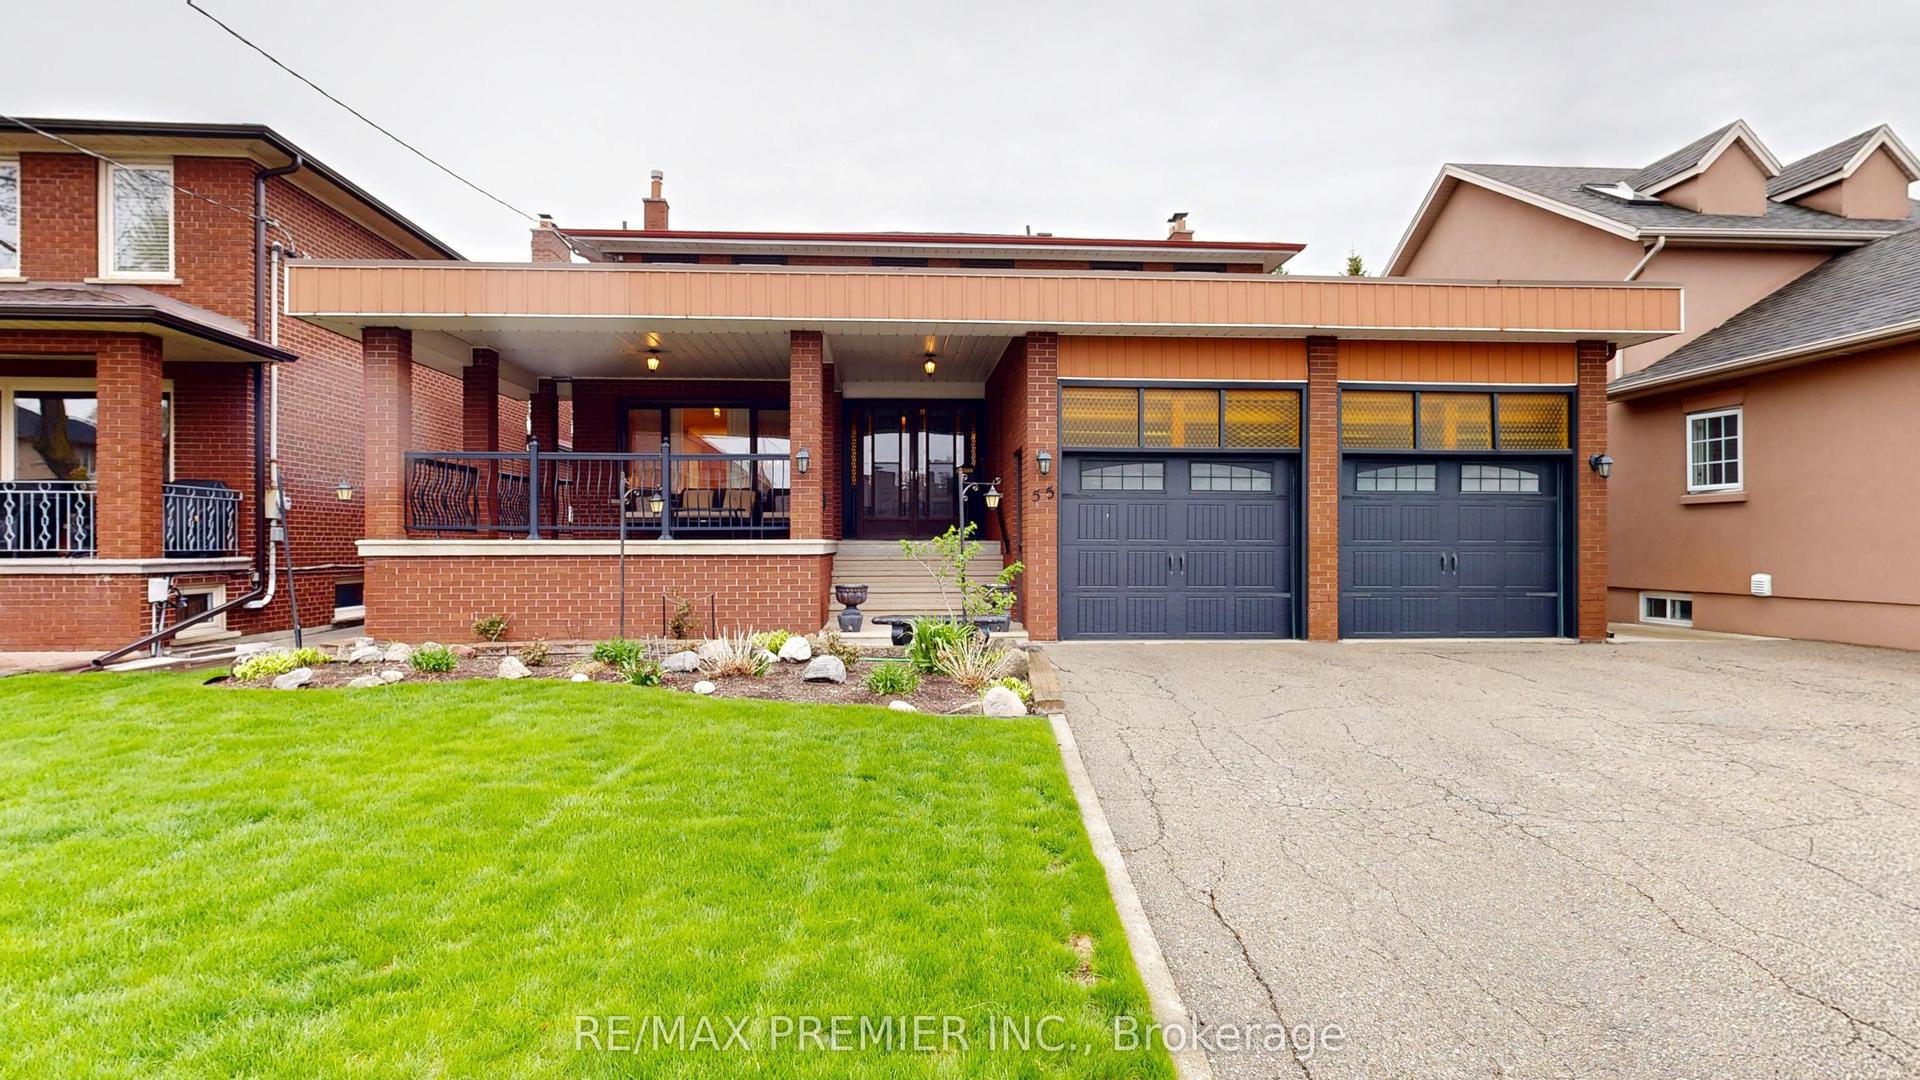
For Sale15 days ago
$1,450,000
Detached
est. $6,357/mo
55 Chiswick Avenue, Brookhaven-Amesbury
Toronto, ON
4 bd
4 ba
2,750
8
MLS# W13616422Re/Max Premier Inc.
WhatsApp Aman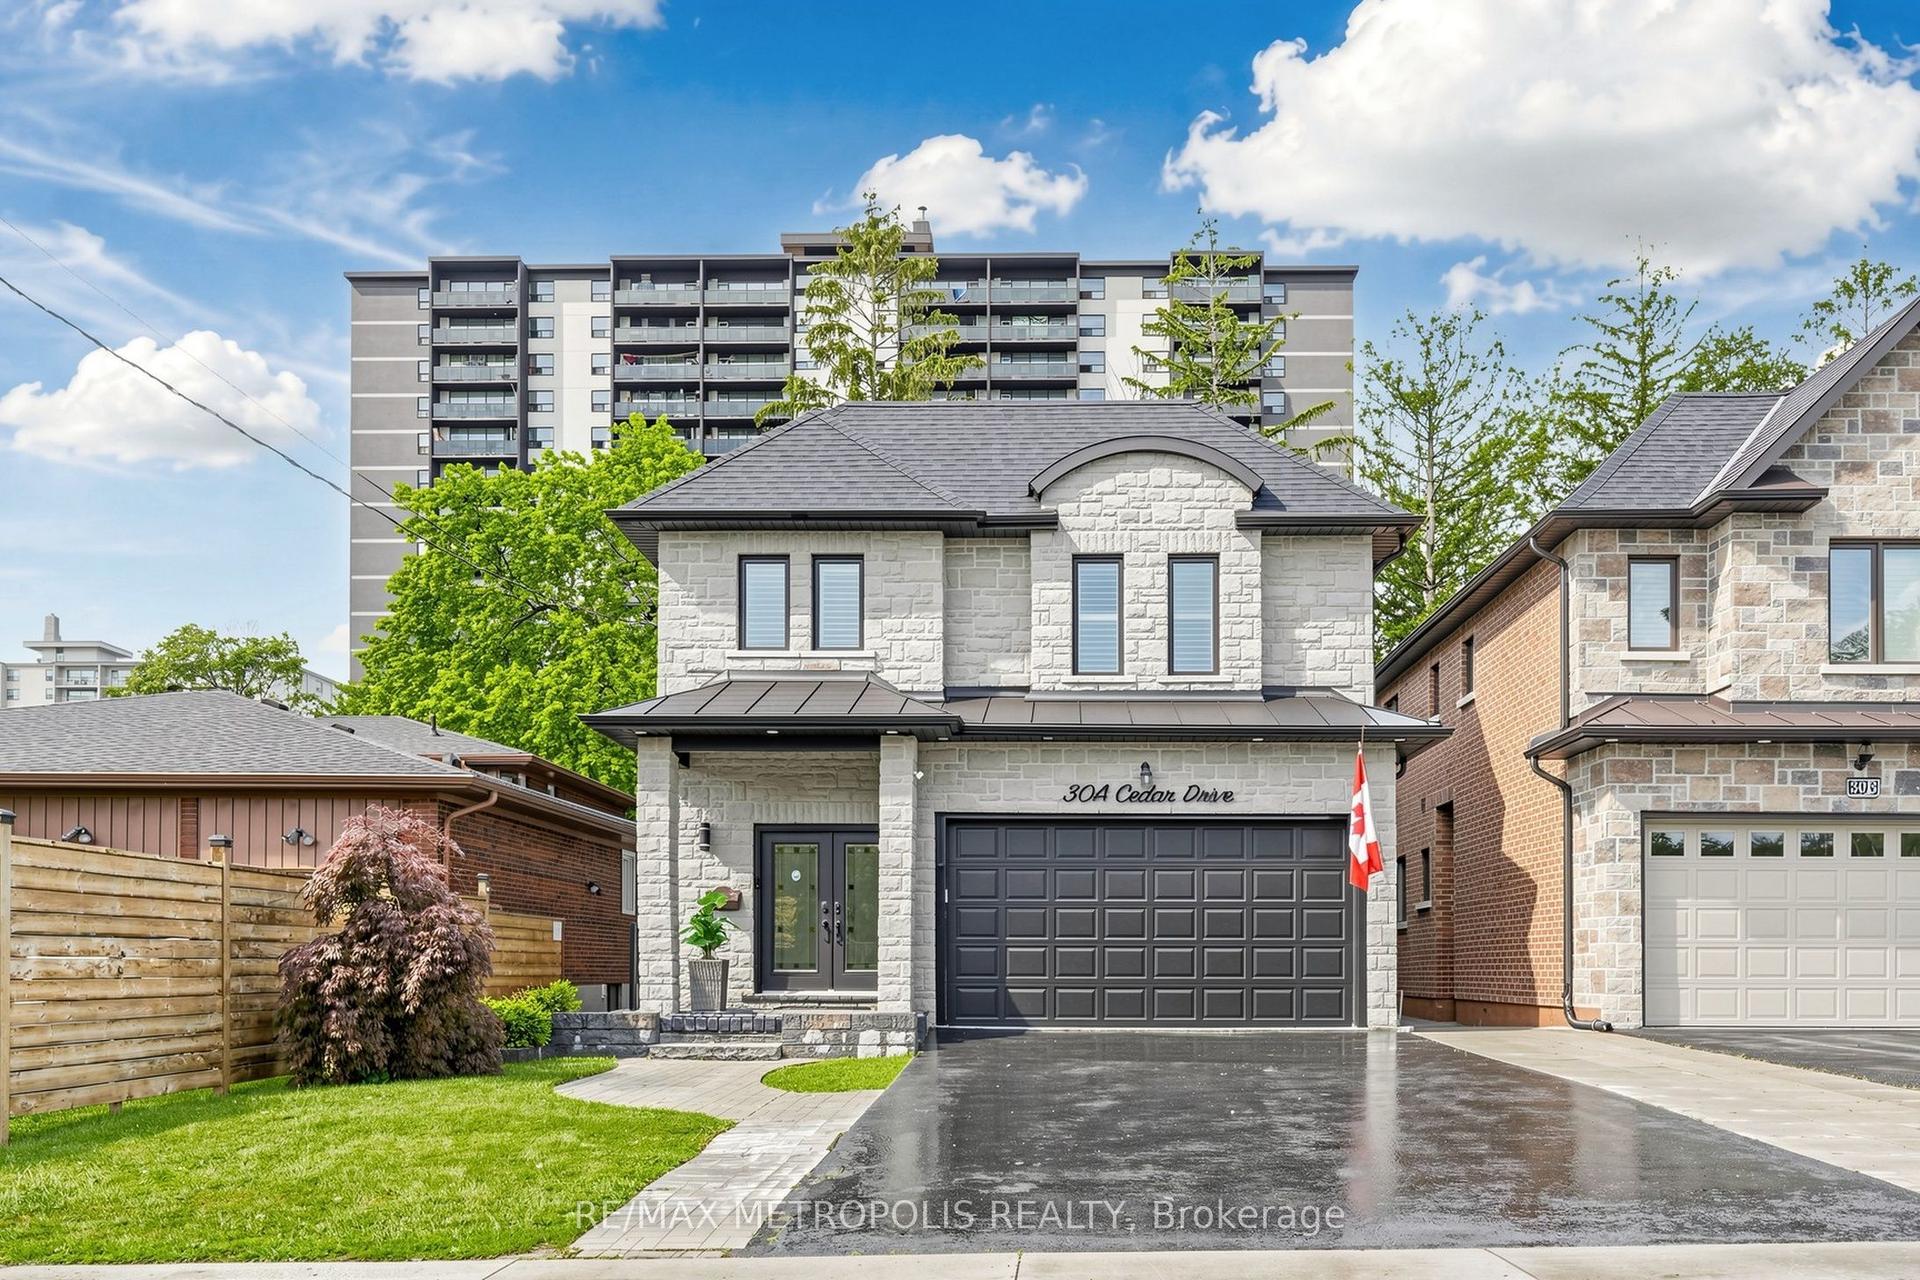
For Sale12 h ago
$1,299,000
Detached
est. $5,695/mo
30A Cedar Drive, Scarborough Village
Toronto, ON
4+3 bd
5 ba
2,750
4
MLS# E13669062Re/Max Metropolis Realty
WhatsApp Aman