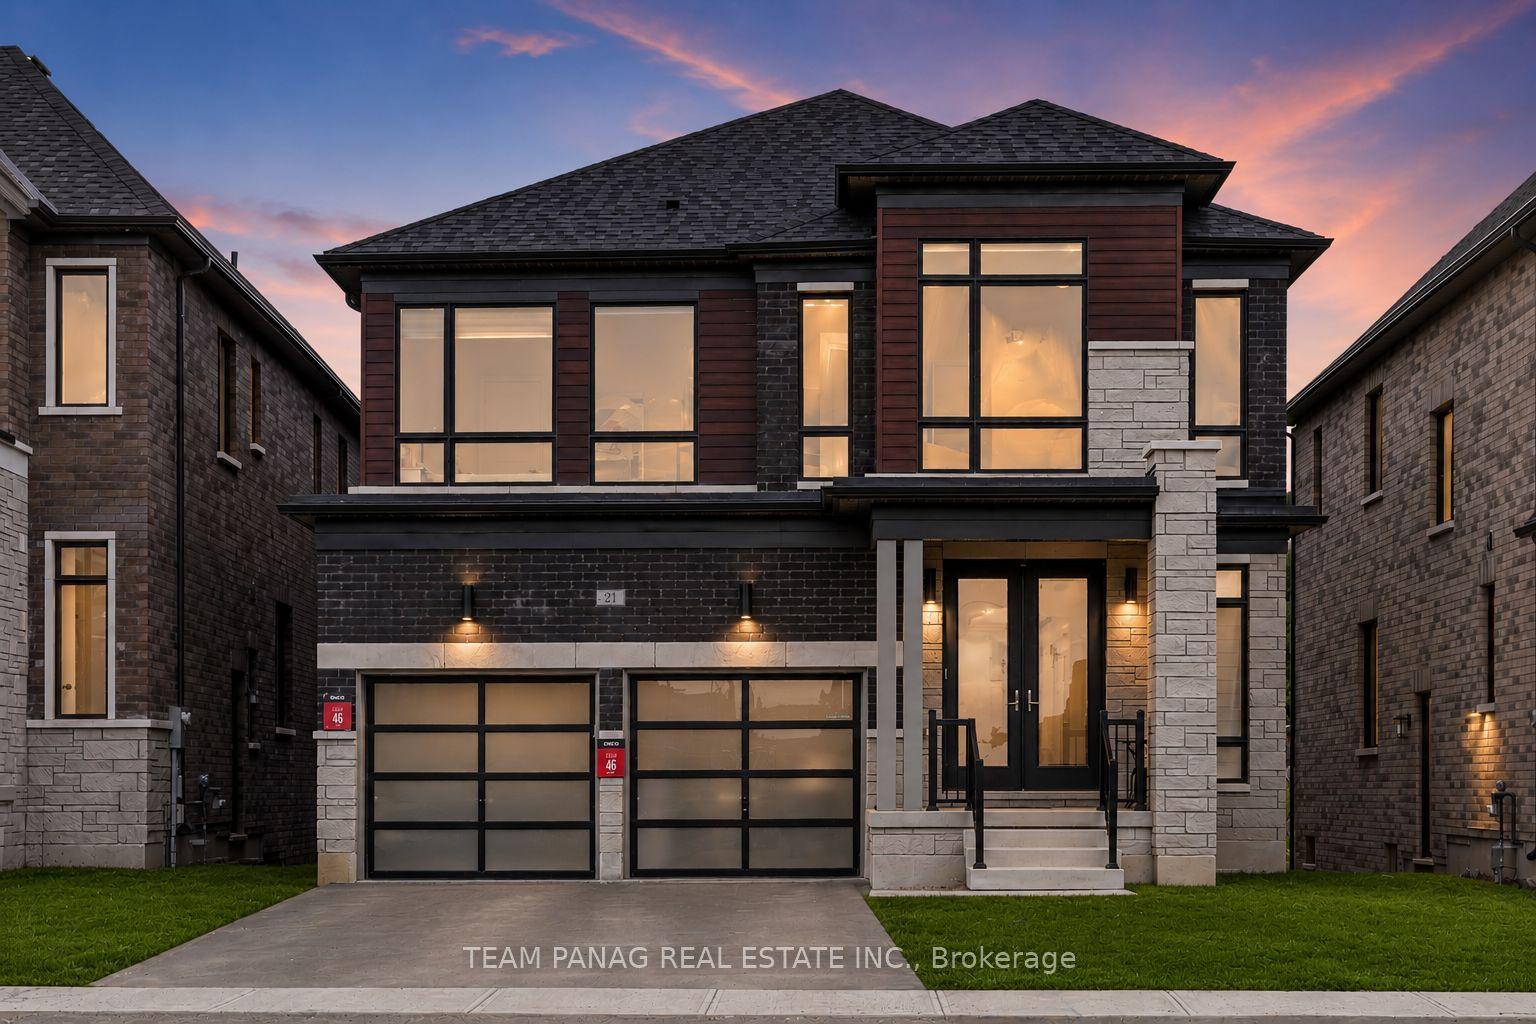
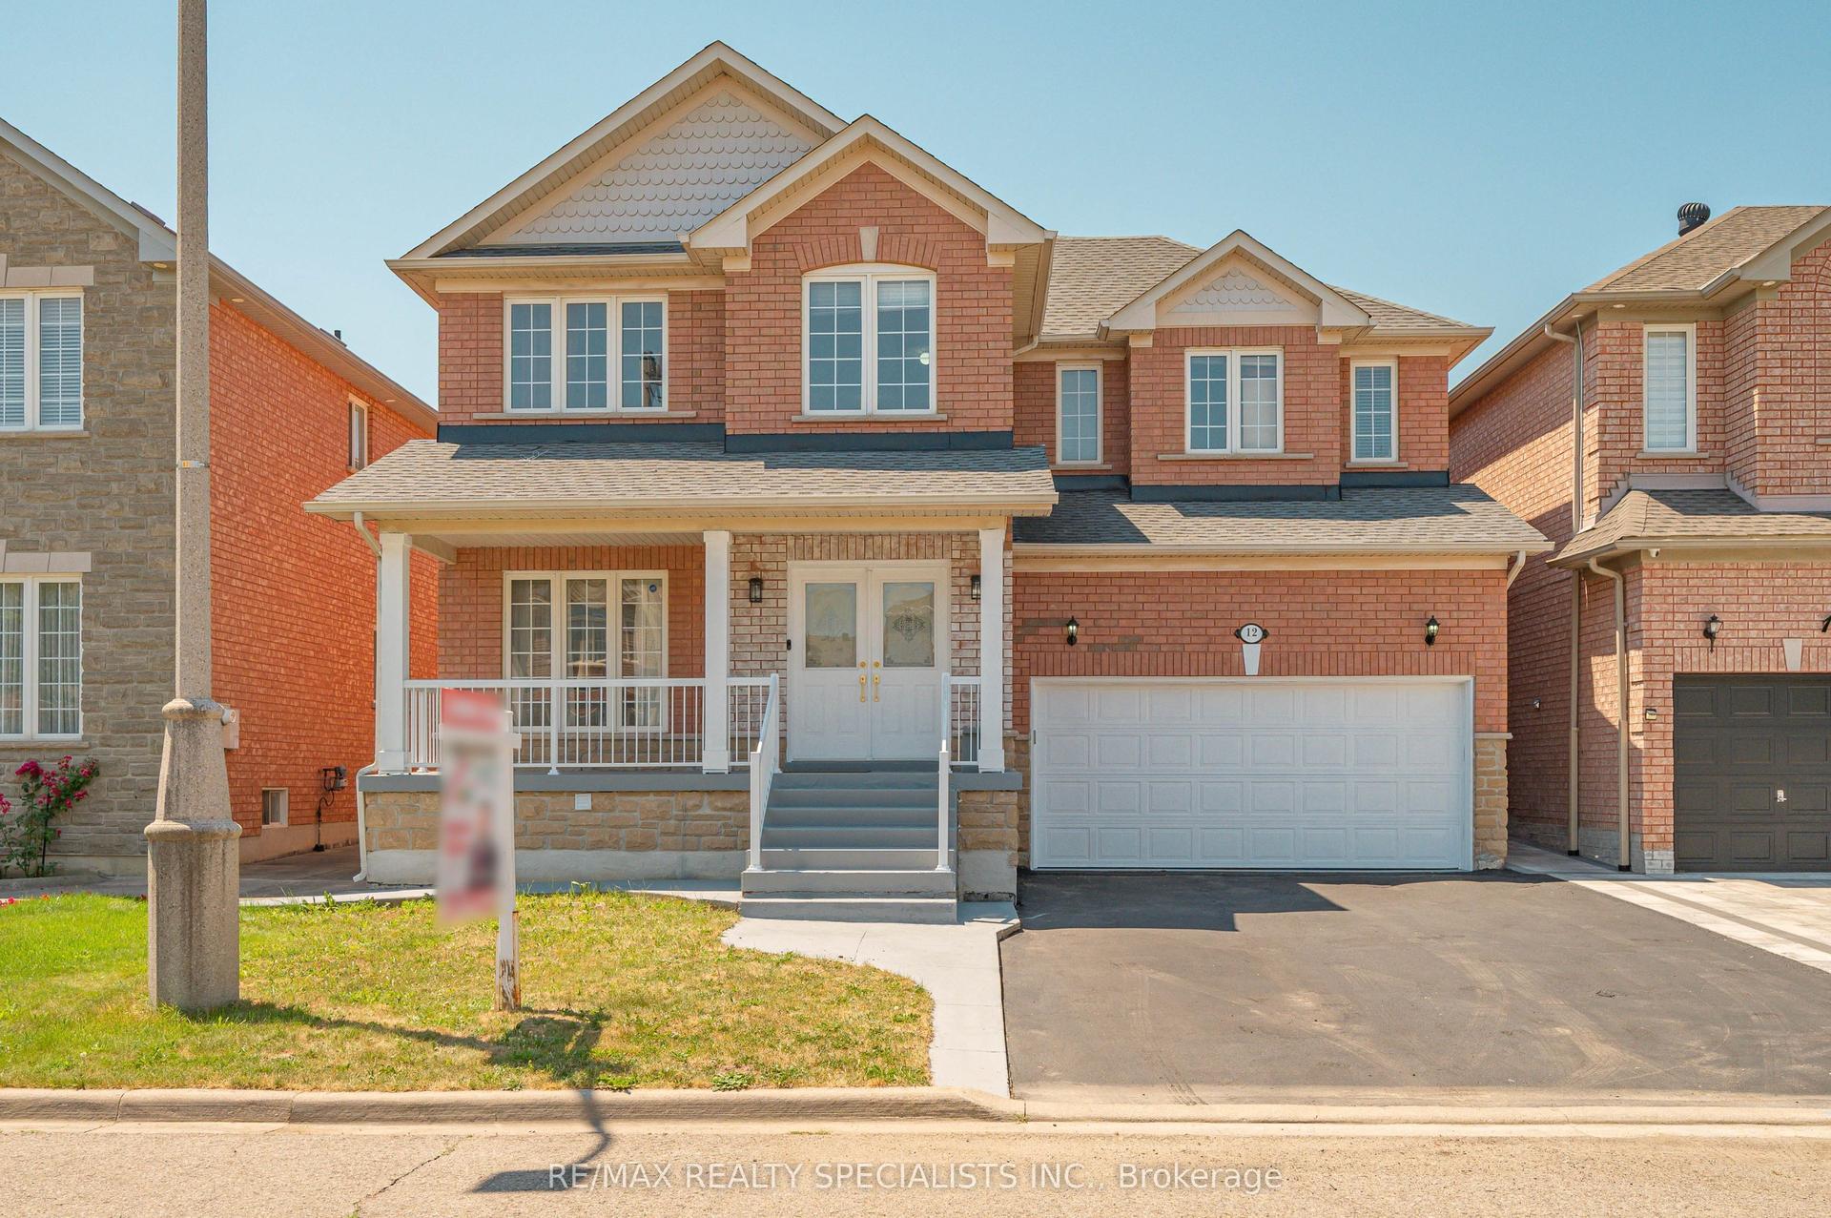
For Sale
Just Listed
78 Pennycross Crescent
Northwest Brampton, Brampton, ON
$1,398,000
4+2Bd
5Ba
2,750+sqft
4Parking
38.06 x 90.22 ftlot
$508/sqft
DetachedMLS# W13669398Listed 2026-08-130 DOM
Cooling
Central Air
Just listed! New listings in Brampton often receive offers within the first week.
About this home
Experience exceptional luxury and refined living in this stunning two-storey detached home in prestigious Northwest Brampton. Offering approximately 3,900 sq. ft. of total living space including a professionally finished basement, this residence blends elegance, comfort, and functionality. The main and upper levels feature 4 generously sized bedrooms and 4 bathrooms, with approximately 2,780 sq. ft. above grade. An impressive open-concept layout is enhanced by 9-ft ceilings on the main floor and primary bedroom, upgraded crown moulding, wainscoting, waffle ceilings, pot lights, and elegant crystal chandeliers. Completely carpet-free, with rich hardwood on the main floor and primary bedroom and laminate in the remaining bedrooms and basement. The inviting living room is wired for immersive entertainment with six in-ceiling home theatre speakers. The gourmet kitchen offers a functional breakfast area for everyday living and entertaining, while the formal dining area and spacious family room complete the main level. The luxurious primary suite is a true retreat with his-and-hers walk-in closets and a 6-piece ensuite; each additional upper-level bedroom offers generous closet space. A separate-entrance finished basement adds flexible living space with its own laundry. Modern upgrades include a 200-amp electrical panel, a Tesla Wall Connector for EV charging, and an attached double garage with smart myQ openers. Security comes built in, with Lorex cameras, a Ring doorbell, and Schlage keypad deadbolts at both the main and basement entrances. Enjoy summer evenings on the backyard deck, complete with a gazebo. Move-in ready and rarely offered, this showstopper offers luxurious finishes and generous space. A beautifully finished concrete driveway enhances the curb appeal, with convenient access to GO Transit, Walmart, Highway 401, and Highway 407 in one of Brampton's most sought-after communities.
GarageHardwoodEV Charger
Rooms
Main Floor
| Living Room | 3.58 × 6.61 m | Hardwood Floor Wainscoting Fireplace |
| Dining Room | 6.61 × 3.57 m | Hardwood Floor Wainscoting Crown Moulding |
| Family Room | 6.43 × 3.54 m | Hardwood Floor Wainscoting Fireplace |
| Breakfast | 4.00 × 2.00 m | Ceramic Floor Combined w/Kitchen W/O To Deck |
| Kitchen | 5.67 × 4.36 m | Ceramic Floor Eat-in Kitchen Backsplash |
| Laundry | 2.00 × 2.00 m | Ceramic Floor W/O To Garage |
Second Floor
| Primary Bedroom | 5.58 × 4.42 m | Laminate 6 Pc Ensuite His and Hers Closets |
| Bedroom 2 | 3.69 × 3.72 m | Laminate 4 Pc Ensuite Walk-In Closet(s) |
| Bedroom 3 | 3.99 × 3.51 m | Laminate Semi Ensuite Walk-In Closet(s) |
| Bedroom 4 | 3.96 × 3.51 m | Laminate Semi Ensuite Walk-In Closet(s) |
Basement
| Bedroom | 3.00 × 3.50 m | Laminate |
| Bedroom | 3.60 × 3.20 m | Laminate |
| Living Room | 4.09 × 3.60 m | |
| Kitchen | 2.50 × 2.00 m |
Features
- Carpet Free
- Apartment
- Separate Entrance
- Central Air
- 2-Storey
Financials
Annual Taxes
$8,510.46
Estimated Rental Income
Entire property$4,000 – $6,500/mo
Basement apartment$1,800 – $2,500/mo
Rental yield3.4% – 5.6%
*Estimates based on comparable rentals in the area. Actual income may vary.
Market Data — Brampton
Days on market0 days
Buyer's MarketSeller's Market
Based on active listings in Brampton. Data updates daily.
Demographics — Brampton
Population
656,480
Avg Household Income
$98,000
Age Distribution
0-19
24%
20-34
22%
35-49
22%
50-64
19%
65+
13%
Ownership79% own · 21% rent
EnglishPunjabiHindiUrduGujarati
Getting around
How walkable, bikeable, and transit-friendly this neighbourhood is.
71
/ 100
Walk Score
Very Walkable
63
/ 100
Transit Score
Good Transit
63
/ 100
Bike Score
Bikeable
Scores are estimates based on neighbourhood data and are for informational purposes only.
MLS® data courtesy of the Toronto Regional Real Estate Board (TRREB).
The information provided herein must only be used by consumers that have a bona fide interest in the purchase, sale, or lease of real estate and may not be used for any commercial purpose or any other purpose. Listing information is deemed reliable but is not guaranteed accurate by the Toronto Regional Real Estate Board, the listing brokerage, or this website. The trademarks REALTOR®, REALTORS® and the REALTOR® logo are controlled by The Canadian Real Estate Association (CREA) and identify real estate professionals who are members of CREA. MLS®, Multiple Listing Service®, and the associated logos are owned by CREA. Not intended to solicit properties currently listed for sale or buyers under contract.
You may also like
More homes in Brampton
Hand-picked listings with a similar price range and style.
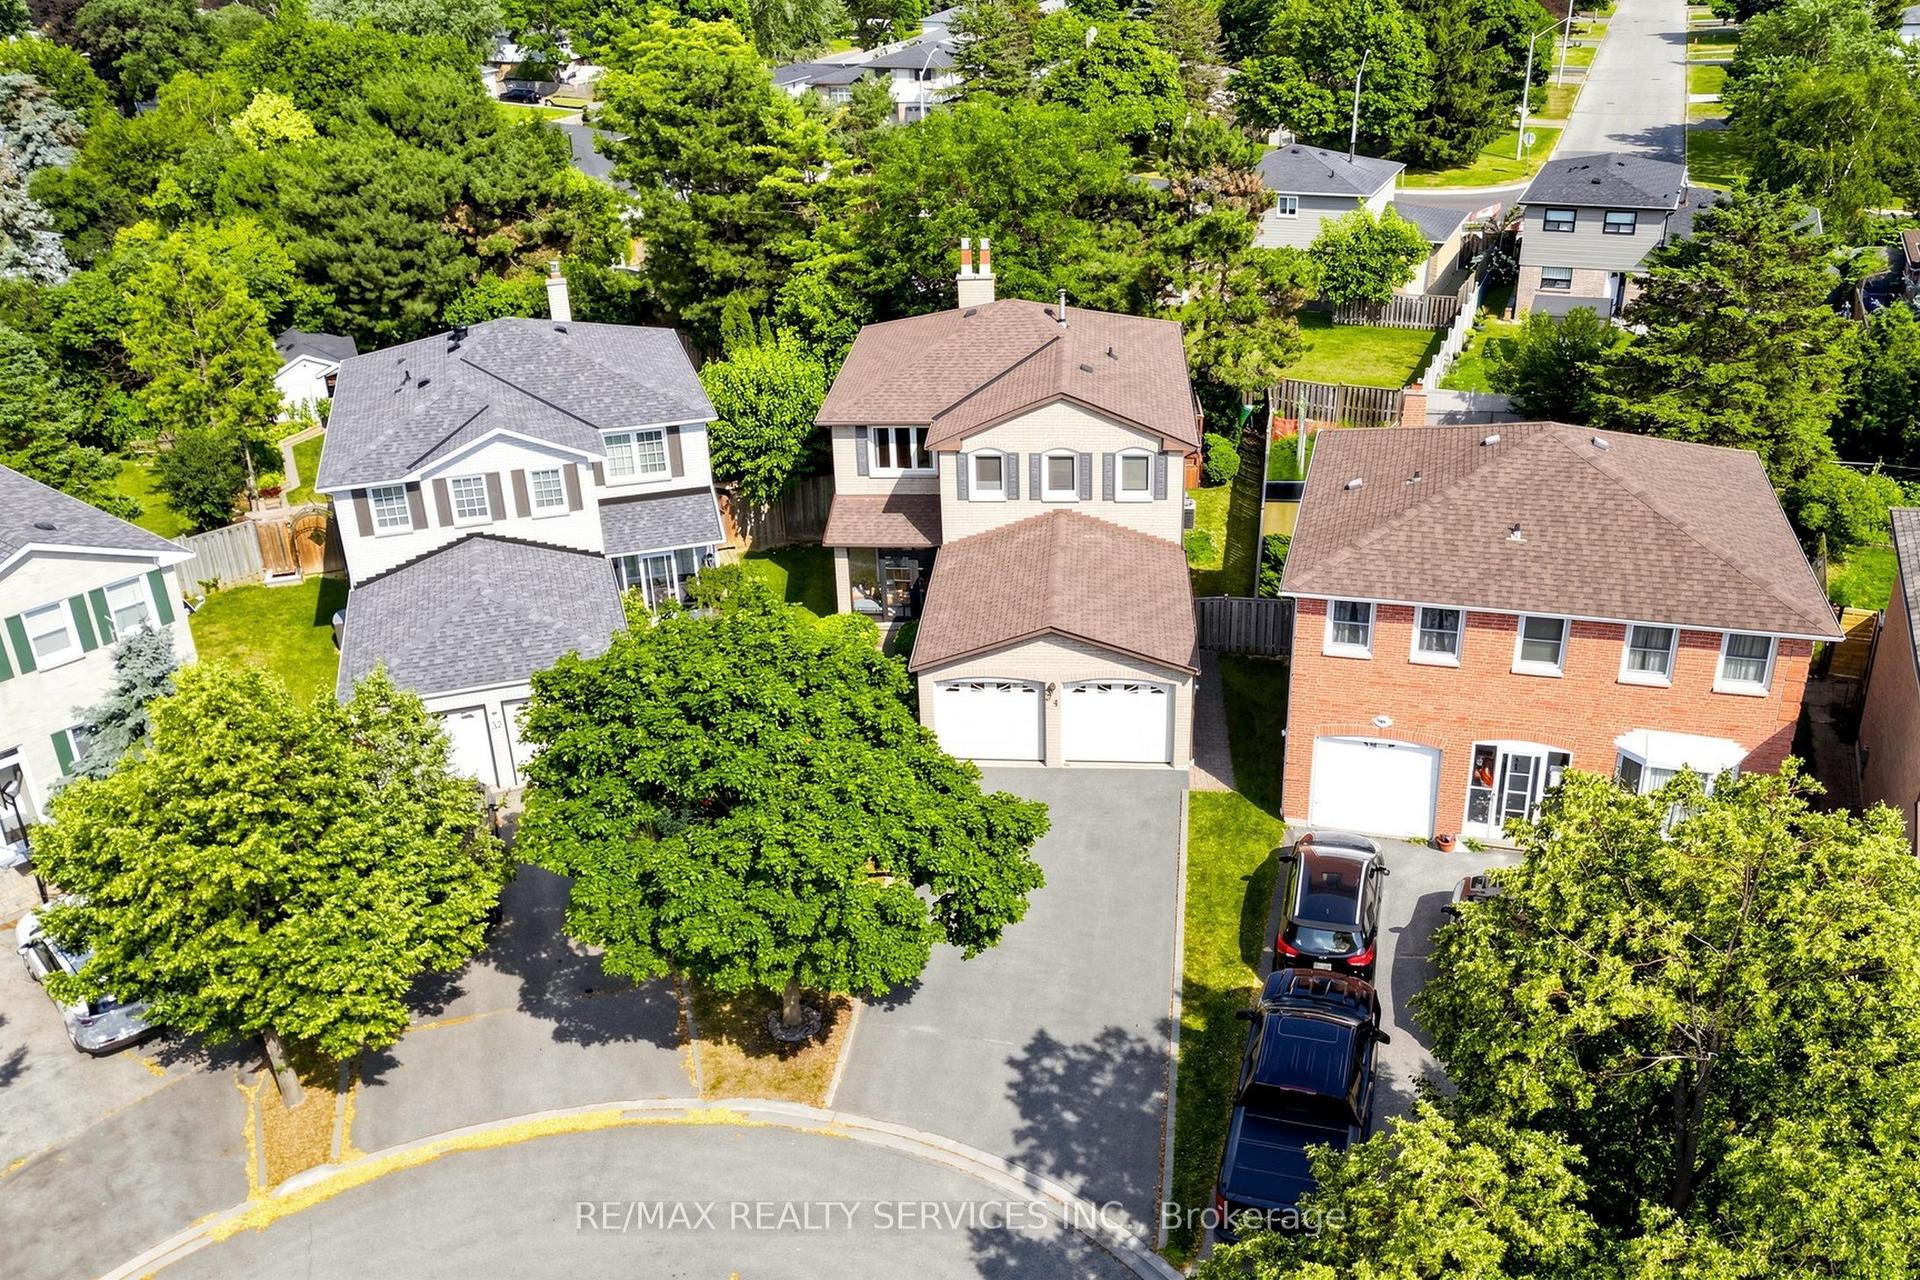
For Sale30 days ago
$1,090,000
Detached
est. $4,779/mo
34 Granby Court, Northgate
Brampton, ON
4 bd
4 ba
2,250
6
MLS# W13561190Re/Max Realty Services Inc.
WhatsApp Aman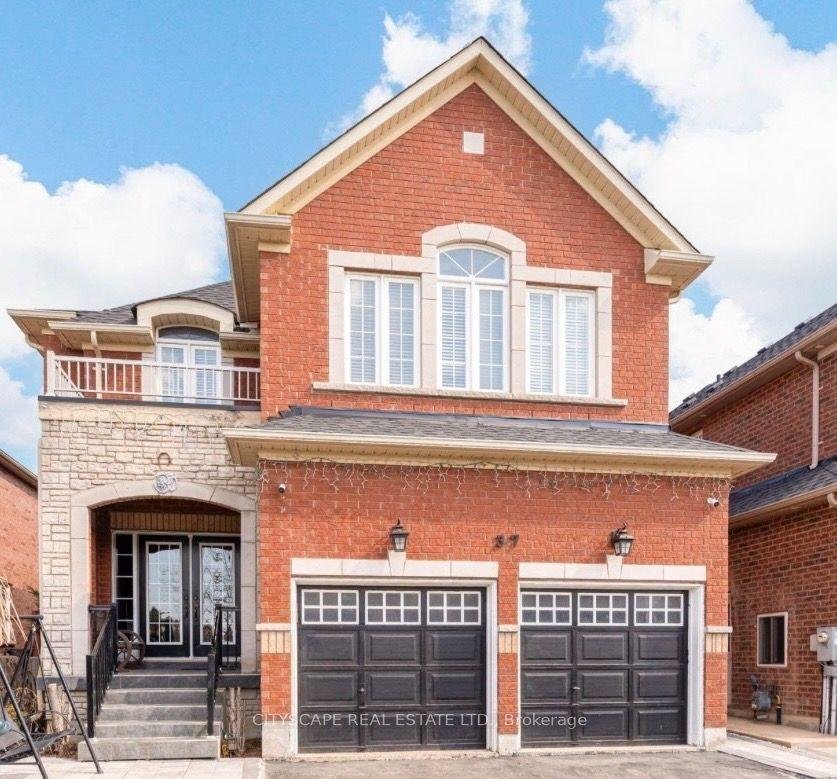
For Sale18 h ago
$1,289,000
Detached
est. $5,651/mo
37 Denim Drive, Bram East
Brampton, ON
4+2 bd
4 ba
3,250
6
MLS# W13669108Cityscape Real Estate Ltd.
WhatsApp Aman