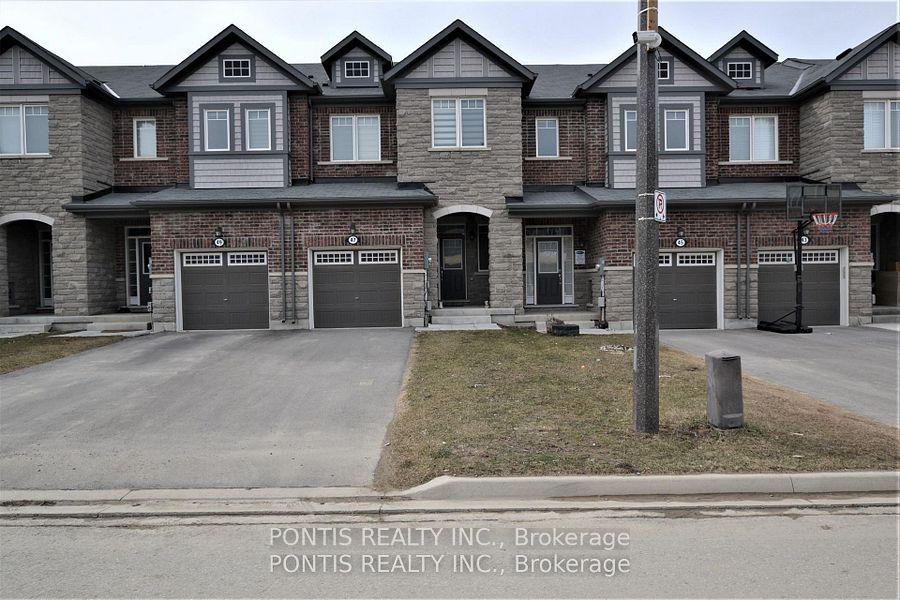
For Sale
Just Listed
6 Cuddles Court
Bolton East, Caledon, ON
$914,900
3Bd
3Ba
1,750+sqft
3Parking
20.01 x 90.22 ftlot
$523/sqft
TownhouseMLS# W13670270Listed 2026-08-134 DOM
Heating
Water Heater
Cooling
Central Vacuum
Basement
Finished
About this home
Welcome To 6 Cuddles Court! This Stunning Freehold Townhome Sits On A Quiet Court In The Sought-After Bolton Gateway Located In Bolton East, Offering The Perfect Blend Of Style And Low-Maintenance Living. Featuring 3 Bedrooms And 3 Bathrooms Across. This Home Boasts An Open-Concept Layout With 9Ft Ceilings On The Main Floor, A Bright Kitchen, Gorgeous Hardwood Floors Throughout, And Upgraded Stairs From The Builder. The Primary Bedroom Is A True Retreat With A10ft Deep Walk-In Closet And A Spa-Like 5-Piece Ensuite. The Fully Finished Basement Adds Valuable Living Space With A Washroom Rough-In Ready For Your Future Bathroom. Step Outside To A Fully Hardscaped Backyard With No Grass To Maintain, While The Front Yard Is Beautifully Landscaped With A Walkway And Large Landing. A Large Loft In The Garage Provides Extra Storage, And The Patio Paver Walkway From The Garage To The Backyard Adds Convenient Access. With 1 Car Garage And 2 Cars On Driveway, No Sidewalk, 8Ft Ceilings On The Upper Floor, And Absolutely No Carpet In The Home, This Move-In Ready Gem Is A First-Time Homebuyer's Dream Or Perfect For Up-sizers And Down-sizers! Located Just Minutes From Downtown Bolton, You're Steps Away From Top-Rated Schools, Places Of Worship, Public Transit, And The Caledon Public Library. Enjoy Nearby Parks, The Caledon Centre For Recreation And Wellness, And A Variety Of Restaurants, Cafes, And Shops All Within Close Proximity. Within Minutes Of Hwy 427, Hwy 50 And Major Routes, Commuting Is A Breeze. Don't Miss Your Chance To Call This Incredible Home Yours!
GarageHardwood
Rooms
Main Floor
| Dining Room | 2.70 × 3.10 m | Hardwood Floor Window Combined w/Kitchen |
| Family Room | 2.50 × 5.20 m | Hardwood Floor W/O To Patio Window |
| Kitchen | 2.40 × 3.00 m | Quartz Counter Backsplash Stainless Steel Appl |
Second Floor
| Powder Room | 2.00 × 0.78 m | |
| Primary Bedroom | 4.90 × 3.60 m | Hardwood Floor Large Closet 5 Pc Ensuite |
| Bedroom | 3.00 × 3.60 m | Hardwood Floor Closet Window |
| Bedroom | 4.20 × 2.70 m | Hardwood Floor Closet Window |
| Bathroom | 1.90 × 4.00 m | 5 Pc Ensuite |
| Bathroom | 1.50 × 2.40 m | 4 Pc Bath |
Basement
| Recreation | 2.70 × 4.90 m | Vinyl Floor Window Electric Fireplace |
| Office | 2.90 × 2.00 m | Vinyl Floor Window |
| Laundry | 2.70 × 4.50 m | |
| Cold Room/Cantina | 2.30 × 2.40 m | B/I Shelves |
Features
- Auto Garage Door Remote
- Carpet Free
- Central Vacuum
- Floor Drain
- Rough-In Bath
- Sewage Pump
- Storage
- Sump Pump
- Water Heater
- Water Meter
- Landscape Lighting
- Landscaped
- Patio
- Privacy
- Porch
- Full
- Finished
- Central Air
- 2-Storey
Financials
Annual Taxes
$5,244.99
Estimated Rental Income
Entire property$3,200 – $4,800/mo
Basement apartment$1,800 – $2,500/mo
Rental yield4.2% – 6.3%
*Estimates based on comparable rentals in the area. Actual income may vary.
Market Data — Caledon
Days on market4 days
Buyer's MarketSeller's Market
Based on active listings in Caledon. Data updates daily.
Demographics — Caledon
Population
76,581
Avg Household Income
$142,000
Age Distribution
0-19
23%
20-34
16%
35-49
22%
50-64
23%
65+
16%
Ownership90% own · 10% rent
EnglishItalianPunjabiPortugueseTagalog
Getting around
How walkable, bikeable, and transit-friendly this neighbourhood is.
62
/ 100
Walk Score
Somewhat Walkable
51
/ 100
Transit Score
Good Transit
40
/ 100
Bike Score
Somewhat Bikeable
Scores are estimates based on neighbourhood data and are for informational purposes only.
MLS® data courtesy of the Toronto Regional Real Estate Board (TRREB).
The information provided herein must only be used by consumers that have a bona fide interest in the purchase, sale, or lease of real estate and may not be used for any commercial purpose or any other purpose. Listing information is deemed reliable but is not guaranteed accurate by the Toronto Regional Real Estate Board, the listing brokerage, or this website. The trademarks REALTOR®, REALTORS® and the REALTOR® logo are controlled by The Canadian Real Estate Association (CREA) and identify real estate professionals who are members of CREA. MLS®, Multiple Listing Service®, and the associated logos are owned by CREA. Not intended to solicit properties currently listed for sale or buyers under contract.
You may also like
More homes in Caledon
Hand-picked listings with a similar price range and style.
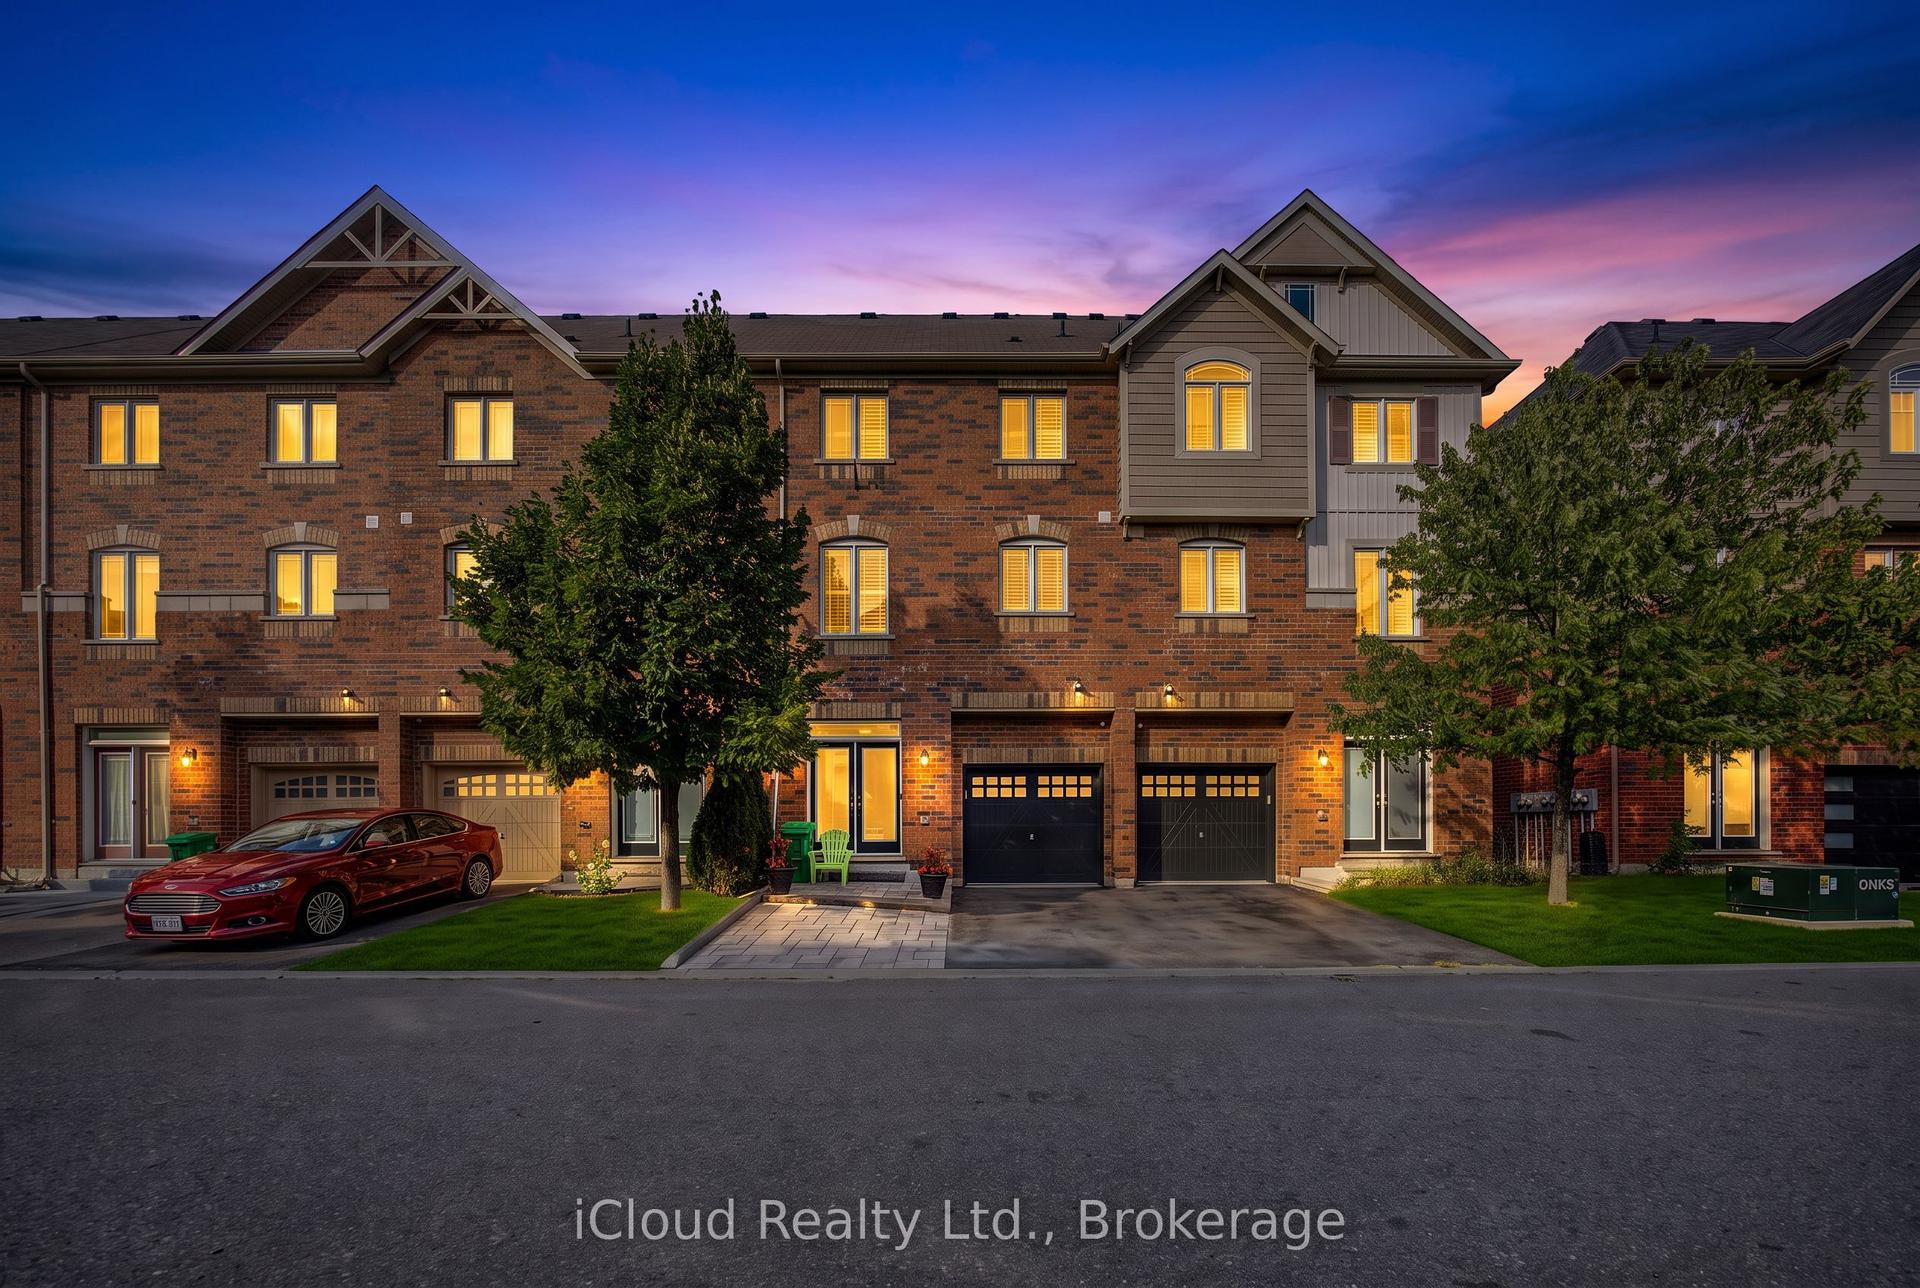
For Sale19 h ago
$724,900
Townhouse
est. $3,178/mo
12478 Kennedy Road, Rural Caledon
Caledon, ON
3+1 bd
2 ba
1,750
2
MLS# W13684128iCloud Realty Ltd.
WhatsApp Aman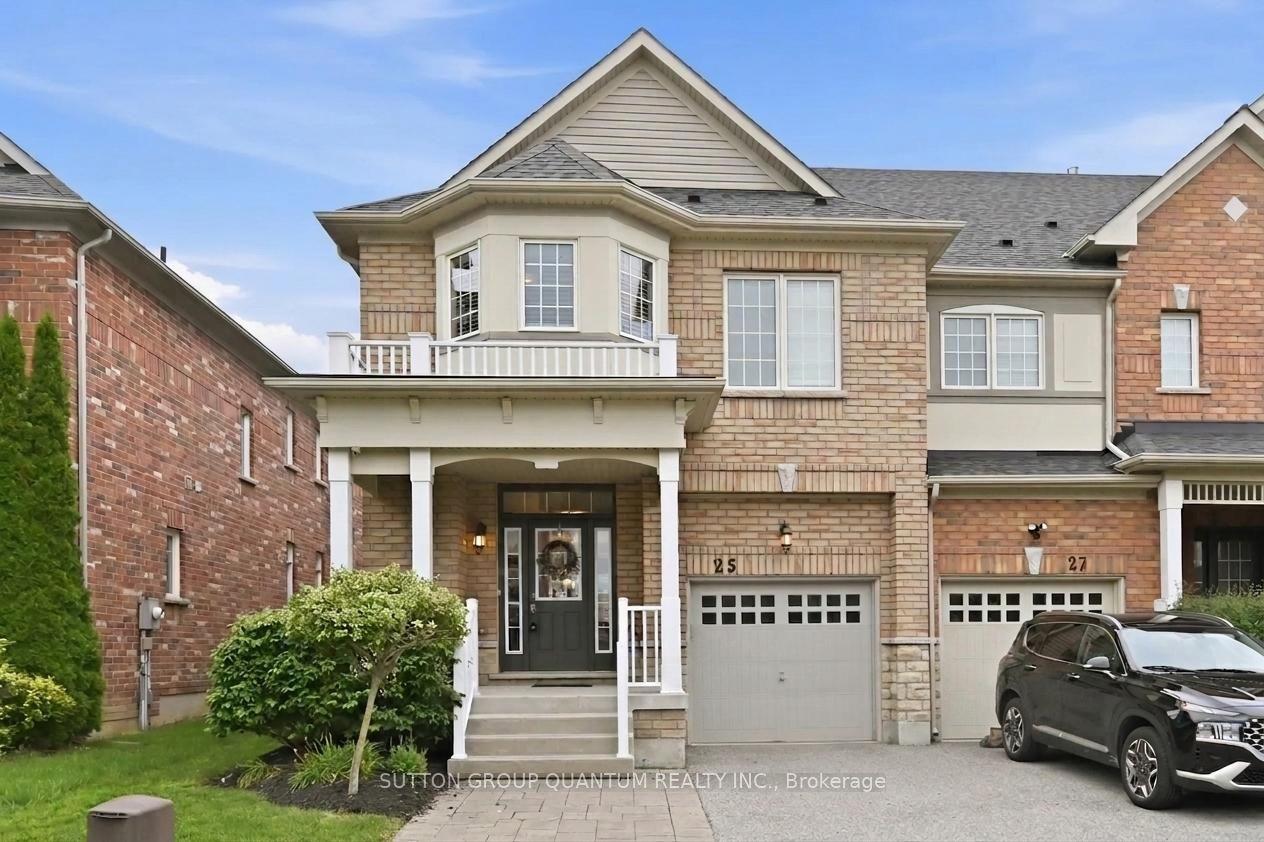
For Sale5 days ago
$829,777
Townhouse
est. $3,638/mo
25 Mccardy Court, Caledon East
Caledon, ON
4 bd
3 ba
1,750
3
MLS# W13672902Sutton Group Quantum Realty Inc.
WhatsApp Aman