For Sale
Just Listed
25 Mccardy Court
Caledon East, Caledon, ON
$829,777
4Bd
3Ba
1,750+sqft
3Parking
28.38 x 91.86 ftlot
$474/sqft
TownhouseMLS# W13672902Listed 2026-08-134 DOM
Cooling
Central Air
Basement
Unfinished
About this home

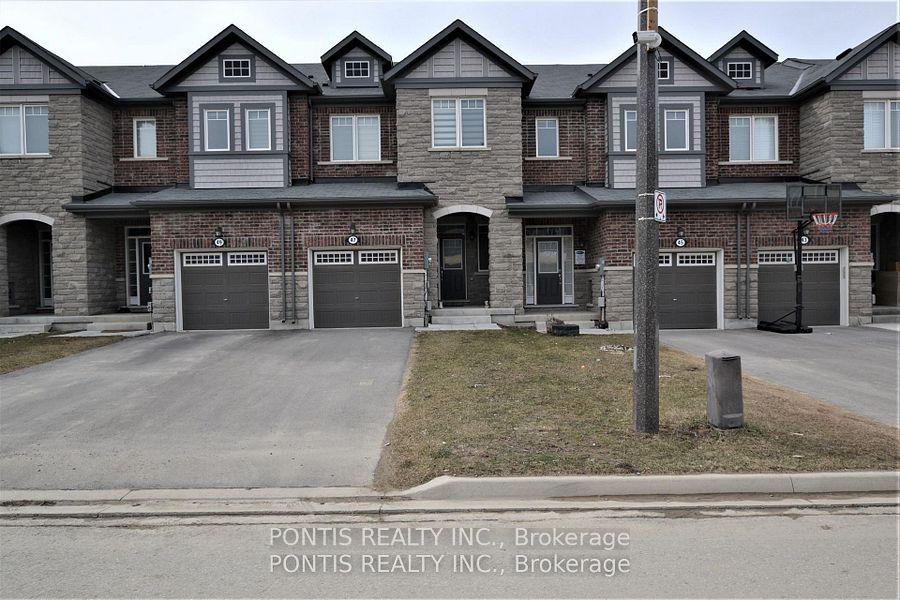
Finally! A modern 4 bed, End-unit Townhouse backing onto protected greenery and on quiet cul-de-sac! Which brings me to the top 7 reasons this is your best buy! 1. End unit! The end units not only have more privacy but also get wider lots and easy backyard access. 2. Backing onto non-buildable city land that gives a forest backing feel is peak privacy, and creates enchanting views from your kitchen, living room and primary bedroom. 3. Modern 2013 design means an open concept layout with 9 ft ceilings; the space feels bright and airy throughout; features that are difficult/impossible to add! Plus your essential ensuite bathroom (2 full upstairs plus main floor powder room). 4. Amazing location in east Caledon! On top of the quiet cul-de-sac, you've got an amenities rich spot in the neighbourhood, 3 min walk to Greer park plus a basketball court, baseball diamond, football field and even a running track. Don't forget 4 min walk from the Caledon East Soccer Complex with 8+ soccer fields! Walk 6 minutes to the Caledon East Community Complex... a terrific resource for families! Unbeatable! 5. Move-in-ready! Painted in modern colours with hardwood on main, stairs and 2nd floor landing. The large kitchen features s/s appliances, real wood cabinetry with stone counters and a modern backsplash. 6. Garage with inside entry plus extra long driveway that fits 2 vehicles with ease. 7. Modern construction means a water resistant poured concrete foundation, modern electrical and plumbing, and higher standards for insulation and energy efficiency; no substitute for this peace-of-mind living! Other great features include 2nd floor laundry, a large unfinished basement for storage, and 100% freehold with no fees! All of this for the lowest price seen (for 4 bedrooms) on Mccardy court since 2020! Don't delay, book your showing today!
GarageCul-de-sacHardwood
Rooms
Main Floor
| Dining Room | 3.01 × 3.79 m | |
| Living Room | 3.70 × 3.79 m | |
| Kitchen | 3.54 × 2.65 m | |
| Breakfast | 3.11 × 2.65 m |
Second Floor
| Primary Bedroom | 5.17 × 3.64 m | |
| Bedroom 2 | 3.07 × 2.80 m | |
| Bedroom 3 | 4.28 × 3.09 m | |
| Bedroom 4 | 4.18 × 3.35 m |
Features
- Other
- Lighting
- Full
- Unfinished
- Central Air
- 2-Storey
Financials
Annual Taxes
$4,565
Estimated Rental Income
Entire property$4,000 – $6,500/mo
Rental yield5.8% – 9.4%
*Estimates based on comparable rentals in the area. Actual income may vary.
Market Data — Caledon
Days on market4 days
Buyer's MarketSeller's Market
Based on active listings in Caledon. Data updates daily.
Demographics — Caledon
Population
76,581
Avg Household Income
$142,000
Age Distribution
0-19
23%
20-34
16%
35-49
22%
50-64
23%
65+
16%
Ownership90% own · 10% rent
EnglishItalianPunjabiPortugueseTagalog
Getting around
How walkable, bikeable, and transit-friendly this neighbourhood is.
58
/ 100
Walk Score
Somewhat Walkable
49
/ 100
Transit Score
Some Transit
44
/ 100
Bike Score
Somewhat Bikeable
Scores are estimates based on neighbourhood data and are for informational purposes only.
MLS® data courtesy of the Toronto Regional Real Estate Board (TRREB).
The information provided herein must only be used by consumers that have a bona fide interest in the purchase, sale, or lease of real estate and may not be used for any commercial purpose or any other purpose. Listing information is deemed reliable but is not guaranteed accurate by the Toronto Regional Real Estate Board, the listing brokerage, or this website. The trademarks REALTOR®, REALTORS® and the REALTOR® logo are controlled by The Canadian Real Estate Association (CREA) and identify real estate professionals who are members of CREA. MLS®, Multiple Listing Service®, and the associated logos are owned by CREA. Not intended to solicit properties currently listed for sale or buyers under contract.
You may also like
More homes in Caledon
Hand-picked listings with a similar price range and style.
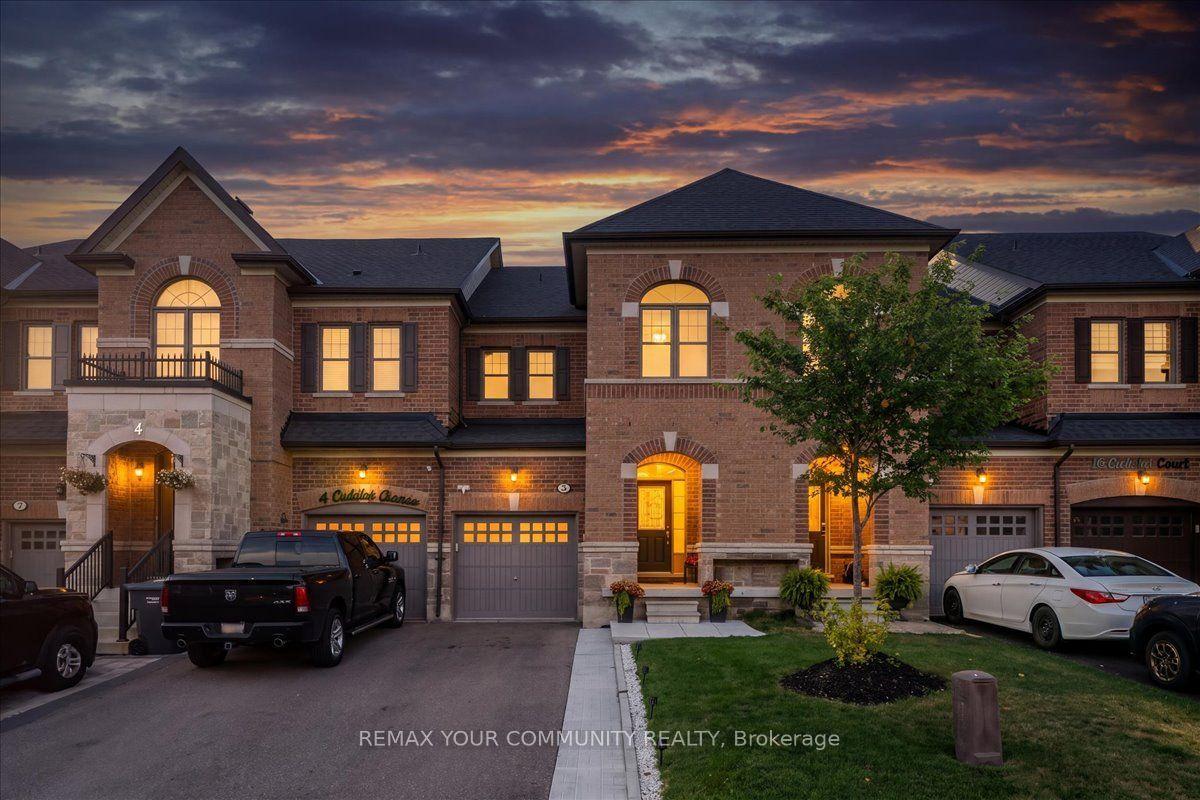
For Sale5 days ago
$914,900
Townhouse
est. $4,011/mo
6 Cuddles Court, Bolton East
Caledon, ON
3 bd
3 ba
1,750
3
MLS# W13670270Remax Your Community Realty
WhatsApp Aman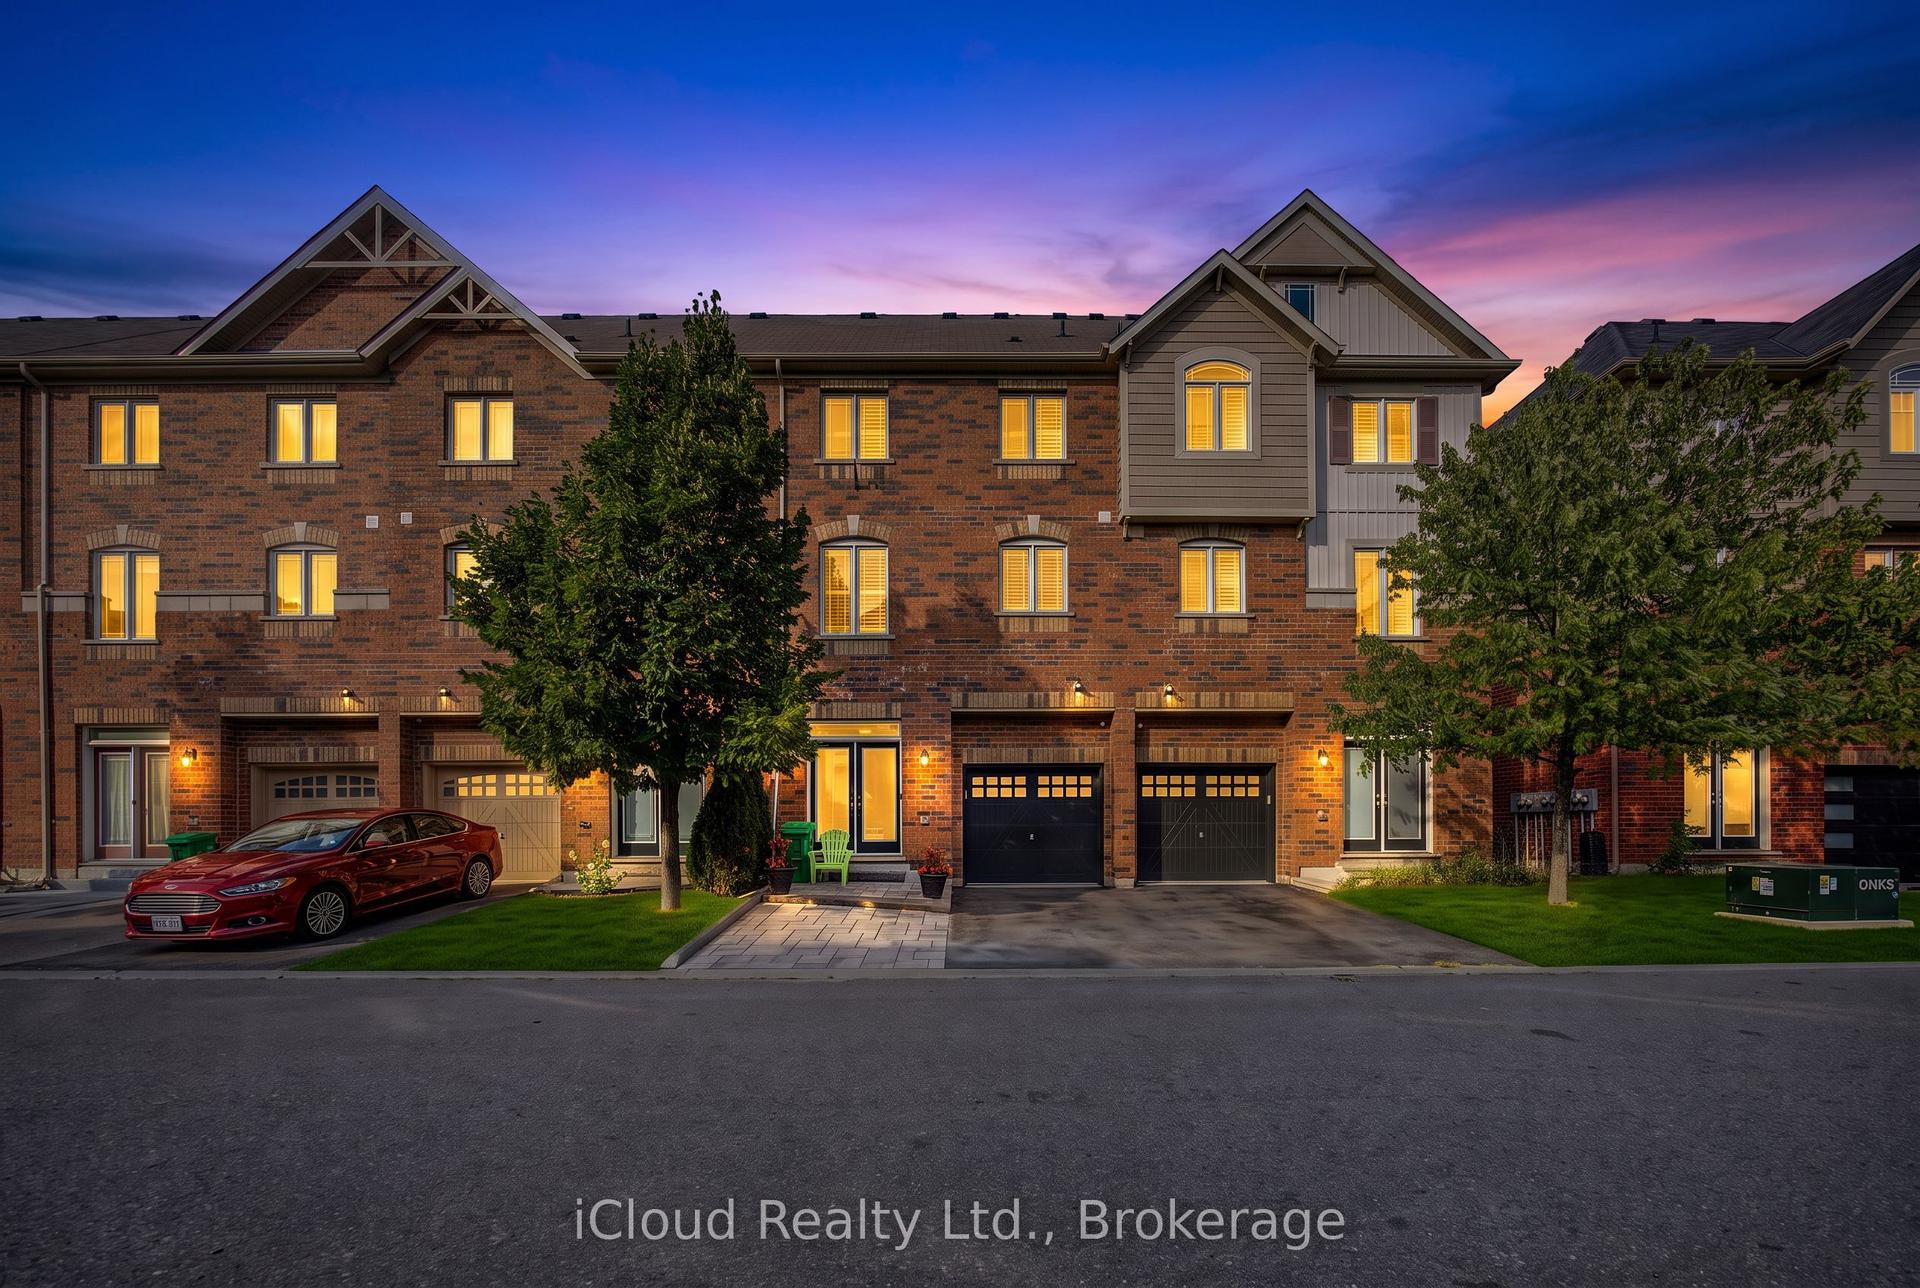
For Sale18 h ago
$724,900
Townhouse
est. $3,178/mo
12478 Kennedy Road, Rural Caledon
Caledon, ON
3+1 bd
2 ba
1,750
2
MLS# W13684128iCloud Realty Ltd.
WhatsApp Aman