For Sale
Just Listed
331 Ravineview Way
1018 - WC Wedgewood Creek, Oakville, ON
$929,000
3Bd
3Ba
1,750+sqft
3Parking
26.25 x 128.51 ftlot
$531/sqft
TownhouseMLS# W13671098Listed 2026-08-133 DOM
Cooling
Central Air
Basement
Unfinished
Just listed! New listings in Oakville often receive offers within the first week.
About this home
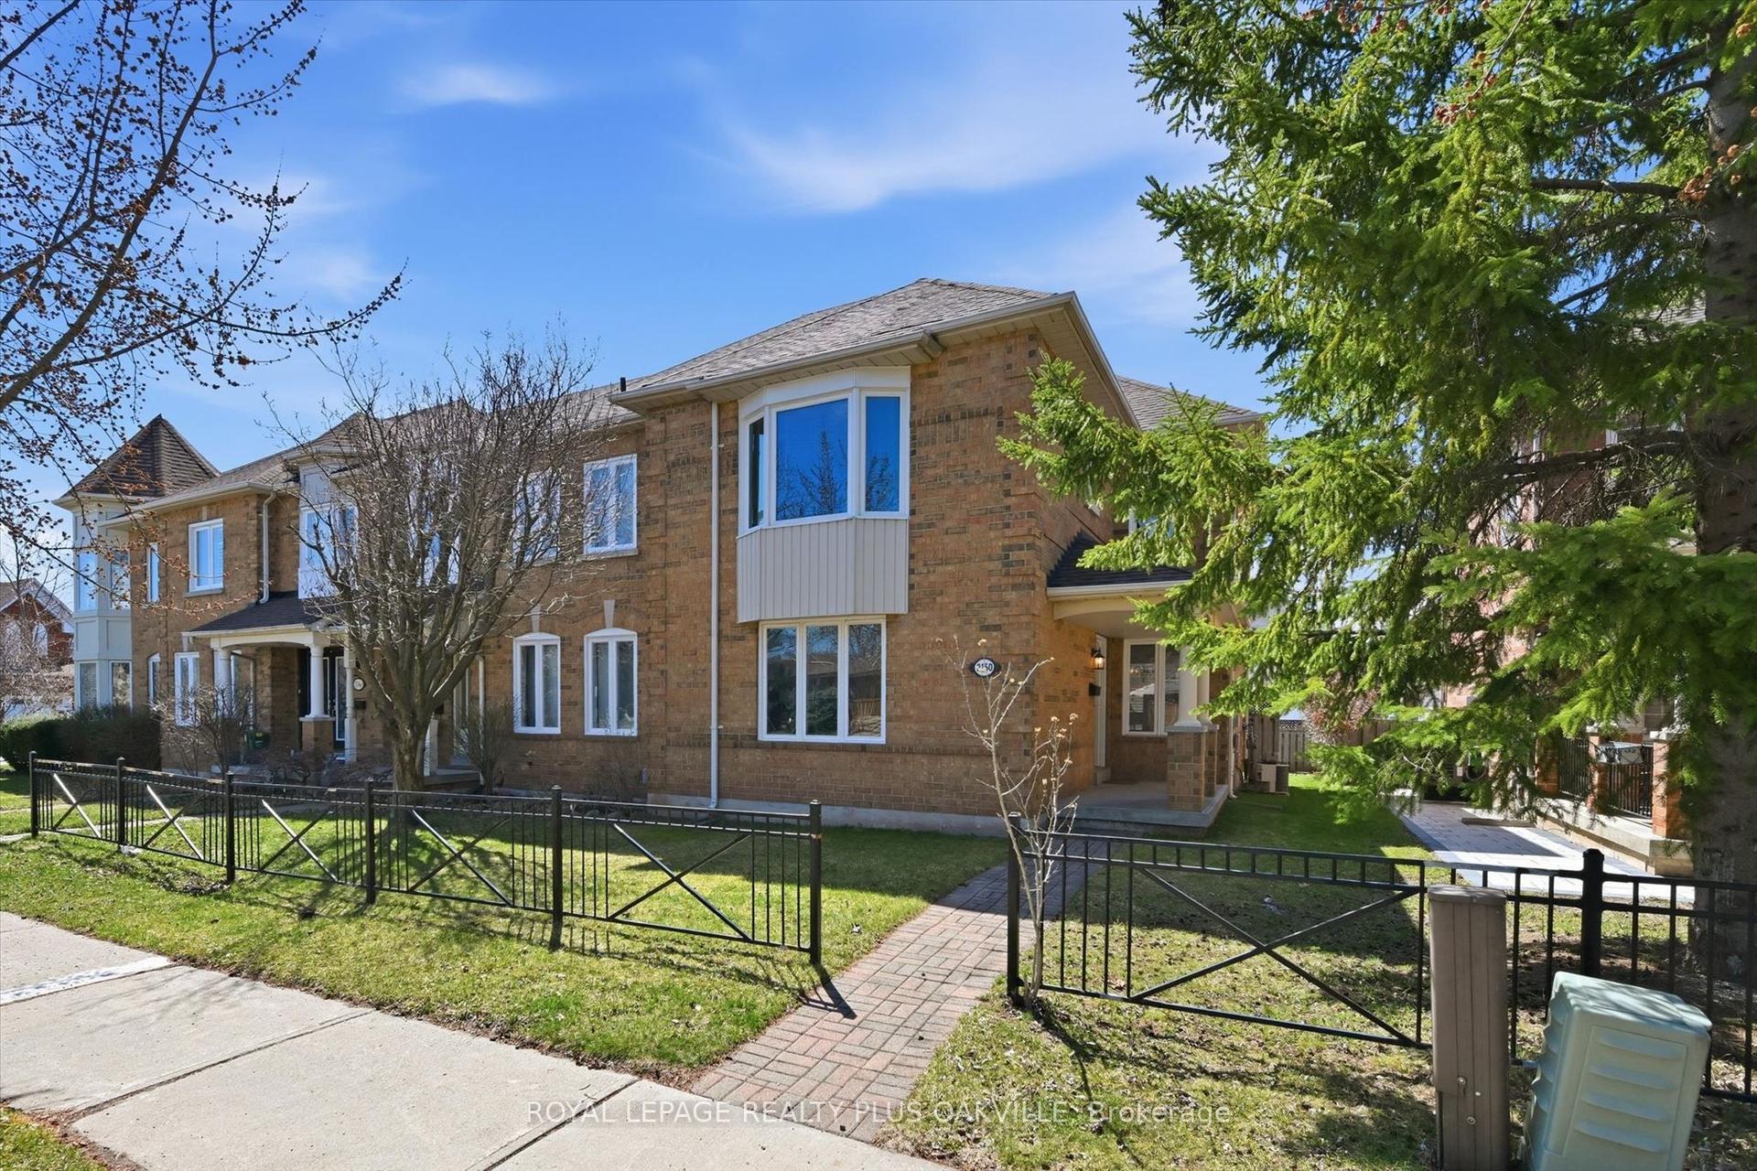
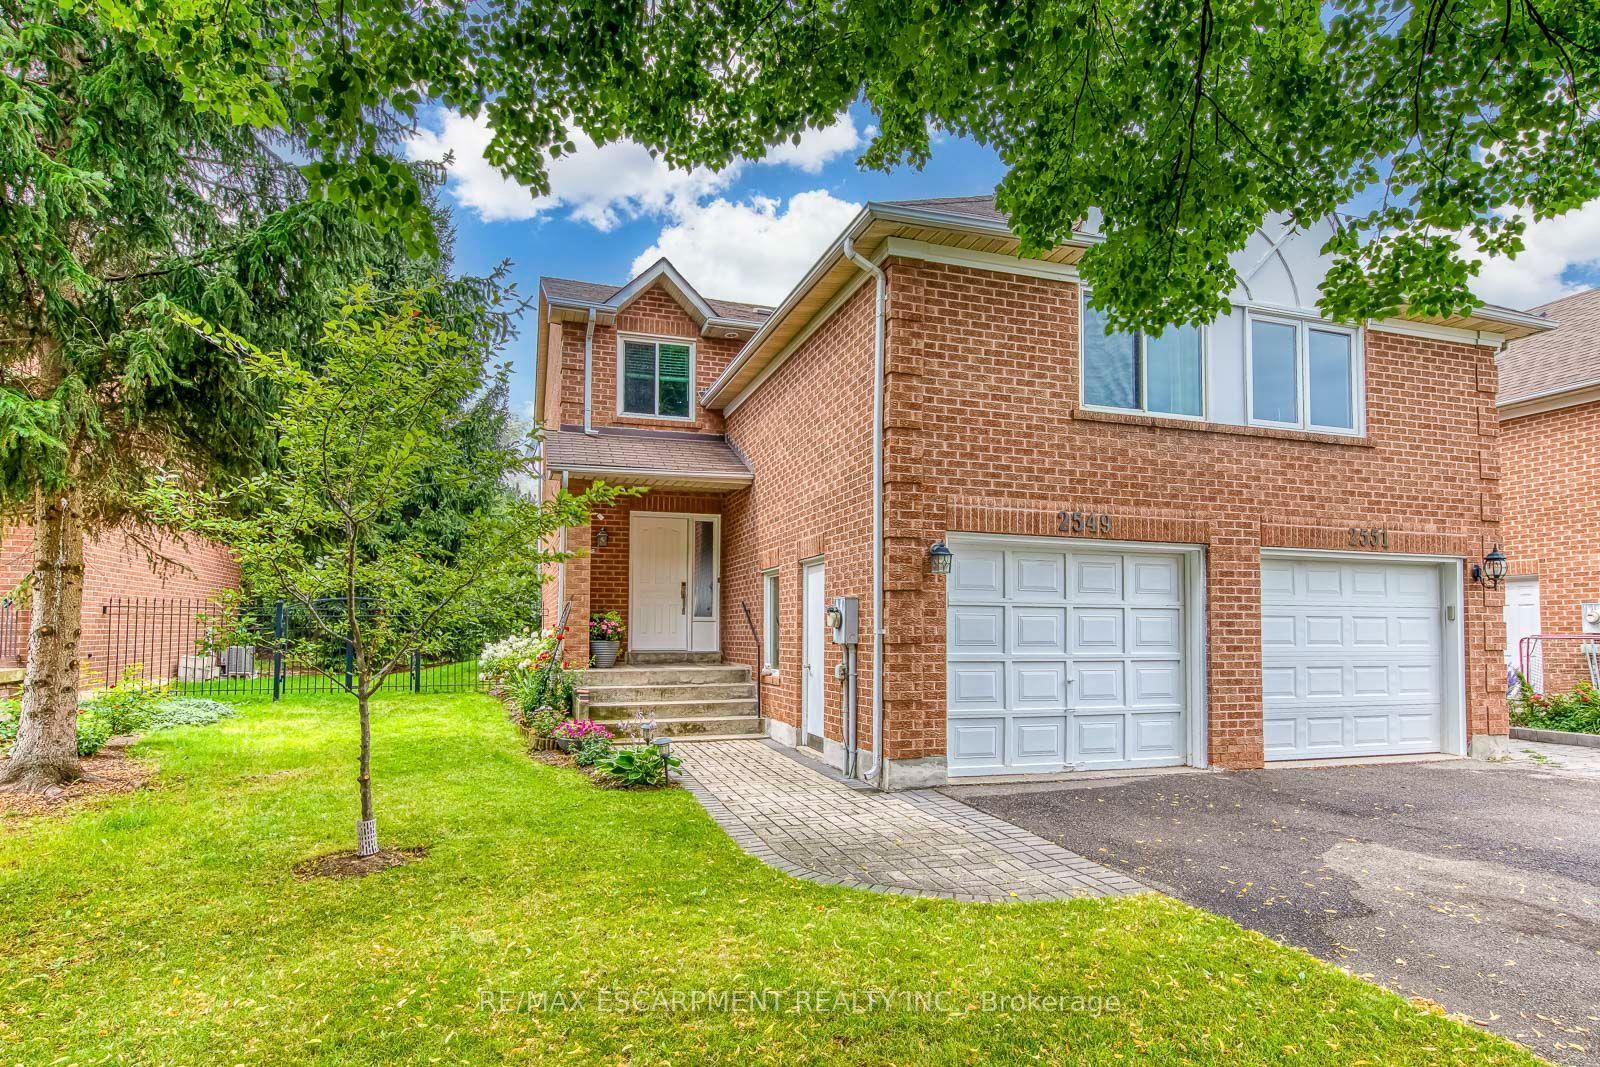
Welcome to 331 Ravineview Way located in North/East Oakville's most desireable Wedgewood Creek community. This large 3 Bedroom, 3 Bathroom open concept Freehold End Unit offers plenty of both space and appeal. Backing onto a Spectacular Picturesque RAVINE with incredible FOREST views these special homes become available rarely. Offering great curb appeal, when first stepping inside you are greeted with a 2 story Foyer with tile floor and it then opens into to the spacious Dining and Living rooms areas with newer Laminate flooring. Featuring an open concept design, this home also offers a beautiful Kitchen with White cabinetry and appliances with a pass through to the living room, all overlooking the large majestic trees and unlimited greenery. The breakfast eating area features a Patio Sliding door walkout to the large Full span rear deck allowing you to take in all the gorgeous ravine and greenery views. The 2nd level is also quite spacious offering 3 large bedooms including a beautiful Primary bedroom with full ensuite & all with stunning views. 2 other large size bedrooms and another full 4 piece bath complete the 2nd level. The lower level offers a very large full walkout basement with wood deck and is currently unfinished however, it provides for an incredible opportunity to design and complete for additional living space. With plenty of parking for 3 cars (garage & 2 parking spaces), this rare and beautiful home offers an unparalelled location, is situated at the end of Ravineview's Cul de Sac and close to great schools, shopping, major highways, trails, parks and shopping. Looking for something really special, spacious and private? Look no further - you have finally found it!
GarageRavineCul-de-sacWalkout
Rooms
Second Floor
| Bedroom 3 | 3.00 × 2.75 m | |
| Bedroom 2 | 3.68 × 3.04 m | |
| Primary Bedroom | 4.55 × 3.68 m | 4 Pc Ensuite Separate Shower Overlooks Ravine |
Basement
| Room | 16.00 × 5.73 m | Unfinished |
Other
| Family Room | 6.06 × 3.07 m | Overlooks Ravine Laminate |
| Kitchen | 6.06 × 2.60 m | Overlooks Ravine W/O To Deck Breakfast Area |
| Dining Room | 3.43 × 2.69 m | Laminate |
| Living Room | 4.38 × 2.97 m | Laminate |
Features
- Auto Garage Door Remote
- Backs On Green Belt
- Deck
- Unfinished
- Walk-Out
- Central Air
- 2-Storey
Financials
Annual Taxes
$5,275
Estimated Rental Income
Entire property$3,200 – $4,800/mo
Basement apartment$1,800 – $2,500/mo
Rental yield4.1% – 6.2%
*Estimates based on comparable rentals in the area. Actual income may vary.
Market Data — Oakville
Days on market3 days
Buyer's MarketSeller's Market
Based on active listings in Oakville. Data updates daily.
Demographics — Oakville
Population
213,759
Avg Household Income
$152,000
Age Distribution
0-19
22%
20-34
16%
35-49
21%
50-64
22%
65+
19%
Ownership78% own · 22% rent
EnglishMandarinUrduArabicFrench
Getting around
How walkable, bikeable, and transit-friendly this neighbourhood is.
57
/ 100
Walk Score
Somewhat Walkable
48
/ 100
Transit Score
Some Transit
53
/ 100
Bike Score
Bikeable
Scores are estimates based on neighbourhood data and are for informational purposes only.
MLS® data courtesy of the Toronto Regional Real Estate Board (TRREB).
The information provided herein must only be used by consumers that have a bona fide interest in the purchase, sale, or lease of real estate and may not be used for any commercial purpose or any other purpose. Listing information is deemed reliable but is not guaranteed accurate by the Toronto Regional Real Estate Board, the listing brokerage, or this website. The trademarks REALTOR®, REALTORS® and the REALTOR® logo are controlled by The Canadian Real Estate Association (CREA) and identify real estate professionals who are members of CREA. MLS®, Multiple Listing Service®, and the associated logos are owned by CREA. Not intended to solicit properties currently listed for sale or buyers under contract.
You may also like
More homes in Oakville
Hand-picked listings with a similar price range and style.
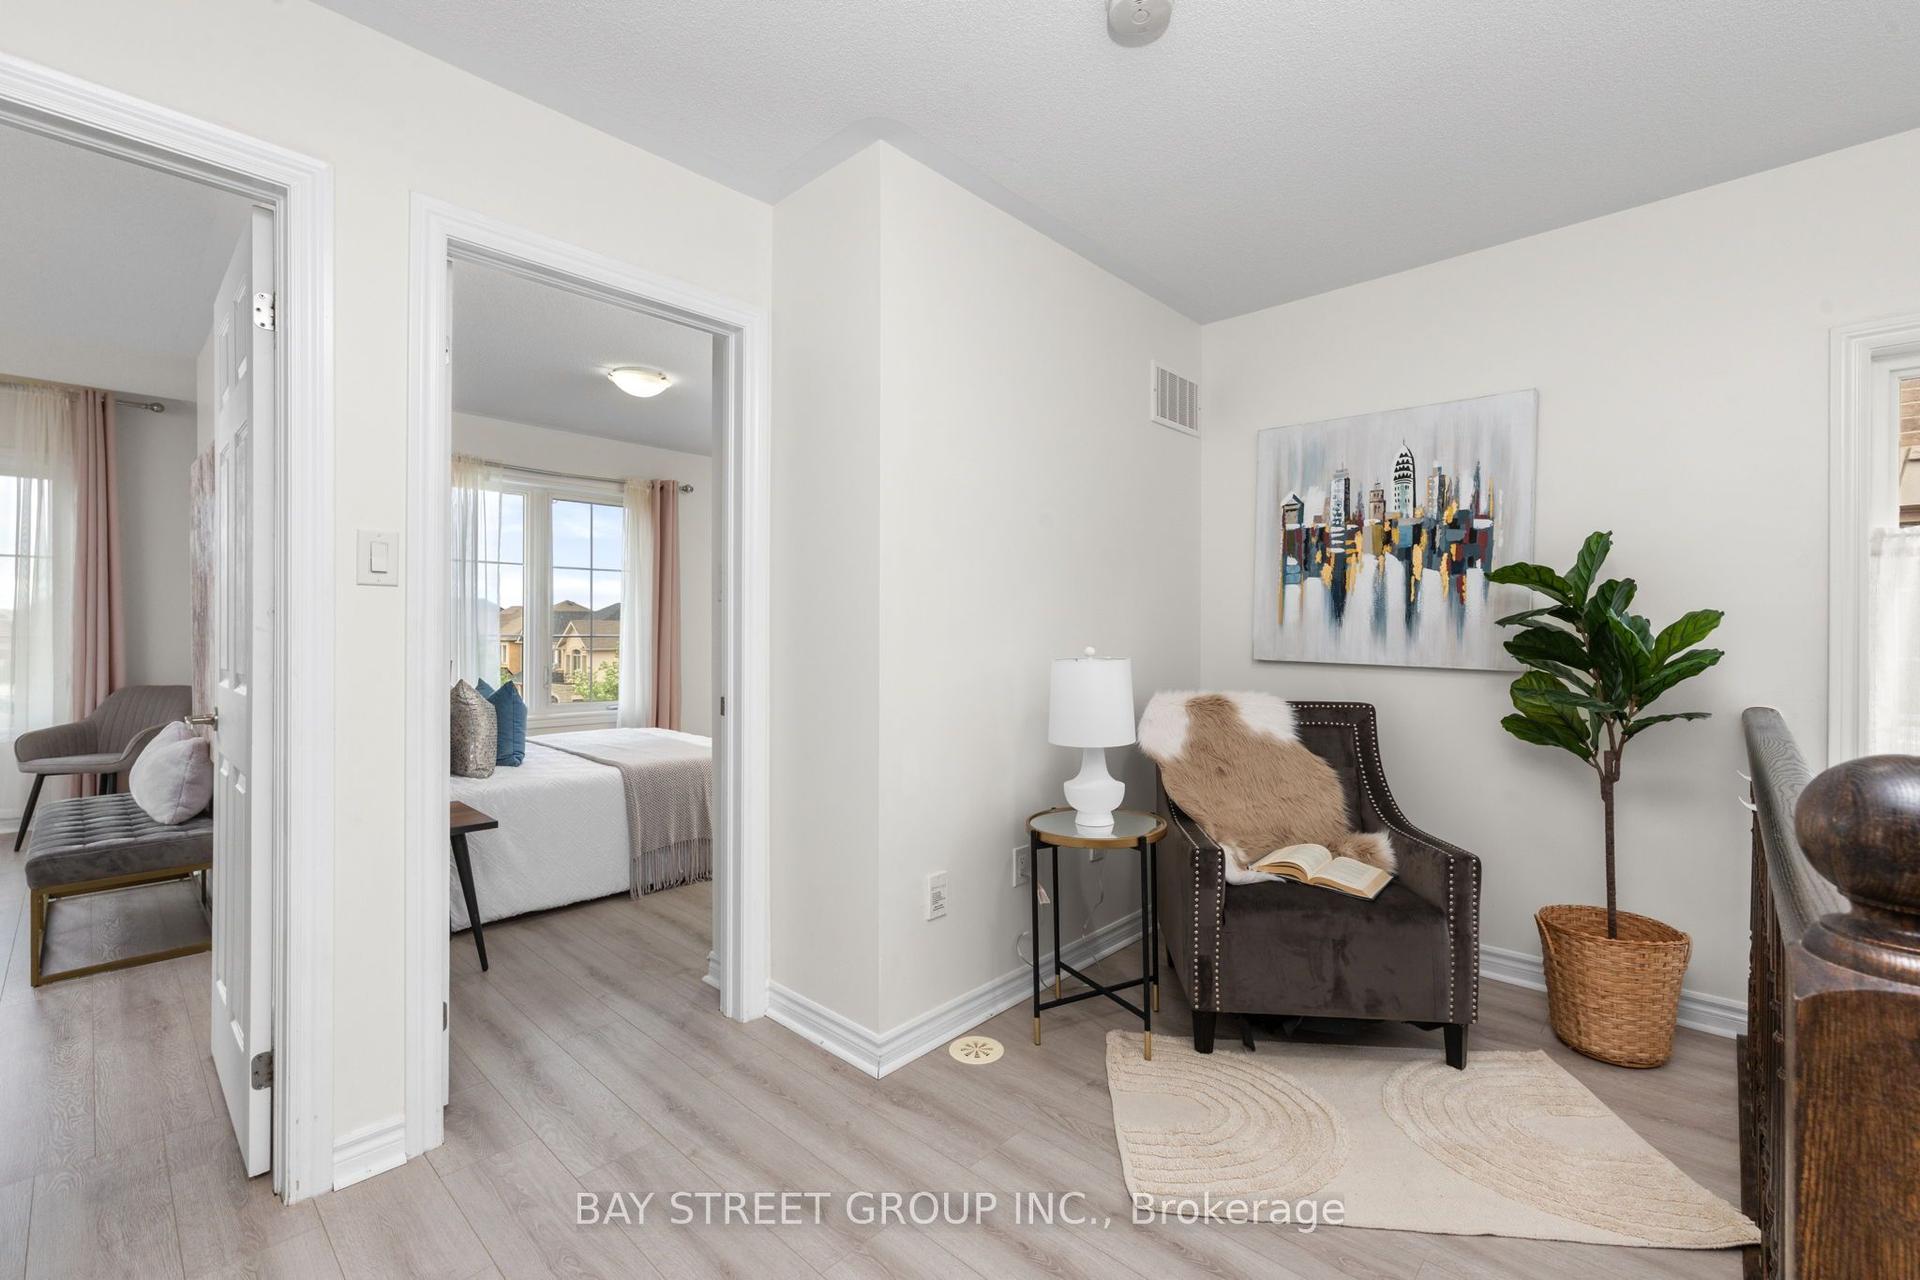
For Sale2 months ago
$798,000
Townhouse
est. $3,498/mo
2564 Grand Oak Trail, 1019 - WM Westmount
Oakville, ON
2+1 bd
2 ba
1,300
2
MLS# W13469216Bay Street Group Inc.
WhatsApp Aman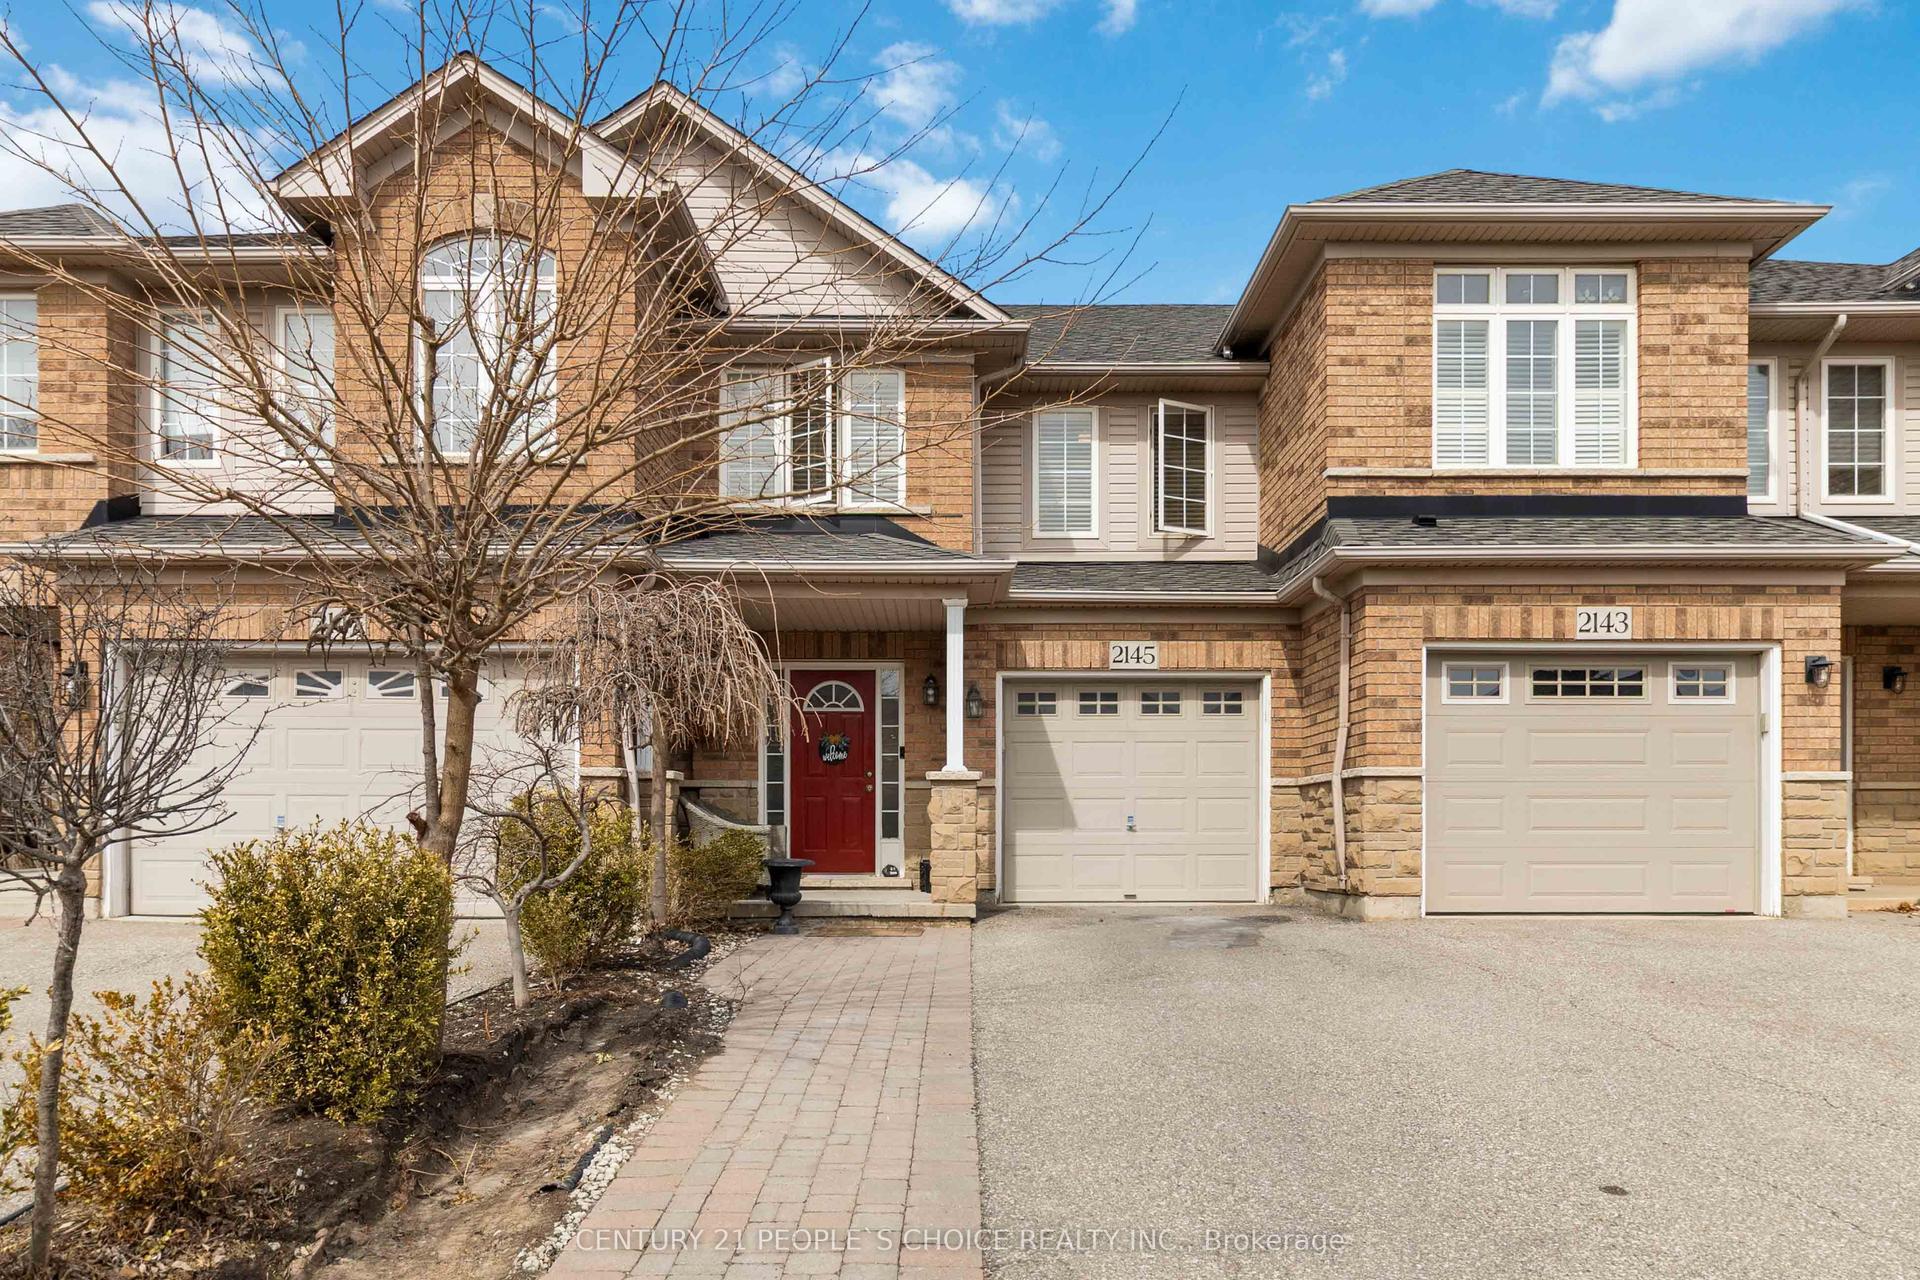
For Sale2 days ago
$1,129,999
Townhouse
est. $4,954/mo
2145 Redstone Crescent, 1019 - WM Westmount
Oakville, ON
3+1 bd
3 ba
1,300
5
MLS# W13679030Century 21 People`S Choice Realty…
WhatsApp Aman