For Sale
Just Listed
214 Pettigrew Trail
1029 - DE Dempsey, Milton, ON
$898,888
3Bd
3Ba
1,750+sqft
2Parking
27.07 x 93.54 ftlot
$514/sqft
Semi-DetachedMLS# W13671272Listed 2026-08-136 DOM
Heating
Water Heater
Cooling
Central Air
Basement
Finished
About this home
She's got three bedrooms, two secret doors and absolutely no interest in being basic. The living room catches the light from a statement corner window, while the kitchen and breakfast area spill straight onto the deck and stone patio; perfect for morning coffee, late-night wine and everything that happens in between. Upstairs, the primary suite is giving boutique hotel energy with a walk-in closet and a brand-new spa-like ensuite featuring a glass shower and a massive soaking tub you may never want to leave. Bedroom two? Currently living a much more glamorous life as a walk-in dressing room. We support her choices. But downstairs is where things get interesting. A fully finished basement with slatted wood feature walls hiding not one, but two secret doors.One slides away to reveal the laundry. The other swings open to conceal the utility room. Sexy and mysterious. We love range. Add an attached garage, parking for a second car in the private driveway, and a backyard setup made for summer nights.214 Pettigrew Trail.Not your average Milton townhome. And she knows it.
Garage
Rooms
Main Floor
| Living Room | 6.25 × 3.45 m | Hardwood Floor Combined w/Dining Window |
| Dining Room | 6.25 × 6.45 m | Hardwood Floor Combined w/Living Window |
| Kitchen | 4.57 × 2.13 m | Window Tile Floor W/O To Deck |
| Breakfast | 3.40 × 2.74 m | W/O To Deck Tile Floor Combined w/Kitchen |
Second Floor
| Bedroom | 4.72 × 3.86 m | Broadloom 5 Pc Ensuite Walk-In Closet(s) |
| Bedroom 2 | 3.61 × 2.74 m | Window Laminate B/I Closet |
| Bedroom 3 | 3.74 × 3.35 m | Broadloom Window Closet |
Lower
| Laundry | — | Separate Room Sliding Doors Unfinished |
| Recreation | 6.25 × 3.45 m | Open Concept Laminate B/I Bookcase |
| Utility Room | — | Unfinished Separate Room |
Features
- Water Heater
- Storage
- Finished
- Central Air
- Other
- 2-Storey
Financials
Annual Taxes
$3,945.07
Estimated Rental Income
Entire property$3,200 – $4,800/mo
Rental yield4.3% – 6.4%
*Estimates based on comparable rentals in the area. Actual income may vary.
Market Data — Milton
Days on market6 days
Buyer's MarketSeller's Market
Based on active listings in Milton. Data updates daily.
Demographics — Milton
Population
132,979
Avg Household Income
$132,000
Age Distribution
0-19
26%
20-34
20%
35-49
26%
50-64
17%
65+
11%
Ownership87% own · 13% rent
EnglishUrduPunjabiArabicHindi
Getting around
How walkable, bikeable, and transit-friendly this neighbourhood is.
57
/ 100
Walk Score
Somewhat Walkable
36
/ 100
Transit Score
Some Transit
51
/ 100
Bike Score
Bikeable
Scores are estimates based on neighbourhood data and are for informational purposes only.
MLS® data courtesy of the Toronto Regional Real Estate Board (TRREB).
The information provided herein must only be used by consumers that have a bona fide interest in the purchase, sale, or lease of real estate and may not be used for any commercial purpose or any other purpose. Listing information is deemed reliable but is not guaranteed accurate by the Toronto Regional Real Estate Board, the listing brokerage, or this website. The trademarks REALTOR®, REALTORS® and the REALTOR® logo are controlled by The Canadian Real Estate Association (CREA) and identify real estate professionals who are members of CREA. MLS®, Multiple Listing Service®, and the associated logos are owned by CREA. Not intended to solicit properties currently listed for sale or buyers under contract.
You may also like
More homes in Milton
Hand-picked listings with a similar price range and style.
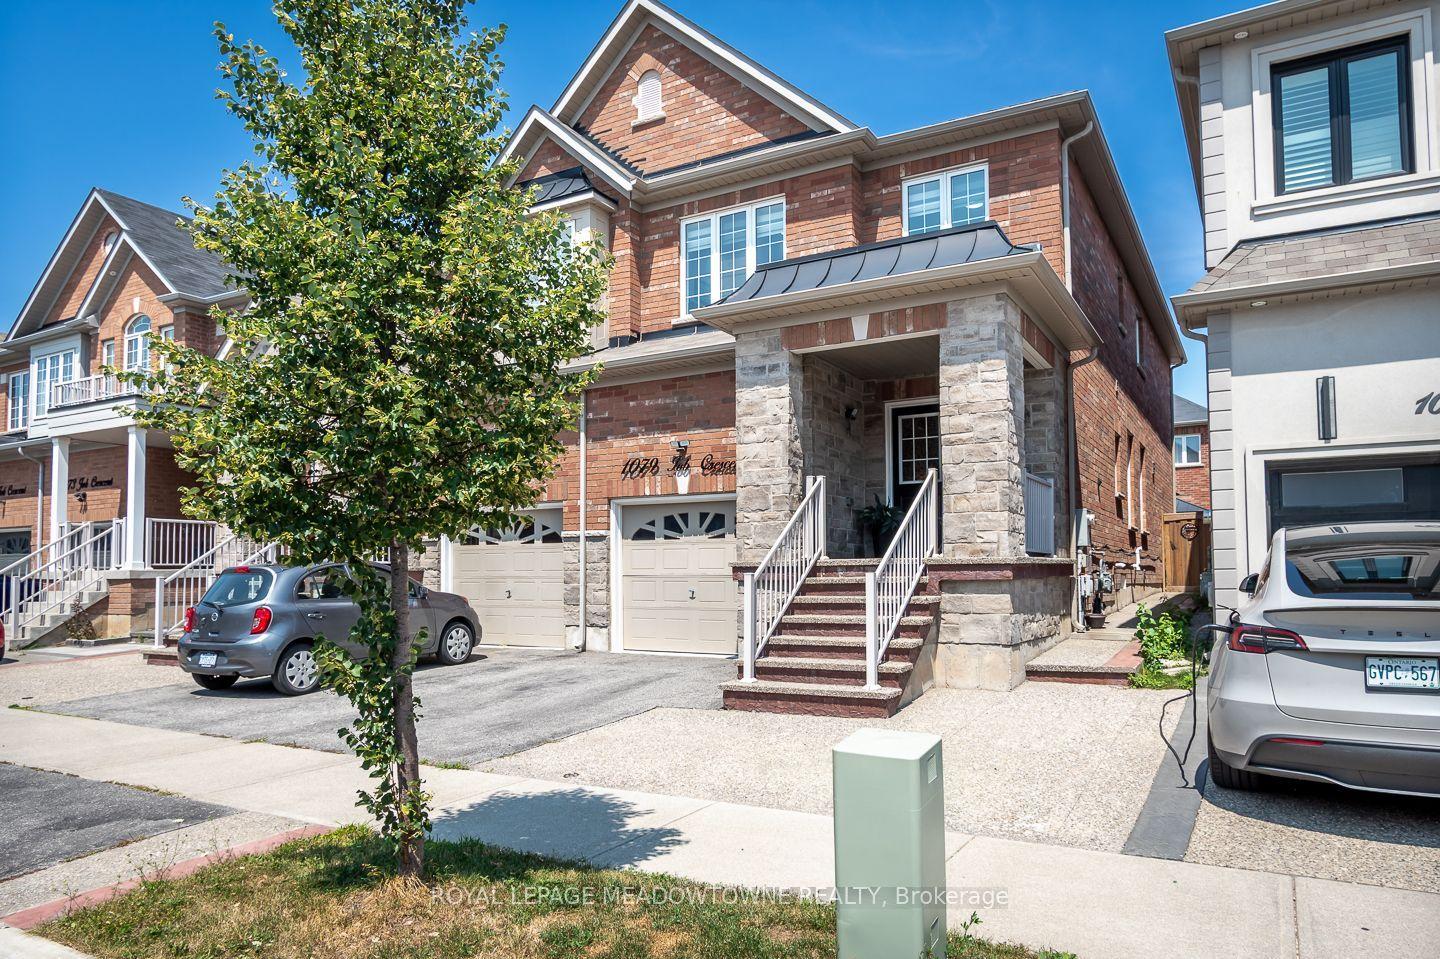
For Sale16 days ago
$999,900
Semi-Detached
est. $4,384/mo
1079 Job Crescent, 1033 - HA Harrison
Milton, ON
4 bd
3 ba
2,250
3
MLS# W13634152Royal Lepage Meadowtowne Realty
WhatsApp Aman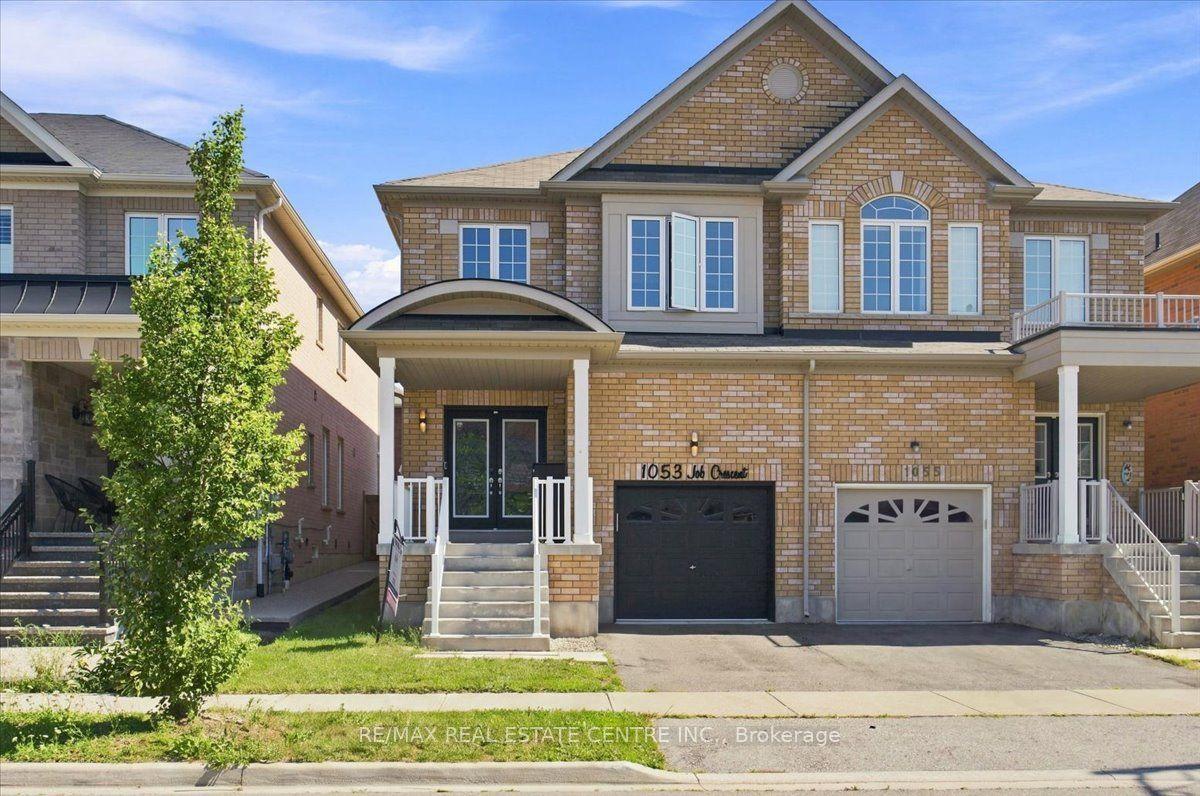
For Sale14 days ago
$999,900
Semi-Detached
est. $4,384/mo
1053 Job Crescent, 1033 - HA Harrison
Milton, ON
4+2 bd
4 ba
2,250
3
MLS# W13645882Re/Max Real Estate Centre Inc.
WhatsApp Aman