For Lease
Just Listed
1 Hurontario Street 403 #403
Port Credit, Mississauga, ON
$3,300
1+1Bd
2Ba
1,100+sqft
1Parking
$3/sqft
CondoMLS# W13671356Listed 2026-08-133 DOM
Cooling
Central Air
Just listed! New listings in Mississauga often receive offers within the first week.
About this home
Port Credit LIVING at its finest! With over 1,100 square feet, Suite 403 offers a rare amount of space for a one-bedroom plus den. The generous layout includes south-facing open living and dining areas, a separate den with pocket door, two full bathrooms and balcony walkouts from both the living area and primary bedroom...all in the heart of Port Credit. The open living and dining area is finished with rich dark hardwood and walks out to a 105-square-foot balcony with a sunny south exposure. The kitchen keeps things clean and functional with white shaker cabinetry, granite counters, stainless steel appliances and a breakfast bar. The oversized primary bedroom has its own walkout to the balcony, along with a walk-in closet and four-piece ensuite, PLUS loads of room to add a home office. The den closes off with a pocket door and includes a glass-block window, giving it the flexibility to work as a proper second bedroom, home office or guest space. Outside the suite, the lake and waterfront trails are steps away, while patios, restaurants, cafes, boutique shopping, parks, the library and the marina are all part of the everyday routine. Port Credit GO is a short walk from the building, making downtown commuting straightforward without needing the car. In addition, you have access to a concierge, gym, party and meeting room, rooftop deck and garden, community barbecue area and visitor parking. This is a home that gives you room to settle in, with the village and the lake right outside your front door. Parking & Bike storage Included. N11 Signed, current Tenant leaving September 30th, 2026. PHOTOS are from BEFORE current Tenant.
WaterfrontWalkoutHardwood
Rooms
Main Floor
| Living Room | 7.31 × 3.81 m | Hardwood Floor W/O To Balcony Combined w/Dining |
| Dining Room | 7.31 × 3.81 m | Hardwood Floor Open Concept Combined w/Living |
| Kitchen | 3.50 × 2.70 m | Hardwood Floor Breakfast Bar Stainless Steel Appl |
| Primary Bedroom | 4.87 × 3.11 m | Broadloom 4 Pc Ensuite Walk-In Closet(s) |
| Den | 3.11 × 2.62 m | Hardwood Floor Pocket Doors Glass Block Window |
Features
- Primary Bedroom - Main Floor
- Separate Hydro Meter
- Water Purifier
- None
- Central Air
- Apartment
Financials
Estimated Rental Income
Entire property$2,100 – $2,800/mo
Rental yield763.6% – 1018.2%
*Estimates based on comparable rentals in the area. Actual income may vary.
Market Data — Mississauga
Days on market3 days
Buyer's MarketSeller's Market
Based on active listings in Mississauga. Data updates daily.
Demographics — Mississauga
Population
717,961
Avg Household Income
$105,000
Age Distribution
0-19
21%
20-34
20%
35-49
21%
50-64
20%
65+
18%
Ownership71% own · 29% rent
EnglishUrduArabicPunjabiPolish
Other rentals like this
Similar rentals in Mississauga
Same property type, similar price, similar size — currently for rent.
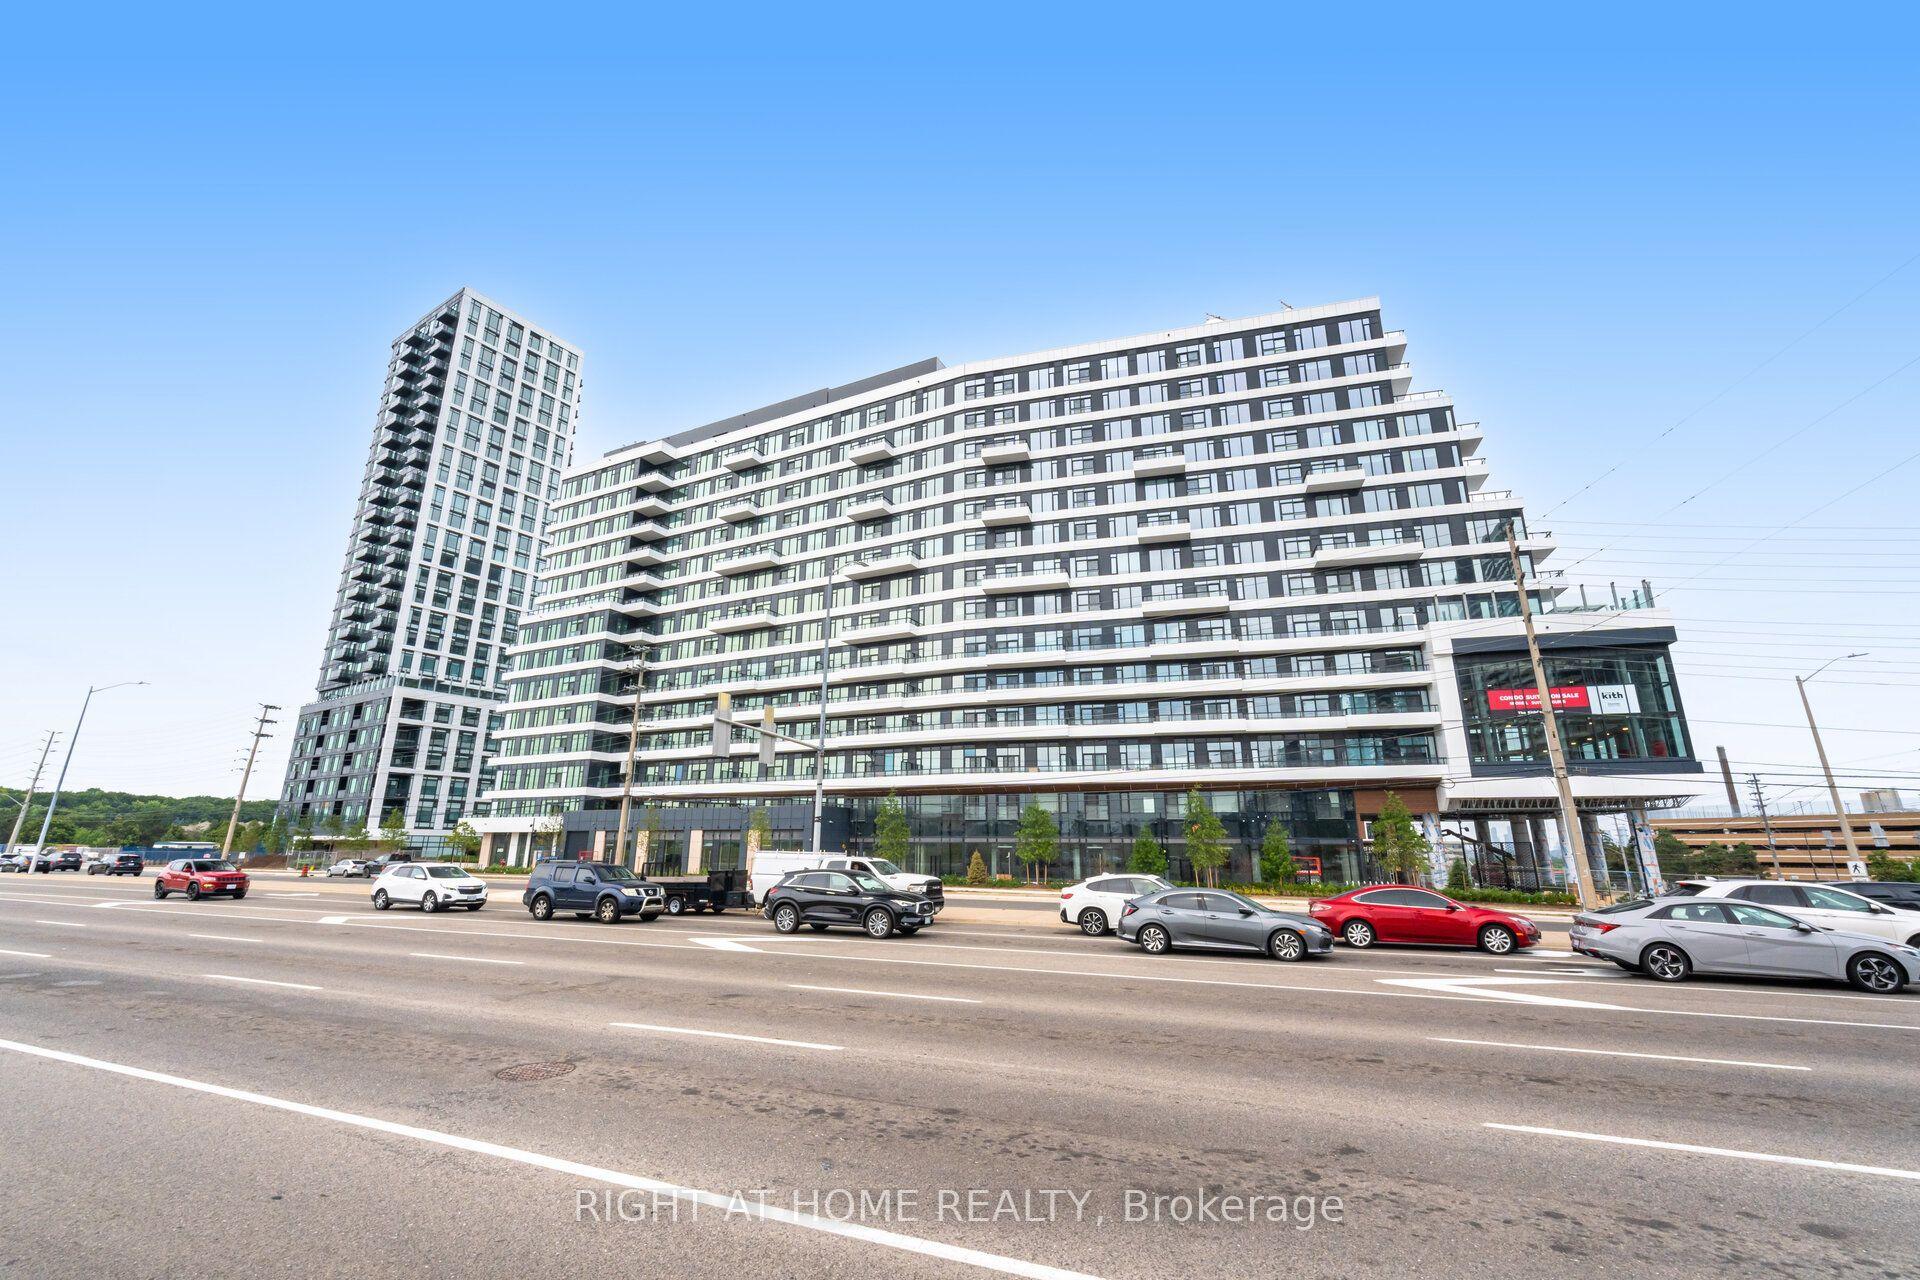
For Lease5 days ago
$3,000
Condo
2485 Eglinton Avenue W 1401 #1401, Central Erin Mills
Mississauga, ON
2 bd
2 ba
750
1
MLS# W13668560Right At Home Realty
WhatsApp Aman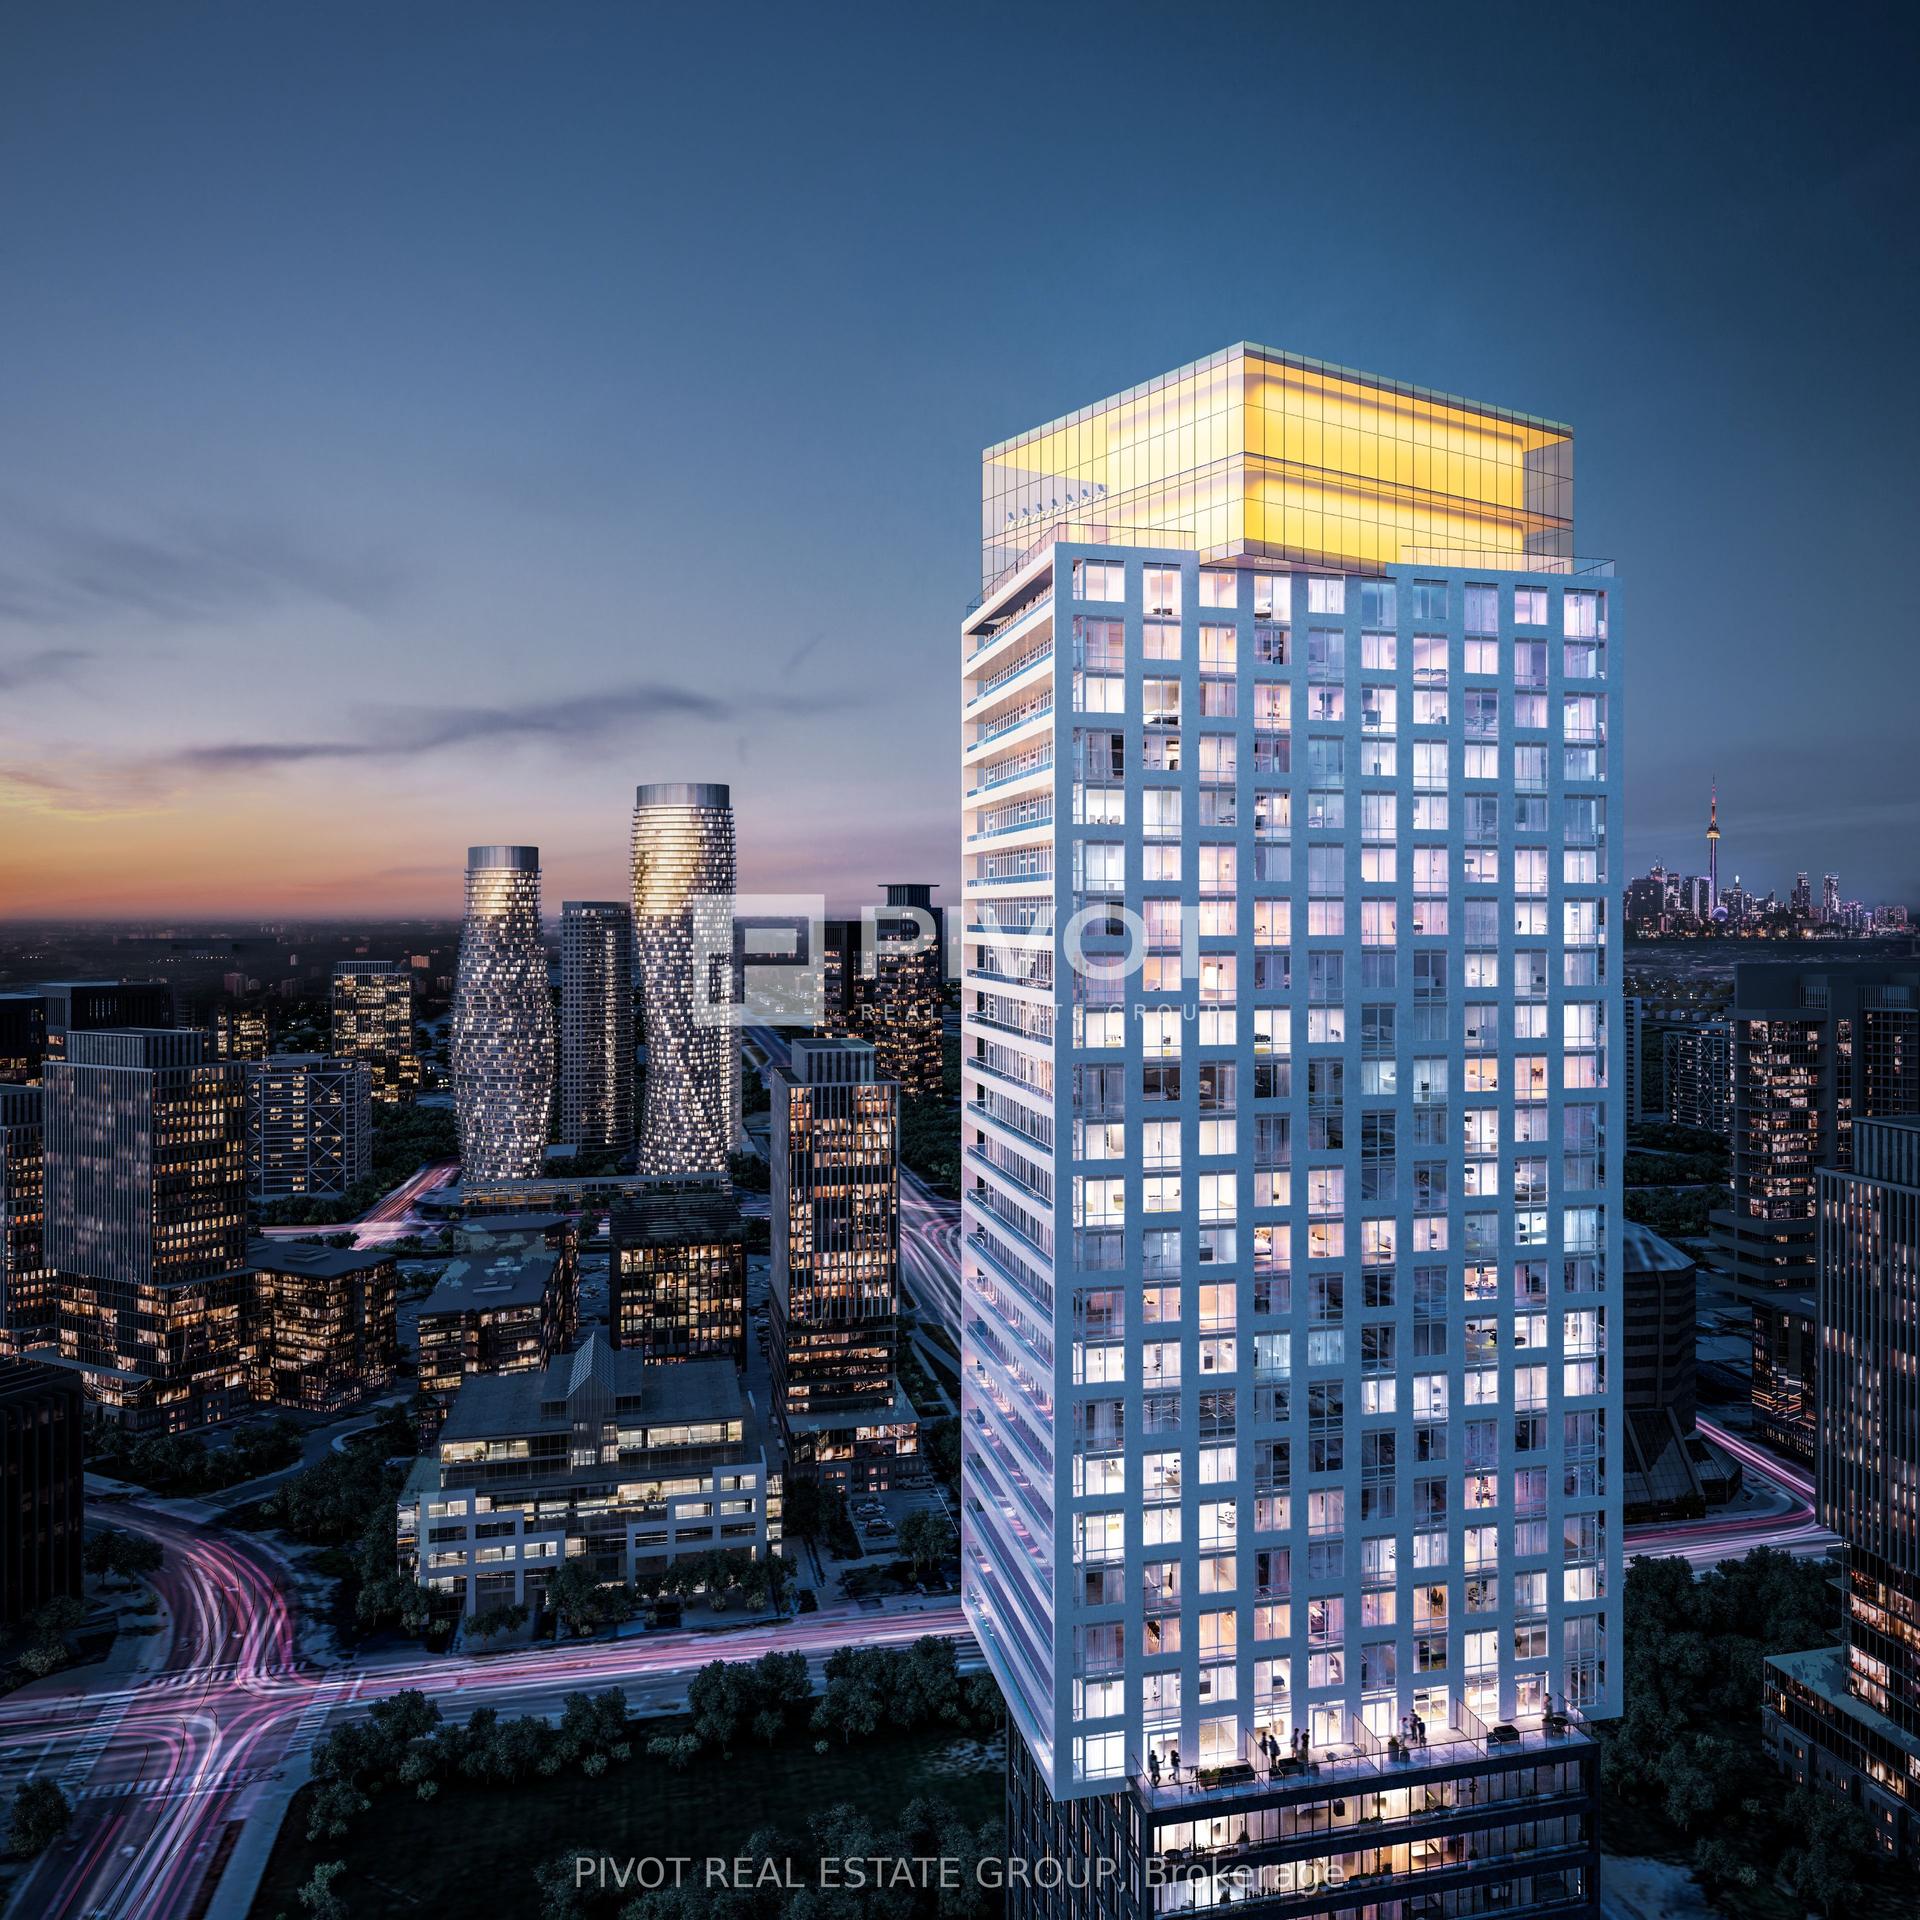
For Lease2 days ago
$3,000
Condo
2 Erskine Road 2004 #2004, City Centre
Mississauga, ON
2 bd
2 ba
850
1
MLS# W13679812Pivot Real Estate Group
WhatsApp Aman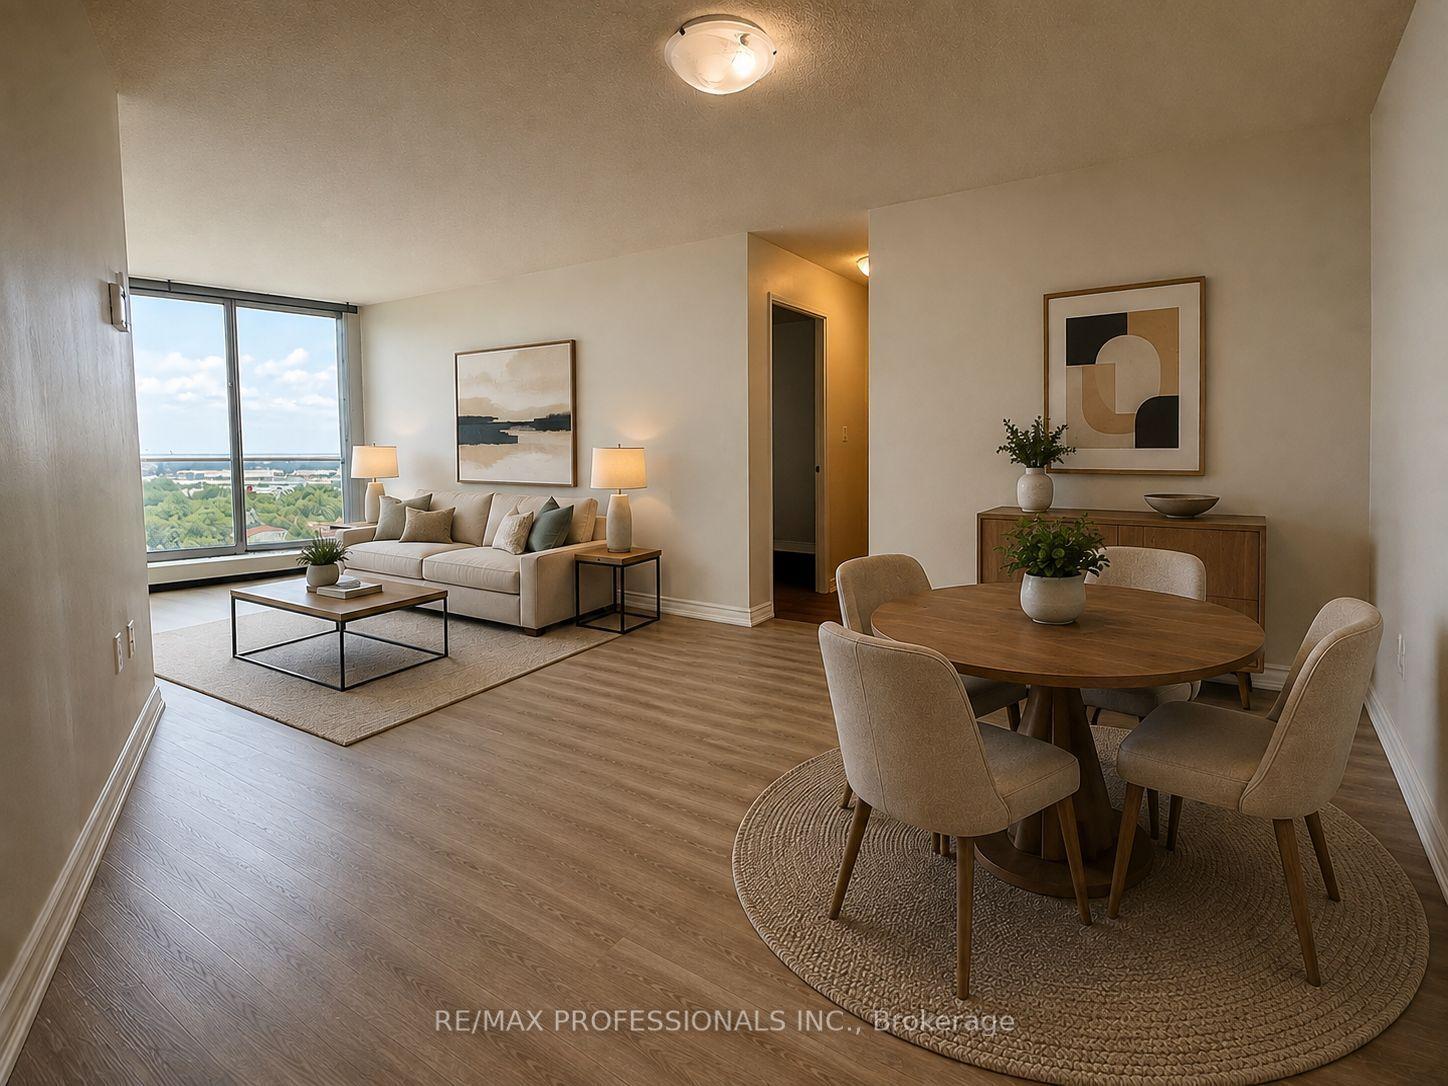

Getting around
How walkable, bikeable, and transit-friendly this neighbourhood is.
85
/ 100
Walk Score
Very Walkable
85
/ 100
Transit Score
Excellent Transit
64
/ 100
Bike Score
Bikeable
Scores are estimates based on neighbourhood data and are for informational purposes only.
MLS® data courtesy of the Toronto Regional Real Estate Board (TRREB).
The information provided herein must only be used by consumers that have a bona fide interest in the purchase, sale, or lease of real estate and may not be used for any commercial purpose or any other purpose. Listing information is deemed reliable but is not guaranteed accurate by the Toronto Regional Real Estate Board, the listing brokerage, or this website. The trademarks REALTOR®, REALTORS® and the REALTOR® logo are controlled by The Canadian Real Estate Association (CREA) and identify real estate professionals who are members of CREA. MLS®, Multiple Listing Service®, and the associated logos are owned by CREA. Not intended to solicit properties currently listed for sale or buyers under contract.