For Lease
Just Listed
25 Cordova Avenue PH04 #PH04
Islington-City Centre West, Toronto, ON
$3,100
2Bd
2Ba
850+sqft
1Parking
$4/sqft
CondoMLS# W13671976Listed 2026-08-130 DOM
Cooling
Central Air
Just listed! New listings in Toronto often receive offers within the first week.
About this home
***PENTHOUSE WITH PARKING & LOCKER*** Welcome to Westerly North! You'll love the quality, stunning architecture and refined finishes in this beautiful Tridel-built property nestled in the heart of Islington/Bloor Village and steps to the Subway. Where contemporary design meets elevated urban living overlooking Islington Golf Course, parks and unobstructed cityscape views. This sparkling new 2-bedroom, 2-bath corner suite with floor-to-ceiling windows in all rooms, offers 818 sq. ft. of thoughtfully designed interior space featuring upgraded ultra vinyl plank flooring, custom blinds and modern finishes throughout. The sunfilled, open concept Great Room incorporates a sleek kitchen with built-in stainless steel appliances, colour-keyed cabinetry, custom-built Island with Breakfast Bar, leather counter stools, 6 spacious pot & pan drawers, contemporary pendant lighting and Living Room with articulating TV bracket. A walkout to the south-east facing curved balcony extends your living area to enjoy the outdoors anytime. The primary bedroom with partial lake view features mirrored double closet with organizer and private 4-piece ensuite. The second bedroom includes an oversized closet with unimpeded skyline views. A separate 3-piece bath with roomy walk-in shower and convenient in-suite laundry off the foyer, complete the spacious, yet intimate living experience. In addition to an exclusive parking space and dedicated locker, Westerly North residents can enjoy an exceptional collection of luxury amenities including a 24-hour concierge, state-of-the-art fitness center, elegant party and lounge spaces, guest suite, private patio & BBQ areas... all designed to elevate everyday living. Ideally situated just steps from transit, parks, schools, and everyday conveniences, this penthouse suite offers elegant, well-connected urban living in this highly desirable Etobicoke community.
Walkout
Rooms
Other
| Foyer | 3.95 × 1.60 m | Laminate Double Closet |
| Living Room | 6.43 × 3.07 m | Combined w/Dining Combined w/Kitchen SE View |
| Dining Room | 6.43 × 3.07 m | Open Concept Combined w/Kitchen Combined w/Living |
| Kitchen | 6.43 × 3.07 m | Combined w/Dining Open Concept Combined w/Living |
| Primary Bedroom | 3.31 × 2.79 m | Laminate Mirrored Closet 4 Pc Ensuite |
| Bathroom | — | 4 Pc Ensuite Ceramic Floor B/I Shelves |
| Bedroom 2 | 3.21 × 2.73 m | Large Closet Laminate 3 Pc Bath |
Features
- Auto Garage Door Remote
- Carpet Free
- Primary Bedroom - Main Floor
- Storage
- Controlled Entry
- None
- Central Air
- Apartment
Financials
Estimated Rental Income
Entire property$2,600 – $3,500/mo
Rental yield1006.5% – 1354.8%
*Estimates based on comparable rentals in the area. Actual income may vary.
Market Data — Toronto
Days on market0 days
Buyer's MarketSeller's Market
Based on active listings in Toronto. Data updates daily.
Demographics — Toronto
Population
2,794,356
Avg Household Income
$102,000
Age Distribution
0-19
19%
20-34
24%
35-49
21%
50-64
19%
65+
17%
Ownership53% own · 47% rent
EnglishMandarinCantoneseTagalogTamil
Other rentals like this
Similar rentals in Toronto
Same property type, similar price, similar size — currently for rent.
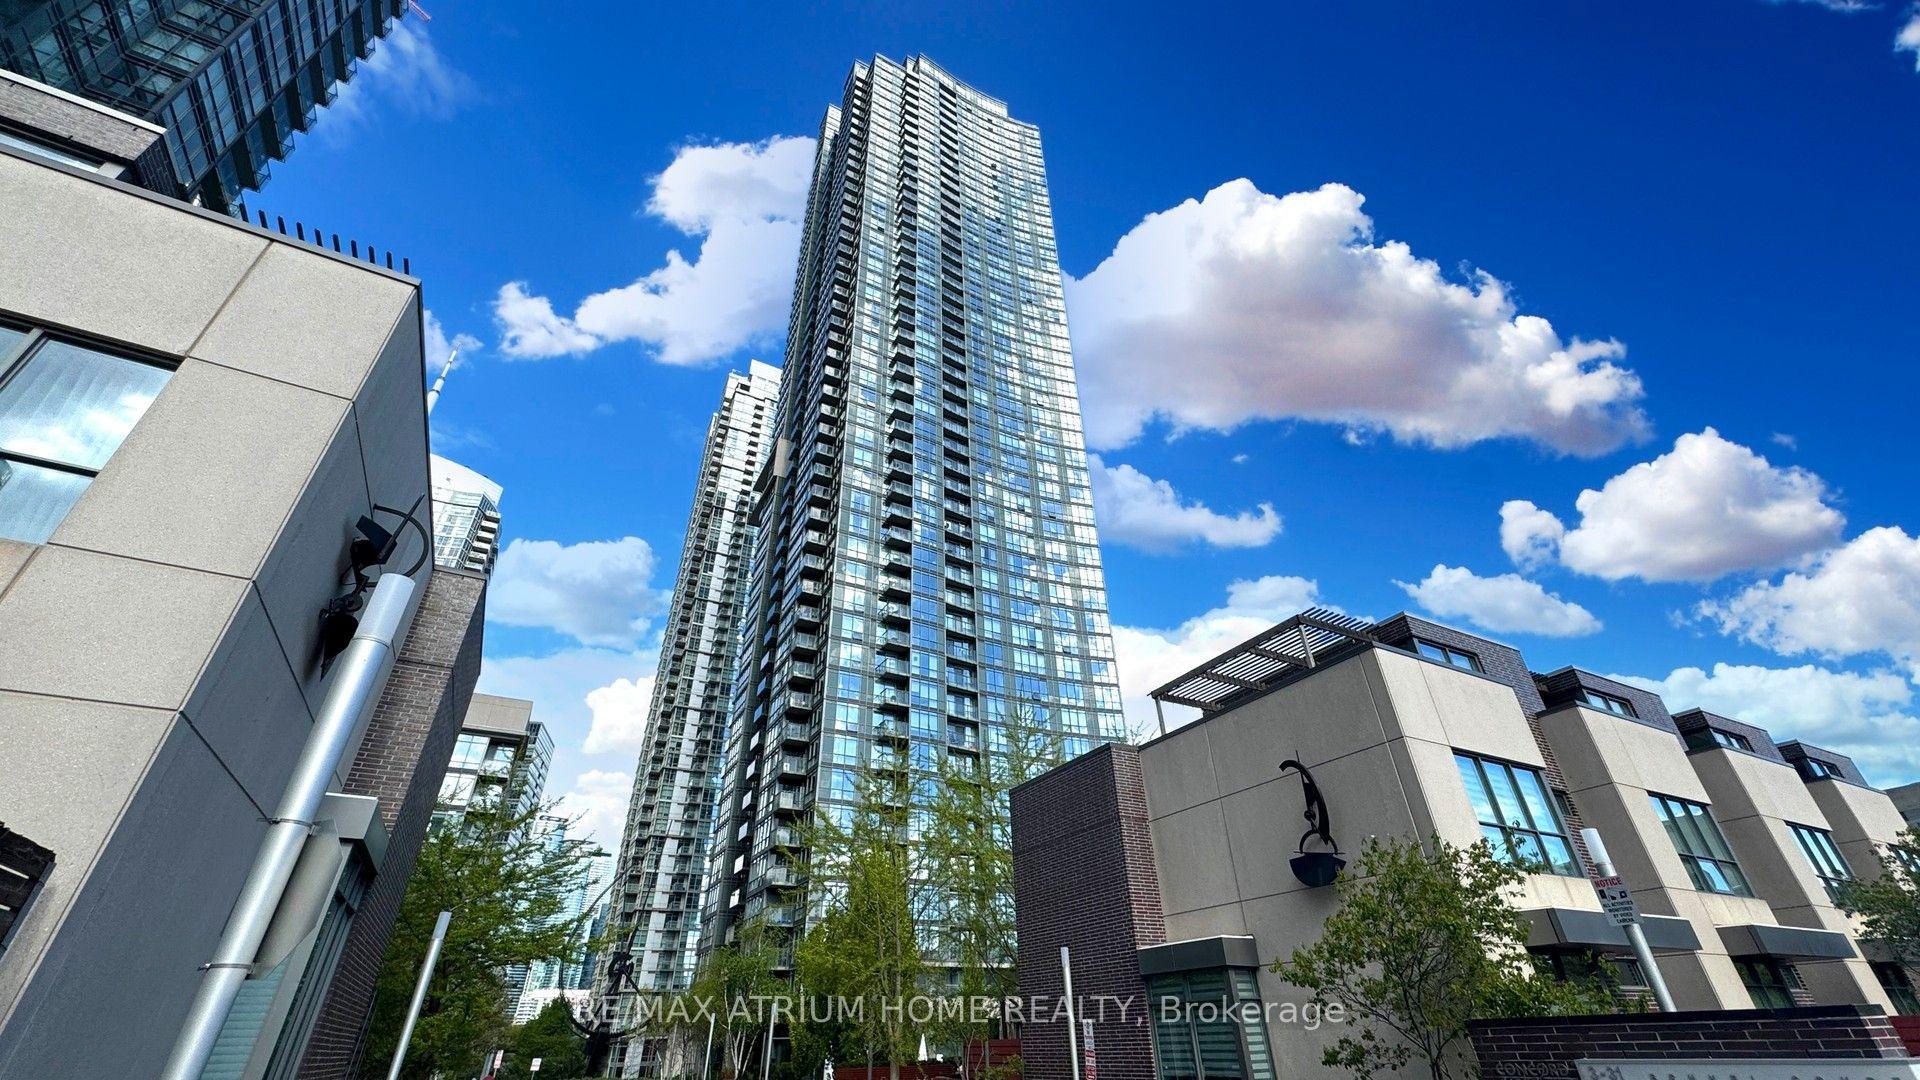
For LeaseJust listed
$3,650
Condo
11 Brunel Court 4510 #4510, Waterfront Communities C1
Toronto, ON
2+1 bd
2 ba
950
1
MLS# C13674154Re/Max Atrium Home Realty
WhatsApp Aman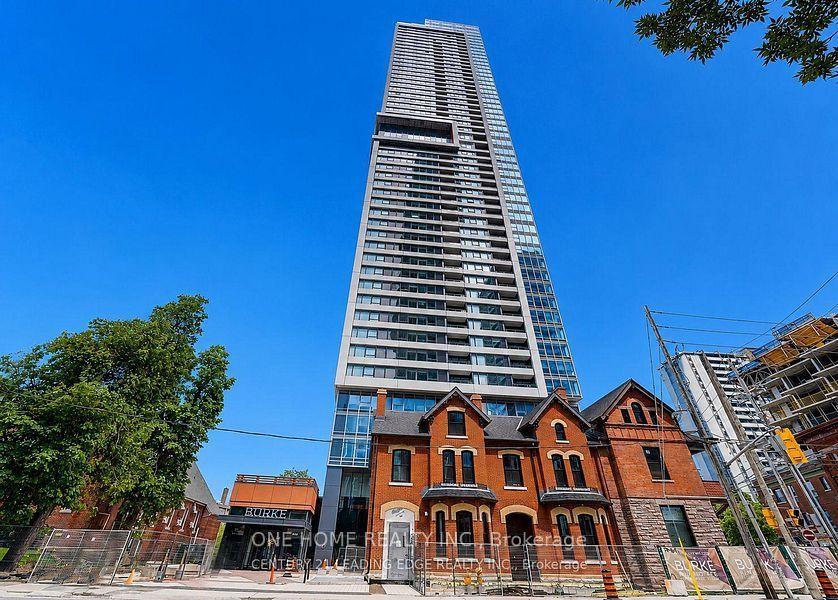
For LeaseJust listed
$2,350
Condo
609 Sherbourne Street 4708 #4708, North St. James Town
Toronto, ON
1 bd
1 ba
550
0
MLS# C13674150One Home Realty Inc.
WhatsApp Aman
Getting around
How walkable, bikeable, and transit-friendly this neighbourhood is.
87
/ 100
Walk Score
Very Walkable
73
/ 100
Transit Score
Excellent Transit
62
/ 100
Bike Score
Bikeable
Scores are estimates based on neighbourhood data and are for informational purposes only.
MLS® data courtesy of the Toronto Regional Real Estate Board (TRREB).
The information provided herein must only be used by consumers that have a bona fide interest in the purchase, sale, or lease of real estate and may not be used for any commercial purpose or any other purpose. Listing information is deemed reliable but is not guaranteed accurate by the Toronto Regional Real Estate Board, the listing brokerage, or this website. The trademarks REALTOR®, REALTORS® and the REALTOR® logo are controlled by The Canadian Real Estate Association (CREA) and identify real estate professionals who are members of CREA. MLS®, Multiple Listing Service®, and the associated logos are owned by CREA. Not intended to solicit properties currently listed for sale or buyers under contract.