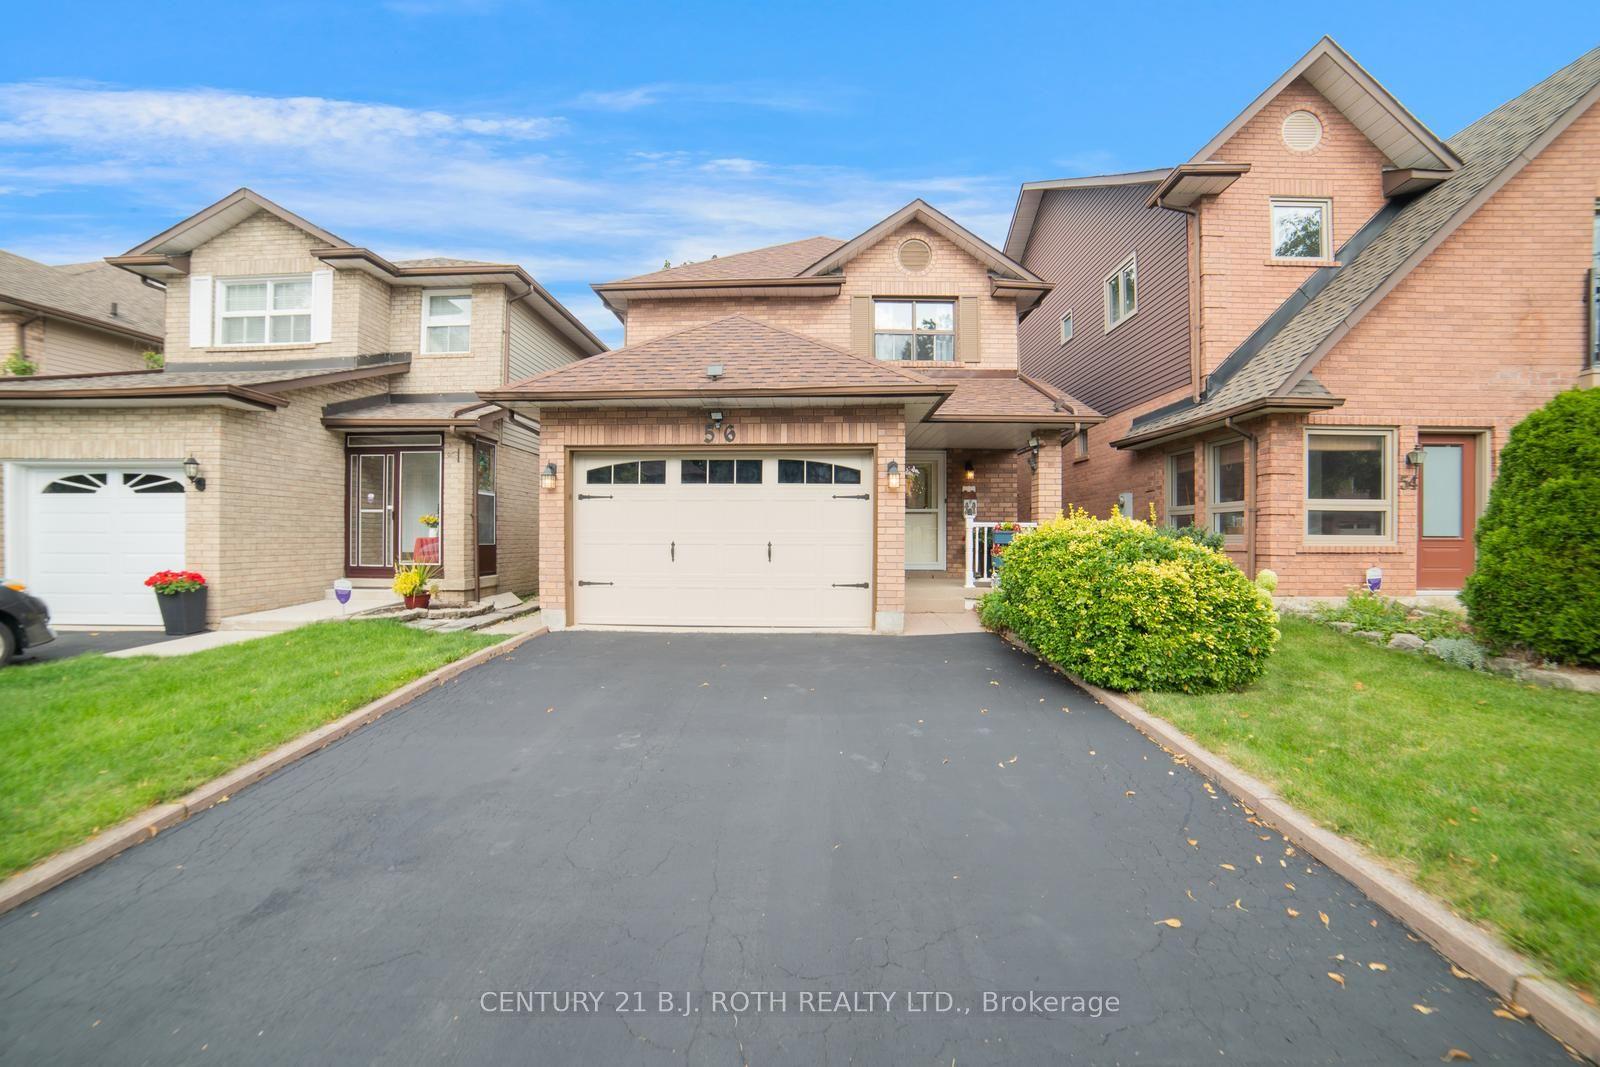
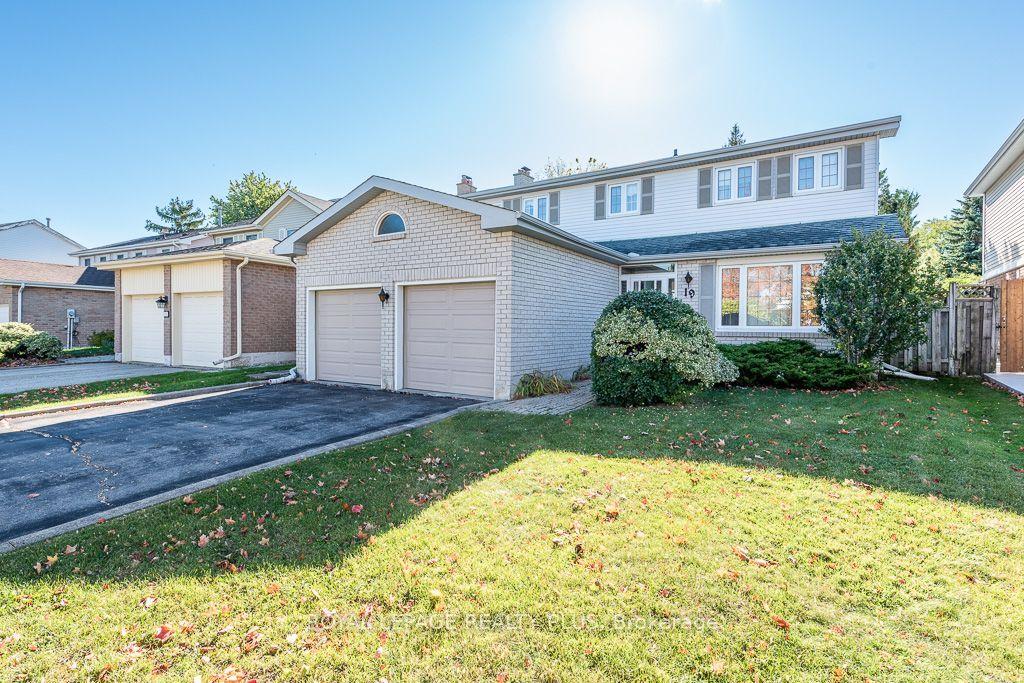
For Sale
152 Weybridge Trail
Madoc, Brampton, ON
$789,000
3+1Bd
3Ba
1,300+sqft
3Parking
30 x 100 ftlot
$607/sqft
DetachedMLS# W13672670Listed 2026-08-1360 DOM
Cooling
Central Air
Basement
Finished
On the market for 60 days — longer than average. The seller may be open to negotiation.
About this home
This charming family home is ideally situated on a quiet street with great curb appeal. This spacious 3+1 bedrooms & 1 car garage home offers a warm and functional layout, perfect for a growing family. The bright living room provides a welcoming space to relax. The updated kitchen features a convenient eat-in area, and the separate dining room walks out directly to the backyard-perfect for family meals and entertaining. The family room is an inviting space for everyone to gather. The updated basement adds valuable living space with a bedroom/rec room and a 3-piece washroom. The spacious primary bedroom offers plenty of comfort, while the two additional upstairs bedrooms are also generously sized and well-suited for family living. The one-car garage provides convenient parking along with additional space for storage. An interior door offers easy and direct access from the garage into the home. Step outside to enjoy a beautiful backyard that backs directly onto Neville-Lake Park, offering a peaceful setting and a wonderful connection to nature. With its great location, thoughtful updates, generous living space, and family-friendly surroundings, this home is a fantastic opportunity for those looking for comfort, convenience, and community.The location is perfect for the modern family, easy access to all major roads and 410, schools, stores, offices and public transportation.
Garage
Rooms
Main Floor
| Kitchen | 5.07 × 2.37 m | Quartz Counter Eat-in Kitchen Laminate |
| Dining Room | 3.44 × 3.74 m | W/O To Yard Open Concept Laminate |
Upper
| Primary Bedroom | 3.57 × 5.00 m | Large Closet Laminate |
| Bedroom 2 | 2.74 × 3.64 m | Walk-In Closet(s) Laminate |
| Bedroom 3 | 2.74 × 3.24 m | Window Laminate |
Lower
| Bedroom 4 | 4.42 × 5.05 m | 3 Pc Bath Laminate |
Other
| Living Room | 3.72 × 5.19 m | Large Window Laminate |
| Family Room | 4.64 × 3.45 m | Fireplace Above Grade Window Laminate |
Features
- Auto Garage Door Remote
- Carpet Free
- Finished
- Central Air
- Backsplit 5
Financials
Annual Taxes
$5,163
Estimated Rental Income
Entire property$3,200 – $4,800/mo
Rental yield4.9% – 7.3%
*Estimates based on comparable rentals in the area. Actual income may vary.
Market Data — Brampton
Days on market60 days
Buyer's MarketSeller's Market
Based on active listings in Brampton. Data updates daily.
Demographics — Brampton
Population
656,480
Avg Household Income
$98,000
Age Distribution
0-19
24%
20-34
22%
35-49
22%
50-64
19%
65+
13%
Ownership79% own · 21% rent
EnglishPunjabiHindiUrduGujarati
Getting around
How walkable, bikeable, and transit-friendly this neighbourhood is.
66
/ 100
Walk Score
Somewhat Walkable
66
/ 100
Transit Score
Good Transit
68
/ 100
Bike Score
Bikeable
Scores are estimates based on neighbourhood data and are for informational purposes only.
MLS® data courtesy of the Toronto Regional Real Estate Board (TRREB).
The information provided herein must only be used by consumers that have a bona fide interest in the purchase, sale, or lease of real estate and may not be used for any commercial purpose or any other purpose. Listing information is deemed reliable but is not guaranteed accurate by the Toronto Regional Real Estate Board, the listing brokerage, or this website. The trademarks REALTOR®, REALTORS® and the REALTOR® logo are controlled by The Canadian Real Estate Association (CREA) and identify real estate professionals who are members of CREA. MLS®, Multiple Listing Service®, and the associated logos are owned by CREA. Not intended to solicit properties currently listed for sale or buyers under contract.
You may also like
More homes in Brampton
Hand-picked listings with a similar price range and style.
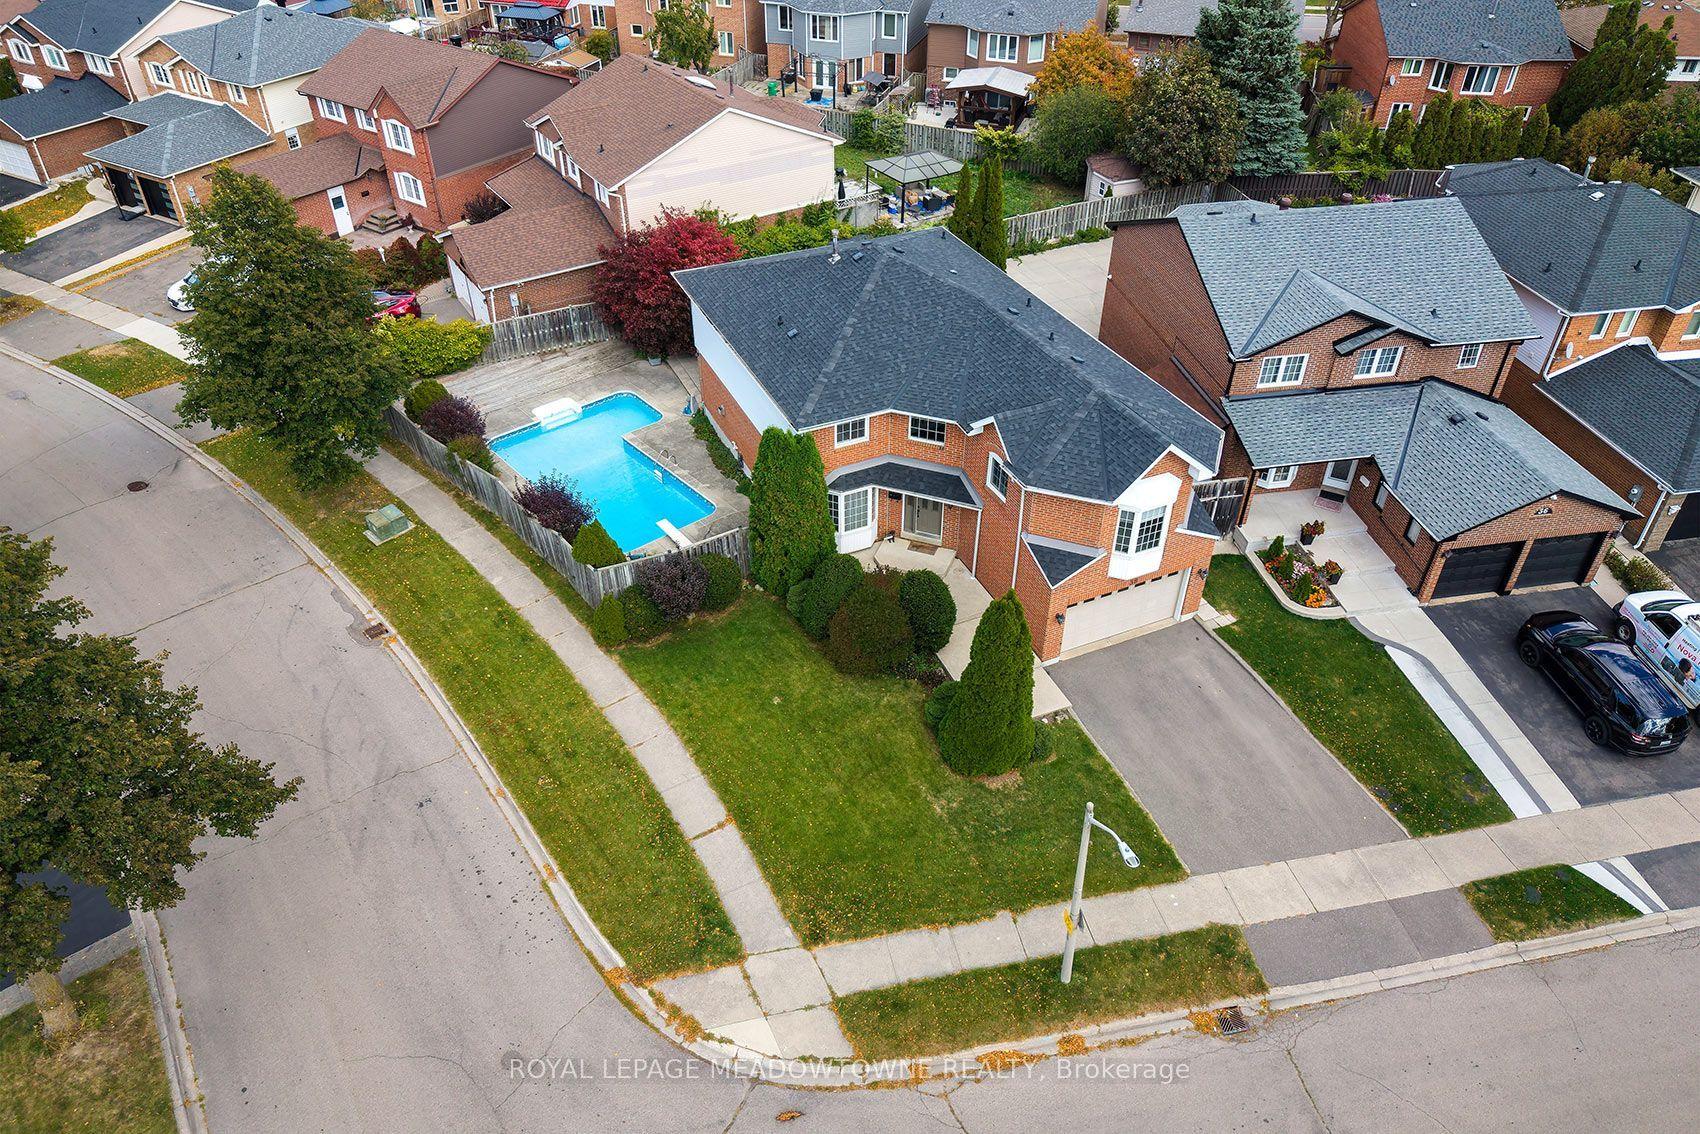
For Sale2 days ago
$949,000
Detached
est. $4,160/mo
38 Mckillop Court, Brampton South
Brampton, ON
4+1 bd
4 ba
2,750
4
MLS# W13884326Royal Lepage Meadowtowne Realty
WhatsApp Aman
For Sale11 days ago
$899,900
Detached
est. $3,945/mo
20 Canarvan Court, Fletcher's Creek South
Brampton, ON
4 bd
4 ba
1,750
4
MLS# W13849772Re/Max Gold Realty Inc.
WhatsApp Aman