For Sale
56 Sproule Drive
Downtown Brampton, Brampton, ON
$839,000
3+1Bd
4Ba
1,750+sqft
3.5Parking
29.53 x 106.58 ftlot
$479/sqft
DetachedMLS# W13708180Listed 2026-08-2455 DOM
Heating
Water Heater
Cooling
Central Air
Basement
Finished
On the market for 55 days — longer than average. The seller may be open to negotiation.
About this home
Beautifully updated 3+1 bedroom, 4 bathroom home in the heart of Brampton, offering the perfect combination of modern finishes, functional living space and an unbeatable location. The fully renovated kitchen features sleek cabinetry, modern appliances, stylish lighting and a stunning waterfall countertop. Freshly painted throughout with luxury vinyl plank flooring, updated trim and new carpeting on the staircase and upper hallway. Both upper-level bathrooms have been tastefully renovated with beautiful tile and modern showers. The fully finished basement provides additional living space plus a convenient 2-piece bathroom, ideal for a family room, home office, playroom or guest space. Enjoy the convenience of being within walking distance to the Brampton GO Station, City Hall, shops, restaurants, medical offices, grocery stores, pharmacies and more. Close to highly rated schools, the YMCA, tennis courts, baseball diamonds, dog parks, playgrounds and Gage Park, offering a splash pad in the summer and skating in the winter. Roof replaced in 2020. Stylish, move-in ready and ideally located, this home is a must-see!
Renovated
Rooms
Main Floor
| Living Room | 3.50 × 6.86 m | |
| Dining Room | 2.80 × 3.54 m | |
| Bathroom | 0.88 × 2.74 m | |
| Kitchen | 2.80 × 4.00 m | |
| Laundry | 2.80 × 1.65 m |
Second Floor
| Bathroom | 3.05 × 1.52 m | |
| Primary Bedroom | 6.46 × 4.15 m | |
| Bedroom | 2.52 × 3.71 m | |
| Bedroom | 3.05 × 4.14 m | |
| Bathroom | 3.05 × 1.68 m |
Basement
| Bedroom | 3.08 × 4.30 m | |
| Family Room | 4.08 × 7.98 m | |
| Bathroom | 1.86 × 0.95 m |
Features
- Water Heater
- Finished
- Central Air
- 2-Storey
Financials
Annual Taxes
$5,552
Estimated Rental Income
Entire property$3,200 – $4,800/mo
Basement apartment$1,800 – $2,500/mo
Rental yield4.6% – 6.9%
*Estimates based on comparable rentals in the area. Actual income may vary.
Market Data — Brampton
Days on market55 days
Buyer's MarketSeller's Market
Based on active listings in Brampton. Data updates daily.
Demographics — Brampton
Population
656,480
Avg Household Income
$98,000
Age Distribution
0-19
24%
20-34
22%
35-49
22%
50-64
19%
65+
13%
Ownership79% own · 21% rent
EnglishPunjabiHindiUrduGujarati
Getting around
How walkable, bikeable, and transit-friendly this neighbourhood is.
78
/ 100
Walk Score
Very Walkable
64
/ 100
Transit Score
Good Transit
66
/ 100
Bike Score
Bikeable
Scores are estimates based on neighbourhood data and are for informational purposes only.
MLS® data courtesy of the Toronto Regional Real Estate Board (TRREB).
The information provided herein must only be used by consumers that have a bona fide interest in the purchase, sale, or lease of real estate and may not be used for any commercial purpose or any other purpose. Listing information is deemed reliable but is not guaranteed accurate by the Toronto Regional Real Estate Board, the listing brokerage, or this website. The trademarks REALTOR®, REALTORS® and the REALTOR® logo are controlled by The Canadian Real Estate Association (CREA) and identify real estate professionals who are members of CREA. MLS®, Multiple Listing Service®, and the associated logos are owned by CREA. Not intended to solicit properties currently listed for sale or buyers under contract.
You may also like
More homes in Brampton
Hand-picked listings with a similar price range and style.
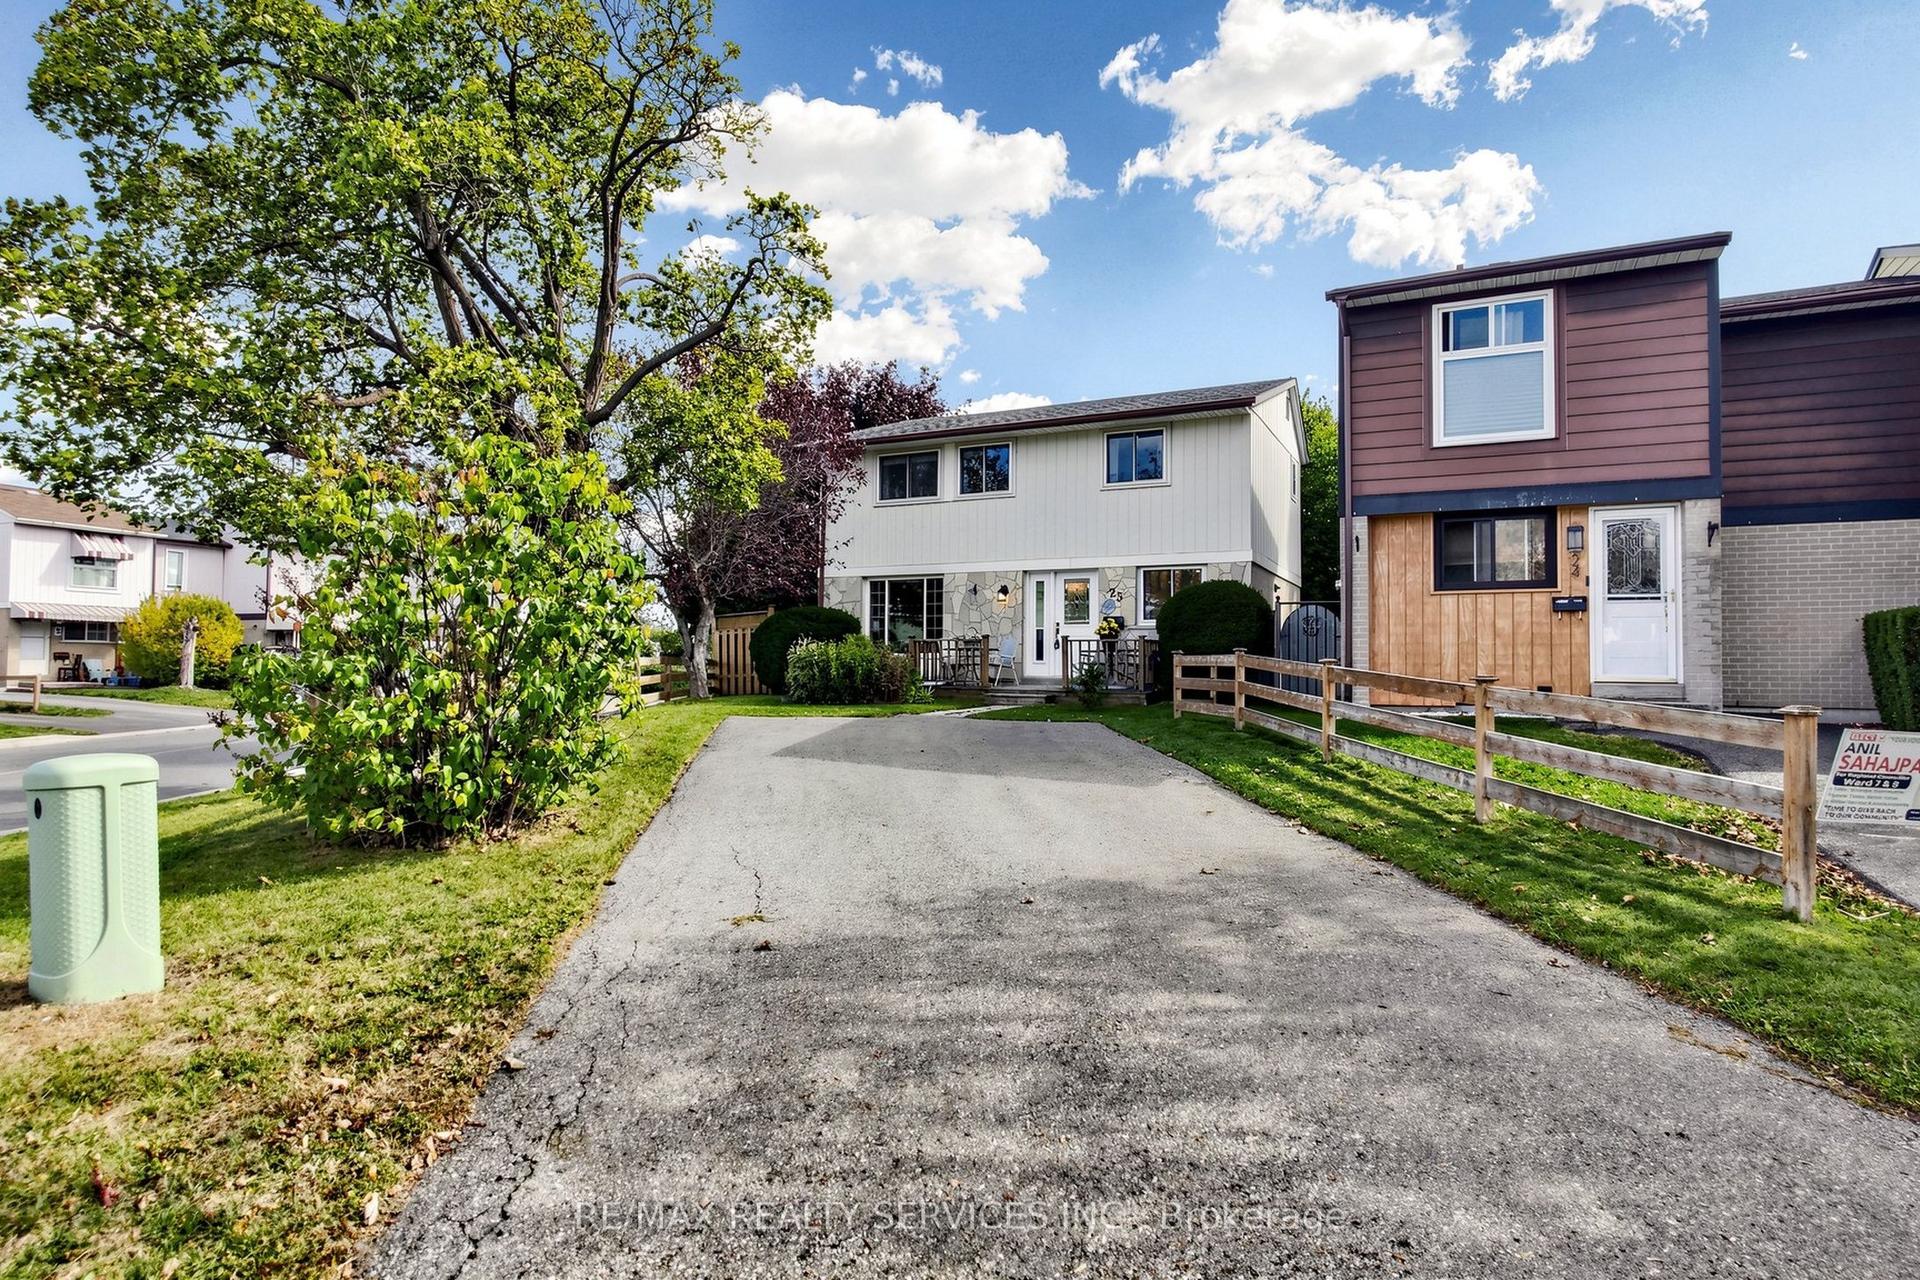
For SaleJust listed
$659,900
Detached
est. $2,893/mo
25 Jennifer Square, Northgate
Brampton, ON
3 bd
2 ba
900
6
MLS# W14092246Re/Max Realty Services Inc.
WhatsApp Aman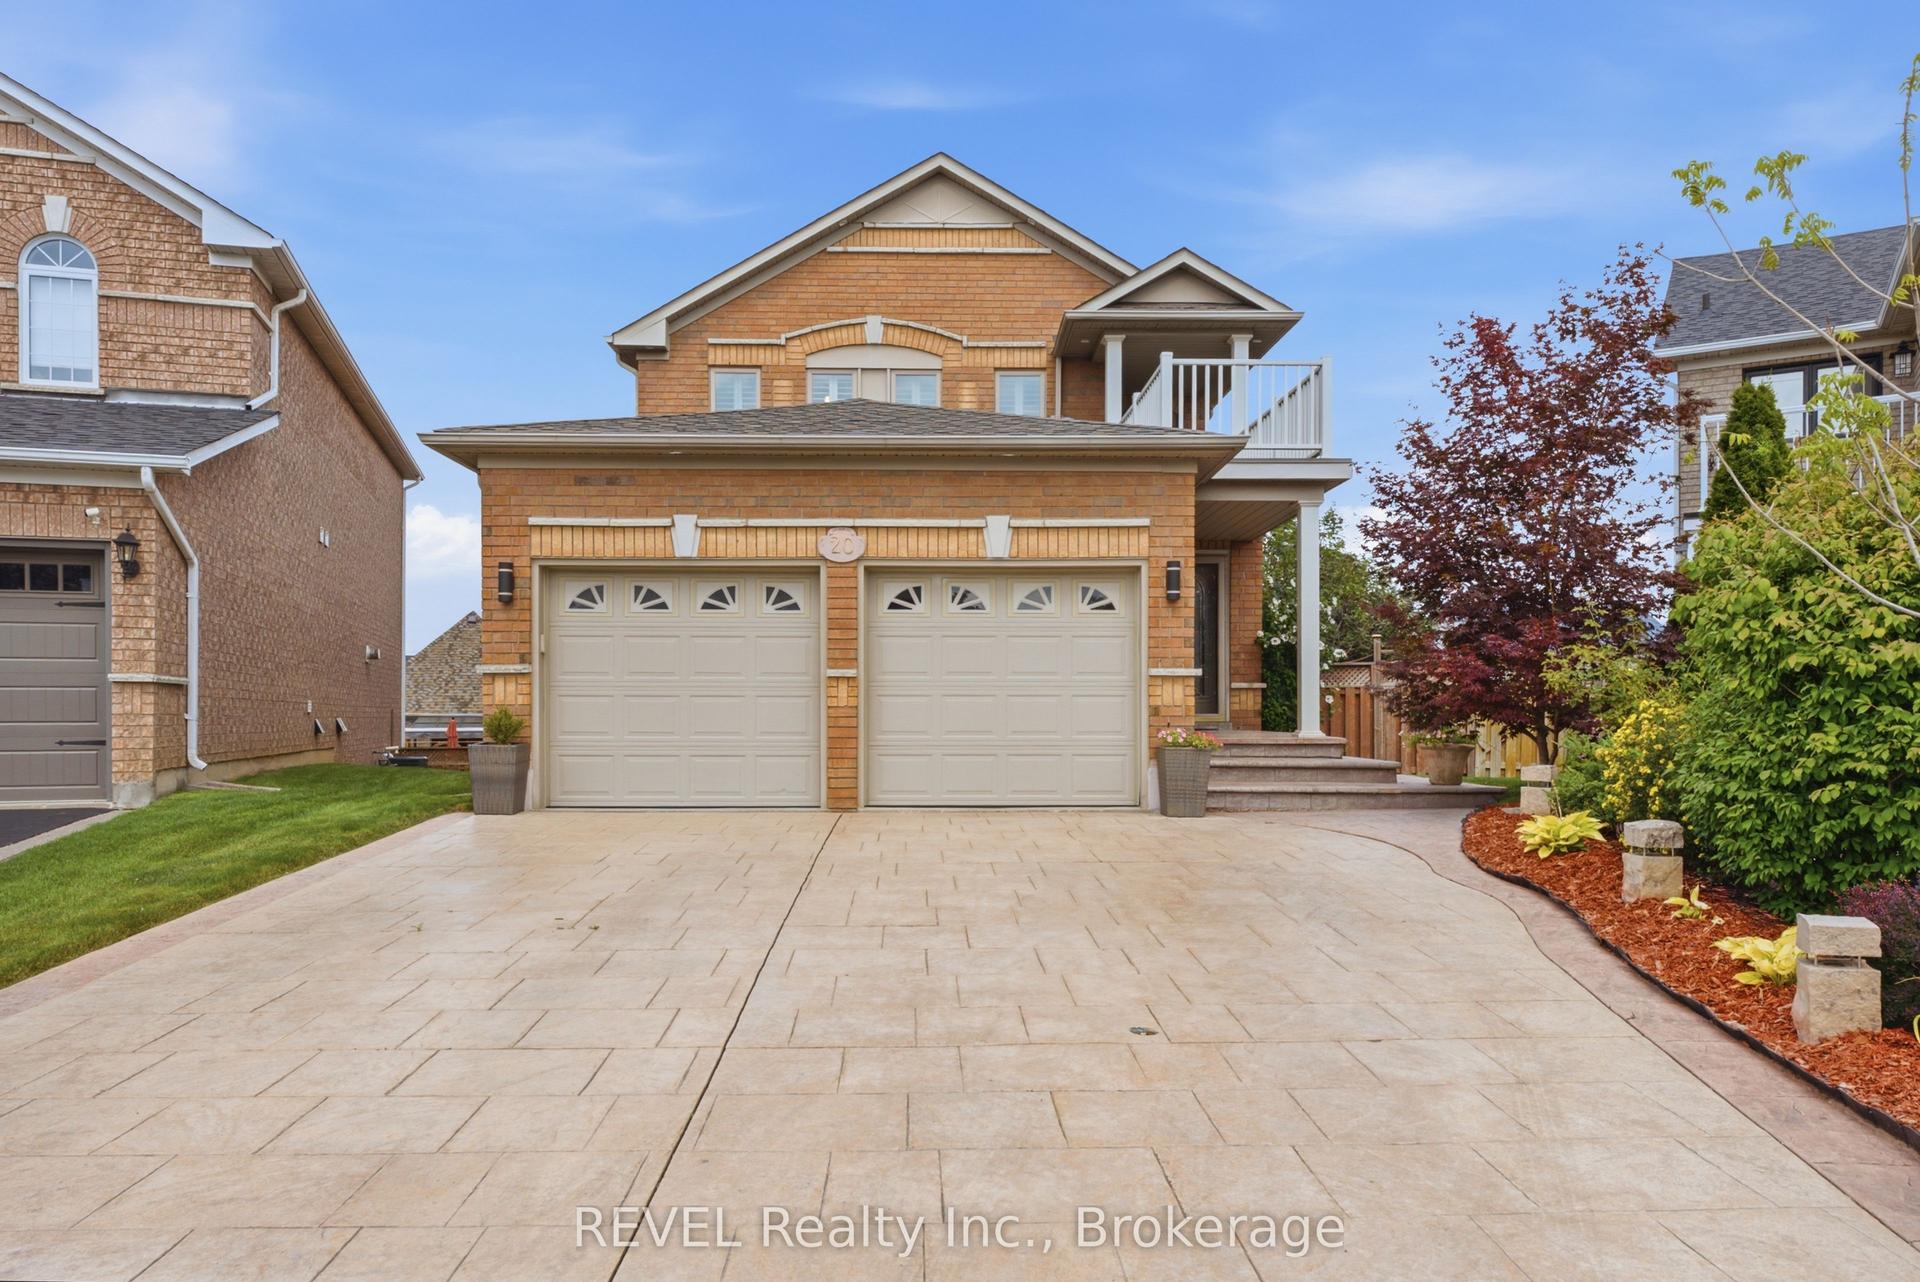
For Sale24 days ago
$949,000
Detached
est. $4,160/mo
20 Hayloft Court, Fletcher's Creek Village
Brampton, ON
3+1 bd
4 ba
2,250
6
MLS# W13828458REVEL Realty Inc., Brokerage
WhatsApp Aman