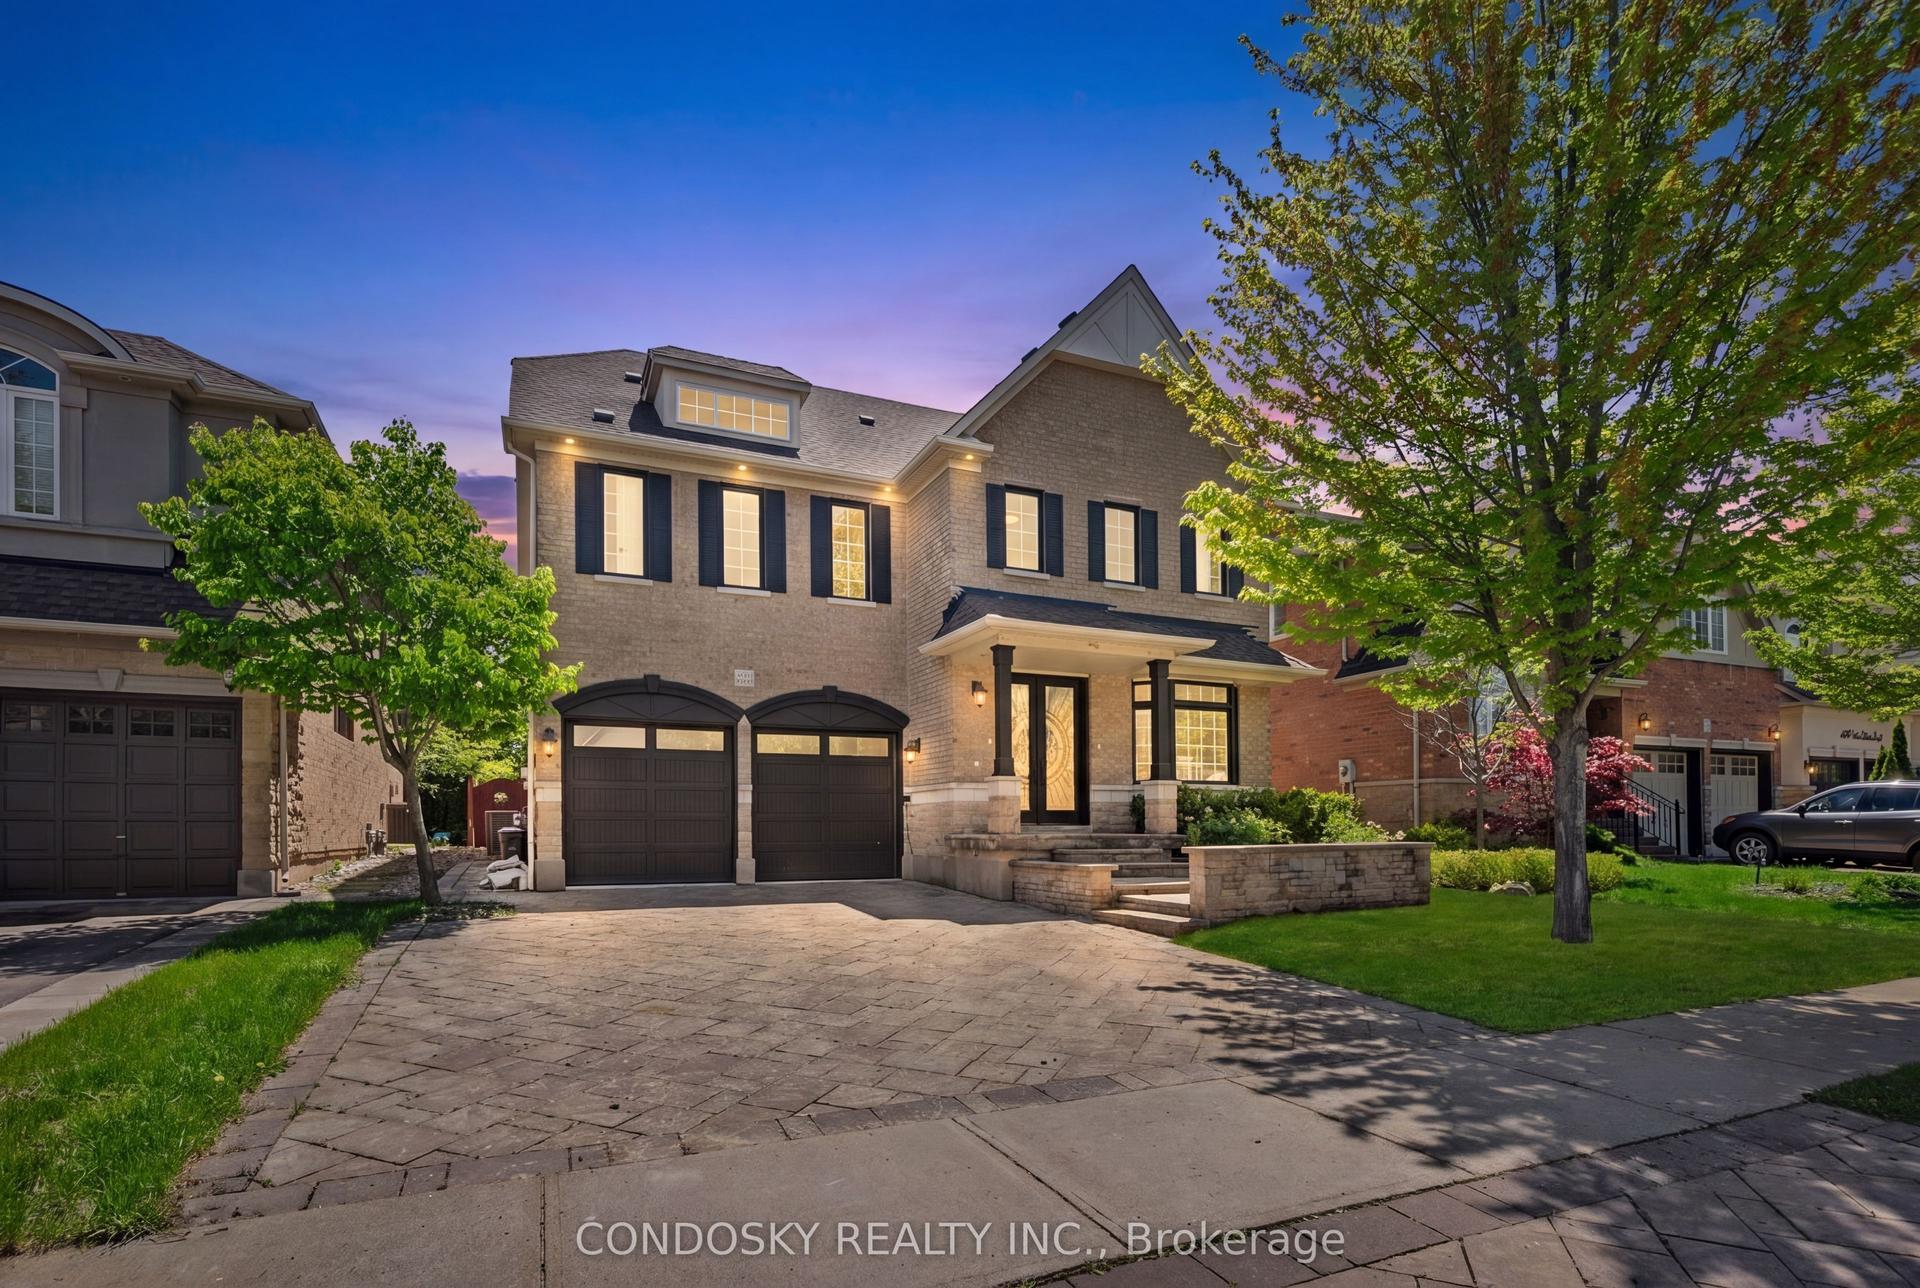
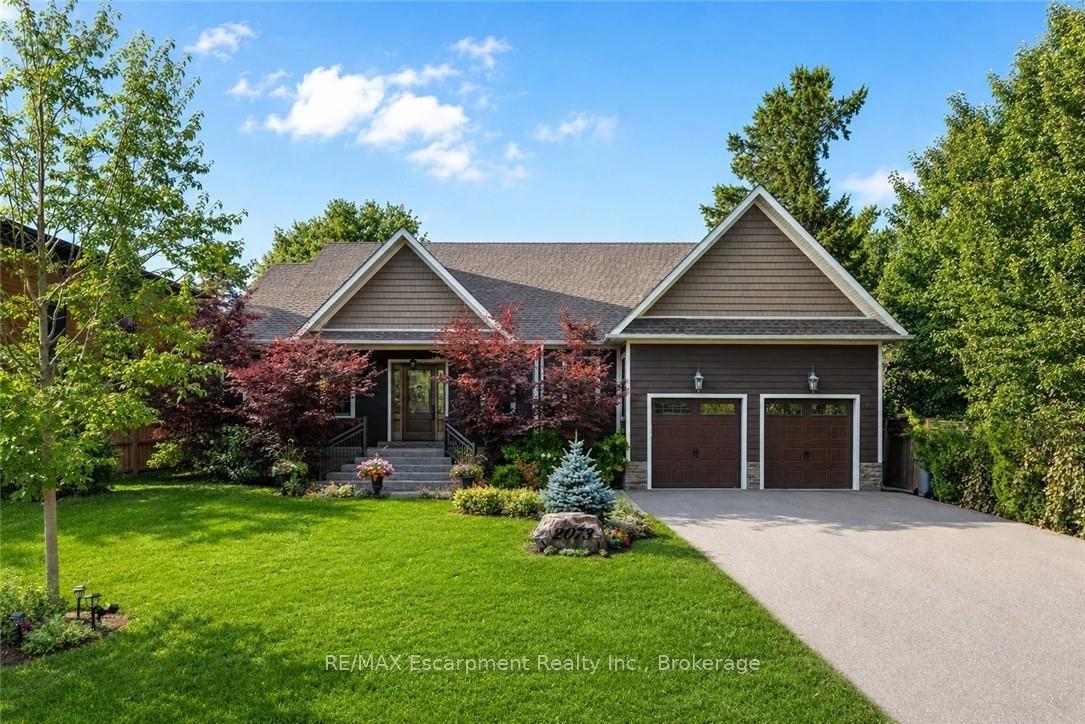
For Sale
174 Claxton Drive
1011 - MO Morrison, Oakville, ON
$2,850,000
4Bd
3Ba
2,750+sqft
10Parking
100 x 150 ftlot
$1036/sqft
DetachedMLS# W13672736Listed 2026-08-1311 DOM
Heating
Water Heater
Cooling
Central Air
Basement
Partially Finished
About this home
Nestled in the heart of the coveted Morrison neighbourhood, this classic residence sits on an expansive, mature 100 x 150 foot lot within the prestigious Ennisclare Park pocket. Steps from the lake and Gairloch Gardens, this impeccably maintained 1960s home still makes a statement. The interior exudes quiet elegance, featuring a wood-panelled family room and a breathtaking sun-room with cathedral ceilings and floor-to-ceiling windows that overlook a lush, private garden oasis. Whether you choose to enjoy its timeless charm, renovate to your taste, or build your dream estate, this is a rare opportunity in one of Oakville's finest school districts
Rooms
Main Floor
| Dining Room | 4.50 × 4.04 m | |
| Foyer | 4.17 × 3.12 m | Double Closet |
| Sunroom | 6.22 × 3.48 m | |
| Laundry | 3.35 × 2.11 m | Closet Laundry Sink |
| Living Room | 6.48 × 4.17 m | Fireplace |
| Kitchen | 3.35 × 3.00 m | Double Sink |
| Family Room | 5.28 × 4.19 m | Fireplace |
| Breakfast | 3.35 × 2.67 m |
Upper
| Bedroom 2 | 4.78 × 3.20 m | |
| Bedroom 4 | 3.00 × 3.00 m | |
| Bedroom 3 | 4.93 × 4.27 m | |
| Primary Bedroom | 4.52 × 3.61 m | 3 Pc Ensuite |
Lower
| Cold Room/Cantina | 3.28 × 2.46 m | |
| Utility Room | 10.87 × 3.28 m | Cedar Closet(s) |
| Recreation | 9.70 × 4.04 m | Fireplace |
Features
- Countertop Range
- Sump Pump
- Water Heater
- Workbench
- Partially Finished
- Central Air
- 2-Storey
Financials
Annual Taxes
$10,973
Estimated Rental Income
Entire property$4,000 – $6,500/mo
Rental yield1.7% – 2.7%
*Estimates based on comparable rentals in the area. Actual income may vary.
Market Data — Oakville
Days on market11 days
Buyer's MarketSeller's Market
Based on active listings in Oakville. Data updates daily.
Demographics — Oakville
Population
213,759
Avg Household Income
$152,000
Age Distribution
0-19
22%
20-34
16%
35-49
21%
50-64
22%
65+
19%
Ownership78% own · 22% rent
EnglishMandarinUrduArabicFrench
Getting around
How walkable, bikeable, and transit-friendly this neighbourhood is.
53
/ 100
Walk Score
Somewhat Walkable
36
/ 100
Transit Score
Some Transit
53
/ 100
Bike Score
Bikeable
Scores are estimates based on neighbourhood data and are for informational purposes only.
MLS® data courtesy of the Toronto Regional Real Estate Board (TRREB).
The information provided herein must only be used by consumers that have a bona fide interest in the purchase, sale, or lease of real estate and may not be used for any commercial purpose or any other purpose. Listing information is deemed reliable but is not guaranteed accurate by the Toronto Regional Real Estate Board, the listing brokerage, or this website. The trademarks REALTOR®, REALTORS® and the REALTOR® logo are controlled by The Canadian Real Estate Association (CREA) and identify real estate professionals who are members of CREA. MLS®, Multiple Listing Service®, and the associated logos are owned by CREA. Not intended to solicit properties currently listed for sale or buyers under contract.
You may also like
More homes in Oakville
Hand-picked listings with a similar price range and style.
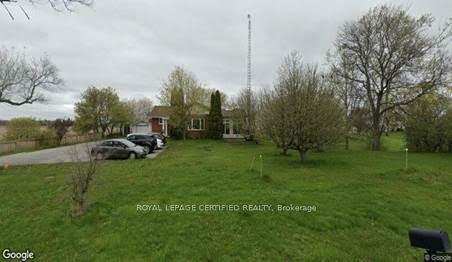
For Sale2 months ago
$2,580,000
Detached
est. $11,311/mo
211 Burnhamthorpe Road W, 1008 - GO Glenorchy
Oakville, ON
2+1 bd
3 ba
1,300
10
MLS# W13544044Royal Lepage Certified Realty
WhatsApp Aman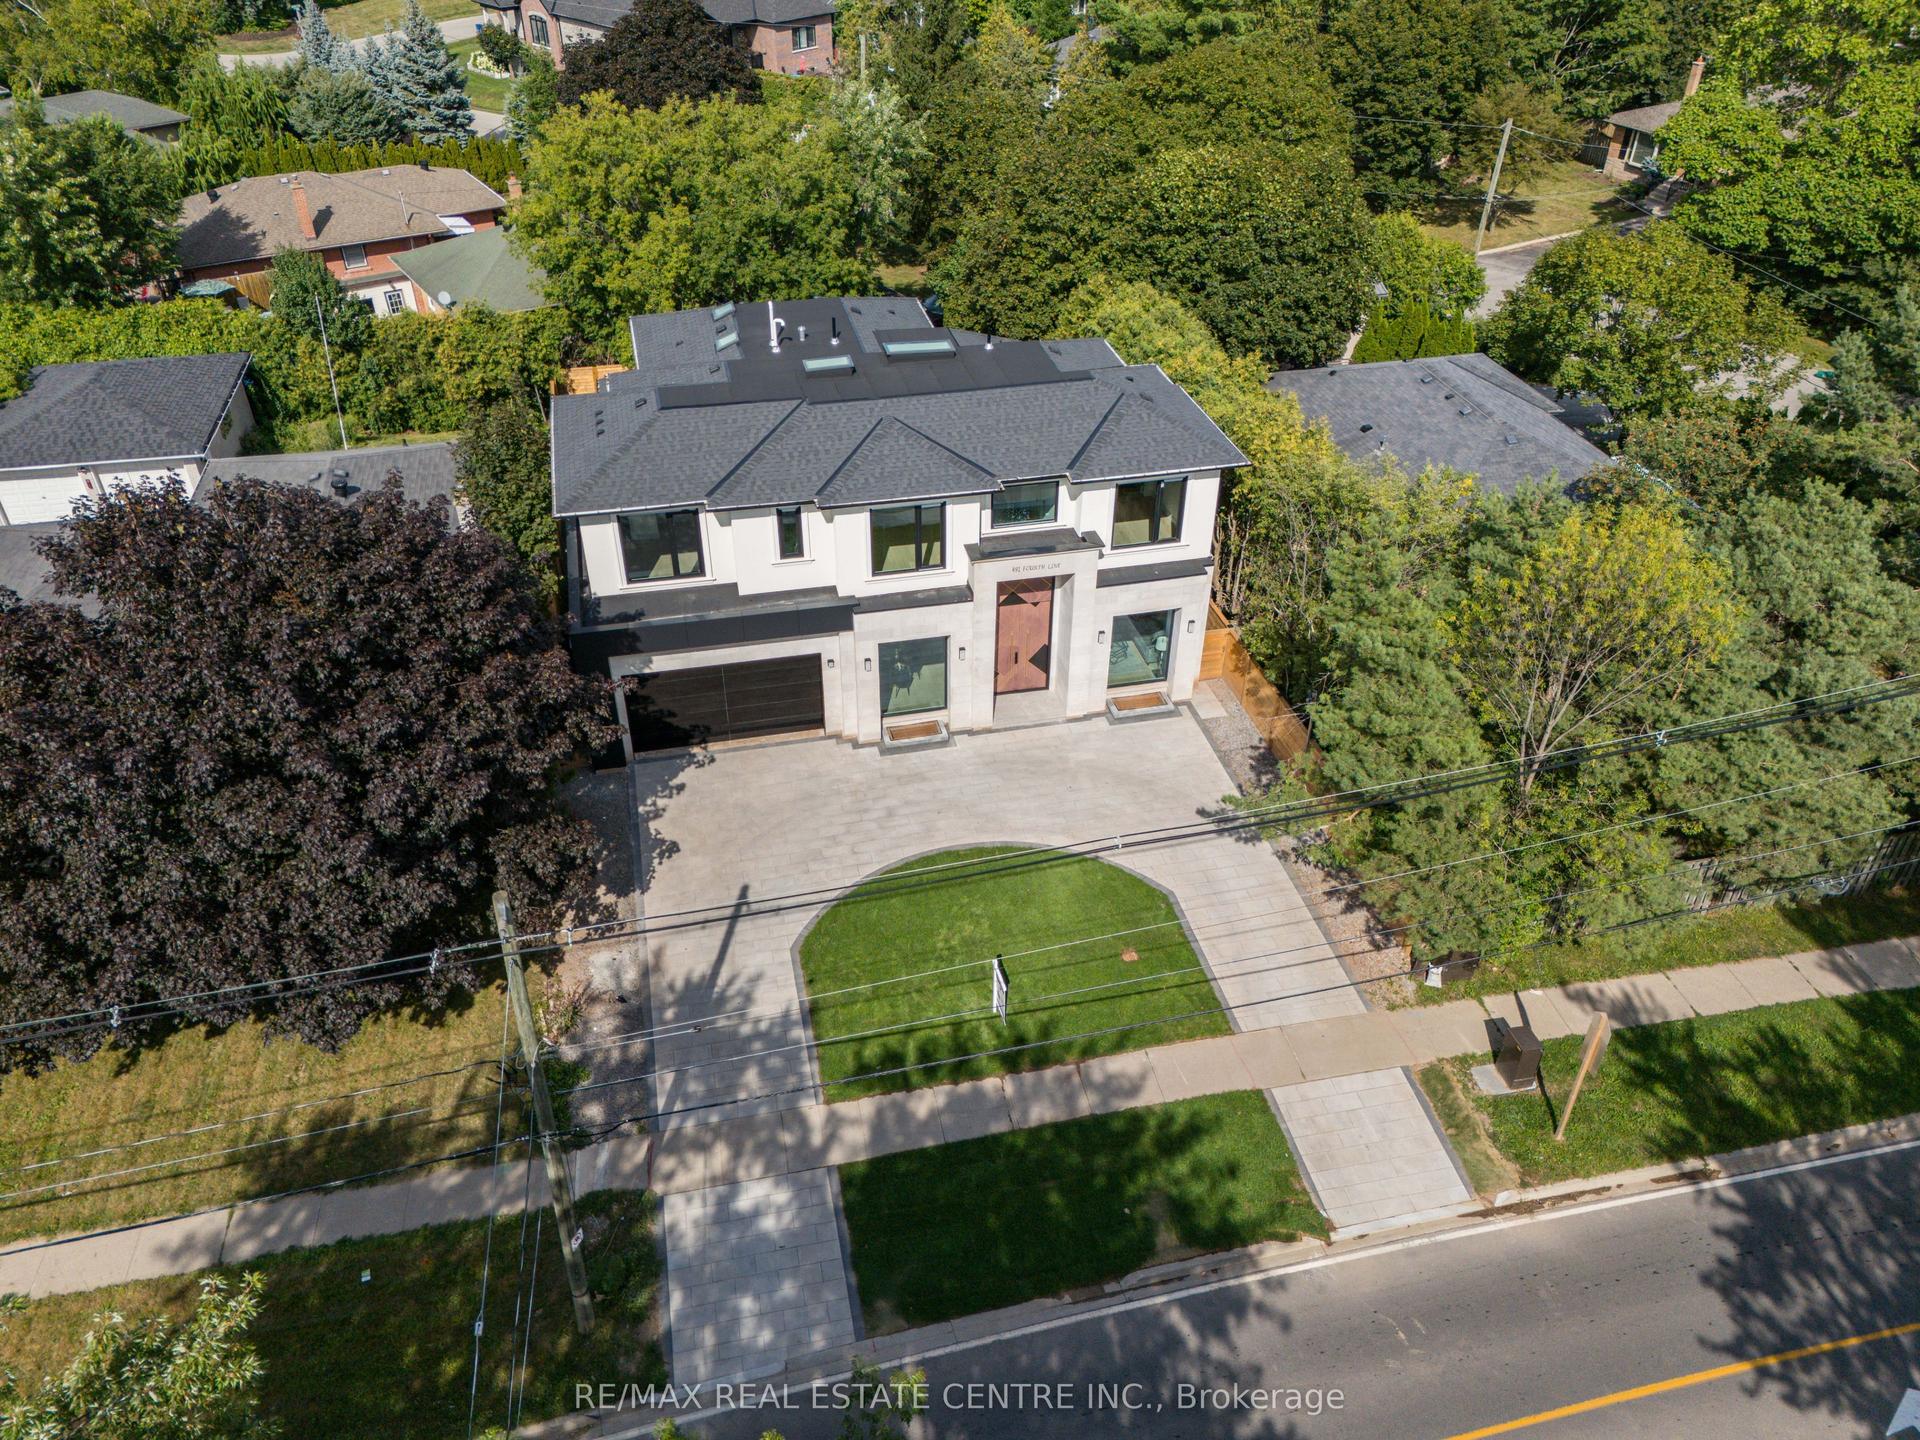
For Sale5 days ago
$3,389,000
Detached
est. $14,857/mo
491 Fourth Line, 1020 - WO West
Oakville, ON
4+2 bd
7 ba
4,250
6
MLS# W13690642Re/Max Real Estate Centre Inc.
WhatsApp Aman