For Sale
Just Listed
2220 Dunvegan Avenue
1006 - FD Ford, Oakville, ON
$2,230,000
4+1Bd
4Ba
3,250+sqft
5Parking
56.1 x 118.7 ftlot
$686/sqft
DetachedMLS# W14118320Listed 2026-10-261 DOM
Heating
Water Heater
Cooling
Central Vacuum
Basement
Finished
Just listed! New listings in Oakville often receive offers within the first week.
About this home
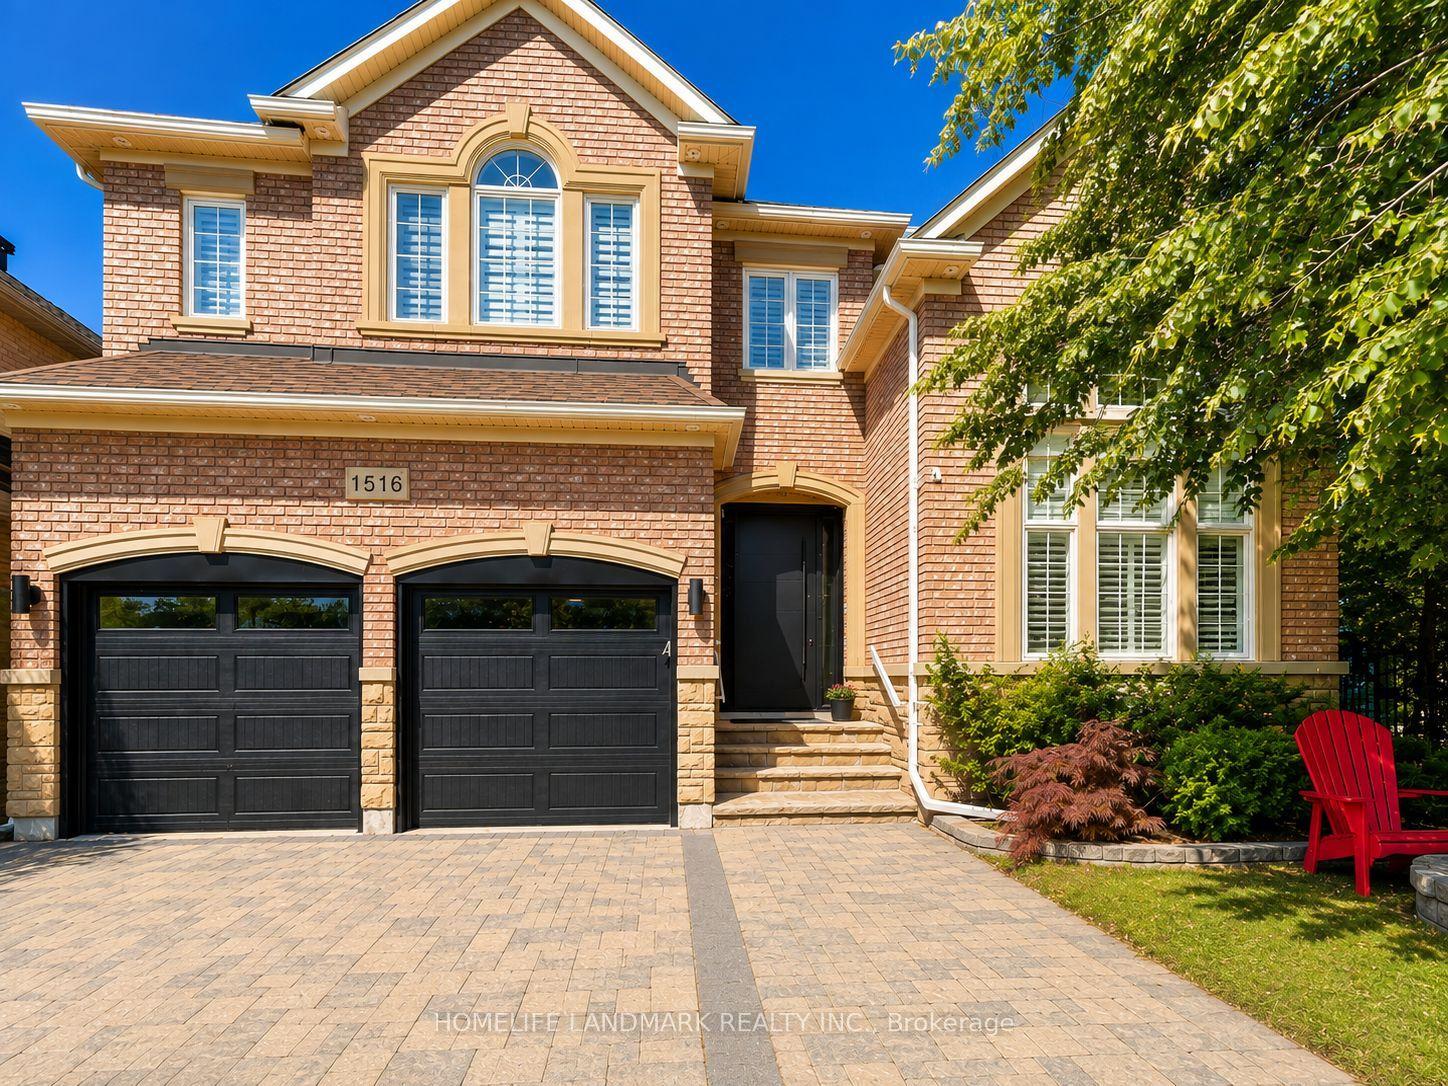
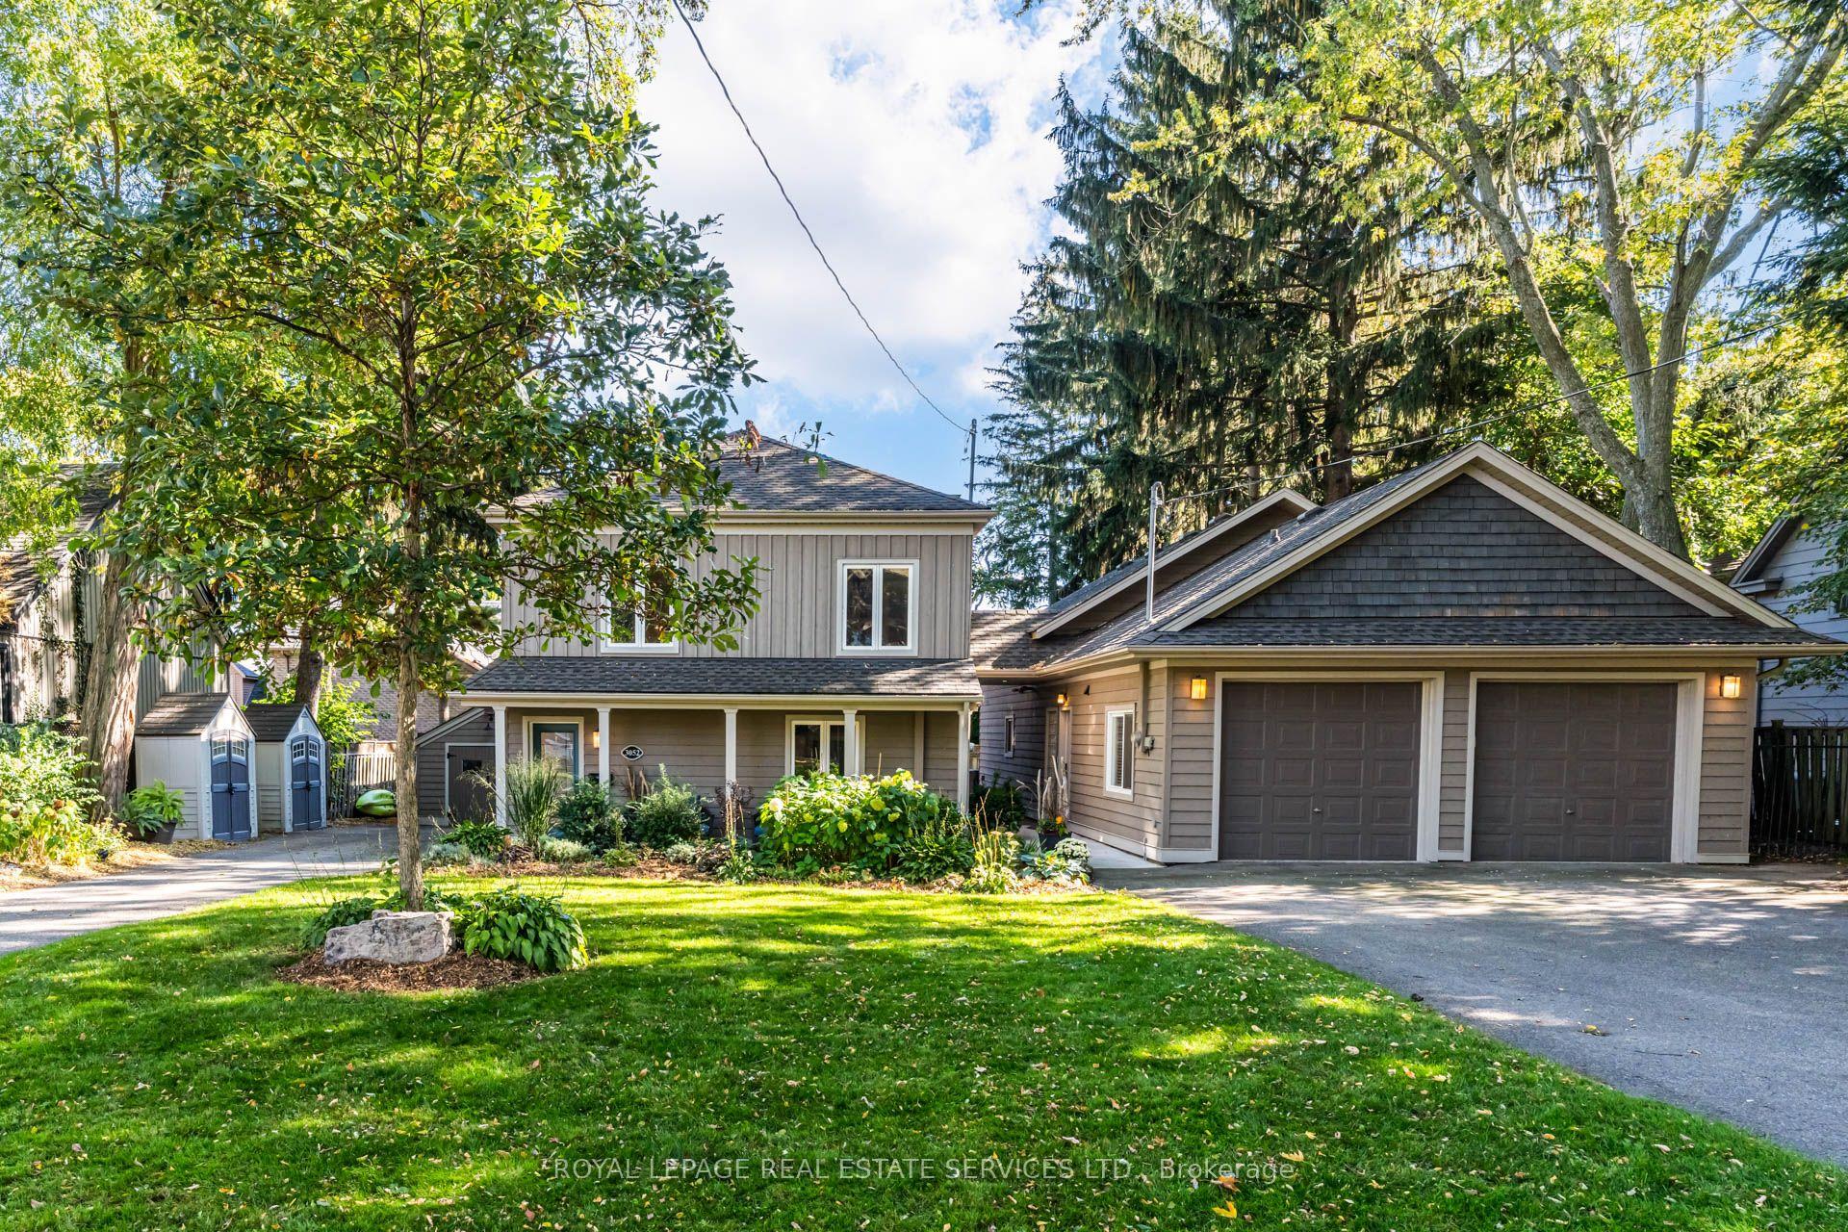
What a Lifestyle....Let's get you Home! Welcome to this One of a Kind Executive Home with Curb Appeal Plus. Located in Prestigious East Oakville. Beautifully Maintained and Upgraded Throughout. True Pride of Ownership. Artistically Designed Front Door Opens Up to a Generous Foyer creating a Stunning First Impression with Elegant Designed Wallpaper and an Exceptional Floor Plan creating Spacious Principal Rooms with Hardwood Floors Throughout the Main and Upper Level. The Main Level Rooms include a Bright , Good Sized Family room with a Fireplace, Traditional Living Room, an Impressive Formal Dining Room, and a Private Office/Den a perfect Work at Home Retreat! Gourmet Kitchen with Granite Counter, top of the Line Appliances, S/S Dishwasher, S/S Wine Fridge. Main Flr 2 piece Bathroom, Laundry Rm with Sink, Storage Area and Door Access to Garage and Side Yard. The Upper Level has 4 good sized Bedrms, 2 Full Bathrooms including a 4 piece luxury ensuite, Built in Vanity and W/I Closet in the Primary Bedroom. Fully Finished Basement, generous Rec Rm with Windows, 5th Bedrm, 3 piece Bathroom, Utility Rm with Kitchen Cabinets and Shelving. Perfect for Friends and Family Visits. Walk Out Area from the Kitchen leads to an Outstanding Backyard, Professionally Landscaped with Heated Inground Pool, Patio and Pergola Area, creating a Truly Private Outdoor Retreat allowing Entertaining at its Best. Great Location close to Top Rated Schools and Renowned Private Schools, Parks, Upscale Shopping, All Amenities, Transit, Maple Grove Sports Centre, Easy Access to Oakville's Lakeshore and Downtown Areas, Great Restaurants, and the Oakville Centre for the Performing Arts. Move In and Enjoy being part of this Premium Lifestyle in one of Oakville's most celebrated Neighbourhoods.
PoolGarageHardwoodFireplace
Rooms
Main Floor
| Living Room | 5.27 × 3.58 m | Hardwood Floor Large Window |
| Dining Room | 5.16 × 3.66 m | Hardwood Floor Wall Sconce Lighting |
| Family Room | 5.56 × 4.60 m | Hardwood Floor Gas Fireplace |
| Office | 3.78 × 2.72 m | Hardwood Floor |
| Kitchen | 3.79 × 3.41 m | Tile Floor Granite Counters |
| Breakfast | 3.81 × 2.68 m | Tile Floor W/O To Deck W/O To Pool |
| Laundry | 2.64 × 2.26 m | Tile Floor Laundry Sink W/O To Garage |
Second Floor
| Primary Bedroom | 5.69 × 4.63 m | Hardwood Floor 4 Pc Ensuite Walk-In Closet(s) |
| Bedroom 2 | 5.43 × 3.81 m | Hardwood Floor Walk-In Closet(s) |
| Bedroom 3 | 3.69 × 3.39 m | Hardwood Floor Closet |
| Bedroom 4 | 4.69 × 3.66 m | Hardwood Floor Double Closet |
Basement
| Recreation | 10.70 × 7.04 m | Broadloom |
Features
- Auto Garage Door Remote
- Bar Fridge
- Central Vacuum
- Storage
- Water Heater
- Water Meter
- Finished
- Full
- Central Air
- 2-Storey
Financials
Annual Taxes
$10,518.22
Estimated Rental Income
Entire property$4,000 – $6,500/mo
Basement apartment$1,800 – $2,500/mo
Rental yield2.2% – 3.5%
*Estimates based on comparable rentals in the area. Actual income may vary.
Market Data — Oakville
Days on market1 days
Buyer's MarketSeller's Market
Based on active listings in Oakville. Data updates daily.
Demographics — Oakville
Population
213,759
Avg Household Income
$152,000
Age Distribution
0-19
22%
20-34
16%
35-49
21%
50-64
22%
65+
19%
Ownership78% own · 22% rent
EnglishMandarinUrduArabicFrench
Getting around
How walkable, bikeable, and transit-friendly this neighbourhood is.
58
/ 100
Walk Score
Somewhat Walkable
35
/ 100
Transit Score
Some Transit
54
/ 100
Bike Score
Bikeable
Scores are estimates based on neighbourhood data and are for informational purposes only.
MLS® data courtesy of the Toronto Regional Real Estate Board (TRREB).
The information provided herein must only be used by consumers that have a bona fide interest in the purchase, sale, or lease of real estate and may not be used for any commercial purpose or any other purpose. Listing information is deemed reliable but is not guaranteed accurate by the Toronto Regional Real Estate Board, the listing brokerage, or this website. The trademarks REALTOR®, REALTORS® and the REALTOR® logo are controlled by The Canadian Real Estate Association (CREA) and identify real estate professionals who are members of CREA. MLS®, Multiple Listing Service®, and the associated logos are owned by CREA. Not intended to solicit properties currently listed for sale or buyers under contract.
You may also like
More homes in Oakville
Hand-picked listings with a similar price range and style.
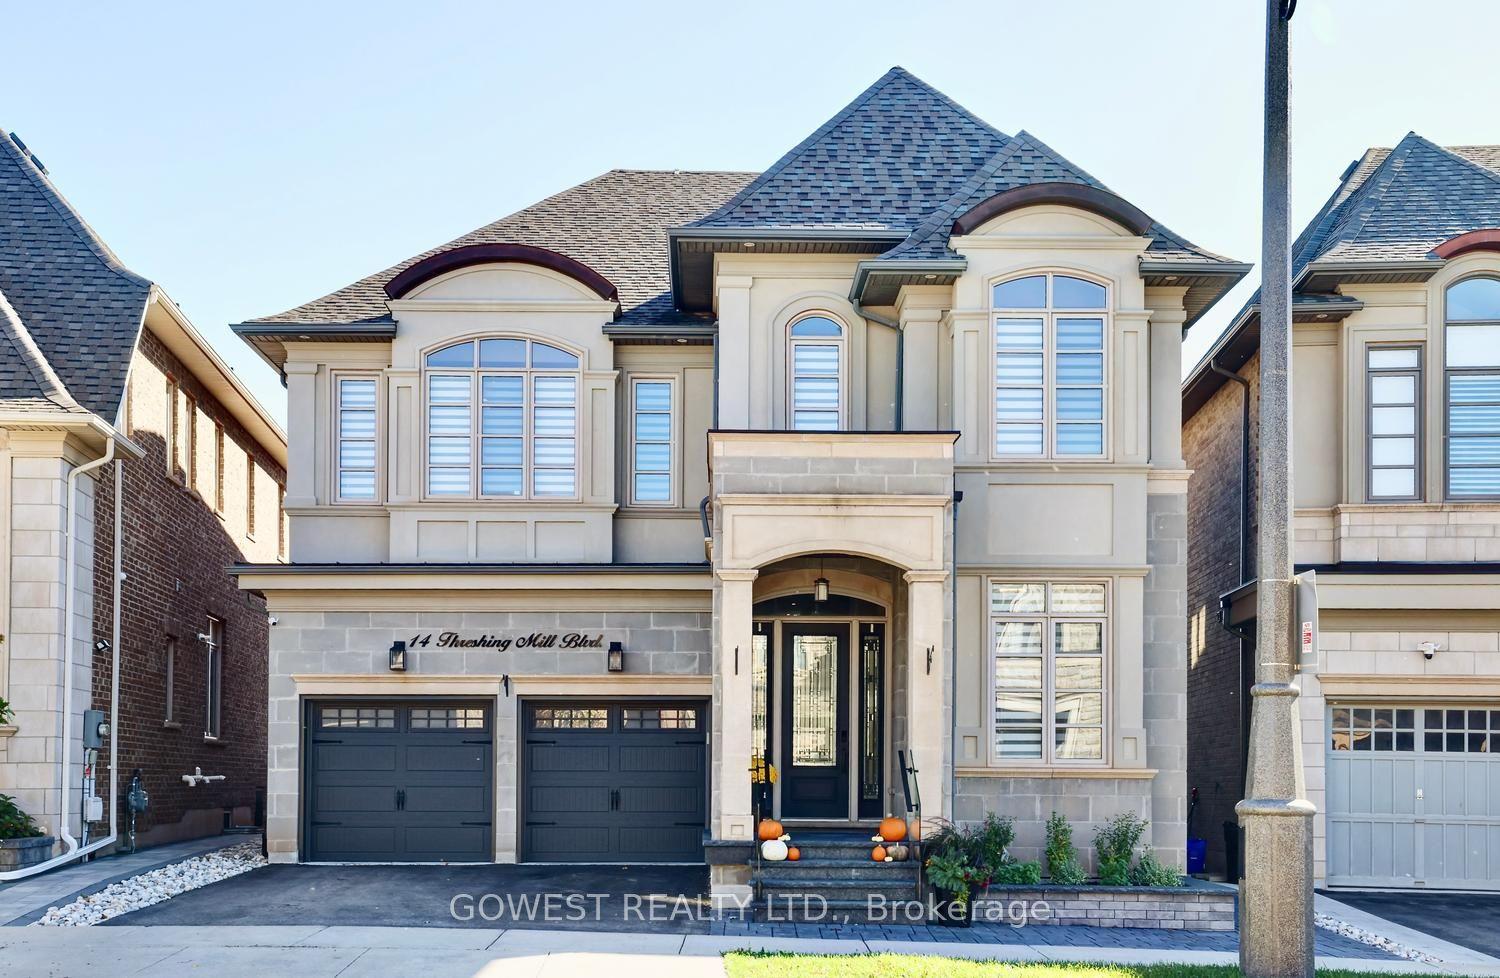
For Sale6 days ago
$2,188,800
Detached
est. $9,596/mo
14 Threshing Mill Boulevard, 1008 - GO Glenorchy
Oakville, ON
4 bd
5 ba
3,250
4
MLS# W14101484Gowest Realty Ltd.
WhatsApp Aman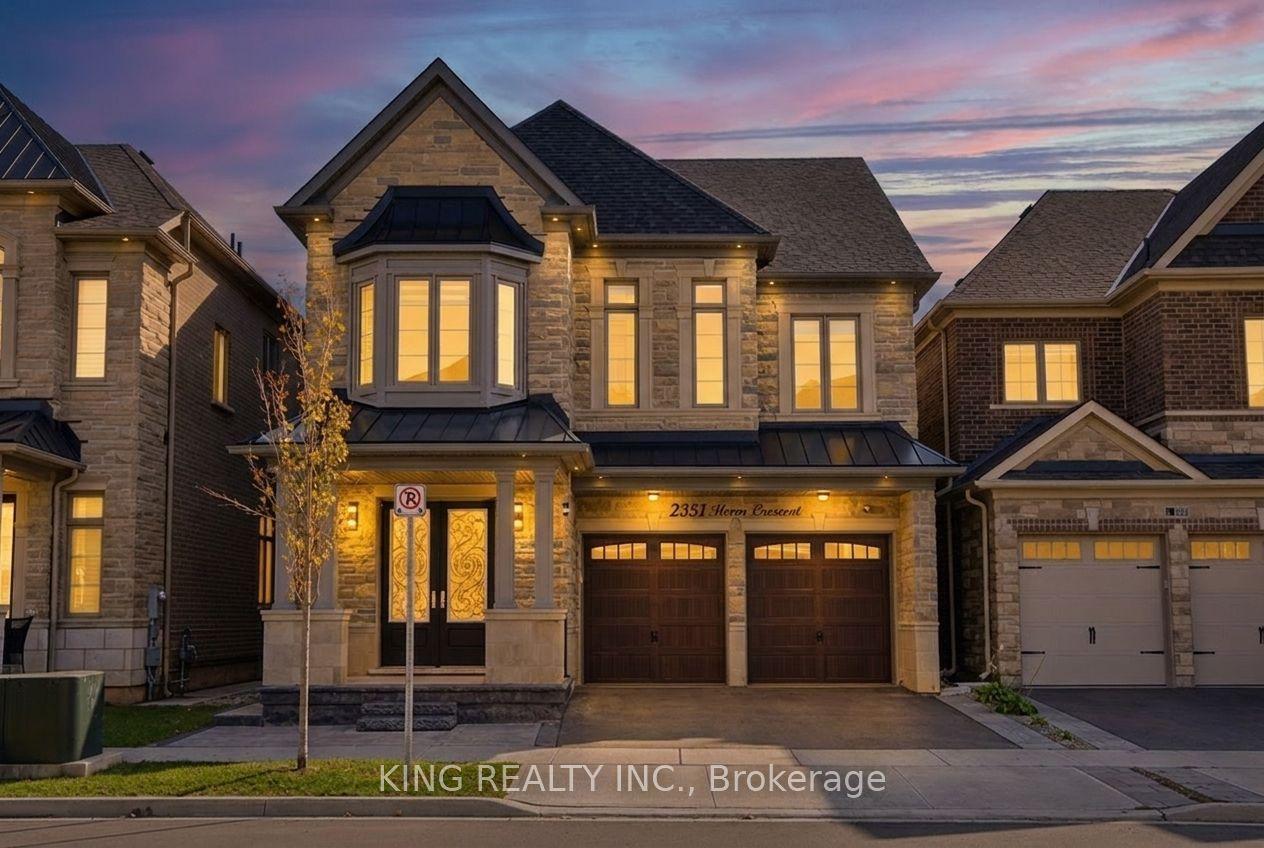
For Sale3 days ago
$1,799,999
Detached
est. $7,891/mo
2359 Irene Crescent, 1007 - GA Glen Abbey
Oakville, ON
4+1 bd
5 ba
2,750
4
MLS# W14114648King Realty Inc.
WhatsApp Aman