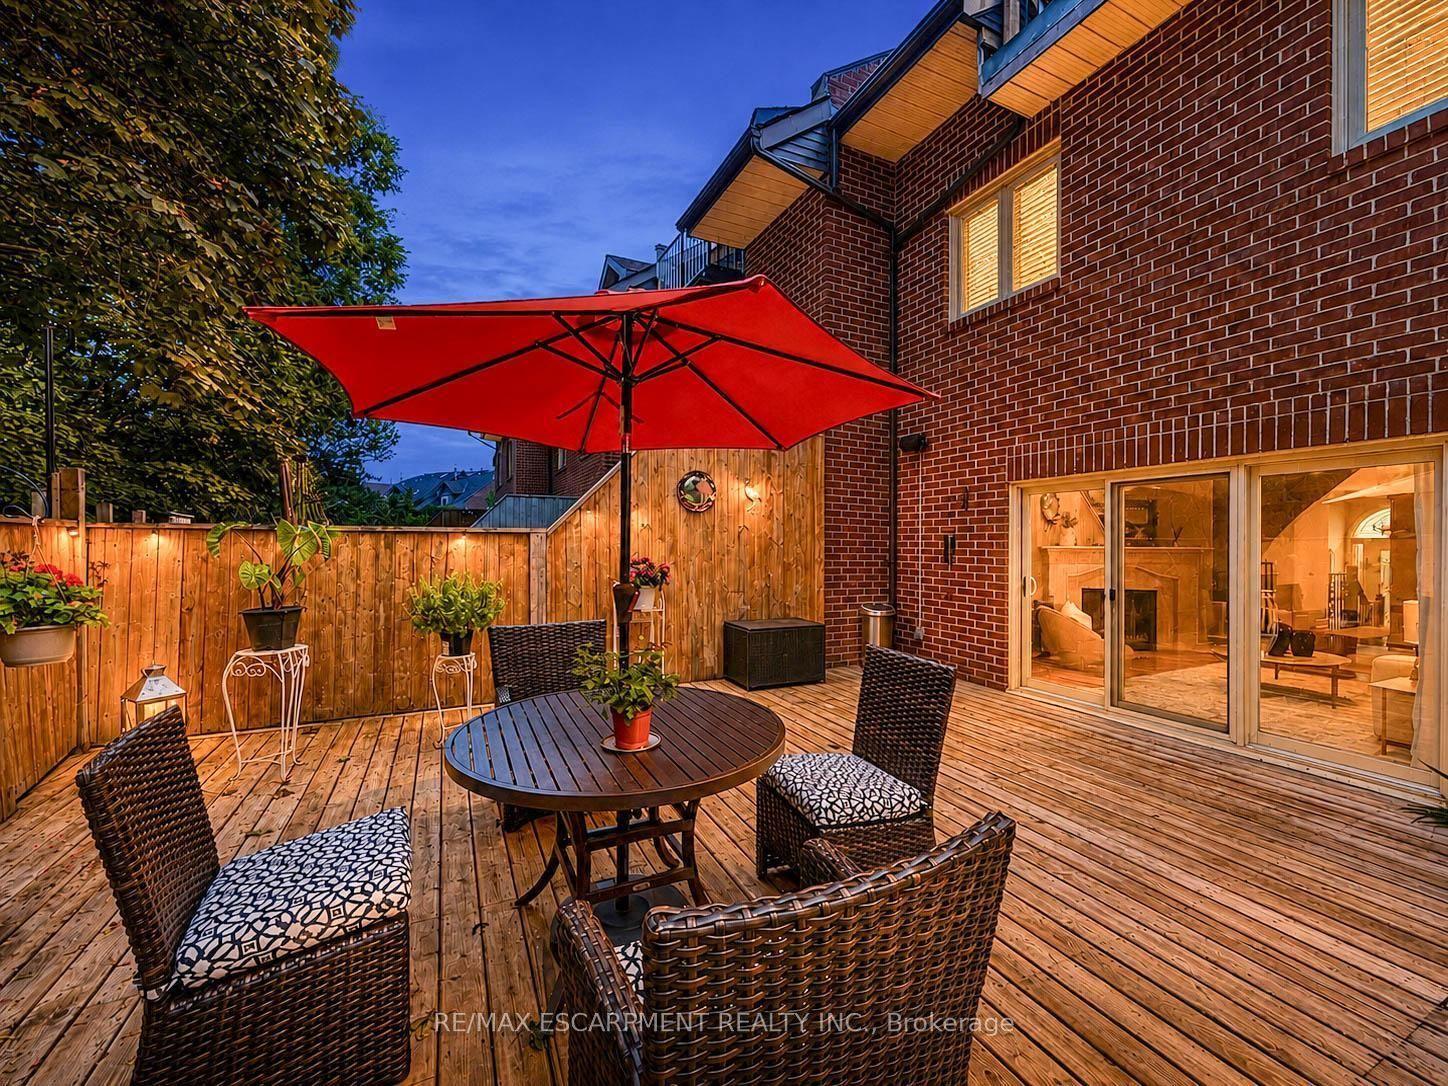
For Sale
3353 Liptay Avenue 17 #17
1000 - BC Bronte Creek, Oakville, ON
$1,629,000
3+2Bd
4Ba
2,250+sqft
4Parking
42.88 x 103.54 ftlot
$724/sqft
TownhouseMLS# W13672844Listed 2026-08-1363 DOM
Cooling
Central Air
Basement
Finished
On the market for 63 days — longer than average. The seller may be open to negotiation.
About this home
Welcome to this one-of-a-kind end-unit freehold bungalow with loft, double garage, and backyard backing onto protected greenspace in Oakville's desirable Bronte Creek community. Offering 2,356 sq. ft. above grade plus a fully finished basement, this home combines accessible living with privacy and community. Wide doorways and smooth, level flooring provide added convenience for those using mobility aids. Step inside to bright living and dining areas, two main-floor bedrooms, and convenient main-floor laundry. Upstairs, a spacious loft with an additional bedroom offers flexibility for guests or a private retreat. The finished basement (2013) features two additional bedrooms, kitchen, bathroom, and living space, ideal for extended family or multigenerational living. Outside, enjoy a peaceful backyard backing onto protected provincial parkland, with no future development directly behind, plus a stone patio completed in 2021. Situated on an exclusive private street, residents benefit from professionally maintained common greenspaces, prompt snow removal, additional visitor parking, and a monthly condominium road fee of $216.60. A recently established, invitation-only neighbourhood group chat connects verified property owners, encouraging mutual support, communication, and neighbourhood safety. Annual late-summer potluck gatherings offer further opportunities to connect with neighbours and enjoy a genuine sense of community. Additional highlights include excellent soundproofing, an oversized double garage, parking for four vehicles, roof and windows (2011), and a furnace, heat pump, and privately owned water heater, all replaced together in 2024, paid for, and covered by 10-year manufacturer and installer warranties. No water heater rental contract! Approximately 10 minutes from Oakville Trafalgar Memorial Hospital and close to parks, schools, shopping, and amenities, this unique home offers an exceptional combination of comfort, accessibility, privacy, and community.
Garage
Rooms
Main Floor
| Living Room | 5.03 × 3.48 m | |
| Dining Room | 3.63 × 4.42 m | |
| Dining Room | 5.03 × 2.41 m | |
| Kitchen | 2.49 × 2.97 m | |
| Bedroom | 5.03 × 3.18 m | |
| Bedroom 2 | 3.15 × 4.42 m | |
| Laundry | 2.67 × 1.73 m |
Second Floor
| Bedroom 3 | 6.91 × 3.28 m | |
| Living Room | 3.86 × 6.32 m |
Basement
| Living Room | 6.20 × 2.95 m | |
| Kitchen | 4.17 × 9.70 m | |
| Bedroom 4 | 3.05 × 4.19 m | |
| Bedroom 5 | 4.17 × 4.09 m | |
| Other | 2.84 × 2.24 m | |
| Furnace Room | 2.95 × 2.24 m |
Features
- Auto Garage Door Remote
- Full
- Finished
- Central Air
- 2-Storey
Financials
Annual Taxes
$7,987
Estimated Rental Income
Entire property$3,200 – $4,800/mo
Basement apartment$1,800 – $2,500/mo
Rental yield2.4% – 3.5%
*Estimates based on comparable rentals in the area. Actual income may vary.
Market Data — Oakville
Days on market63 days
Buyer's MarketSeller's Market
Based on active listings in Oakville. Data updates daily.
Demographics — Oakville
Population
213,759
Avg Household Income
$152,000
Age Distribution
0-19
22%
20-34
16%
35-49
21%
50-64
22%
65+
19%
Ownership78% own · 22% rent
EnglishMandarinUrduArabicFrench
Getting around
How walkable, bikeable, and transit-friendly this neighbourhood is.
67
/ 100
Walk Score
Somewhat Walkable
50
/ 100
Transit Score
Good Transit
45
/ 100
Bike Score
Somewhat Bikeable
Scores are estimates based on neighbourhood data and are for informational purposes only.
MLS® data courtesy of the Toronto Regional Real Estate Board (TRREB).
The information provided herein must only be used by consumers that have a bona fide interest in the purchase, sale, or lease of real estate and may not be used for any commercial purpose or any other purpose. Listing information is deemed reliable but is not guaranteed accurate by the Toronto Regional Real Estate Board, the listing brokerage, or this website. The trademarks REALTOR®, REALTORS® and the REALTOR® logo are controlled by The Canadian Real Estate Association (CREA) and identify real estate professionals who are members of CREA. MLS®, Multiple Listing Service®, and the associated logos are owned by CREA. Not intended to solicit properties currently listed for sale or buyers under contract.
You may also like
More homes in Oakville
Hand-picked listings with a similar price range and style.
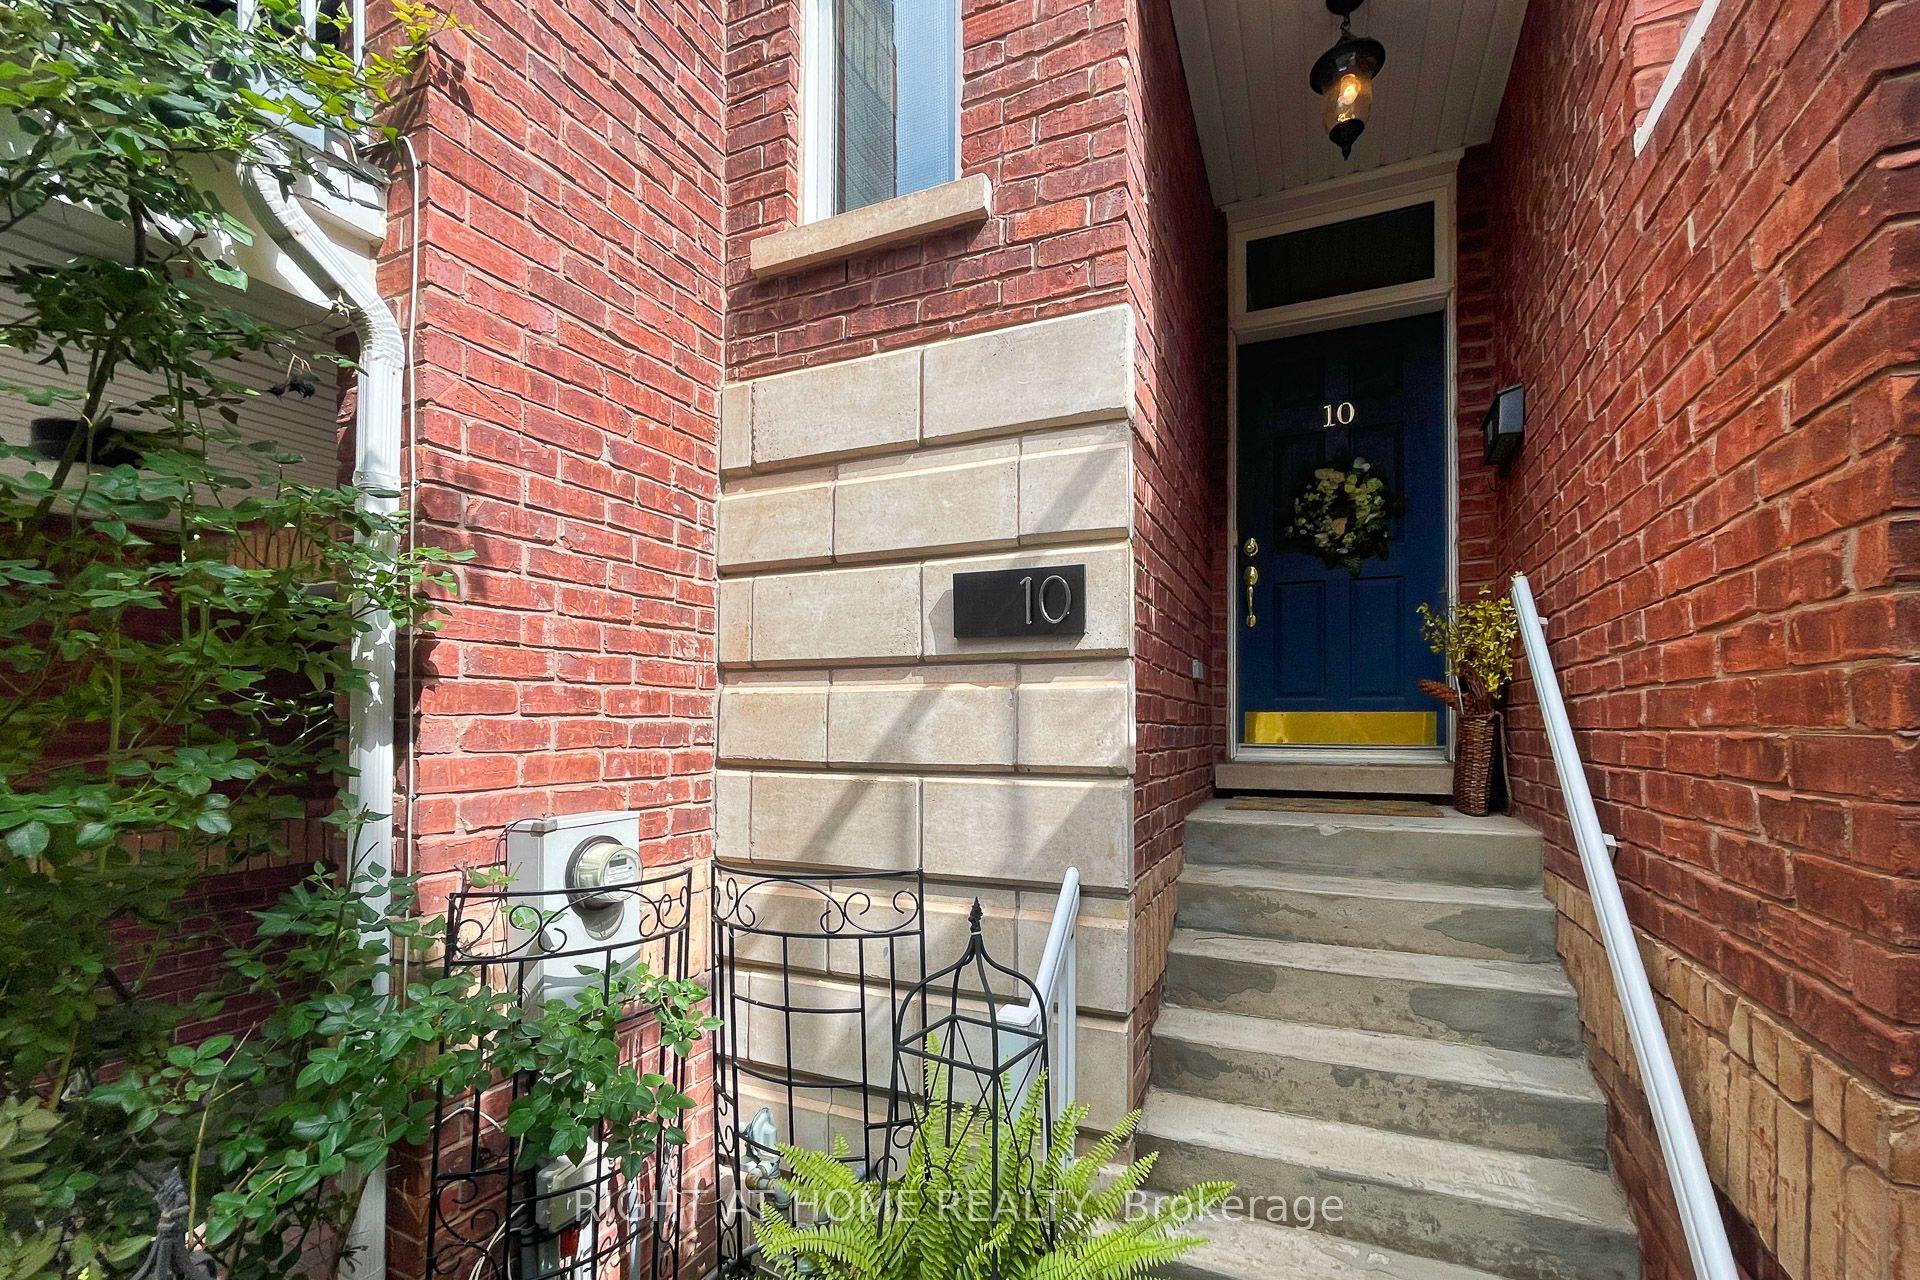
For Sale4 months ago
$1,350,000
Townhouse
est. $5,918/mo
120 BRONTE Road 10 #10, 1001 - BR Bronte
Oakville, ON
3 bd
5 ba
2,250
2
MLS# W13476934Right At Home Realty
WhatsApp Aman
For Sale14 h ago
$1,418,000
Townhouse
est. $6,217/mo
117 Nelson Street 1 #1, 1001 - BR Bronte
Oakville, ON
2+1 bd
4 ba
2,250
2
MLS# W14083022Re/Max Realtron Realty Inc.
WhatsApp Aman