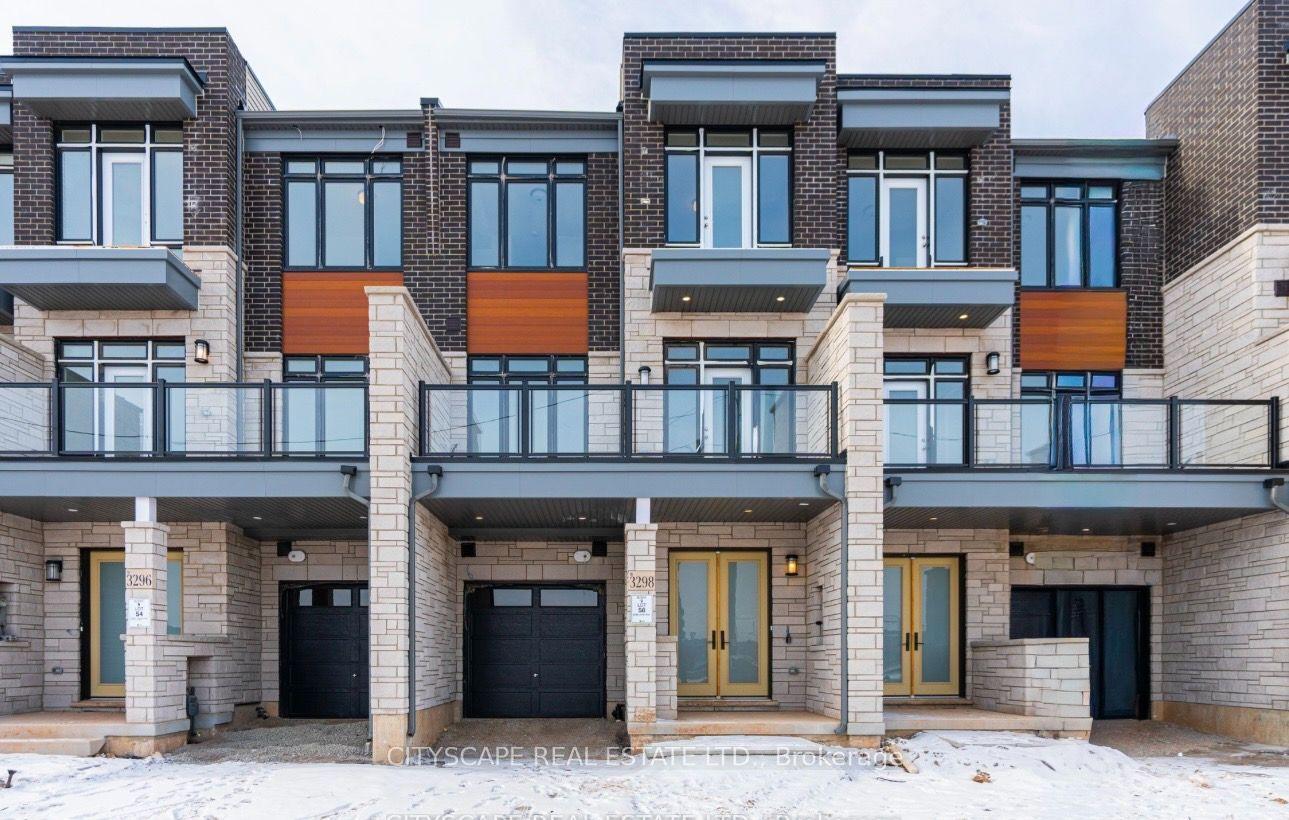
For Sale
Just Listed
117 Nelson Street 1 #1
1001 - BR Bronte, Oakville, ON
$1,418,000
2+1Bd
4Ba
2,250+sqft
2Parking
19.61 x 94.33 ftlot
$630/sqft
TownhouseMLS# W14083022Listed 2026-10-150 DOM
Cooling
Central Air
Basement
Finished
Just listed! New listings in Oakville often receive offers within the first week.
About this home
Welcome to this beautifully maintained freehold end-unit townhouse in one of Oakville's most desirable communities. Offering approximately 2,308 sq.ft. of above-grade living space plus a finished basement, this sun-filled 3-storey home combines functionality, space, and lifestyle.9 Ft Ceilings. As an end unit, the home feels like a semi-detached, featuring additional windows that flood every level with natural light. Hardwood flooring runs throughout all three levels, creating a warm and cohesive living environment. The ground level offers a spacious and versatile room complete with a walk-in closet and a 3-piece bathroom-ideal for guests, extended family, or a private home office. Direct access to the backyard and garage adds everyday convenience. The main level features an open-concept living and dining area with elegant finishes, large windows, and a cozy fireplace, perfect for both relaxing and entertaining. The modern kitchen is equipped with s/s appliances, ample cabinetry, and a functional layout, complemented by a bright breakfast area with walk-out access to a private balcony. The upper level boasts two generously sized bedrooms, both designed as private suites, the extra-large master bedroom featuring two closets and a beautifully appointed spa-like ensuite bathroom. The space offers a seamless blend of functionality and comfort with a frameless glass shower and a deep soaking tub, perfect for relaxation. Thoughtfully designed with quality finishes throughout, creating a luxurious everyday retreat. A rare highlight is the expansive rooftop terrace, providing an incredible outdoor space for entertaining, relaxing, or enjoying unobstructed views. The finished basement adds valuable additional living space, ideal for are creation room, gym, or media area. Low POTL fee of only $153/month makes this property even more attractive. A perfect home for families or investors seeking space, light, and a low-maintenance lifestyle in a prime Oakville location.
GarageHardwoodFireplace
Rooms
Main Floor
| Dining Room | 5.03 × 4.57 m | Hardwood Floor Window Open Concept |
| Family Room | 4.57 × 4.42 m | Fireplace Hardwood Floor Juliette Balcony |
| Kitchen | 2.85 × 2.33 m | Stainless Steel Appl Stone Counters Custom Backsplash |
| Breakfast | 3.79 × 3.34 m | W/O To Balcony Large Window |
Upper
| Primary Bedroom | 5.04 × 4.57 m | 5 Pc Ensuite Double Closet Large Window |
| Bedroom 2 | 4.57 × 4.42 m | 4 Pc Ensuite Large Closet Large Window |
Basement
| Bedroom | 6.93 × 4.57 m | Laminate Pot Lights |
Other
| Living Room | 5.18 × 4.57 m | Walk-In Closet(s) 3 Pc Bath W/O To Yard |
Features
- Carpet Free
- Finished
- Central Air
- 3-Storey
Financials
Annual Taxes
$6,518
Estimated Rental Income
Entire property$2,600 – $3,800/mo
Basement apartment$1,800 – $2,500/mo
Rental yield2.2% – 3.2%
*Estimates based on comparable rentals in the area. Actual income may vary.
Market Data — Oakville
Days on market0 days
Buyer's MarketSeller's Market
Based on active listings in Oakville. Data updates daily.
Demographics — Oakville
Population
213,759
Avg Household Income
$152,000
Age Distribution
0-19
22%
20-34
16%
35-49
21%
50-64
22%
65+
19%
Ownership78% own · 22% rent
EnglishMandarinUrduArabicFrench
Getting around
How walkable, bikeable, and transit-friendly this neighbourhood is.
68
/ 100
Walk Score
Somewhat Walkable
43
/ 100
Transit Score
Some Transit
54
/ 100
Bike Score
Bikeable
Scores are estimates based on neighbourhood data and are for informational purposes only.
MLS® data courtesy of the Toronto Regional Real Estate Board (TRREB).
The information provided herein must only be used by consumers that have a bona fide interest in the purchase, sale, or lease of real estate and may not be used for any commercial purpose or any other purpose. Listing information is deemed reliable but is not guaranteed accurate by the Toronto Regional Real Estate Board, the listing brokerage, or this website. The trademarks REALTOR®, REALTORS® and the REALTOR® logo are controlled by The Canadian Real Estate Association (CREA) and identify real estate professionals who are members of CREA. MLS®, Multiple Listing Service®, and the associated logos are owned by CREA. Not intended to solicit properties currently listed for sale or buyers under contract.
You may also like
More homes in Oakville
Hand-picked listings with a similar price range and style.
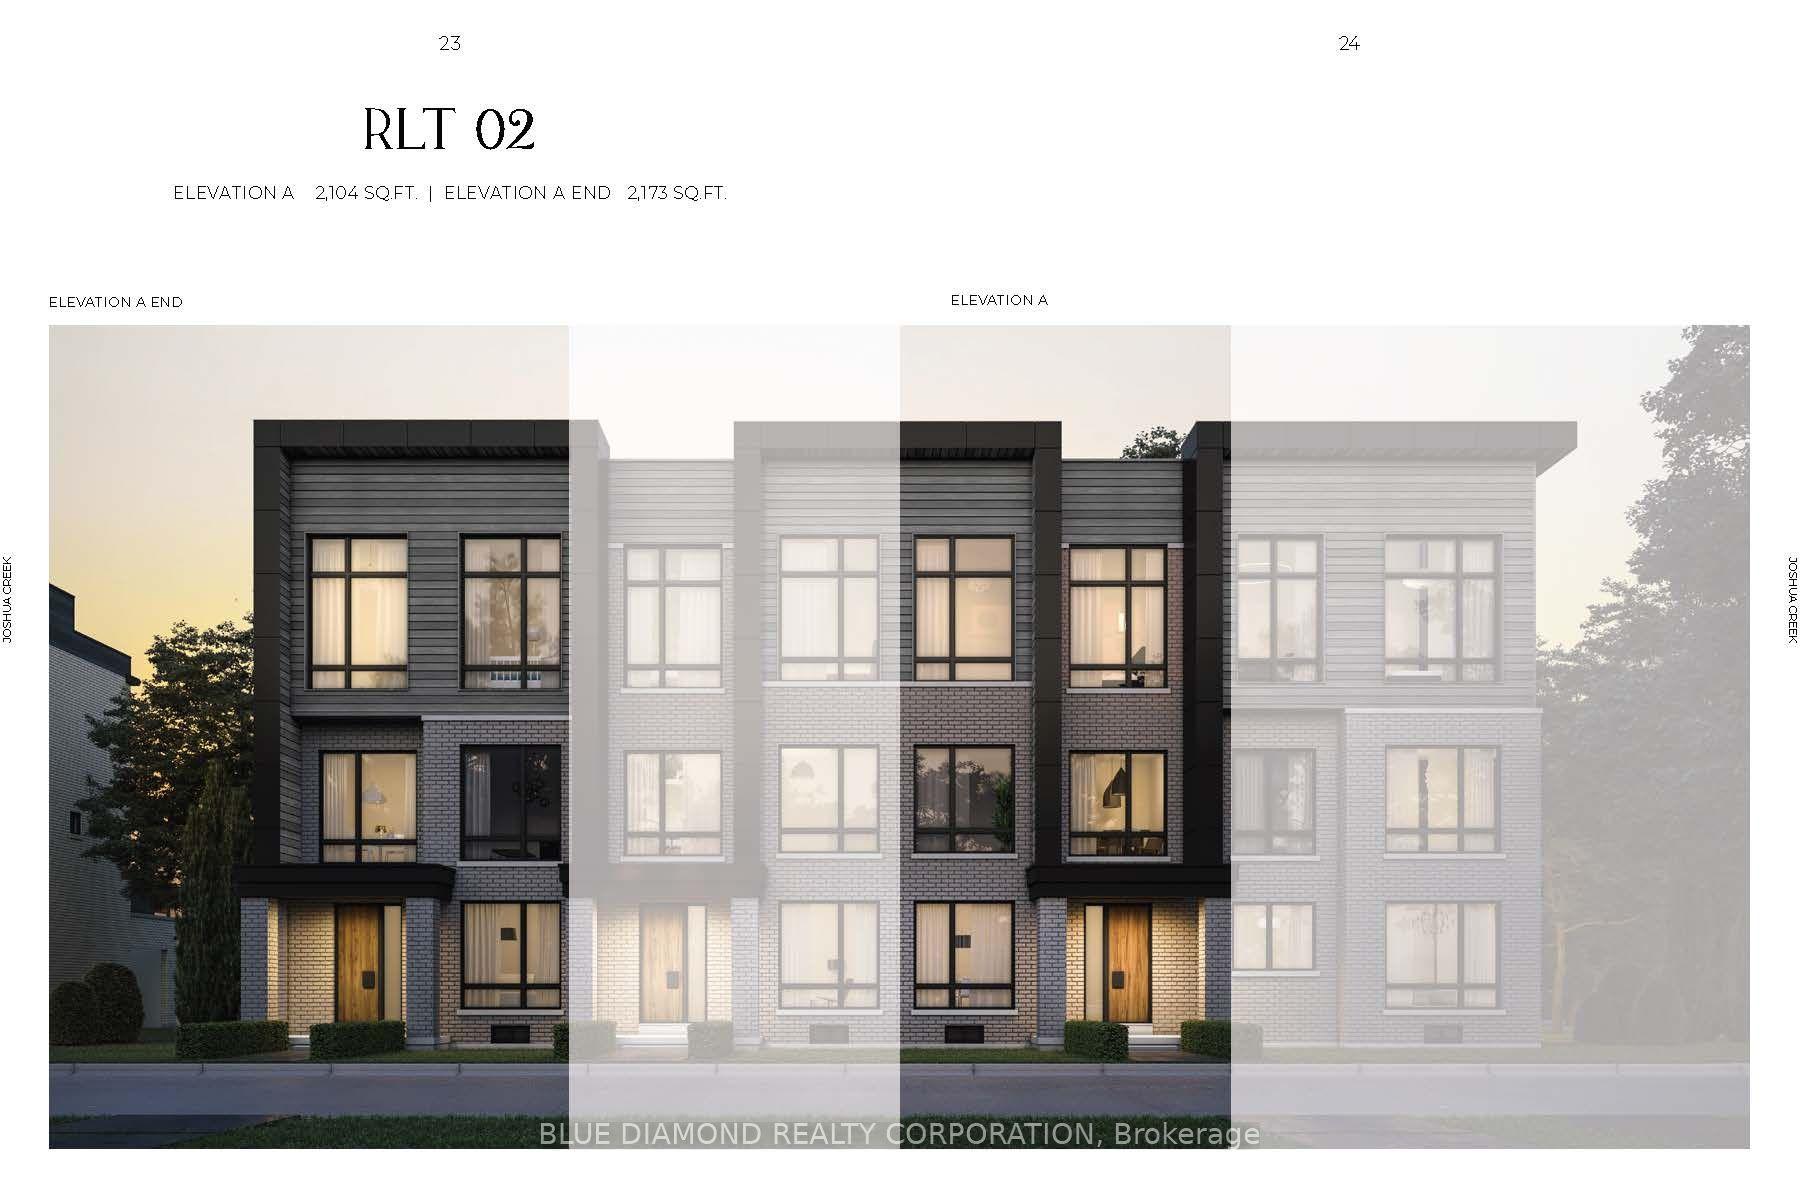
For Sale14 h ago
$1,123,990
Townhouse
est. $4,928/mo
3161 Perkins Way, 1010 - JM Joshua Meadows
Oakville, ON
4 bd
4 ba
2,250
2
MLS# W14083736Blue Diamond Realty Corporation
WhatsApp Aman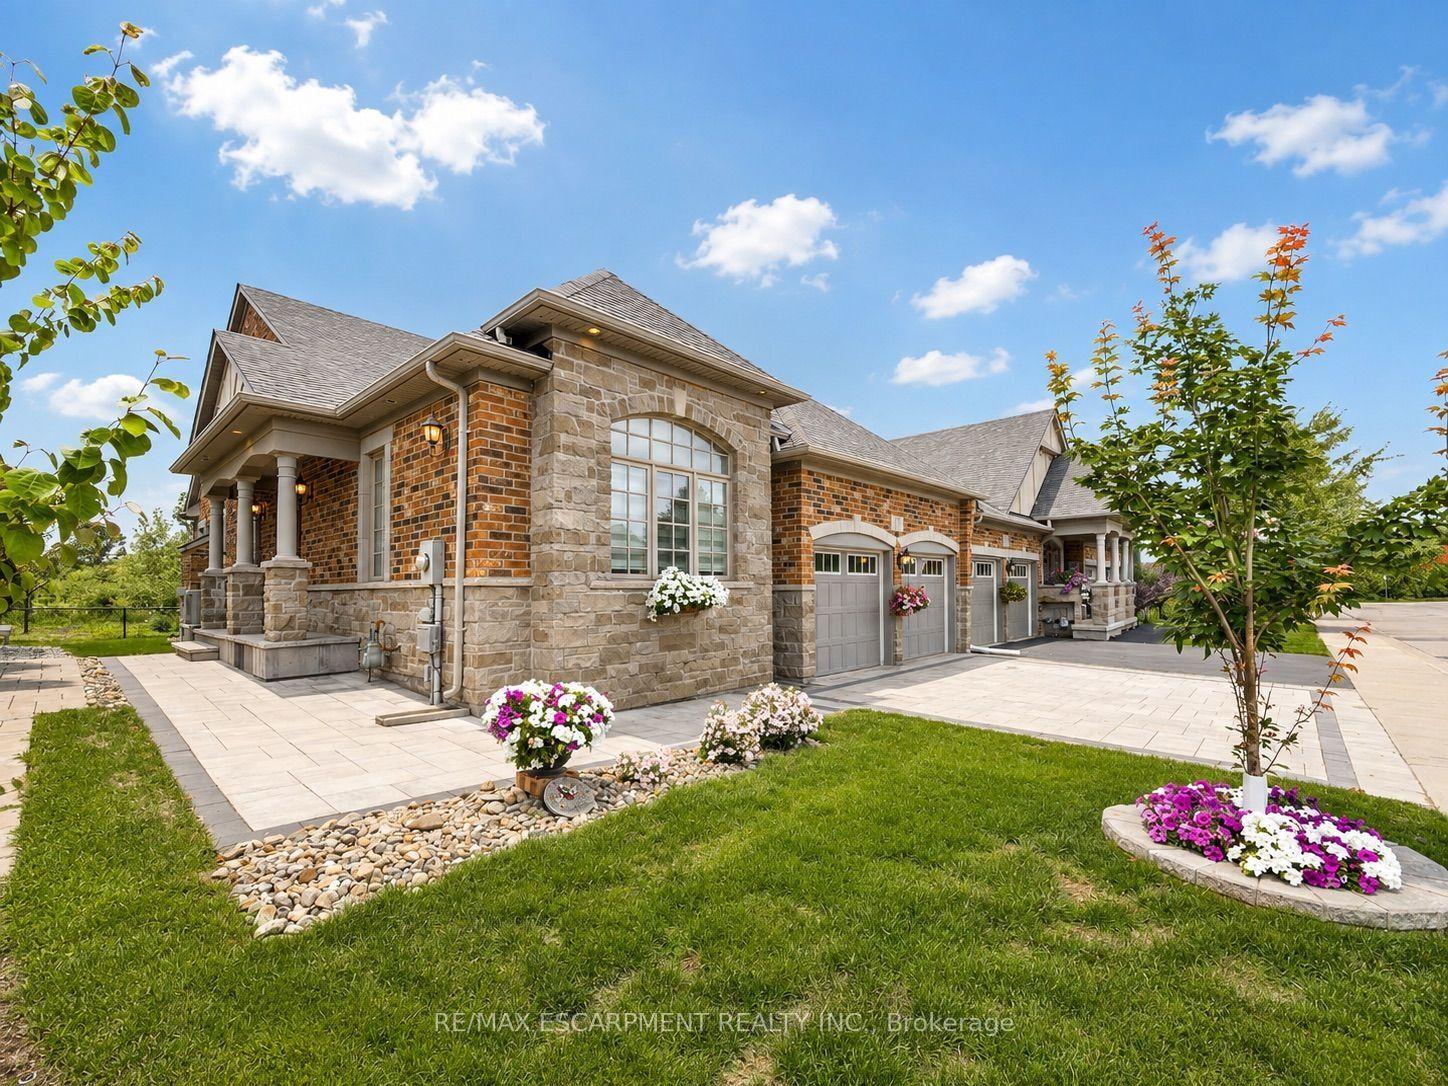
For Sale2 months ago
$1,629,000
Townhouse
est. $7,142/mo
3353 Liptay Avenue 17 #17, 1000 - BC Bronte Creek
Oakville, ON
3+2 bd
4 ba
2,250
4
MLS# W13672844Re/Max Escarpment Realty Inc.
WhatsApp Aman