For Lease
Just Listed
337 Hansen Road N Upper #Upper
Madoc, Brampton, ON
$2,700
3Bd
2Ba
900+sqft
2Parking
$3/sqft
Semi-DetachedMLS# W13673262Listed 2026-08-131 DOM
Cooling
Central Air
Just listed! New listings in Brampton often receive offers within the first week.
About this home
Immediate Move-In. Renovated 3 Bedroom, 1.5 Bathroom, 2 driveway Parking Home - Cat Friendly! Dogs are not permitted. Welcome to this beautifully renovated 3-bedroom, 2-bathroom home featuring modern finishes, a bright open layout, and plenty of space for comfortable living. The main level offers a spacious open-concept living and dining area with laminate and ceramic tile flooring throughout. The updated kitchen is equipped with stainless steel appliances, ample cabinetry, and durable ceramic tile flooring. A convenient in-unit washer and dryer, plenty of storage space, and stylish pot lights add to the home's functionality and appeal. Step out from the living room onto the large private balcony, perfect for relaxing or enjoying additional outdoor space. Shared backyard. Upstairs, you'll find three generously sized bedrooms, each featuring large windows and built-in closets, along with a full bathroom designed for everyday comfort. Utilities are % based on square footage - 42% / 58%, with the upper unit paying 58% ***The legal rent is $2,959.18/month, a 2% discount is available for timely rent payments .Additionally, tenants who agree to handle lawn care and snow removal will receive a $200 monthly rebate. With both discount and rebate applied, the effective rent is reduced to the asking price $2,700/month.
Renovated
Rooms
Second Floor
| Kitchen | 3.73 × 4.98 m | Ceramic Floor Stainless Steel Appl |
| Living Room | 3.81 × 7.49 m | Laminate Window |
Third Floor
| Primary Bedroom | 3.25 × 4.50 m | Laminate Window Closet |
| Bedroom 2 | 3.73 × 3.38 m | Laminate Window Closet |
| Bedroom 3 | 2.67 × 2.69 m | Laminate Window Closet |
| Bathroom | 3.20 × 2.36 m | Ceramic Floor Window Closet |
Features
- Carpet Free
- None
- Central Air
- Backsplit 5
Financials
Estimated Rental Income
Entire property$3,200 – $4,800/mo
Rental yield1422.2% – 2133.3%
*Estimates based on comparable rentals in the area. Actual income may vary.
Market Data — Brampton
Days on market1 days
Buyer's MarketSeller's Market
Based on active listings in Brampton. Data updates daily.
Demographics — Brampton
Population
656,480
Avg Household Income
$98,000
Age Distribution
0-19
24%
20-34
22%
35-49
22%
50-64
19%
65+
13%
Ownership79% own · 21% rent
EnglishPunjabiHindiUrduGujarati
Other rentals like this
Similar rentals in Brampton
Same property type, similar price, similar size — currently for rent.
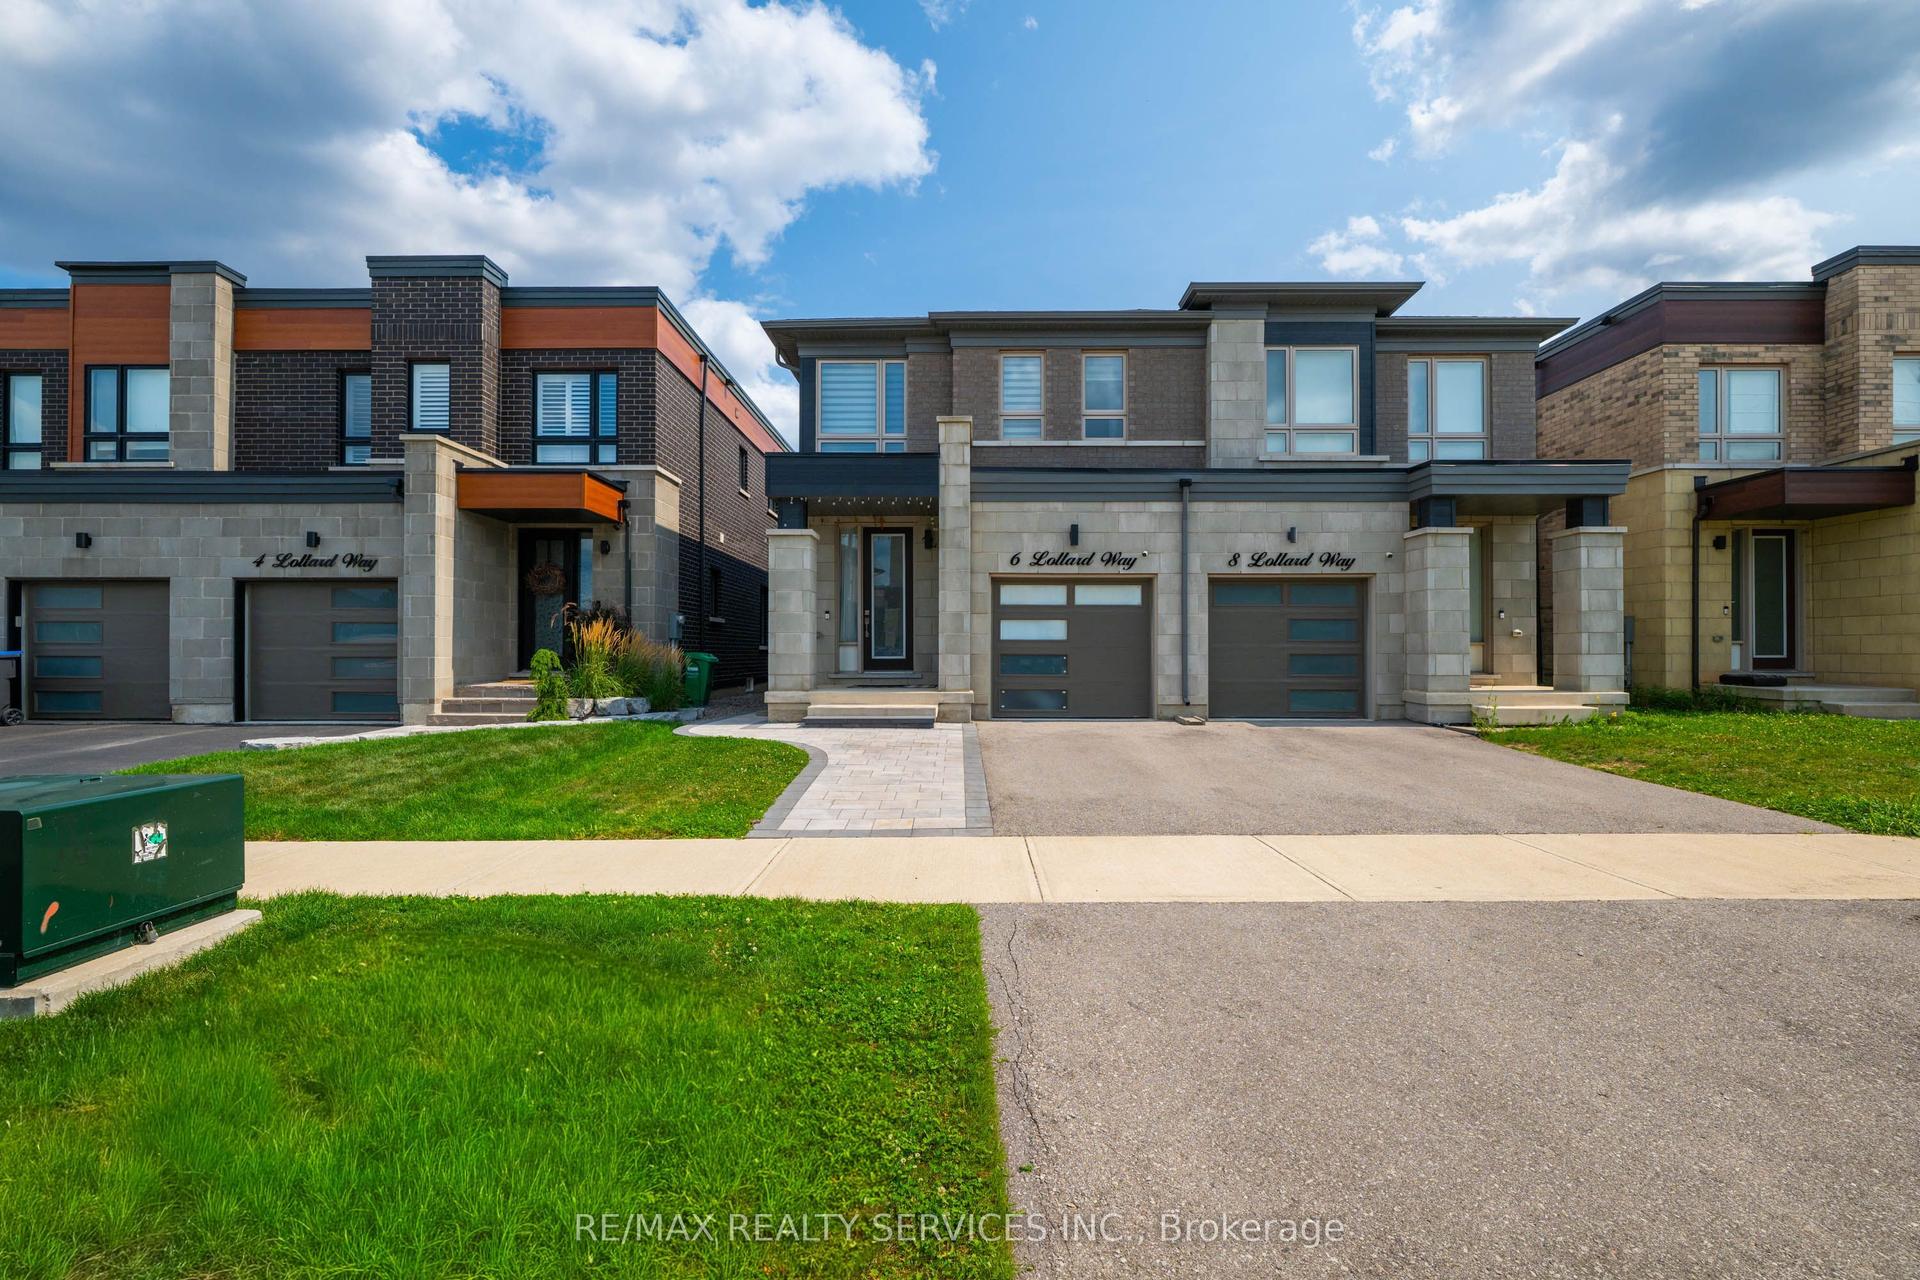
For Lease13 h ago
$3,200
Semi-Detached
6 LOLLARD Way, Bram West
Brampton, ON
4 bd
3 ba
1,750
2
MLS# W13678484Re/Max Realty Services Inc.
WhatsApp Aman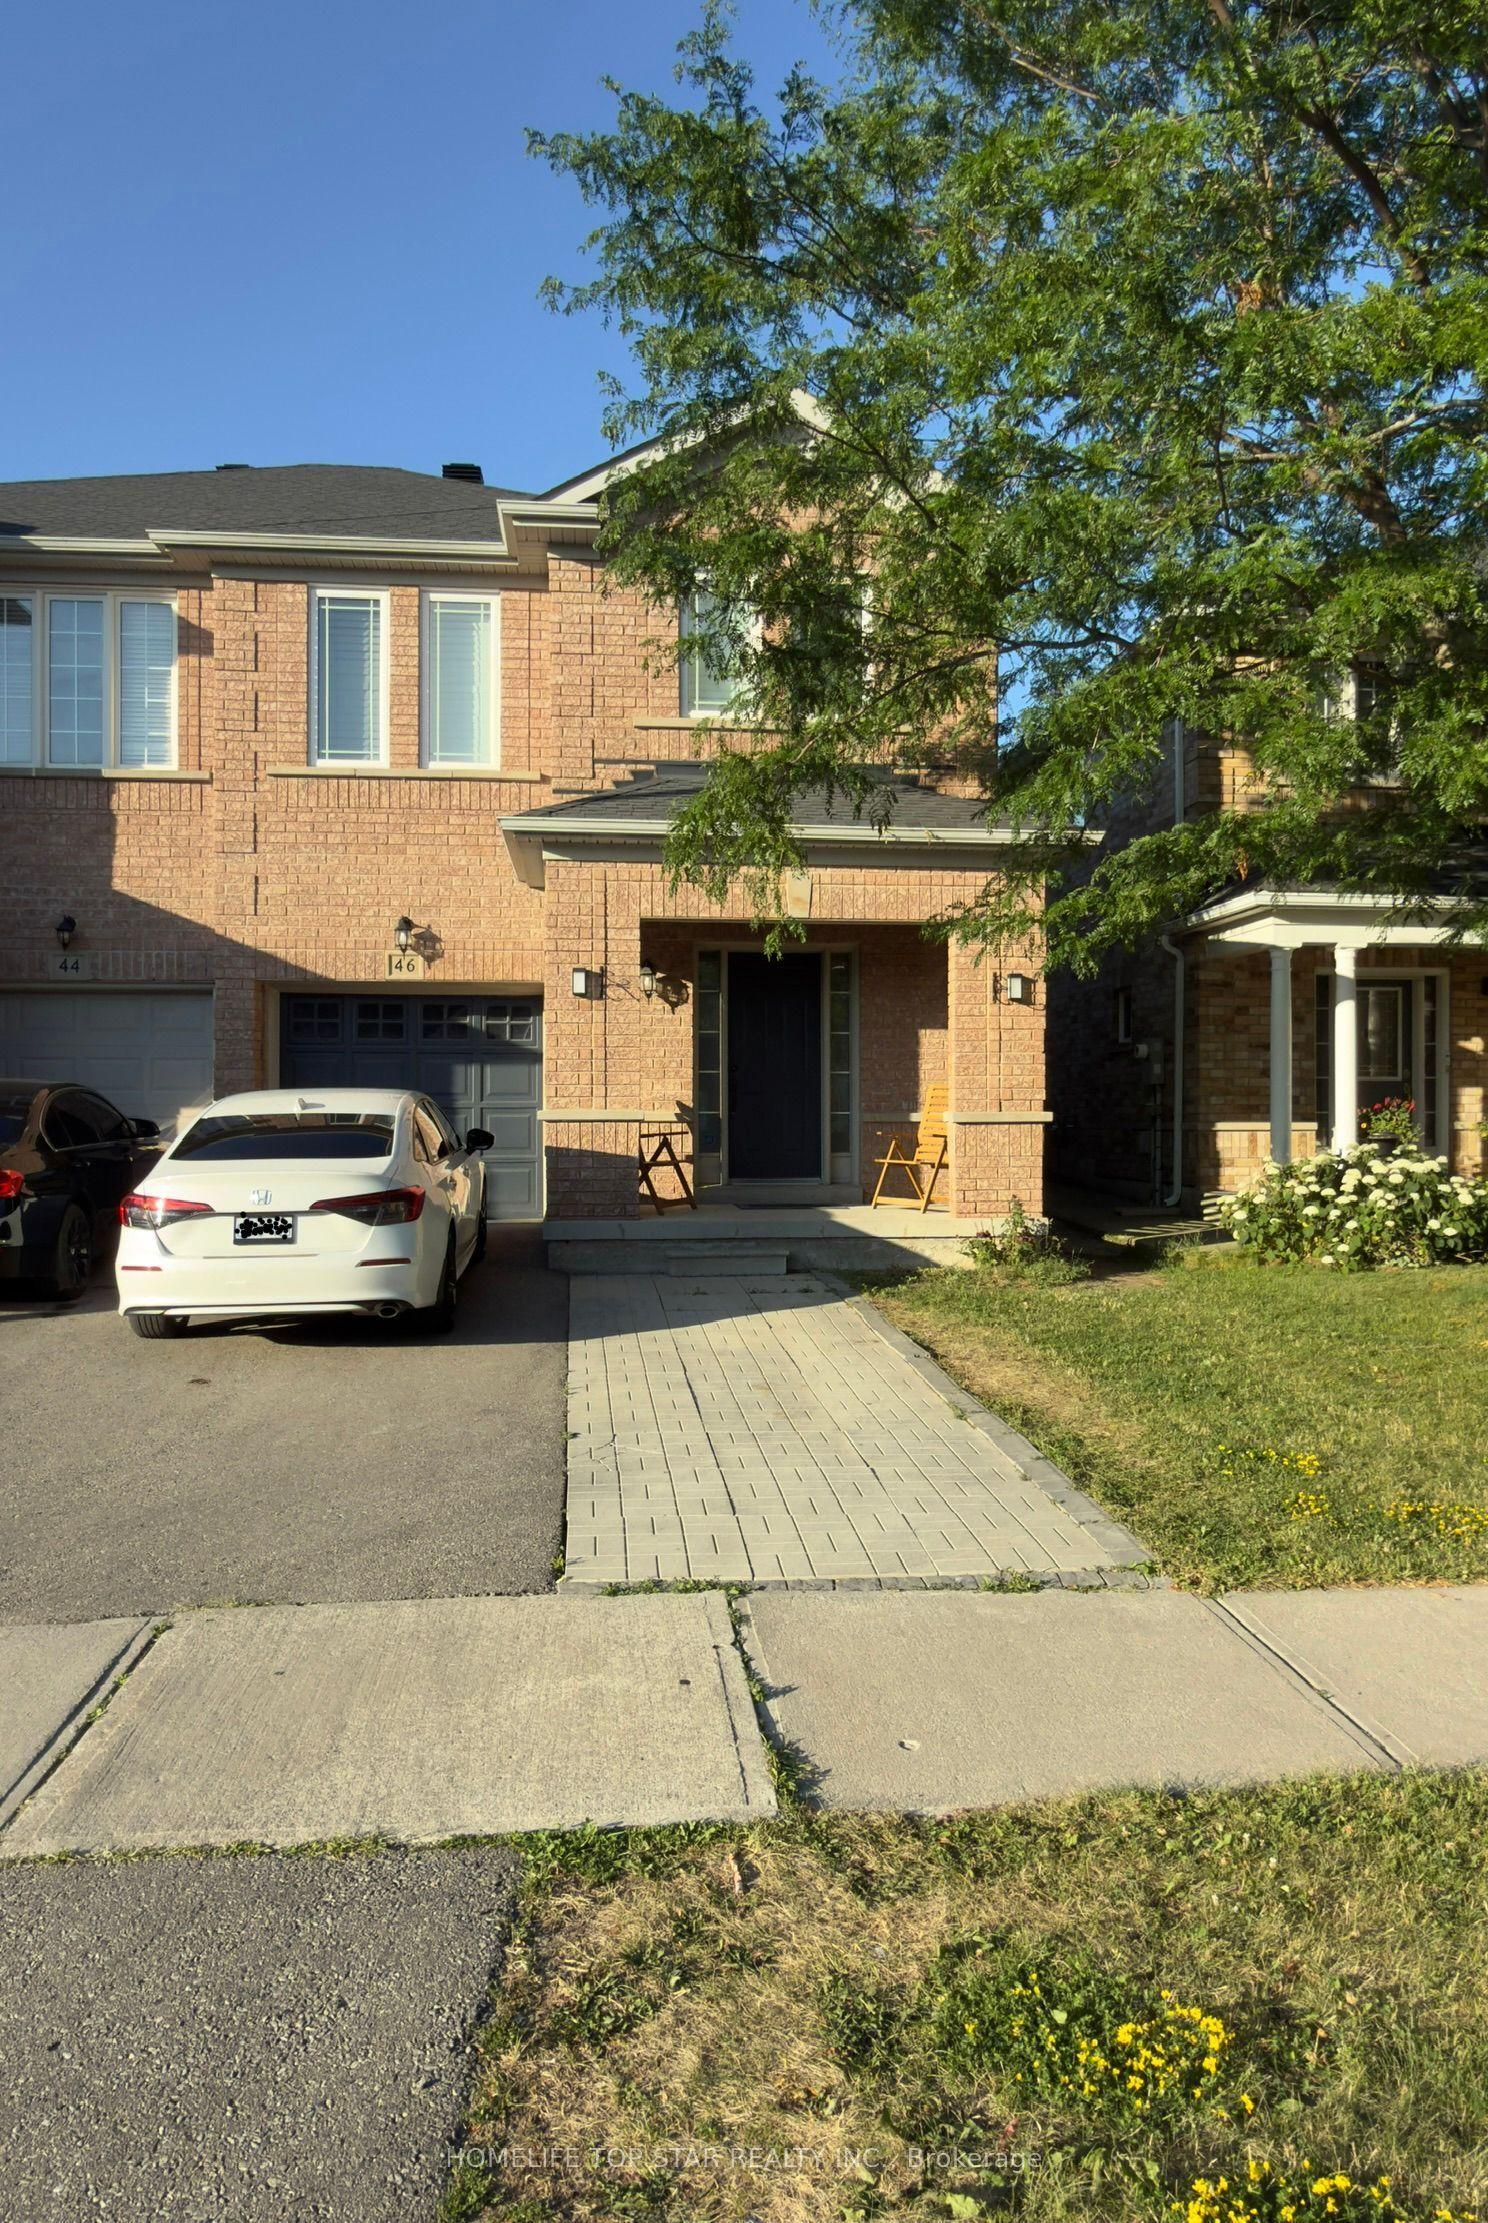
For Lease3 days ago
$2,850
Semi-Detached
46 Ferncastle Crescent, Fletcher's Meadow
Brampton, ON
4 bd
3 ba
1,750
3
MLS# W13668916Homelife Top Star Realty Inc.
WhatsApp Aman
Getting around
How walkable, bikeable, and transit-friendly this neighbourhood is.
74
/ 100
Walk Score
Very Walkable
68
/ 100
Transit Score
Good Transit
66
/ 100
Bike Score
Bikeable
Scores are estimates based on neighbourhood data and are for informational purposes only.
MLS® data courtesy of the Toronto Regional Real Estate Board (TRREB).
The information provided herein must only be used by consumers that have a bona fide interest in the purchase, sale, or lease of real estate and may not be used for any commercial purpose or any other purpose. Listing information is deemed reliable but is not guaranteed accurate by the Toronto Regional Real Estate Board, the listing brokerage, or this website. The trademarks REALTOR®, REALTORS® and the REALTOR® logo are controlled by The Canadian Real Estate Association (CREA) and identify real estate professionals who are members of CREA. MLS®, Multiple Listing Service®, and the associated logos are owned by CREA. Not intended to solicit properties currently listed for sale or buyers under contract.