11 Northampton Street
About this home
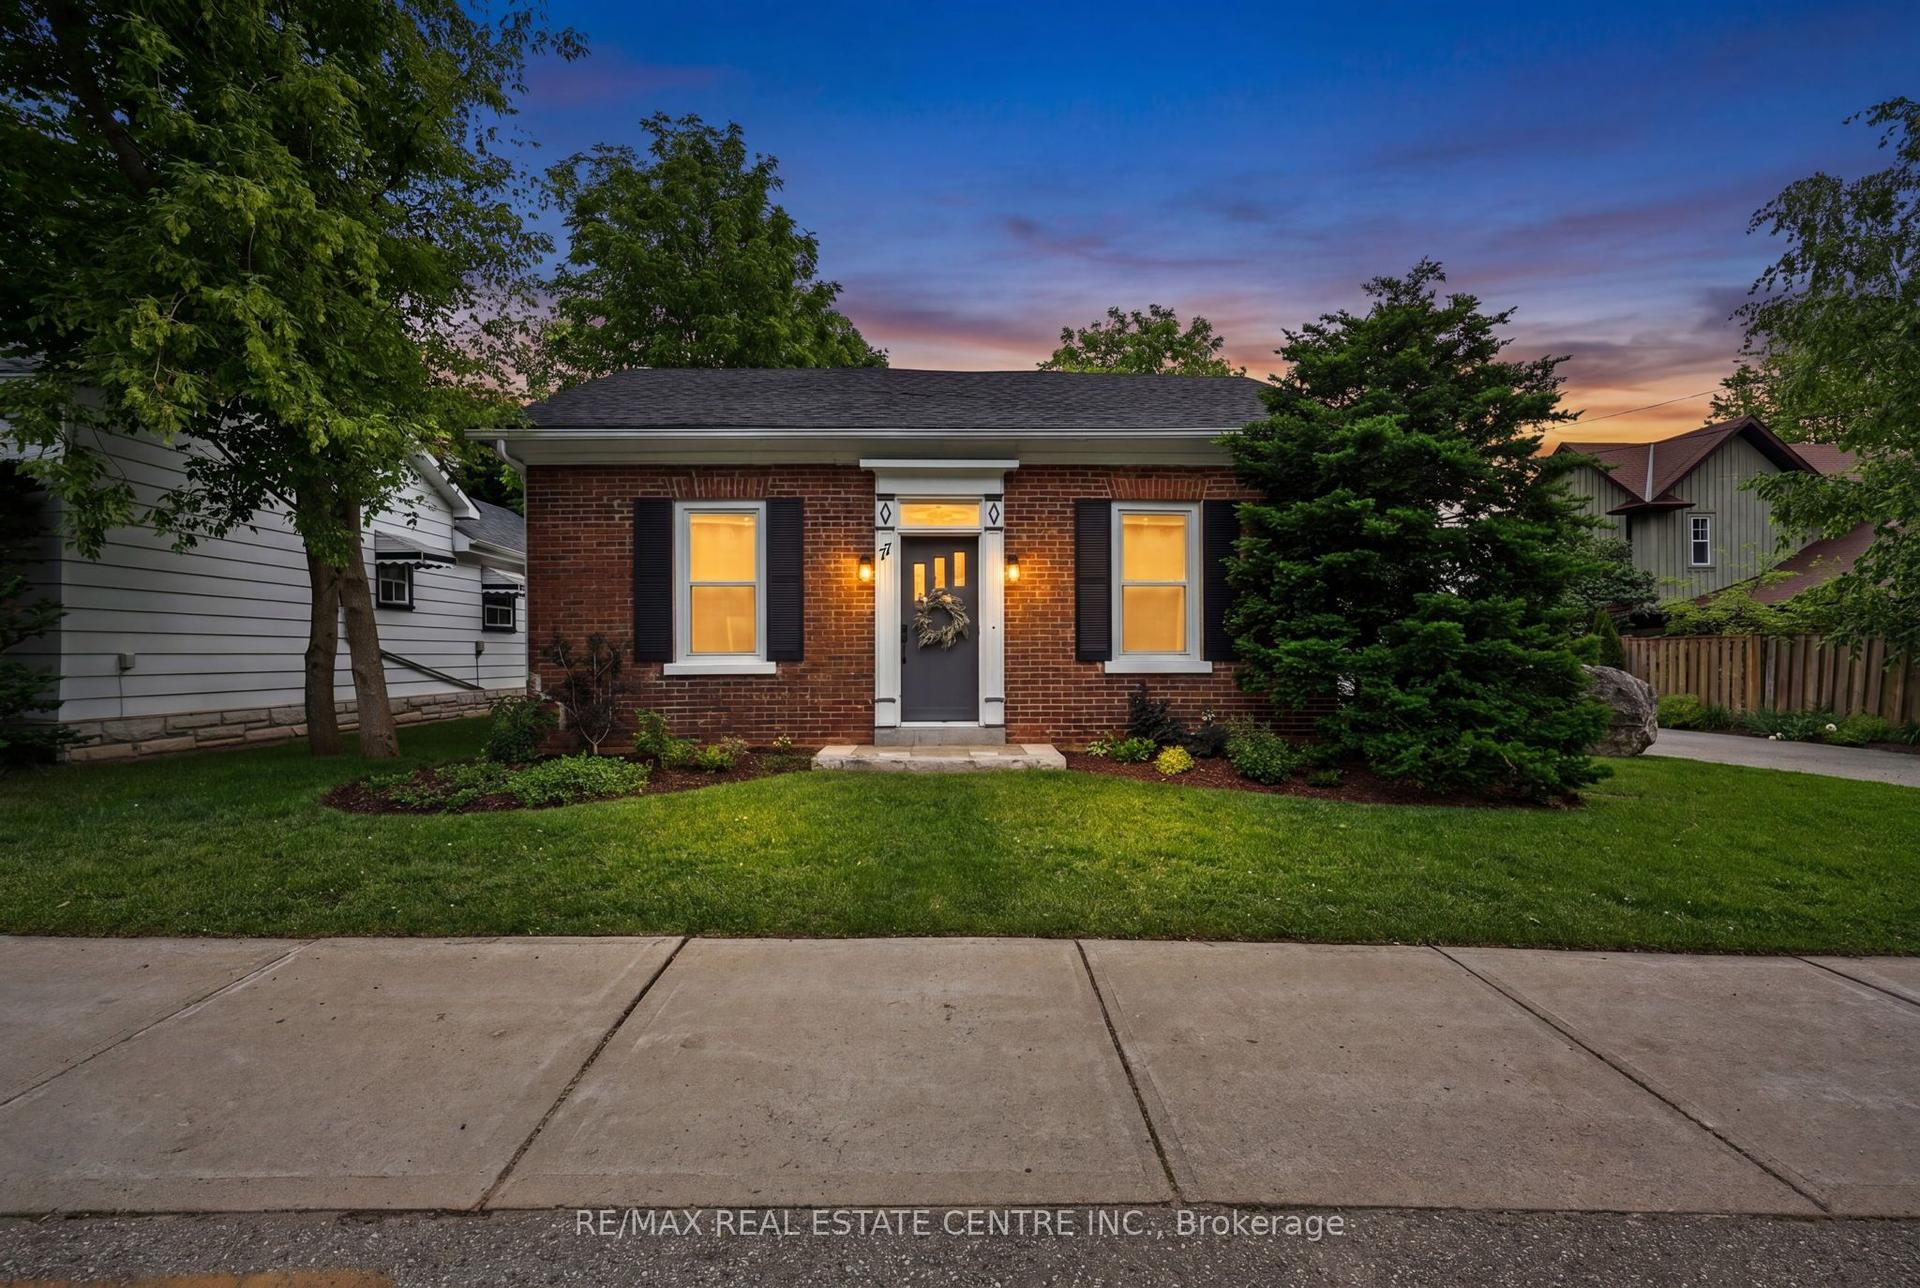
Welcome to 11 Northampton St a beautifully designed bungalow offering the perfect blend of comfort, style, accessibility and income potential. This spacious 2+2 bedroom home features soaring cathedral ceilings and an open concept kitchen and living area. Thoughtfully designed with wider 36 inch Doorways on the main level, the home also features a generous primary en-suite complete with a oversized easy-access shower for added comfort and convenience. The fully legal Basement apartment with separate entrance offers incredible flexibility for multigenerational living, extended family, or rental income potential. With laundry on both levels, functionality and privacy are seamlessly built into the layout. Located in desirable Sherwood Trail neighborhood close to shopping, restaurants and everyday amenities.
Rooms
| Kitchen | 4.80 × 3.27 m | Ceramic Floor Centre Island |
| Bedroom 2 | 3.00 × 2.92 m | Broadloom Closet |
| Living Room | 5.35 × 3.70 m | Cathedral Ceiling(s) Fireplace Insert Hardwood Floor |
| Primary Bedroom | 4.95 × 3.90 m | 4 Pc Ensuite W/O To Deck Walk-In Closet(s) |
| Living Room | 4.77 × 3.73 m | Laminate |
| Kitchen | 3.17 × 3.74 m | Laminate |
| Bedroom 4 | 3.50 × 4.21 m | Laminate Closet |
| Bedroom 3 | 3.25 × 4.21 m | Laminate Closet |
Features
- Accessory Apartment
- Apartment
- Separate Entrance
- Finished
- Central Air
- Bungalow
Financials
Estimated Rental Income
*Estimates based on comparable rentals in the area. Actual income may vary.
Market Data — Orangeville
Based on active listings in Orangeville. Data updates daily.
Getting around
How walkable, bikeable, and transit-friendly this neighbourhood is.
Scores are estimates based on neighbourhood data and are for informational purposes only.
MLS® data courtesy of the Toronto Regional Real Estate Board (TRREB).
The information provided herein must only be used by consumers that have a bona fide interest in the purchase, sale, or lease of real estate and may not be used for any commercial purpose or any other purpose. Listing information is deemed reliable but is not guaranteed accurate by the Toronto Regional Real Estate Board, the listing brokerage, or this website. The trademarks REALTOR®, REALTORS® and the REALTOR® logo are controlled by The Canadian Real Estate Association (CREA) and identify real estate professionals who are members of CREA. MLS®, Multiple Listing Service®, and the associated logos are owned by CREA. Not intended to solicit properties currently listed for sale or buyers under contract.
More homes in Orangeville
Hand-picked listings with a similar price range and style.